

Just Listed








Address
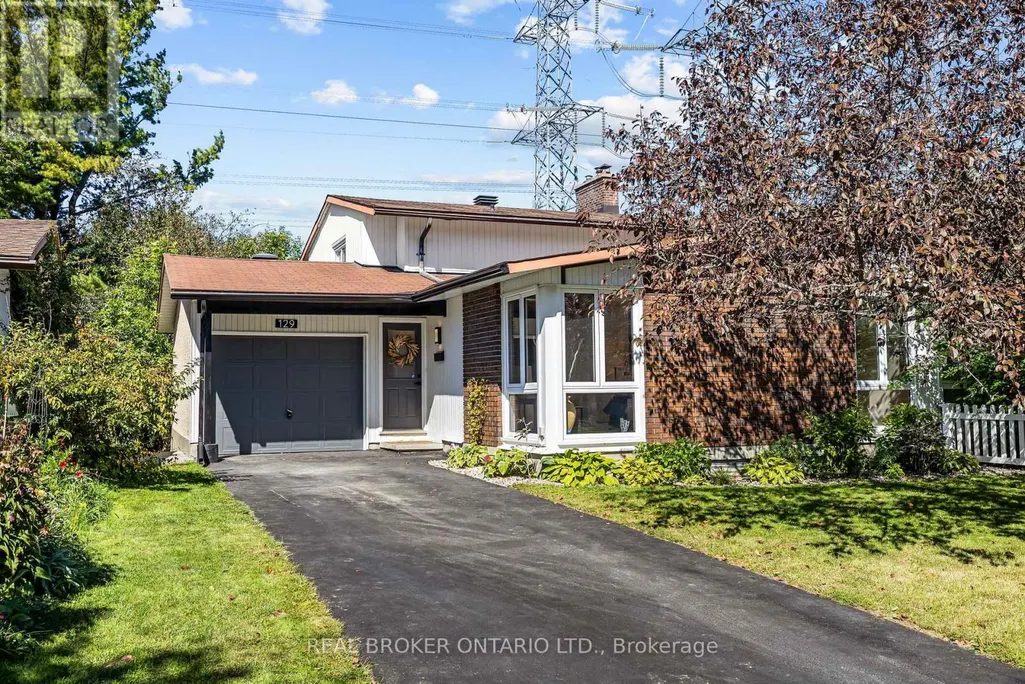
129 Woodfield Drive, Ottawa, ON
Price
$ 588,000
Property Attributes
- ID#X13827274
- TypeSingle Family
- Listing Status Active
- MunicipalityOttawa
- CityOttawa
- Area7501 - Tanglewood
- Neighbourhood7501 - Tanglewood
- Postal CodeK2G 0A1
- Style
- Price$ 588,000
- Bedrooms4
- Bathrooms1
- Half Bathrooms1
Data Source:
Canadian Real Estate Association (CREA)
Property Description
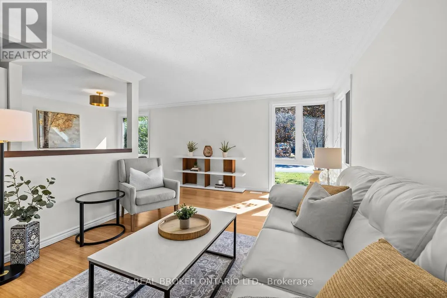
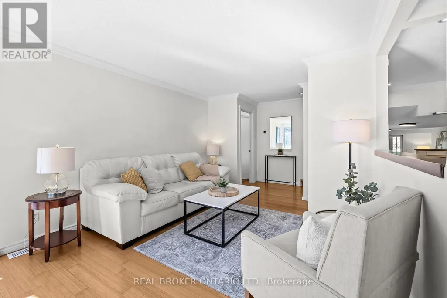
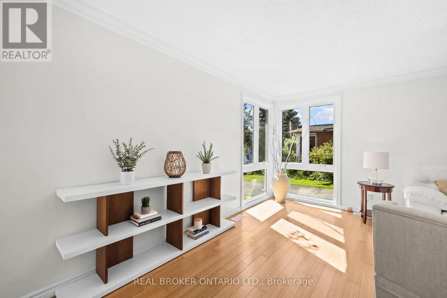
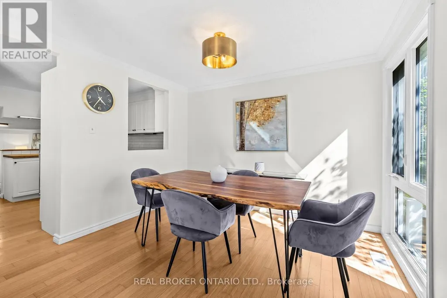
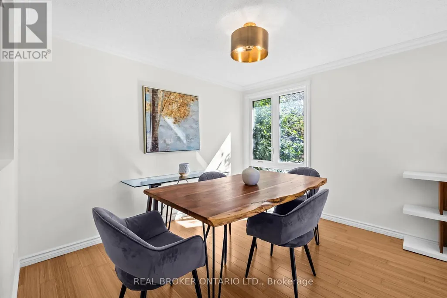
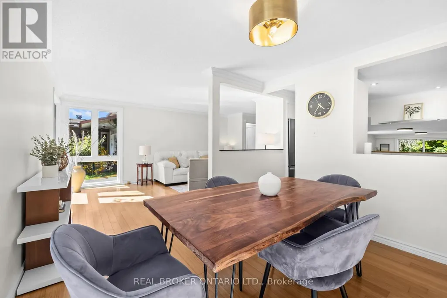
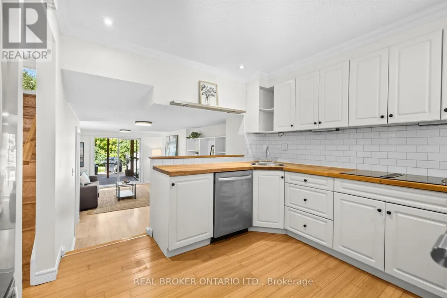
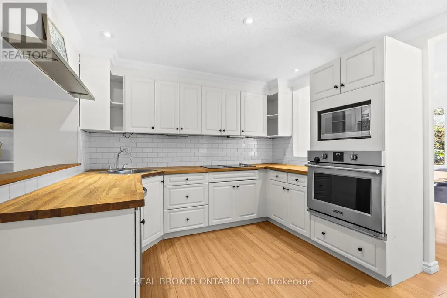
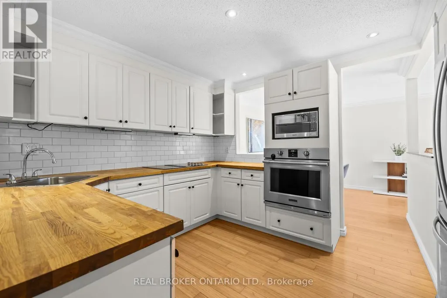
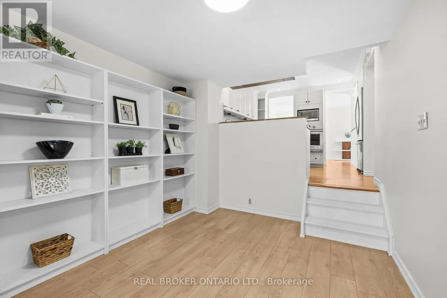
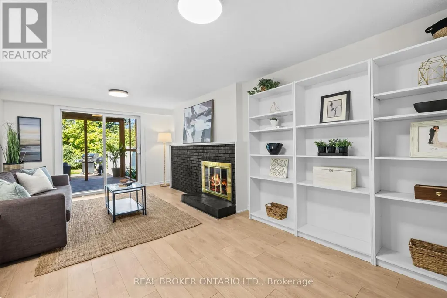
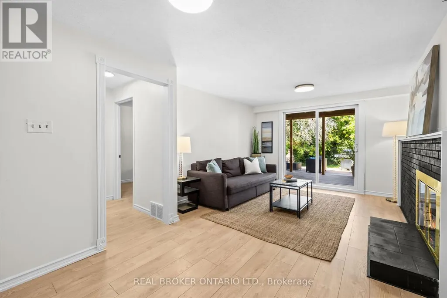
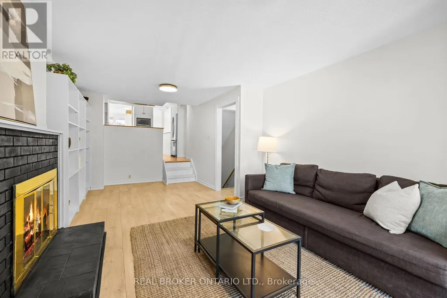
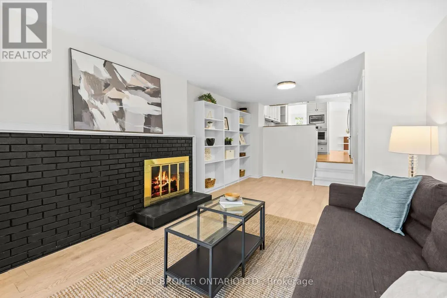
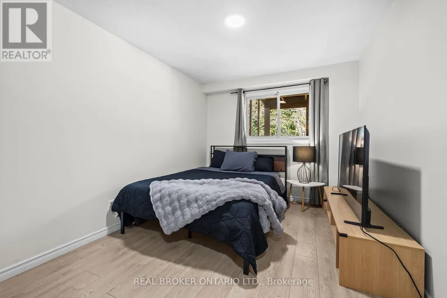
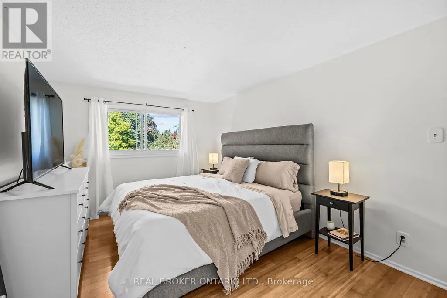
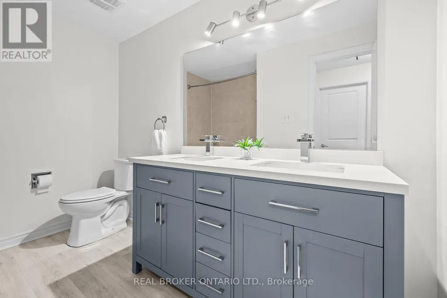
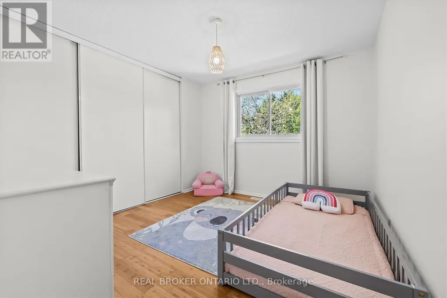
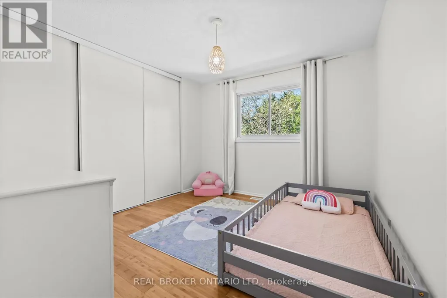
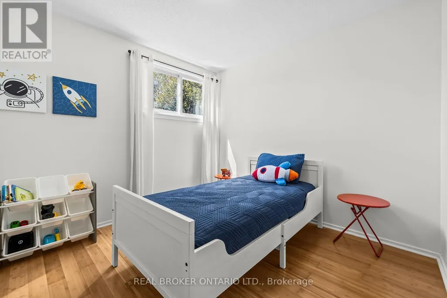
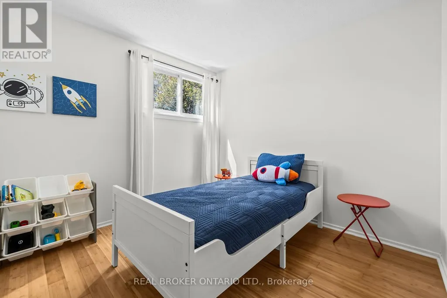
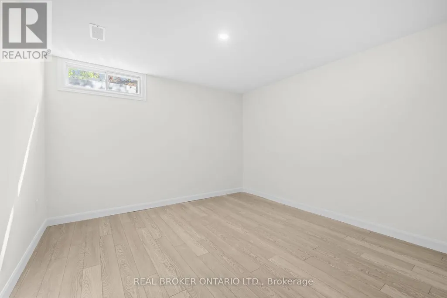
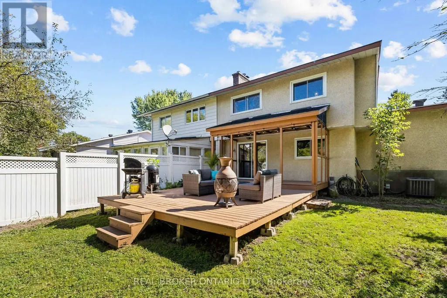
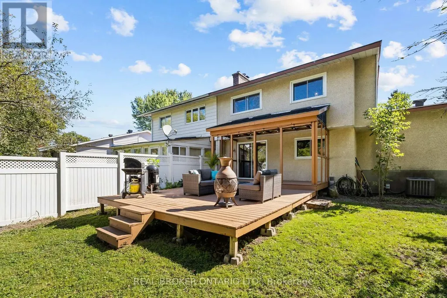
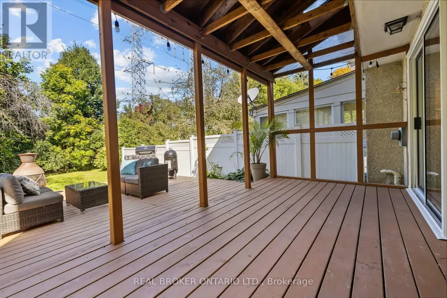
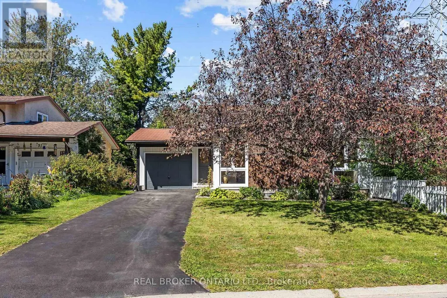
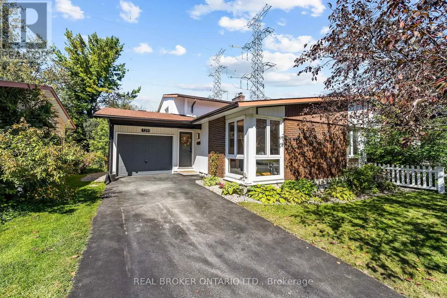
Location is key, and this home has delivered! This very bright, fabulously clean, 4-level Back-split is bursting with fresh paint throughout and ready to steal your heart. Four generous bedrooms give everyone their own space, while the smart split-level layout offers creativity and functionality. On the upper level you will find 3 bedrooms with an updated 4 piece bathroom. Main level invites you into a large living room, dining and functional kitchen with ample counter space and storage. A few steps down from the kitchen leads to a bonus flex space, fire place, fourth bedroom and powder room. Before heading down to the finished basement, step outside and breathe easy-no rear neighbours means your backyard is your private oasis, perfect for sunny days. The finished basement holds an additional flex area, laundry room, and a private office/gym/playroom. Fresh, bright, and move-in ready-this is the one you've been waiting for. Tucked into a tree-lined neighbourhood where kids play and neighbours wave, this home delivers the perfect mix of privacy, comfort, and modern updates. Your next home chapter starts here! (id:7434)
General Features
| Features | Backs on greenbelt |
|---|---|
| Property Type | Single Family |
| CommunityName | 7501 - Tanglewood |
| Amenities | Park |
| Building Appliances | Oven - Built-In, Range, Cooktop, Dishwasher, Dryer, Microwave, Oven, Washer, Refrigerator |
| Building Cooling Type | Central air conditioning |
| Location Description | Cross Streets: Woodroffe. ** Directions: Woodroffe, turn left on Medhurst , left on Woodfield. |
| Parking Space Total | 4 |
| Foundation Type | Block, Concrete |
| Building Type | House |
| Ownership Type | Freehold |
Interior Features
| Building Fireplace Present | True |
|---|---|
| Building Fireplace Total | 1 |
| Building Heating Type | Forced air |
| Building Heating Fuel | Natural gas |
| Basement Development | Finished |
| Basement Type | N/A (Finished) |
| Construction Style Attachment | Semi-detached |
| Living Area Range | 1500 |
| Bedrooms | 4 |
Exterior Features
| Land Amenities | Park |
|---|---|
| Sewer | Sanitary sewer |
| Exterior Finish | Brick Facing, Aluminum siding |
Room Details
| Room | Dimensions | Level | Flooring | Details |
|---|---|---|---|---|
| Bathroom | 3.05 m x 2.13 m | Upper Level | 2.13 m | |
| Bedroom 2 | 3.05 m x 3.05 m | Upper Level | 3.05 m | |
| Bedroom 3 | 3.35 m x 3.66 m | Upper Level | 3.66 m | |
| Bedroom 4 | 2.74 m x 3.66 m | Lower level | 3.66 m | |
| Dining room | 3.05 m x 3.66 m | Main level | 3.66 m | |
| Family room | 3.66 m x 6.4 m | Lower level | 6.4 m | |
| Kitchen | 3.35 m x 3.05 m | Main level | 3.05 m | |
| Living room | 3.66 m x 4.88 m | Main level | 4.88 m | |
| Office | 3.2 m x 3.2 m | Basement | 3.2 m | |
| Partial bathroom | 1.68 m x 0.91 m | Lower level | 0.91 m | |
| Primary Bedroom | 3.2 m x 4.12 m | Upper Level | 4.12 m |
Amenities
- Views
- New Construction
- Adult 55+
- Lease To Own
- No Strata Fees
- Furnished
- Primary On Main
- Air Conditioning
- Seller Finance
- Green
- Fixer Upper
- Horse
- Golf
- Fireplace
- Deck
- Garage
- Basement
- Pool

Property vs Single Family Average in K2G 0A1
Price
In The Neighbourhood
Open House
Ottawa
$ 599,900
- Type
- Single Family
- Rooms
- 4 Beds + 2 Baths
COLDWELL BANKER SARAZEN REALTY
