

Just Listed

Address
145 Elmwood Drive, Gananoque, ON
Price
$ 549,900
Property Attributes
- ID#X13830486
- TypeSingle Family
- Listing Status Active
- MunicipalityGananoque
- CityGananoque
- Area05 - Gananoque
- Neighbourhood05 - Gananoque
- Postal CodeK7G 1P2
- StyleRaised bungalow
- Price$ 549,900
- Bedrooms2+1
- Bathrooms3
- Half Bathrooms0
Data Source:
Canadian Real Estate Association (CREA)
Property Description
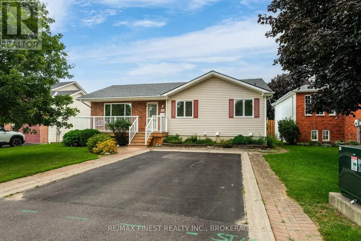
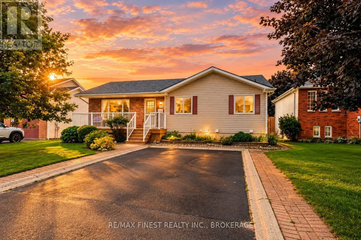
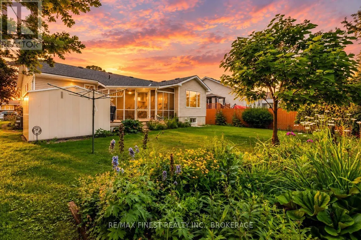
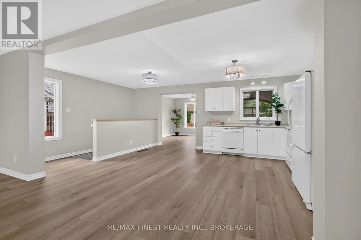
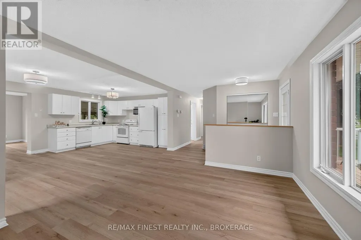
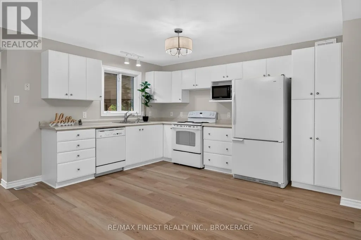
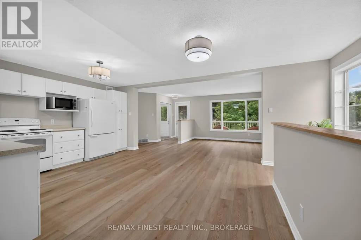
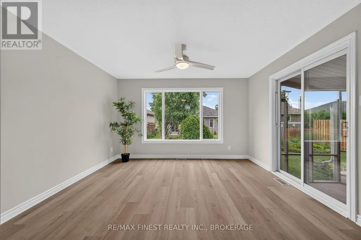
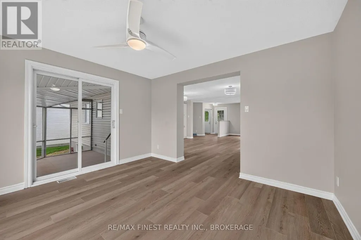
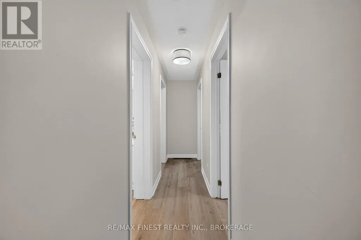
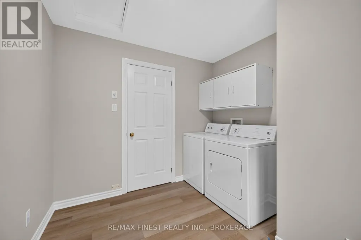
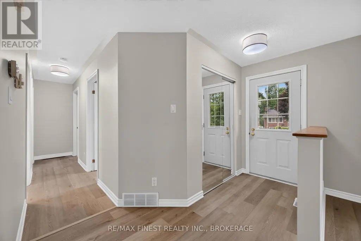
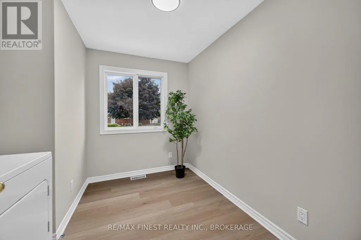
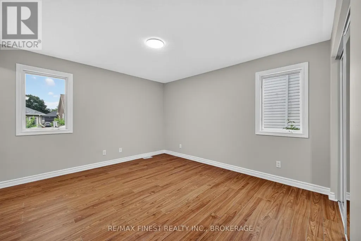
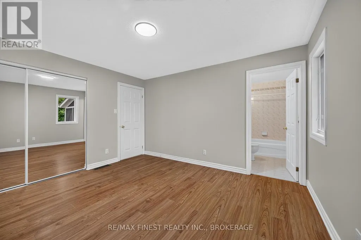
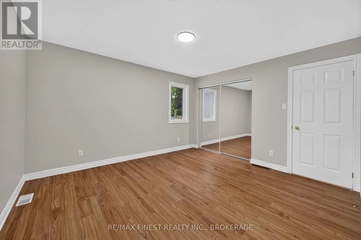
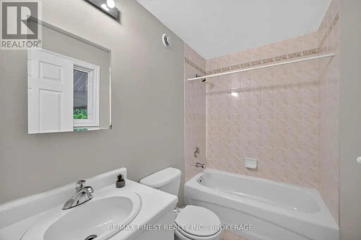
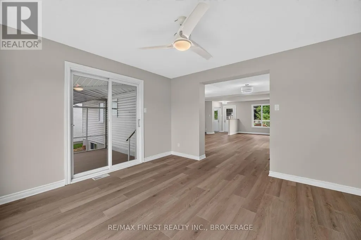
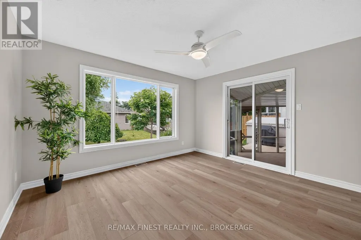
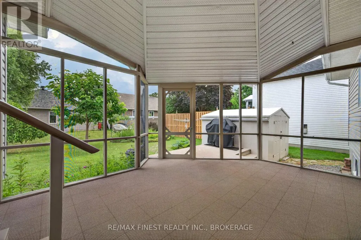
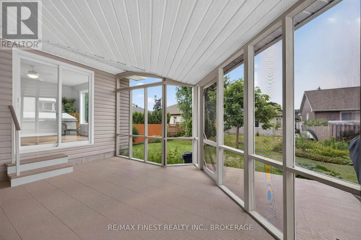
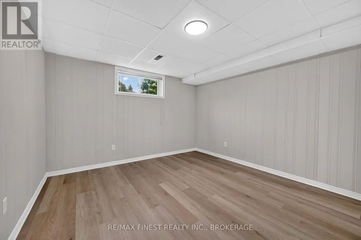
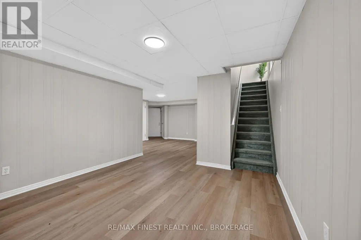
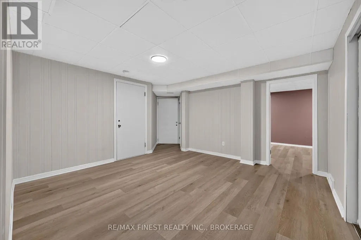
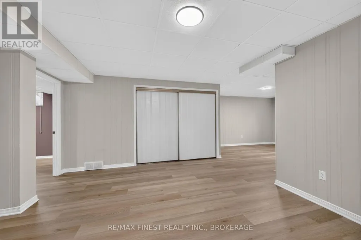
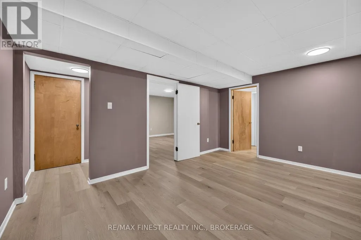
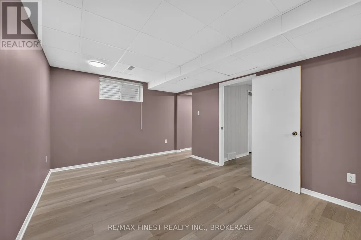
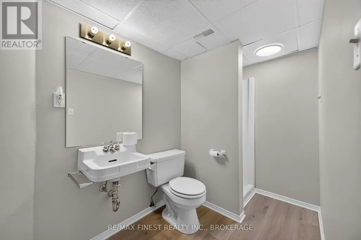
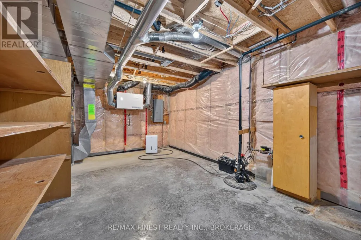
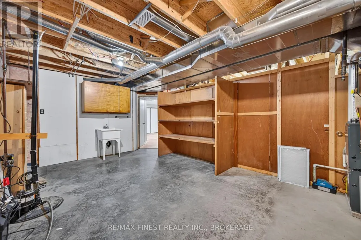
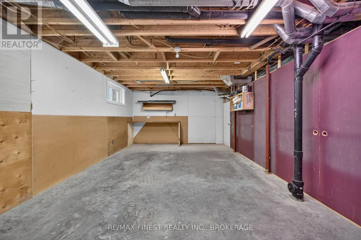
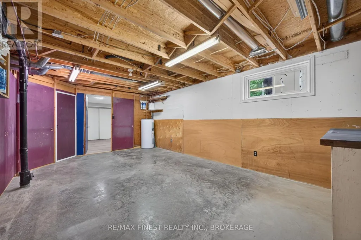
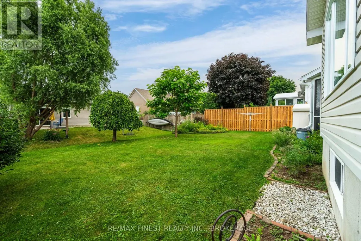
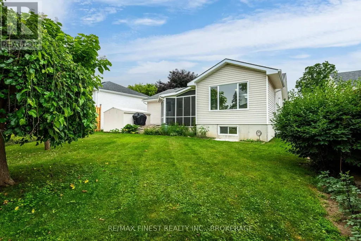
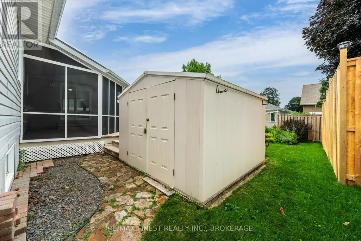
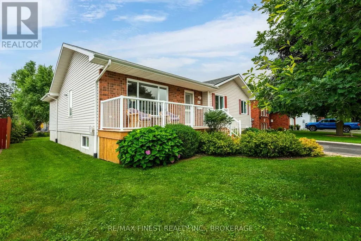
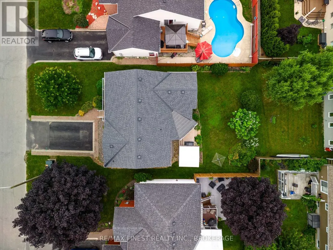
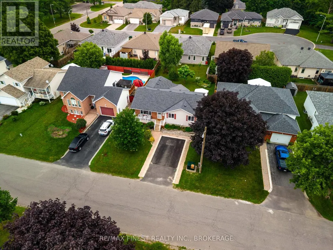
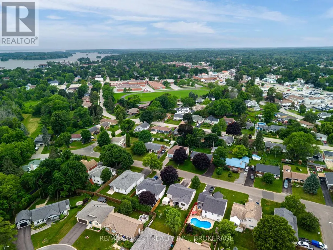
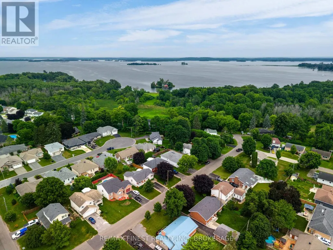
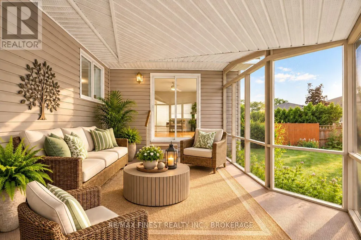
There's something special about finding a home that gives you less to worry about without asking you to give up the space and lifestyle you love. Designed for comfortable bungalow living, this beautifully refreshed Gananoque home offers 1,385 sq. ft. on the main floor, with the primary bedroom, laundry and everyday living all conveniently on one level. Fresh paint, updated flooring and lighting, central air and a bright, welcoming interior make it truly move-in ready. The spacious eat-in kitchen offers exceptional storage, while the living and dining areas provide plenty of room for quiet evenings or gathering with family and friends. Step into the incredible custom vaulted screened sunroom and you may just find your favourite room in the house-a peaceful place for morning coffee, summer dinners or an afternoon with a good book overlooking the beautifully landscaped, award-worthy gardens. The flexible third bedroom is currently used as main-floor laundry, with plumbing still available downstairs should you prefer to return it to bedroom or office space. When family comes to stay, the finished lower level gives everyone room to spread out with a generous family room, oversized bedroom, full bathroom, workshop and abundant storage. Set in an established Gananoque neighbourhood, you're just minutes from healthcare, shopping, restaurants, the marina, waterfront parks and the St. Lawrence River, with easy access to Highway 401 and Kingston. Spend more time enjoying the Thousand Islands, theatre, trails, boating and everything this vibrant waterfront community has to offer-and come home to a place that's ready for your next chapter. (id:7434)
General Features
| Features | Flat site, Conservation/green belt, Level, Sump Pump |
|---|---|
| Property Type | Single Family |
| Zoning Description | Res |
| CommunityName | 05 - Gananoque |
| Amenities | Beach, Golf Nearby, Marina, Public Transit, Schools |
| Building Age | 16 to 30 years |
| Building Appliances | Water Heater, Dryer, Microwave, Stove, Washer, Refrigerator |
| Building Architectural Style | Raised bungalow |
| Building Cooling Type | Central air conditioning, Air exchanger |
| Location Description | Cross Streets: King St. East and Elizabeth. ** Directions: King St. East to Elizabeth to Elmwood. |
| Parking Space Total | 4 |
| Foundation Type | Poured Concrete |
| Building Type | House |
| Ownership Type | Freehold |
| Building.StoriesTotal | 1 |
Interior Features
| Building Fireplace Present | False |
|---|---|
| Building Heating Type | Forced air |
| Building Heating Fuel | Natural gas |
| Basement Development | Finished,Partially finished |
| Basement Type | Full, N/A (Finished), N/A (Partially finished) |
| Construction Style Attachment | Detached |
| Living Area Range | 1100 |
| Bedrooms | 2+1 |
Exterior Features
| Structure | Porch, Shed |
|---|---|
| Land Amenities | Beach, Golf Nearby, Marina, Public Transit, Schools |
| Landscape Features | Landscaped |
| Sewer | Sanitary sewer |
| Exterior Finish | Brick, Vinyl siding |
Room Details
| Room | Dimensions | Level | Flooring | Details |
|---|---|---|---|---|
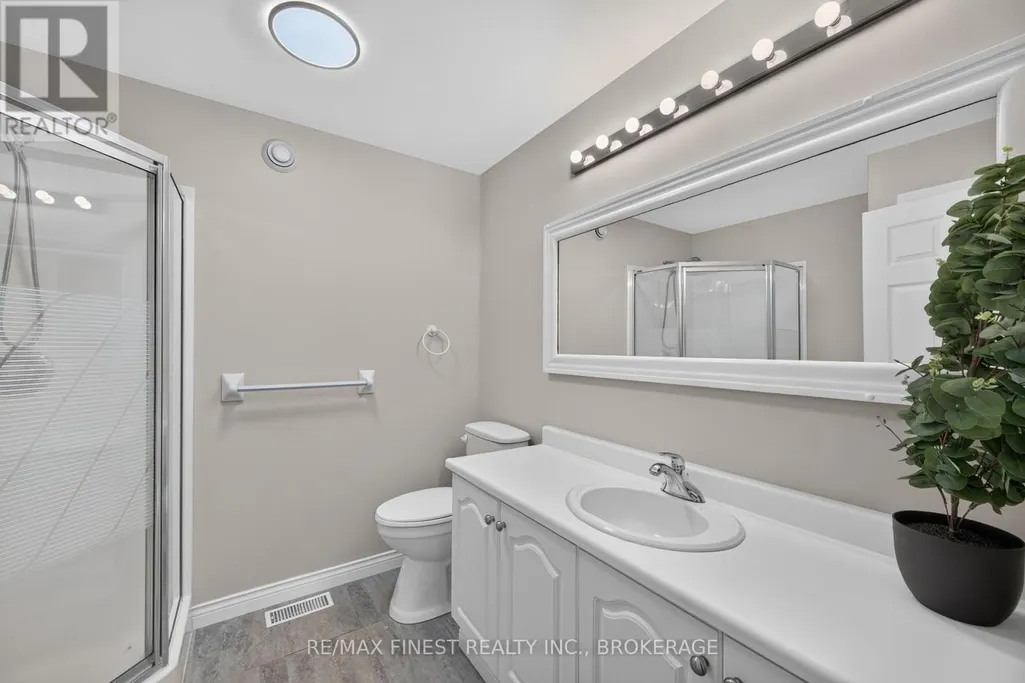
| Bathroom | 1.53 m x 2.43 m | Ground level | 2.43 m | |
| Bedroom | 3.3 m x 4.54 m | Basement | 4.54 m | |
| Bedroom 2 | 3.28 m x 3.36 m | Ground level | 3.36 m | |
| Bedroom 3 | 2.95 m x 2.69 m | Ground level | 2.69 m | |
| Dining room | 3.7 m x 3.91 m | Ground level | 3.91 m | |
| Kitchen | 3.99 m x 6.25 m | Ground level | 6.25 m | |
| Living room | 3.4 m x 4.24 m | Ground level | 4.24 m | |
| Other | 3.97 m x 6.34 m | Basement | 6.34 m | |
| Primary Bedroom | 3.98 m x 3.62 m | Ground level | 3.62 m | |
| Recreational, Games room | 7.96 m x 5.79 m | Basement | 5.79 m | |
| Sunroom | 4.04 m x 4.67 m | Ground level | 4.67 m | |
| Utility room | 3.82 m x 5.92 m | Basement | 5.92 m |
Amenities
- Views
- New Construction
- Adult 55+
- Lease To Own
- No Strata Fees
- Furnished
- Primary On Main
- Air Conditioning
- Seller Finance
- Green
- Fixer Upper
- Horse
- Golf
- Fireplace
- Deck
- Garage
- Basement
- Pool

Property vs Single Family Average in K7G 1P2
Price
In The Neighbourhood
Open House
Gananoque
$ 659,000
- Type
- Single Family
- Rooms
- 4 Beds + 4 Baths
ROYAL LEPAGE PROALLIANCE REALTY, BROKERAGE
Just Listed
Gananoque
$ 879,000
- Type
- Single Family
- Rooms
- 3 Beds + 2.5 Baths
ROYAL LEPAGE PROALLIANCE REALTY, BROKERAGE
Gananoque
$ 784,000
- Type
- Single Family
- Rooms
- 4 Beds + 1.5 Baths
ROYAL LEPAGE PROALLIANCE REALTY, BROKERAGE
Open House
Gananoque
$ 898,500
- Type
- Single Family
- Rooms
- 4 Beds + 2.5 Baths
ROYAL LEPAGE PROALLIANCE REALTY, BROKERAGE
Open House
Gananoque
$ 729,000
- Type
- Single Family
- Rooms
- 3 Beds + 2.5 Baths
ROYAL LEPAGE PROALLIANCE REALTY, BROKERAGE
Gananoque
$ 469,000
- Type
- Single Family
- Rooms
- 3 Beds + 2 Baths
ROYAL LEPAGE PROALLIANCE REALTY, BROKERAGE
Gananoque
$ 359,900
- Type
- Single Family
- Rooms
- 3 Beds + 1 Baths
ROYAL LEPAGE PROALLIANCE REALTY, BROKERAGE
Gananoque
$ 1,200,000
- Type
- Single Family
- Rooms
- 0 Beds + 2 Baths
RE/MAX HALLMARK FIRST GROUP REALTY LTD. , BROKERAGE
Open House
Gananoque
$ 725,000
- Type
- Single Family
- Rooms
- 3 Beds + 1.5 Baths
KELLER WILLIAMS INSPIRE REALTY, BROKERAGE
