

Just Listed







Address
154 Fire Route 26, Trent Lakes, ON
Price
$ 1,875,000
Property Attributes
- ID#X13830688
- TypeSingle Family
- Listing Status Active
- MunicipalityTrent Lakes
- CityTrent Lakes
- AreaTrent Lakes
- NeighbourhoodTrent Lakes
- Postal CodeK0L 1J0
- Style
- Price$ 1,875,000
- Bedrooms4
- Bathrooms3
- Half Bathrooms0
Data Source:
Canadian Real Estate Association (CREA)
Property Description
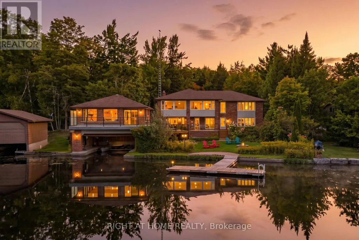
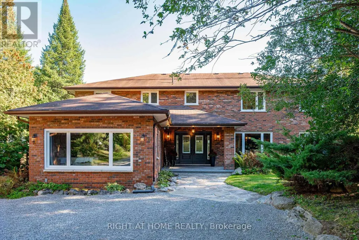
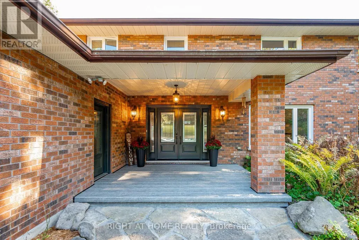
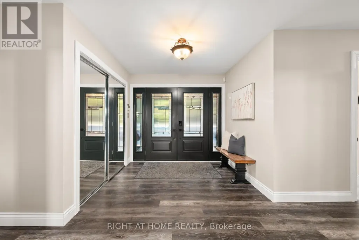
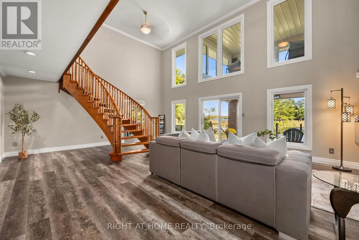
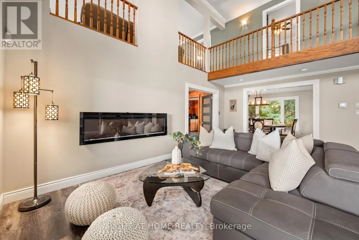
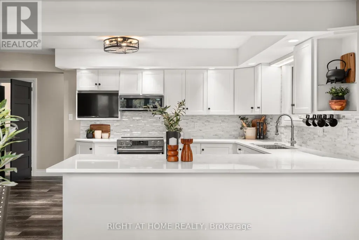
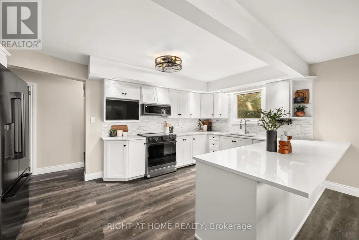
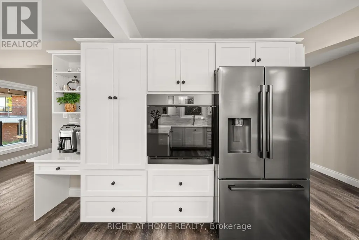
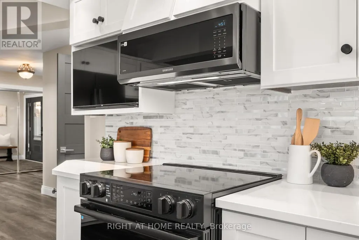
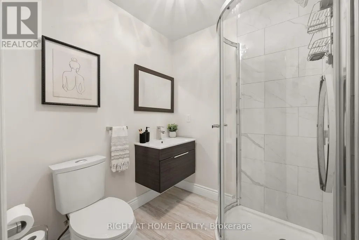
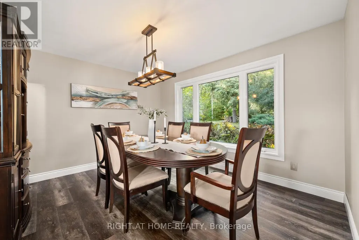
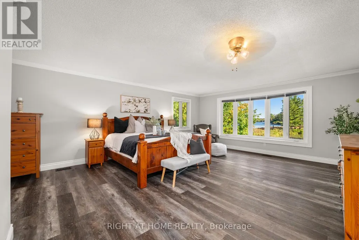
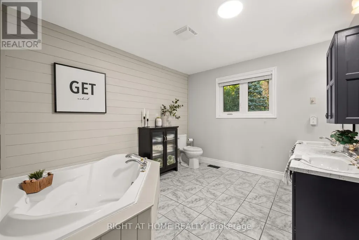
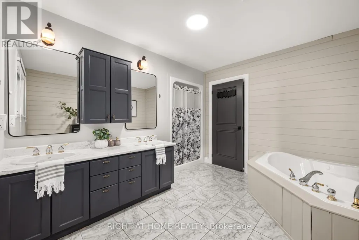
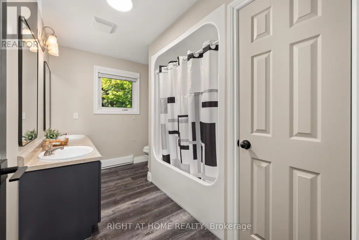
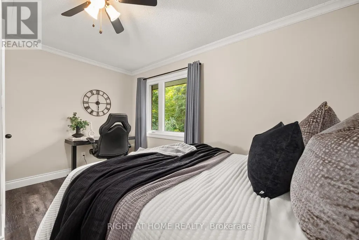
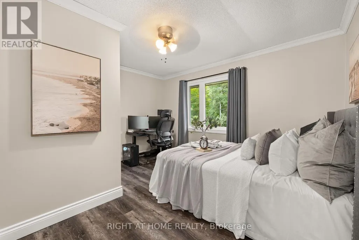
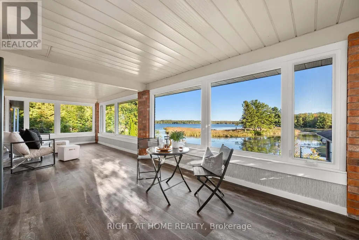
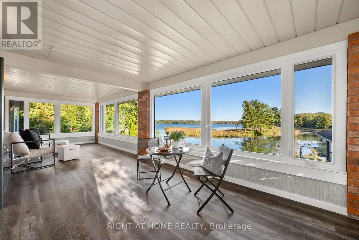
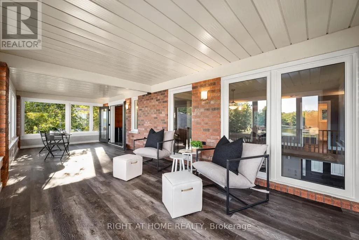
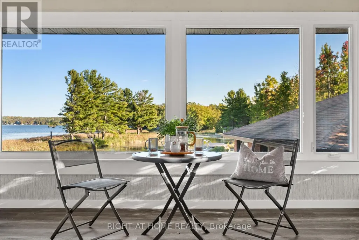
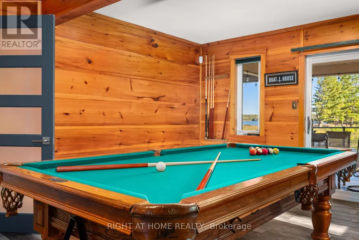
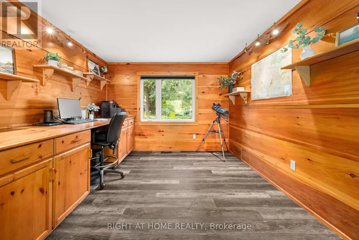
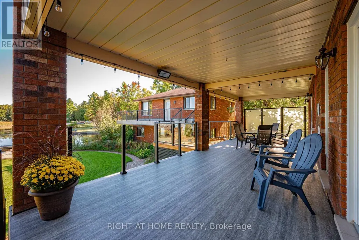
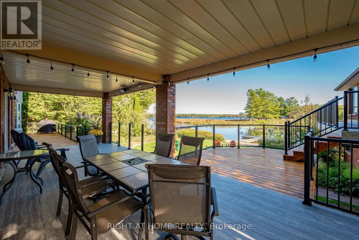
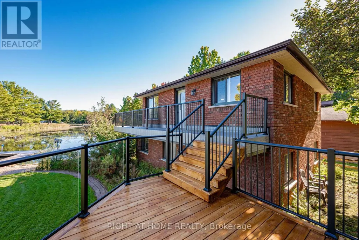
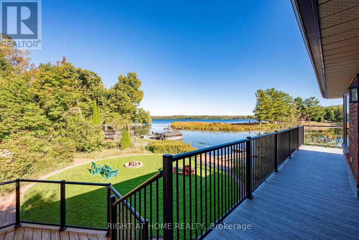
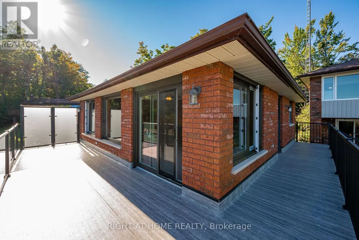
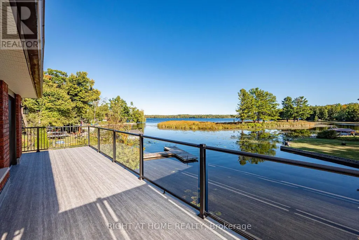
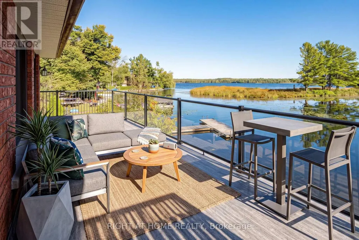
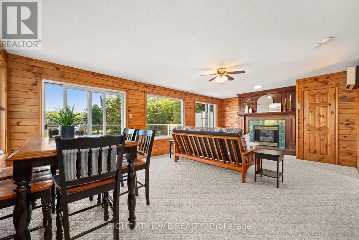
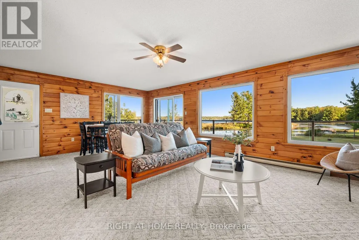
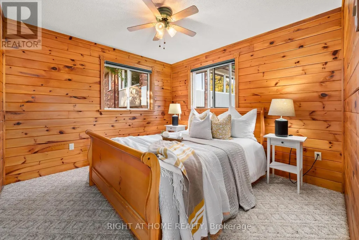
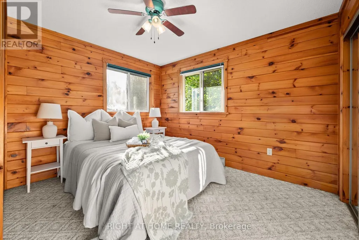
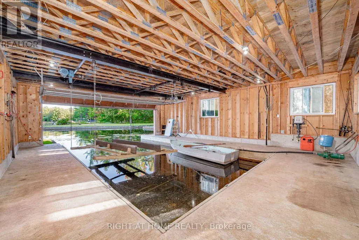
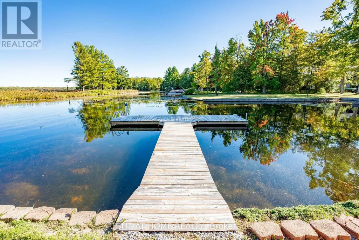
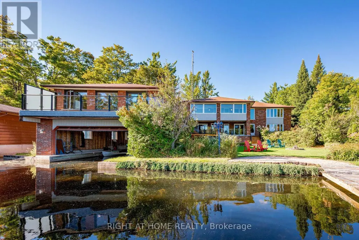
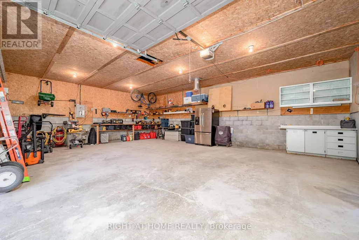
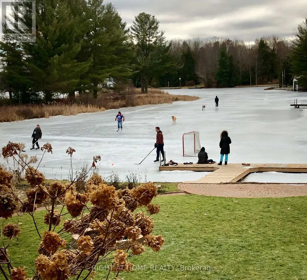
Welcome to an exceptional Buckhorn Lake waterfront property offering space, privacy and a true four-season lifestyle on the Trent-Severn Waterway. Tucked away on a well-maintained year-round private road, a tree-lined drive leads to this substantial home with over 3,900 sq. ft. above grade. At the shoreline, a rare double wet-slip boathouse is topped by a 739sf 2-bedroom winterized bunkie with additional living space-an increasingly hard-to-find feature on the Trent-Severn Waterway. From your dock, enjoy lock-free access to five connected lakes, offering miles of boating without the need to pass through a lock. The spacious 4-bedroom, 3-bath home is designed for family and entertaining, with expansive windows capturing beautiful water views. The bright, updated kitchen features quartz counters, abundant cabinetry and brand-new 2026 Samsung Bespoke black stainless appliances, opening to generous dining and living areas. Extensive updates include energy-efficient windows, new double entry doors and luxury vinyl flooring throughout-no carpet. Two Pacific Energy Classic wood stoves add warmth and character. Outdoors, more than 1,000 sq. ft. of decking combines cedar and recently installed Duradek, complemented by a mix of glass and traditional aluminum railings, scenic glass and privacy walls. A large detached garage/workshop and oversized, recently re-graveled driveway provide exceptional space for vehicles, boats, trailers and recreational toys. Enjoy excellent boating and fishing directly from your property, along with a broad stretch of Buckhorn Lake well suited to watersports. All this while remaining close enough to town for everyday conveniences. A distinctive waterfront property combining the space and comfort of a substantial year-round residence with the recreational lifestyle people come to the Kawarthas to find. (id:7434)
General Features
| Features | Wooded area, Irregular lot size |
|---|---|
| Easement | Unknown |
| Property Type | Single Family |
| Zoning Description | RR |
| CommunityName | Trent Lakes |
| Building Appliances | Oven - Built-In, Central Vacuum, Water Heater, Water softener, Alarm System, Blinds, Dishwasher, Dryer, Garage door opener, Microwave, Oven, Stove, Washer, Window Coverings, Refrigerator |
| Building Cooling Type | Central air conditioning |
| Location Description | Cross Streets: Lakehurst/Melody Bay Rd. ** Directions: Off Melody Bay Rd pass right by the resort house on right 154. |
| Parking Space Total | 16 |
| Foundation Type | Poured Concrete |
| Building Type | House |
| Ownership Type | Freehold |
| Building.StoriesTotal | 2 |
Interior Features
| Building Fireplace Present | True |
|---|---|
| Building Fireplace Total | 2 |
| Building Fireplace Type | Woodstove |
| Building Heating Type | Forced air, Heat Pump |
| Building Heating Fuel | Electric, Wood |
| Basement Type | Crawl space |
| Construction Style Attachment | Detached |
| Living Area Range | 3500 |
| Bedrooms | 4 |
Exterior Features
| Structure | Boathouse, Dock |
|---|---|
| Water Front Name | Buckhorn Lake |
| Water Front Type | Waterfront on lake |
| ViewType | Lake view, Direct Water View |
| Sewer | Septic System |
| Exterior Finish | Brick |
Room Details
| Room | Dimensions | Level | Flooring | Details |
|---|---|---|---|---|
| Bedroom 2 | 4 m x 3.4 m | Second level | 3.4 m | |
| Bedroom 3 | 4 m x 3.5 m | Second level | 3.5 m | |
| Bedroom 4 | 7.25 m x 4.7 m | Main level | 4.7 m | |
| Dining room | 3.95 m x 3.4 m | Main level | 3.4 m | |
| Family room | 5.8 m x 4.6 m | Second level | 4.6 m | |
| Games room | 5.8 m x 4.54 m | Main level | 4.54 m | |
| Great room | 7.29 m x 5.8 m | Main level | 5.8 m | |
| Kitchen | 5.1 m x 3.1 m | Main level | 3.1 m | |
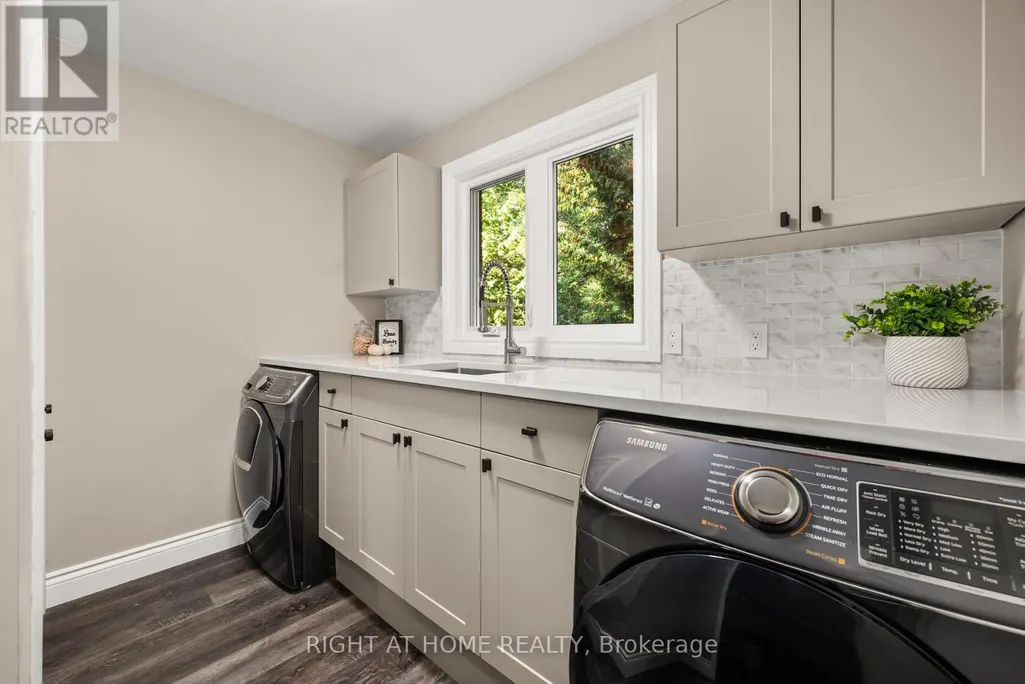
| Laundry room | 2.9 m x 2.4 m | Main level | 2.4 m | |
| Office | 3.4 m x 3.4 m | Main level | 3.4 m | |
| Primary Bedroom | 5 m x 4.6 m | Second level | 4.6 m | |
| Sunroom | 9.4 m x 3.3 m | Second level | 3.3 m |
Amenities
- Views
- New Construction
- Adult 55+
- Lease To Own
- No Strata Fees
- Furnished
- Primary On Main
- Air Conditioning
- Seller Finance
- Green
- Fixer Upper
- Horse
- Golf
- Fireplace
- Deck
- Garage
- Basement
- Pool

Property vs Single Family Average in K0L 1J0
Price
In The Neighbourhood
Just Listed
Trent Lakes
$ 1,189,900
- Type
- Single Family
- Rooms
- 4 Beds + 2.5 Baths
Royal LePage Frank Real Estate
Open House
Trent Lakes
$ 1,149,000
- Type
- Single Family
- Rooms
- 4 Beds + 3.5 Baths
Ball Real Estate Inc.
Just Listed
Trent Lakes
$ 649,000
- Type
- Single Family
- Rooms
- 2 Beds + 2 Baths
Re/Max All-Stars Realty Inc.
Open House
Trent Lakes
$ 378,880
- Type
- Single Family
- Rooms
- 3 Beds + 1 Baths
RE/MAX HALLMARK FIRST GROUP REALTY LTD.
Just Listed
Trent Lakes
$ 349,000
- Type
- Single Family
- Rooms
- 3 Beds + 1 Baths
Re/Max All-Stars Realty Inc.
Open House
Trent Lakes
$ 309,000
- Type
- Single Family
- Rooms
- 3 Beds + 1 Baths
Royal LePage Frank Real Estate
Trent Lakes
$ 634,999
- Type
- Single Family
- Rooms
- 4 Beds + 1 Baths
COLDWELL BANKER - R.M.R. Real Estate
Trent Lakes
$ 799,000
- Type
- Single Family
- Rooms
- 3 Beds + 2 Baths
Royal LePage Our Neighbourhood Realty
Open House
Trent Lakes
$ 599,000
- Type
- Single Family
- Rooms
- 3 Beds + 1 Baths
Royal LePage Frank Real Estate
