

Address
1535 Baikie Rd, Denman Island, BC
Price
$ 1,199,000
Property Attributes
- ID#1032112
- TypeSingle Family
- Listing Status Active
- MunicipalityDenman Island
- CityDenman Island
- AreaDenman Island
- NeighbourhoodDenman Island
- Postal CodeV0R 1T0
- StyleCape Cod
- Year Built2005
- Price$ 1,199,000
- Bedrooms3
- Bathrooms2
- Half Bathrooms0
- Sqr Footage1911
Data Source:
Canadian Real Estate Association (CREA)
Property Description
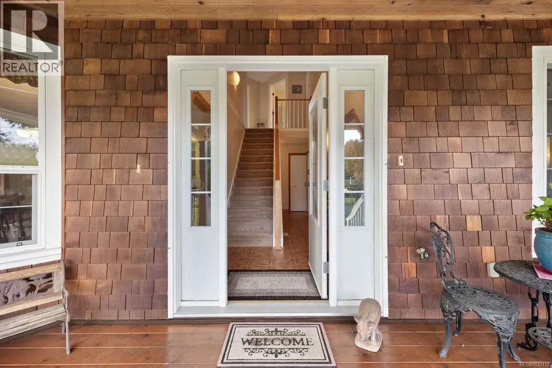
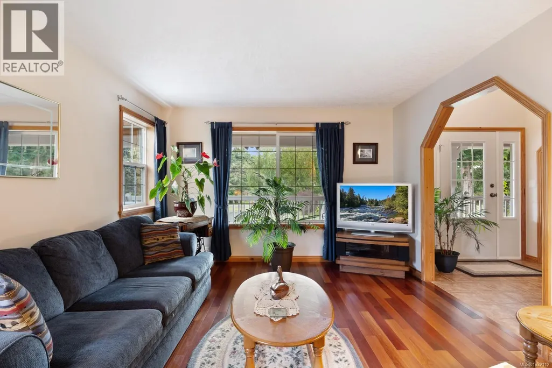
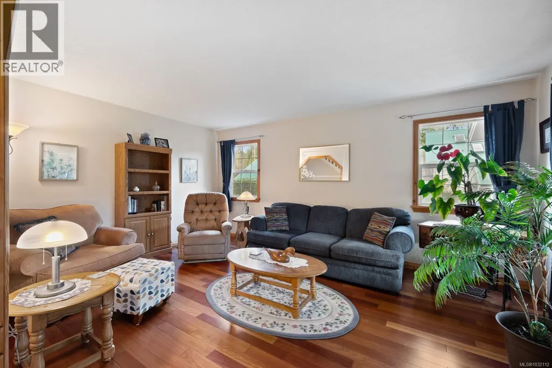
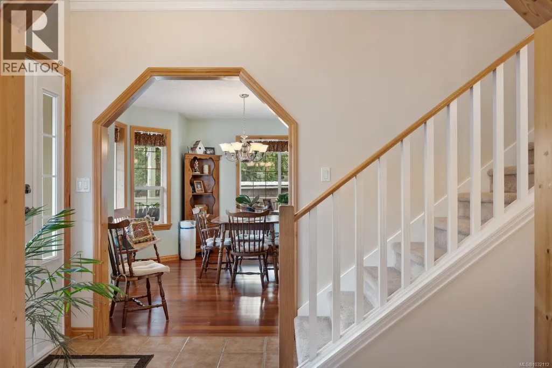
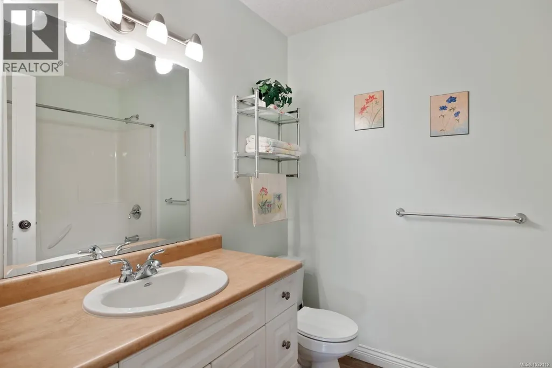
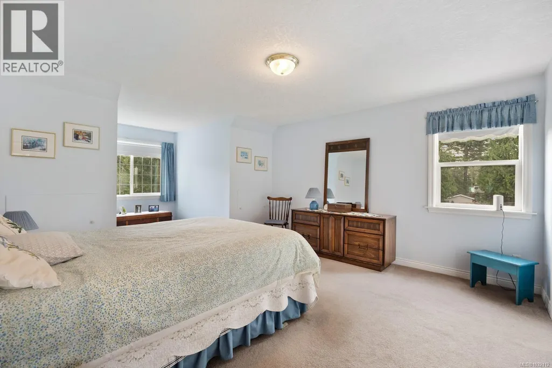
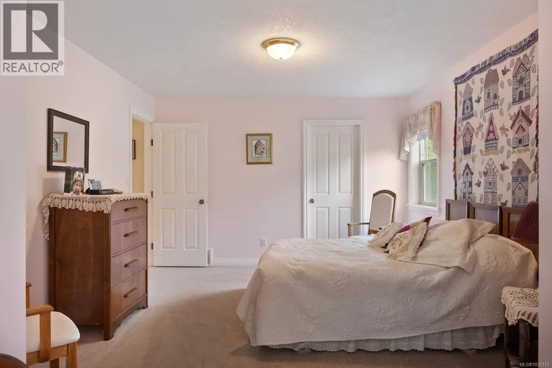
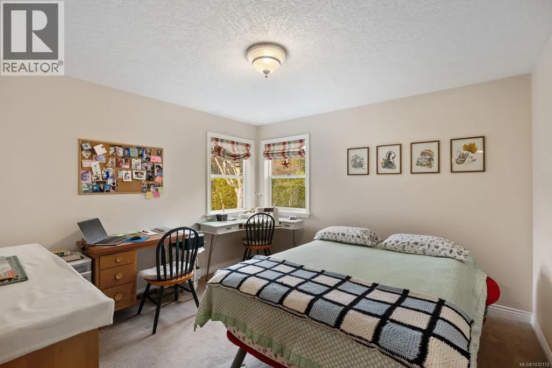
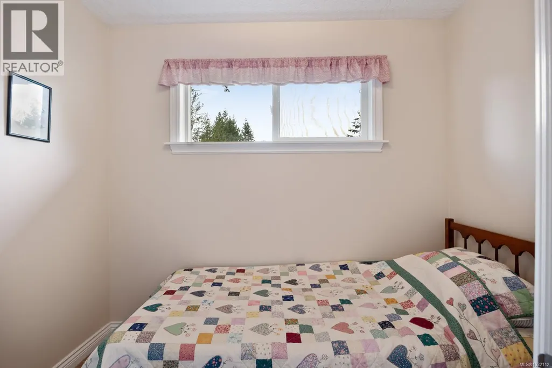
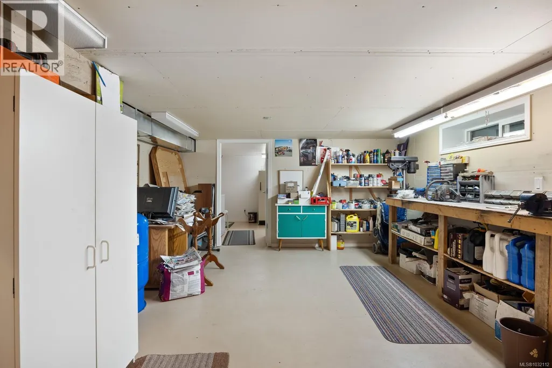
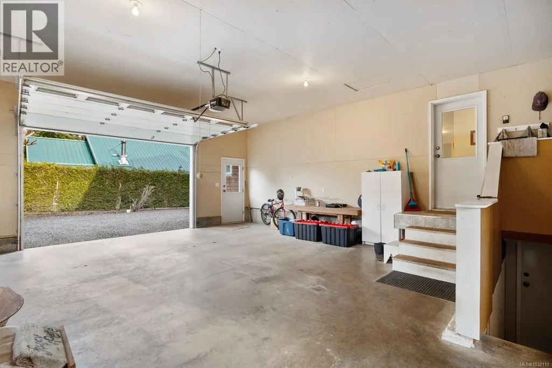
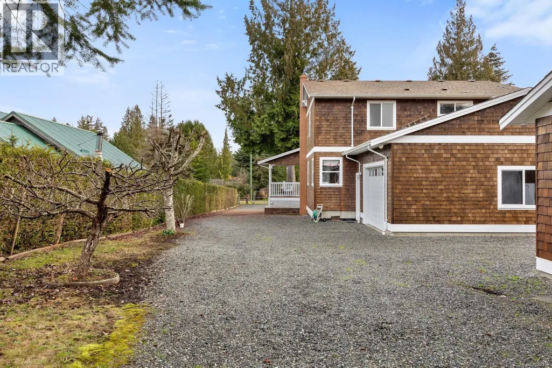
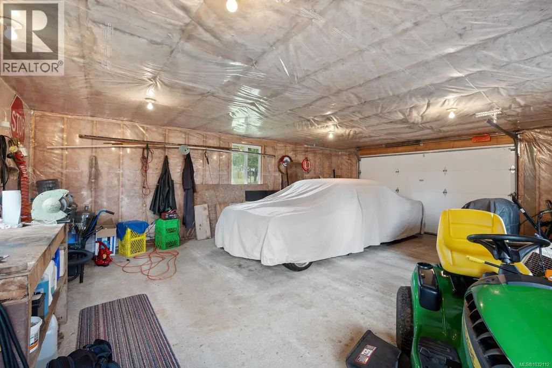
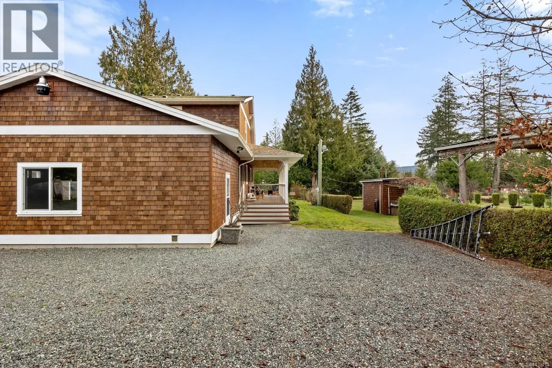
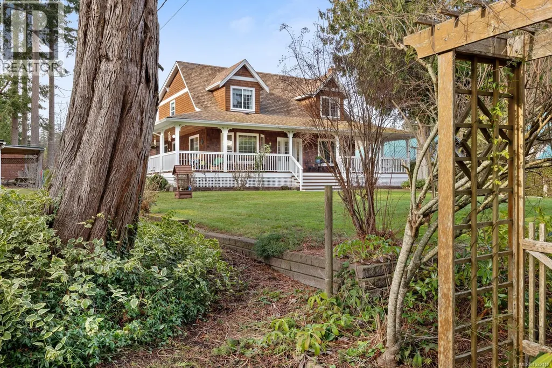
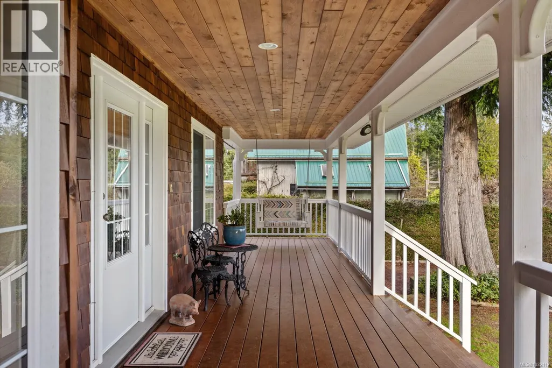
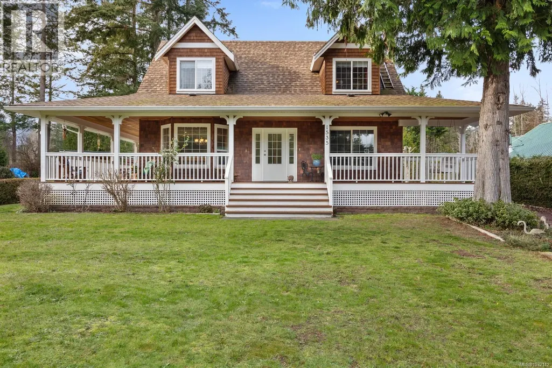
There’s a particular stretch of Denman where the community feels most like itself — neighbours who know each other, people who care deeply for the land, a pace that suits people who chose island life deliberately. Baikie Road sits squarely in that part of the island. Well-built, well-maintained homes are harder to find on Denman than people expect, and this Cape Cod on a half-acre is both. What makes the location stand out further is proximity: Fillongley Provincial Park, all 64 acres of it, is a short walk away, and so is one of the island’s best swimming beaches — both become part of the daily rhythm when you live this close. For people drawn to community as much as landscape, this part of Denman tends to feel exactly right. The house itself is 1,900 sq ft on the main and upper floor— well-proportioned, with a covered porch across the front that sees genuine use in every season. Morning coffees, rainy afternoons, the long light of summer evenings — the porch earns its keep. Inside, the layout is practical and comfortable: the kind of home that has been carefully maintained rather than continuously renovated. Below, a 940 sq ft finished basement with 6’3” ceilings expands the options considerably: guest quarters, a studio, a dedicated home office, or simply room for the tools and projects that enhance island life. The infrastructure is solid throughout. The property has its own well and septic system, an attached garage, a detached workshop, and backup generator wiring in place — a practical setup that matters more than it sounds once you live here year-round. Well-insulated and genuinely move-in ready: a house you can settle into without a list of projects waiting. An additional fully serviced half-acre lot with RV parking is available next door, under separate purchase. For buyers thinking about extended family access, a dedicated guest setup, or the long-term value of keeping room to grow on Denman, worth considering alongside this one. (id:7434)
General Features
| Features | Level lot, Other, Rectangular |
|---|---|
| Property Type | Single Family |
| Zoning Description | r1 |
| ZoningType | Residential |
| Neighbourhood | Denman Island |
| Building Appliances | Dryer, Freezer, Stove, Refrigerator, Washer |
| Building Architectural Style | Cape Cod |
| Building Cooling Type | None |
| Parking Space Total | 5 |
| Building Type | House |
| Ownership Type | Freehold |
Interior Features
| Building Fireplace Present | True |
|---|---|
| Building Fireplace Total | 1 |
| Building Heating Type | Forced air |
| Building Heating Fuel | Electric, Wood |
| Living Area Range | 1911 |
| Bedrooms | 3 |
Exterior Features
| Structure | Workshop |
|---|
Room Details
| Room | Dimensions | Level | Flooring | Details |
|---|---|---|---|---|
| Bathroom | 6'6 x 8'2 | Main level | ||
| Bedroom | 11'11 x 11'11 | Main level | ||
| Den | 8'8 x 7'10 | Second level | ||
| Dining room | 13'6 x 13'10 | Main level | ||
| Kitchen | 13'6 x 10'1 | Main level | ||
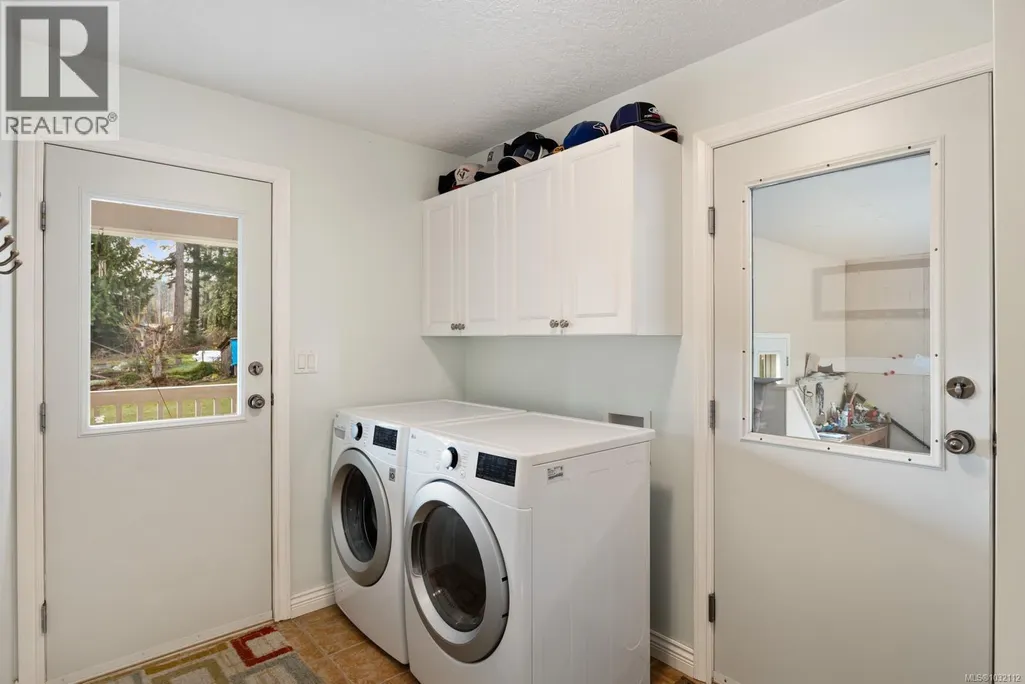
| Laundry room | 11'4 x 8'2 | Main level | ||
| Living room | 12 ft x Measurements not avail | Main level | ||
| Primary Bedroom | 13'6 x 20'9 | Second level | ||
| Recreation room | 18'6 x 27'11 | Lower level | ||
| Storage | 12'11 x 9'9 | Lower level | ||
| Utility room | 16'3 x 18'4 | Lower level |
Amenities
- Views
- New Construction
- Adult 55+
- Lease To Own
- No Strata Fees
- Furnished
- Primary On Main
- Air Conditioning
- Seller Finance
- Green
- Fixer Upper
- Horse
- Golf
- Fireplace
- Deck
- Garage
- Basement
- Pool

Property vs Single Family Average in V0R 1T0
Price
Year Built
In The Neighbourhood
Denman Island
$ 698,000
- Type
- Single Family
- Size
- 918 SqFt
- Rooms
- 2 Beds + 1 Baths
REMAX Ocean Pacific (Crtny)
Denman Island
$ 995,000
- Type
- Single Family
- Size
- 1,573 SqFt
- Rooms
- 2 Beds + 2 Baths
Pemberton Holmes Ltd. (Pkvl)
Denman Island
$ 1,315,000
- Type
- Single Family
- Size
- 2,446 SqFt
- Rooms
- 3 Beds + 2 Baths
REMAX Ocean Pacific (Crtny)
Denman Island
$ 1,127,500
- Type
- Single Family
- Size
- 1,754 SqFt
- Rooms
- 3 Beds + 3 Baths
REMAX Ocean Pacific (Crtny)
Denman Island
$ 625,000
- Type
- Single Family
- Size
- 564 SqFt
- Rooms
- 2 Beds + 1 Baths
Pemberton Holmes Ltd. (Pkvl)
Denman Island
$ 999,000
- Type
- Single Family
- Size
- 3,809 SqFt
- Rooms
- 5 Beds + 3 Baths
Pemberton Holmes Ltd. (Pkvl)
Denman Island
$ 849,000
- Type
- Single Family
- Size
- 2,099 SqFt
- Rooms
- 2 Beds + 1 Baths
REMAX Ocean Pacific (Crtny)
Denman Island
$ 1,567,000
- Type
- Single Family
- Size
- 1,545 SqFt
- Rooms
- 2 Beds + 2 Baths
Royal LePage-Comox Valley (CV)
Denman Island
$ 1,125,000
- Type
- Single Family
- Size
- 4,642 SqFt
- Rooms
- 4 Beds + 3 Baths
Pemberton Holmes Ltd. (Pkvl)
Denman Island
$ 825,000
- Type
- Single Family
- Size
- 2,411 SqFt
- Rooms
- 1 Beds + 3 Baths
REMAX Ocean Pacific (Crtny)
Denman Island
$ 1,375,000
- Type
- Single Family
- Size
- 2,121 SqFt
- Rooms
- 3 Beds + 2 Baths
Pemberton Holmes Ltd. (Pkvl)
