

Address
9510 Mcfarlane Rd, Denman Island, BC
Price
$ 999,000
Property Attributes
- ID#1036460
- TypeSingle Family
- Listing Status Active
- MunicipalityDenman Island
- CityDenman Island
- AreaDenman Island
- NeighbourhoodDenman Island
- Postal CodeV0R 1T0
- StyleOther
- Year Built1911
- Price$ 999,000
- Bedrooms5
- Bathrooms3
- Half Bathrooms0
- Sqr Footage3809
- Lot Size3.44 Acres
Data Source:
Canadian Real Estate Association (CREA)
Property Description
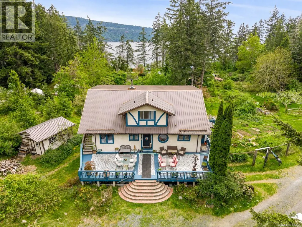
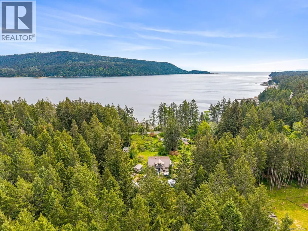
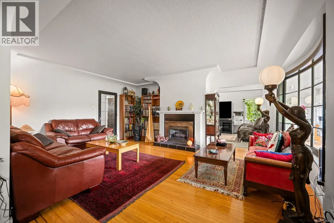
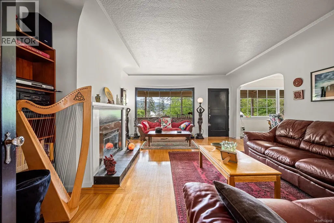
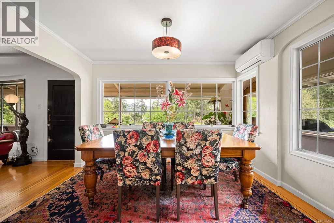
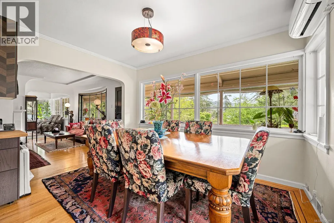
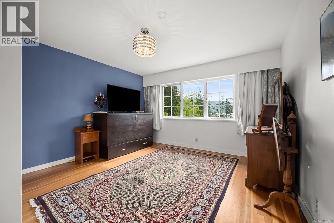
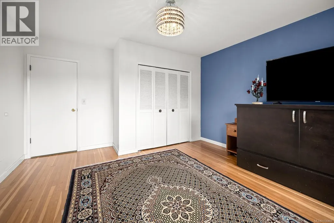
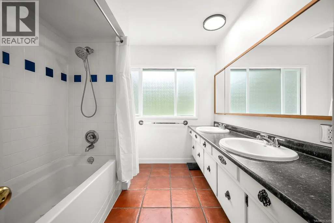
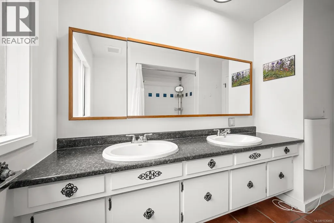
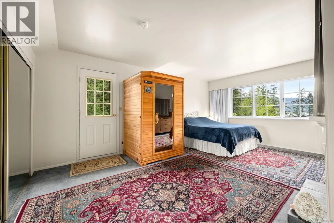
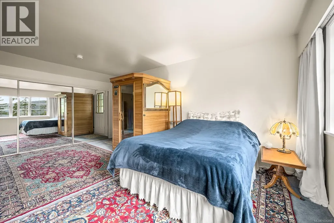
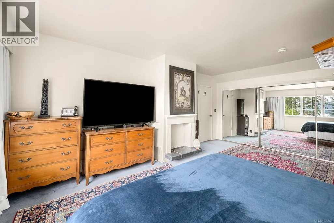
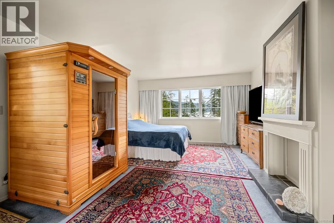
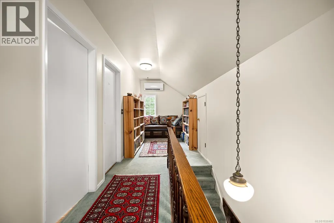
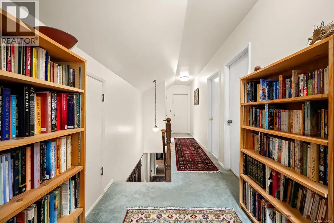
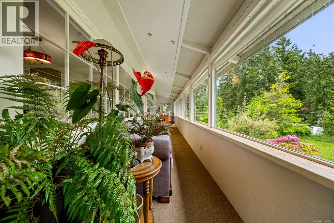
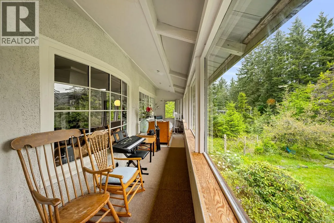
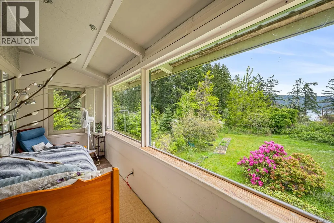
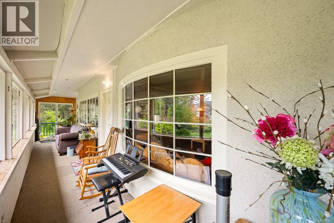
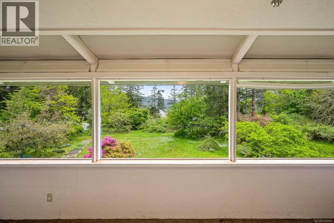
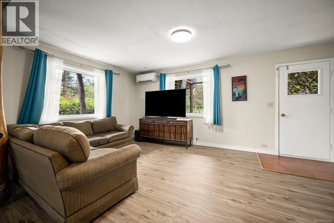
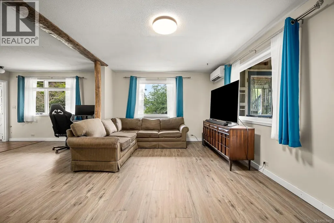
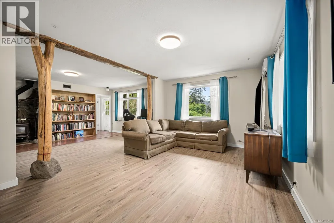
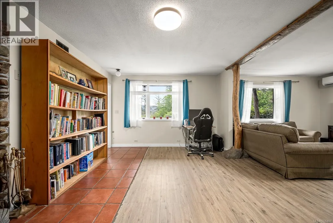
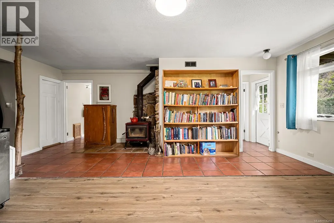
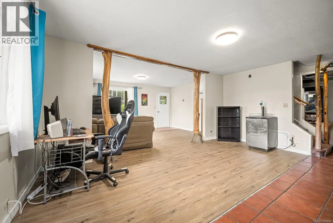
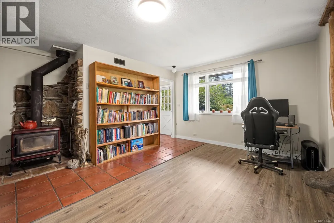
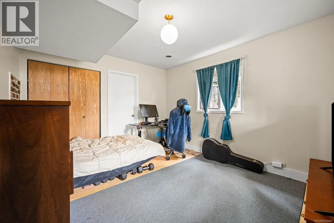
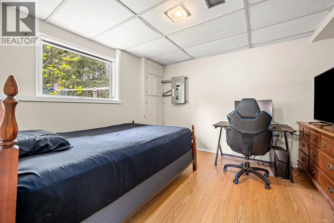
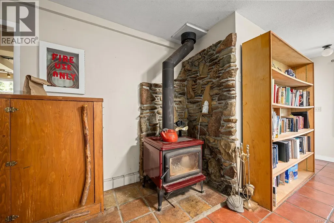
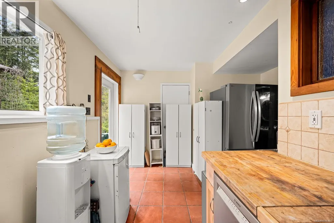
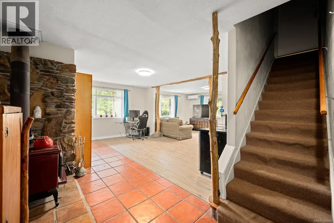
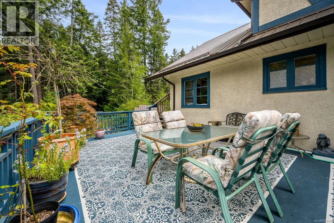

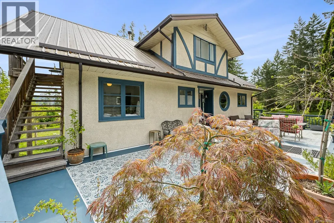
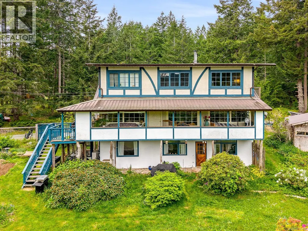
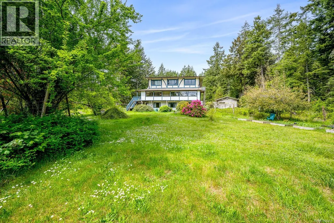
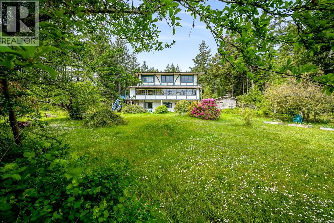
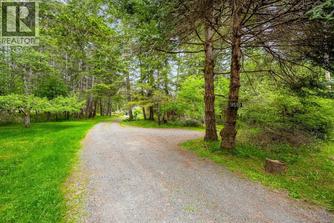
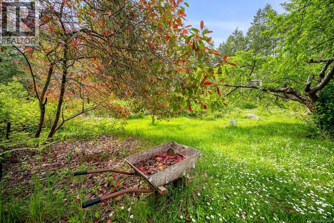
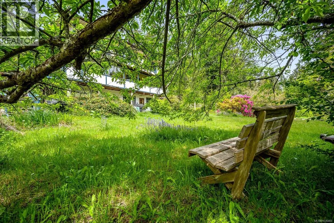
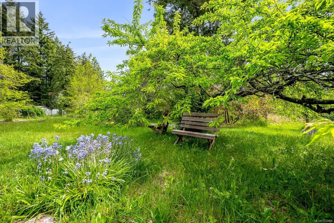
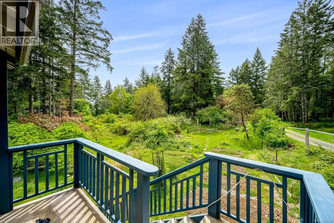
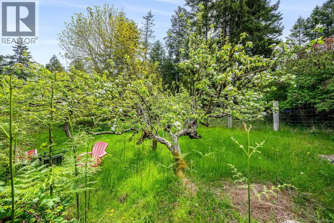
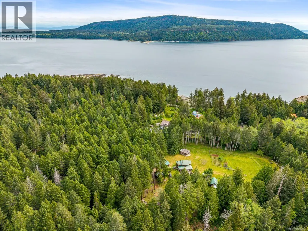
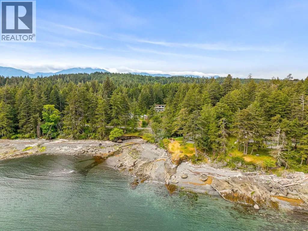
Imagine your heritage homestead here! On 3.4 acres, this home features gorgeous views and so many beautiful architectural details, from coved ceilings to hardwood floors with decorative inlay. Downstairs, a 2-bdr suite makes an ideal multi-generational living space or mortgage helper. With mature fruit trees, flowering ornamentals, a fenced berry and veggie garden, and abundant water from the Graham Lake Water System, this property makes an ideal small homestead. After a long day of gardening, you can sit on the covered veranda overlooking the view, walk through the forest to the creek, or take a two-minute stroll to a delightful swimming beach. The nearby cross-island trail can take you to other hiking spots further afield, and all the amenities of downtown Denman are a 10-minute drive away. Numerous improvements have been made over the years: EV-2 Car charger, heat pumps, light fixtures, suite flooring, a new $10k+ storage shed, and more. Contact Katarina Meglic at 778-557-7429 for a full information package. (id:7434)
General Features
| Features | Acreage, Level lot, Other, Rectangular |
|---|---|
| Property Type | Single Family |
| Zoning Description | R2 |
| ZoningType | Residential |
| Neighbourhood | Denman Island |
| Building Appliances | Dryer, Microwave, Range - Electric, Refrigerator, Washer |
| Building Architectural Style | Other |
| Building Cooling Type | Air Conditioned |
| Building Type | House |
| Ownership Type | Freehold |
Interior Features
| Building Fireplace Present | True |
|---|---|
| Building Fireplace Total | 2 |
| Building Heating Type | Radiant/Infra-red Heat, Heat Pump |
| Building Heating Fuel | Electric, Propane, Wood |
| Living Area Range | 3809 |
| Bedrooms | 5 |
Exterior Features
| Structure | Greenhouse, Shed |
|---|---|
| ViewType | Mountain view, Ocean view |
Room Details
| Room | Dimensions | Level | Flooring | Details |
|---|---|---|---|---|
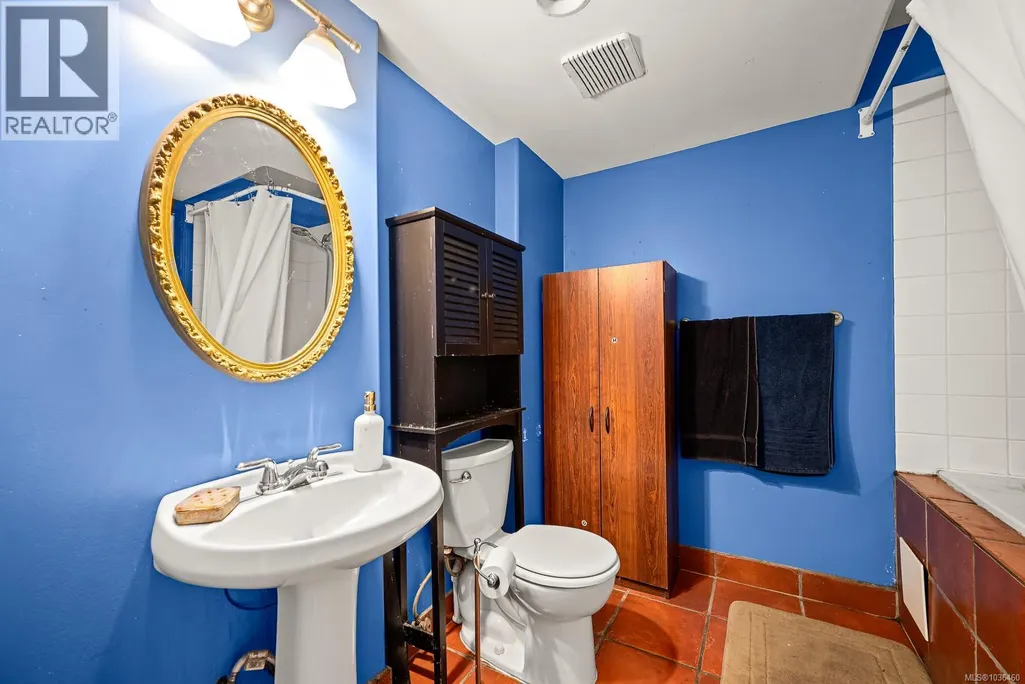
| Bathroom | 7'7 x 7'1 | Main level | ||
| Bedroom | 12'8 x 10'11 | Lower level | ||
| Dining room | 14'6 x 11'10 | Main level | ||
| Entrance | 11'7 x 7'11 | Main level | ||
| Family room | 17'10 x 11'8 | Lower level | ||
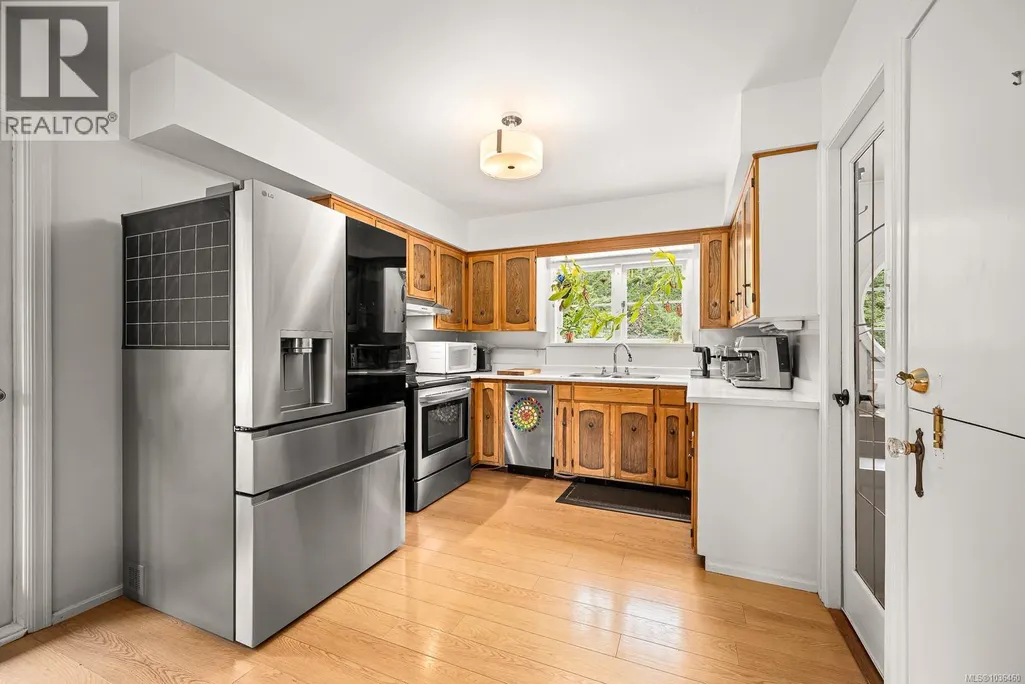
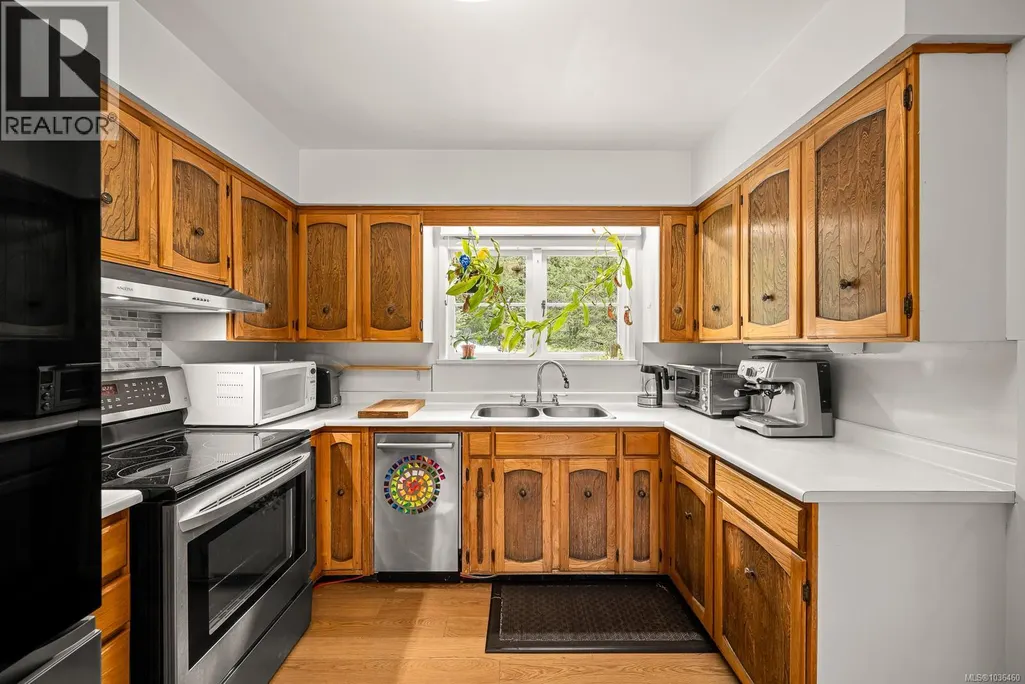
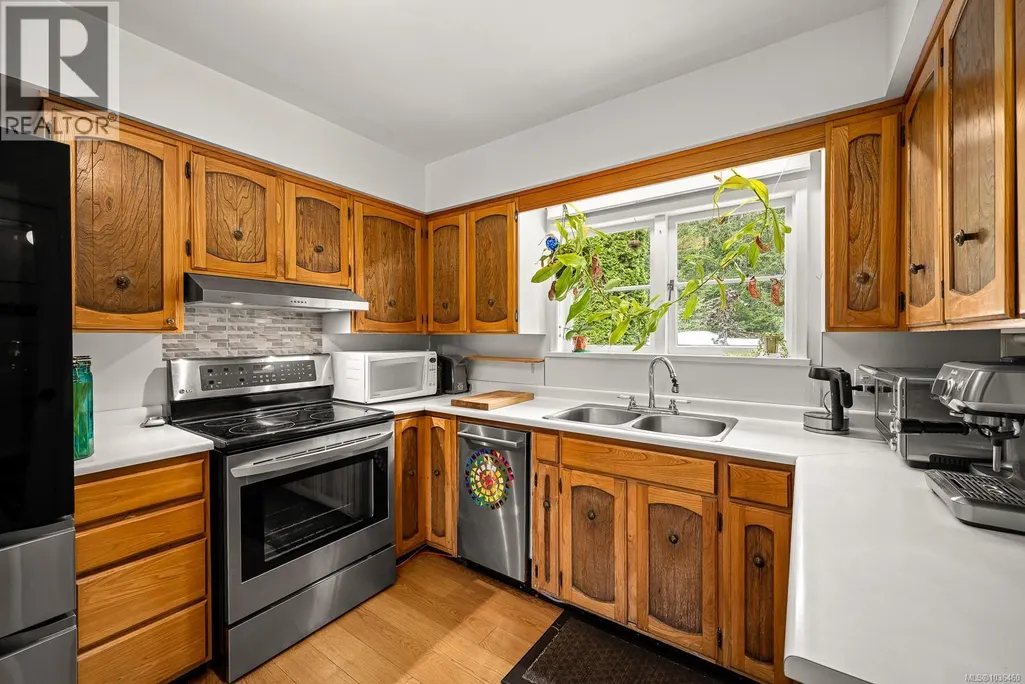
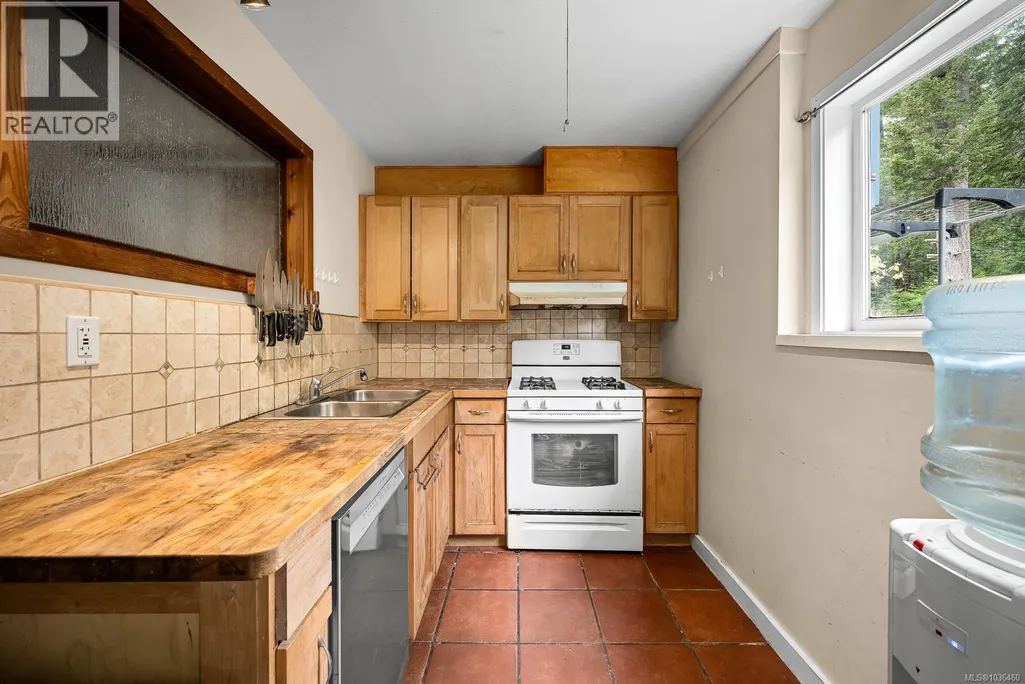
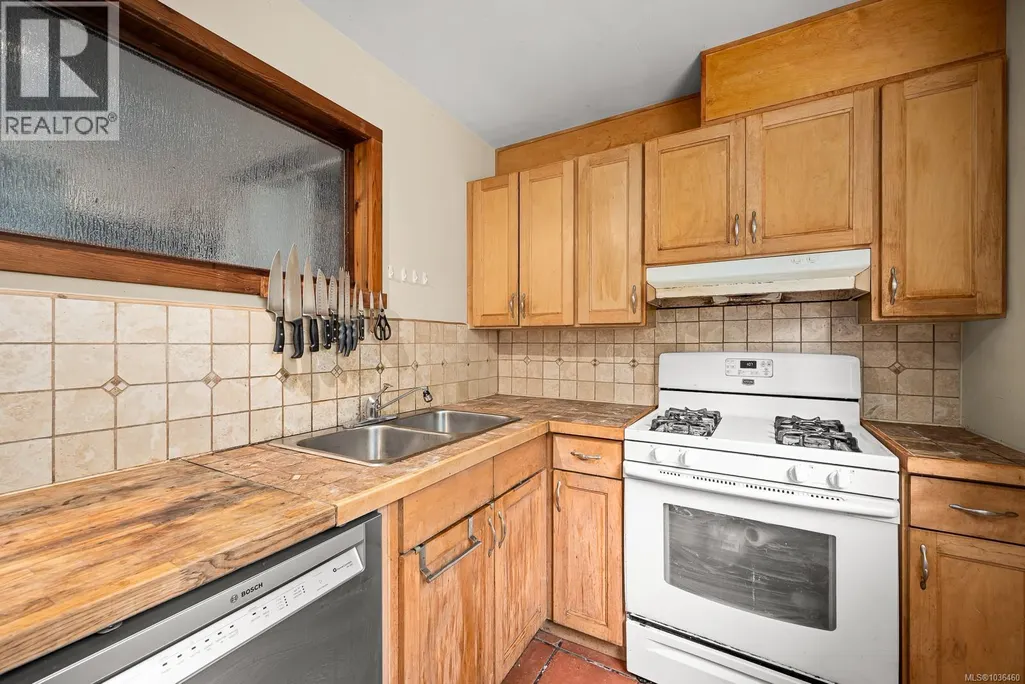
| Kitchen | 14'9 x 10'1 | Main level | ||
| Laundry room | 11'7 x 9'5 | Main level | ||
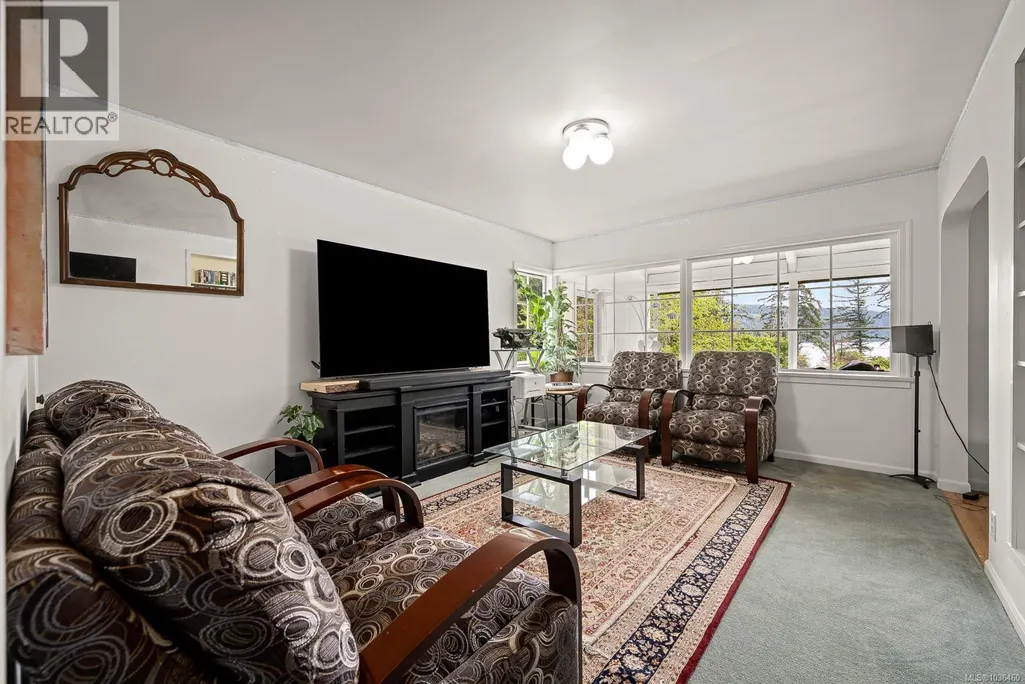
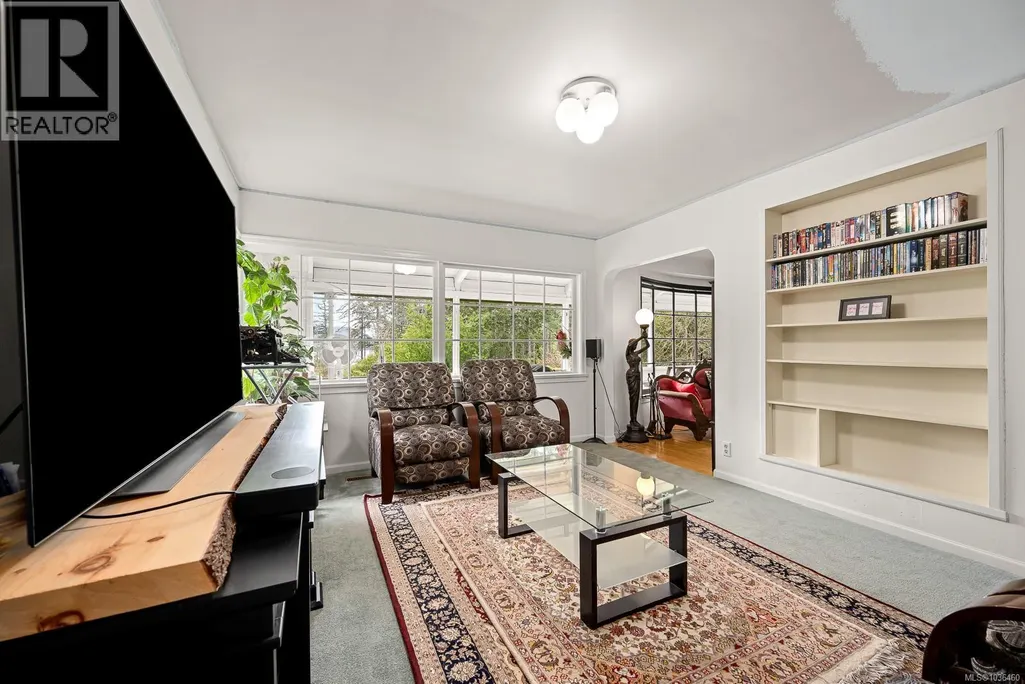
| Living room | 17'8 x 14'9 | Main level | ||
| Office | 14'8 x 11'9 | Main level | ||
| Primary Bedroom | 18'7 x 13'7 | Second level |
Amenities
- Views
- New Construction
- Adult 55+
- Lease To Own
- No Strata Fees
- Furnished
- Primary On Main
- Air Conditioning
- Seller Finance
- Green
- Fixer Upper
- Horse
- Golf
- Fireplace
- Deck
- Garage
- Basement
- Pool

Property vs Single Family Average in V0R 1T0
Price
Year Built
In The Neighbourhood
Denman Island
$ 698,000
- Type
- Single Family
- Size
- 918 SqFt
- Rooms
- 2 Beds + 1 Baths
REMAX Ocean Pacific (Crtny)
Denman Island
$ 995,000
- Type
- Single Family
- Size
- 1,573 SqFt
- Rooms
- 2 Beds + 2 Baths
Pemberton Holmes Ltd. (Pkvl)
Denman Island
$ 1,315,000
- Type
- Single Family
- Size
- 2,446 SqFt
- Rooms
- 3 Beds + 2 Baths
REMAX Ocean Pacific (Crtny)
Denman Island
$ 1,127,500
- Type
- Single Family
- Size
- 1,754 SqFt
- Rooms
- 3 Beds + 3 Baths
REMAX Ocean Pacific (Crtny)
Denman Island
$ 625,000
- Type
- Single Family
- Size
- 564 SqFt
- Rooms
- 2 Beds + 1 Baths
Pemberton Holmes Ltd. (Pkvl)
Denman Island
$ 849,000
- Type
- Single Family
- Size
- 2,099 SqFt
- Rooms
- 2 Beds + 1 Baths
REMAX Ocean Pacific (Crtny)
Denman Island
$ 1,567,000
- Type
- Single Family
- Size
- 1,545 SqFt
- Rooms
- 2 Beds + 2 Baths
Royal LePage-Comox Valley (CV)
Denman Island
$ 1,199,000
- Type
- Single Family
- Size
- 1,911 SqFt
- Rooms
- 3 Beds + 2 Baths
REMAX Ocean Pacific (Crtny)
Denman Island
$ 1,125,000
- Type
- Single Family
- Size
- 4,642 SqFt
- Rooms
- 4 Beds + 3 Baths
Pemberton Holmes Ltd. (Pkvl)
Denman Island
$ 825,000
- Type
- Single Family
- Size
- 2,411 SqFt
- Rooms
- 1 Beds + 3 Baths
REMAX Ocean Pacific (Crtny)
Denman Island
$ 1,375,000
- Type
- Single Family
- Size
- 2,121 SqFt
- Rooms
- 3 Beds + 2 Baths
Pemberton Holmes Ltd. (Pkvl)
