

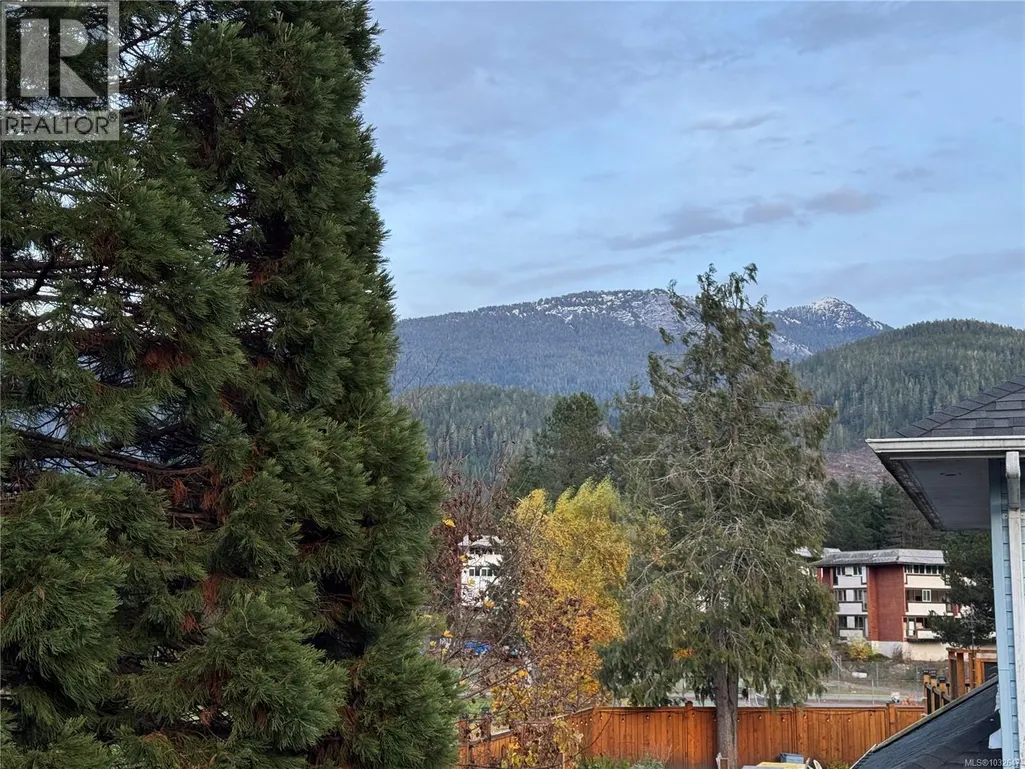
Address
413 Cedar Cres, Gold River, BC
Price
$ 449,999
Property Attributes
- ID#1032647
- TypeSingle Family
- Listing Status Active
- MunicipalityGold River
- CityGold River
- AreaGold River
- NeighbourhoodGold River
- Postal CodeV0P 1G0
- StyleContemporary
- Year Built1967
- Price$ 449,999
- Bedrooms4
- Bathrooms2
- Half Bathrooms0
- Sqr Footage1961
Data Source:
Canadian Real Estate Association (CREA)
Property Description
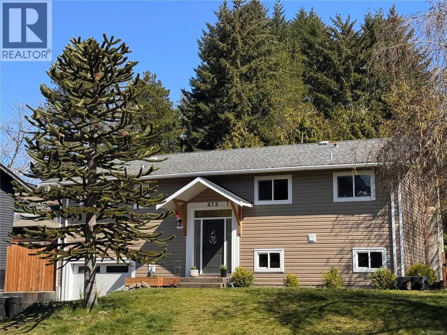
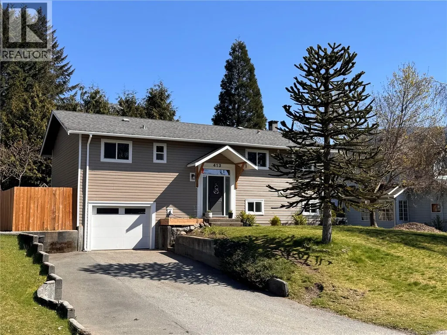
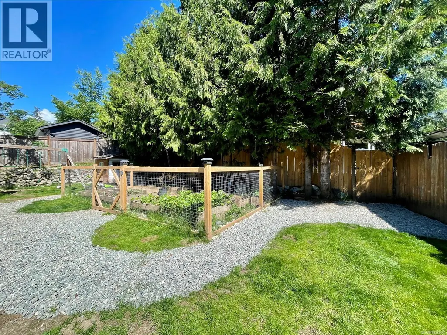
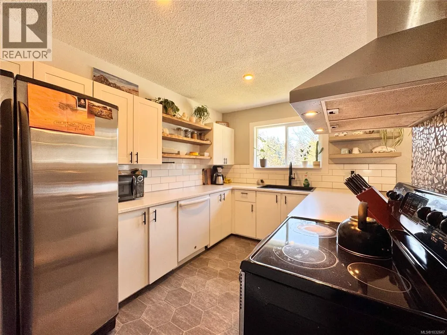
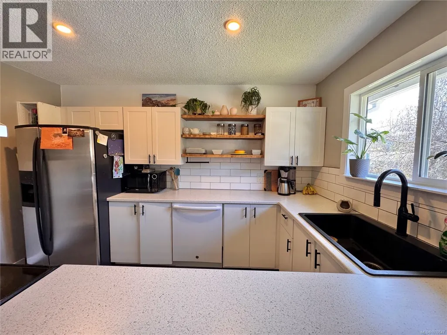
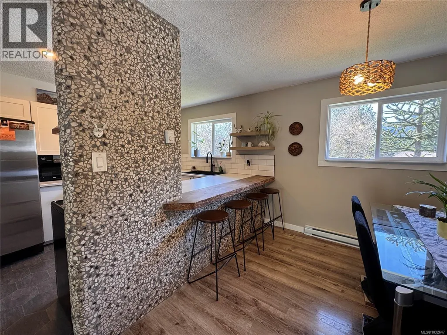
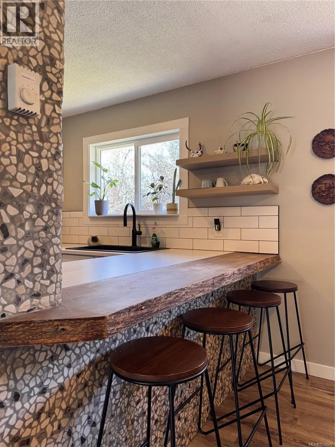
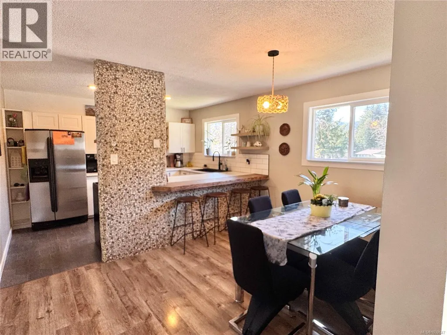
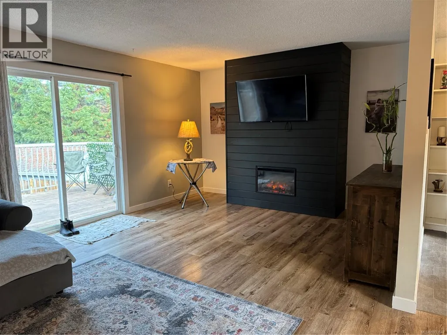
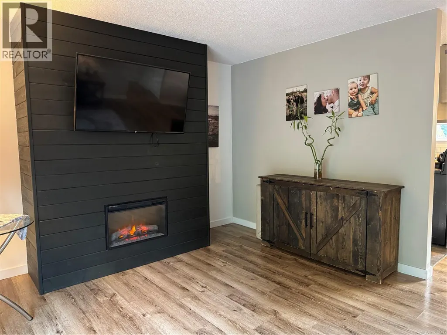
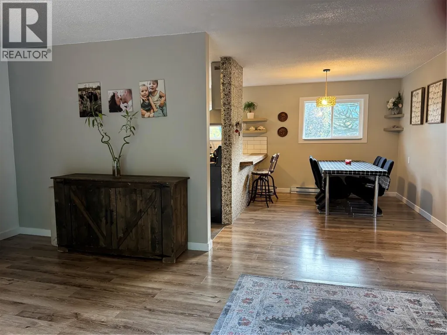
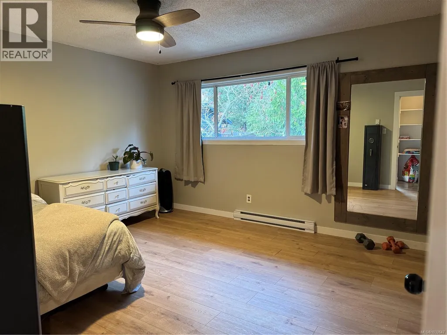
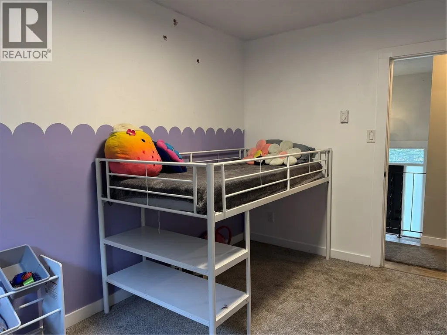
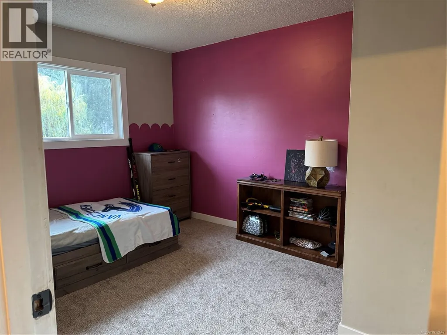
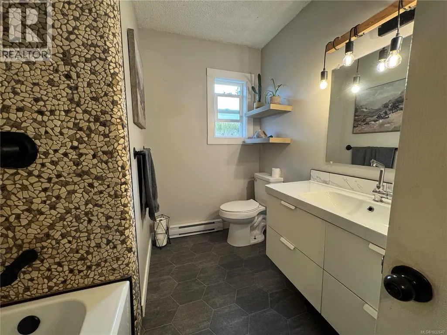
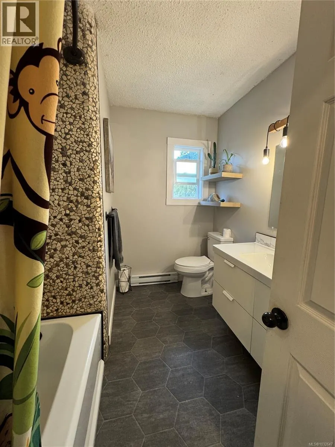
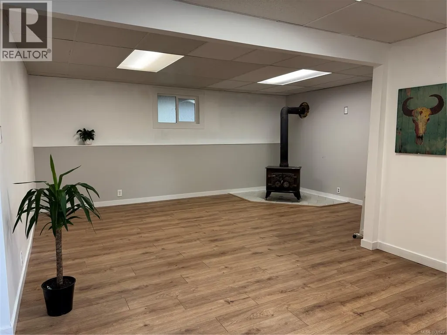
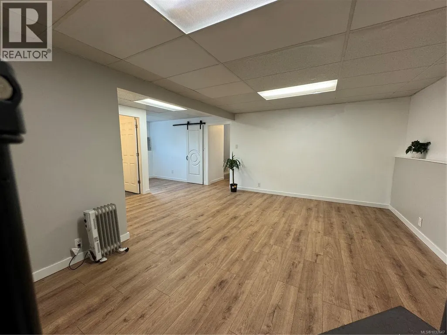
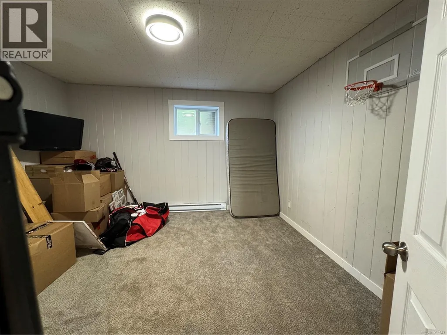
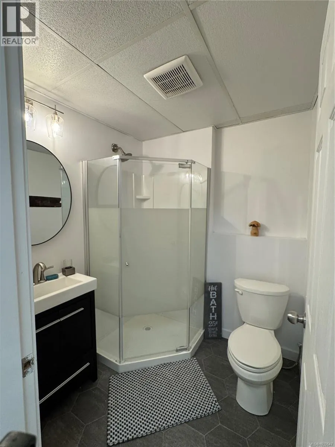
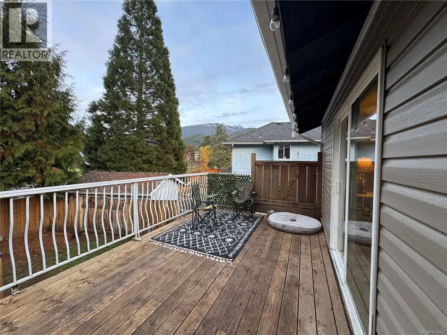
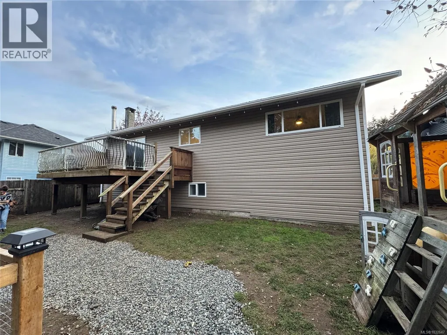
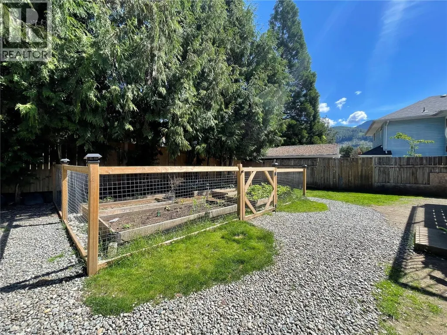
Welcome to this beautifully reimagined 4-bedroom, 2-bath home in the heart of Gold River, where modern updates meet warm West Coast charm. Thoughtfully renovated throughout, this move-in ready gem offers a bright open-concept layout, newer flooring, stylish fixtures, & updated vinyl windows that flood the space with natural light. A stunning feature fireplace anchors the living room, creating an inviting atmosphere. The beautifully updated kitchen showcases live edge shelving, sleek countertops, tile backsplash, and eye-catching stone accents. Both bathrooms have been tastefully refreshed, while new vinyl siding & an upgraded 200-amp service provide peace of mind.Step outside to your spacious deck overlooking a fully fenced backyard, raised garden beds, extra storage, and direct access to parkland. With ample parking, and a family-friendly neighbourhood, this home is minutes to the marina and the gateway to Nootka Sound, golf course and west coast recreation you can enjoy it all. (id:7434)
General Features
| Features | Southern exposure, Other, Marine Oriented |
|---|---|
| Property Type | Single Family |
| Zoning Description | R1 |
| ZoningType | Residential |
| Neighbourhood | Gold River |
| Building Architectural Style | Contemporary |
| Building Cooling Type | None |
| Parking Space Total | 4 |
| Building Type | House |
| Ownership Type | Freehold |
Interior Features
| Building Fireplace Present | True |
|---|---|
| Building Fireplace Total | 2 |
| Building Heating Type | Baseboard heaters |
| Living Area Range | 1961 |
| Bedrooms | 4 |
Room Details
| Room | Dimensions | Level | Flooring | Details |
|---|---|---|---|---|
| Bathroom | 4-Piece | Main level | ||
| Bedroom | 12'4 x 7'11 | Main level | ||
| Dining room | 12'3 x 9'4 | Main level | ||
| Family room | 11'10 x 17'3 | Lower level | ||
| Kitchen | 12'4 x 8'4 | Main level | ||
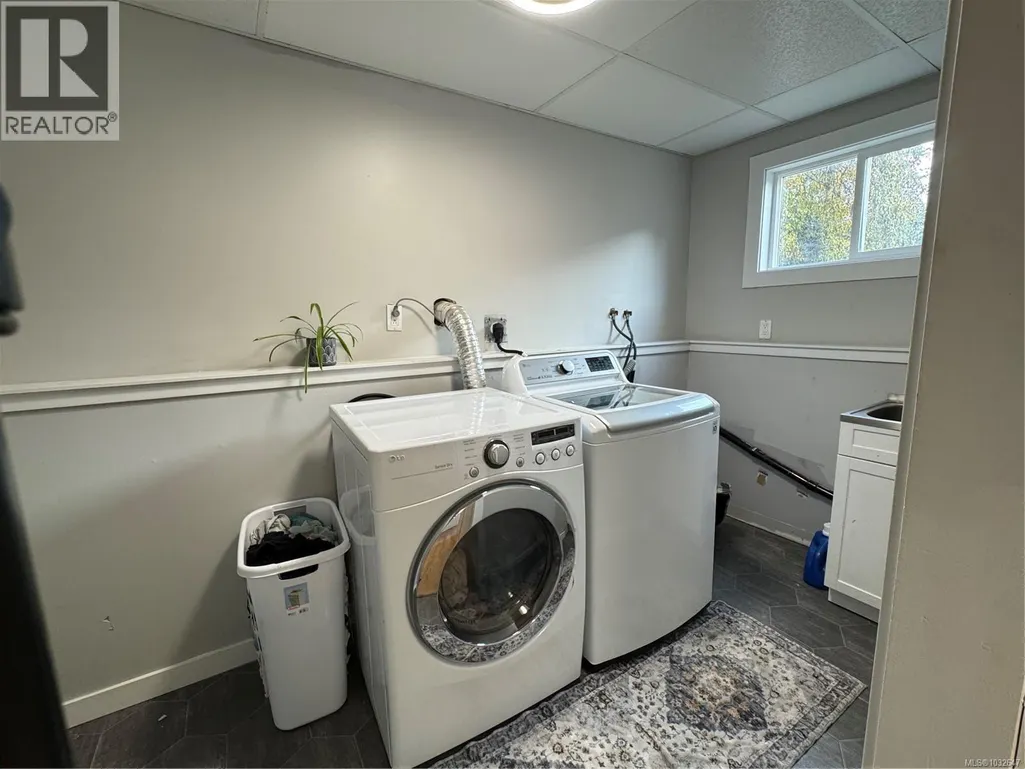
| Laundry room | 5'11 x 12'4 | Lower level | ||
| Living room | 12'4 x 16'8 | Main level | ||
| Other | 6'3 x 5'7 | Lower level | ||
| Primary Bedroom | 12'4 x 13'3 | Main level |
Amenities
- Views
- New Construction
- Adult 55+
- Lease To Own
- No Strata Fees
- Furnished
- Primary On Main
- Air Conditioning
- Seller Finance
- Green
- Fixer Upper
- Horse
- Golf
- Fireplace
- Deck
- Garage
- Basement
- Pool

Property vs Single Family Average in V0P 1G0
Price
Year Built
In The Neighbourhood
Gold River
$ 369,900
- Type
- Single Family
- Size
- 2,015 SqFt
- Rooms
- 3 Beds + 2 Baths
Realpro Real Estate Services Inc.
Gold River
$ 518,000
- Type
- Single Family
- Size
- 1,956 SqFt
- Rooms
- 4 Beds + 2 Baths
Royal LePage Advance Realty
