










Address
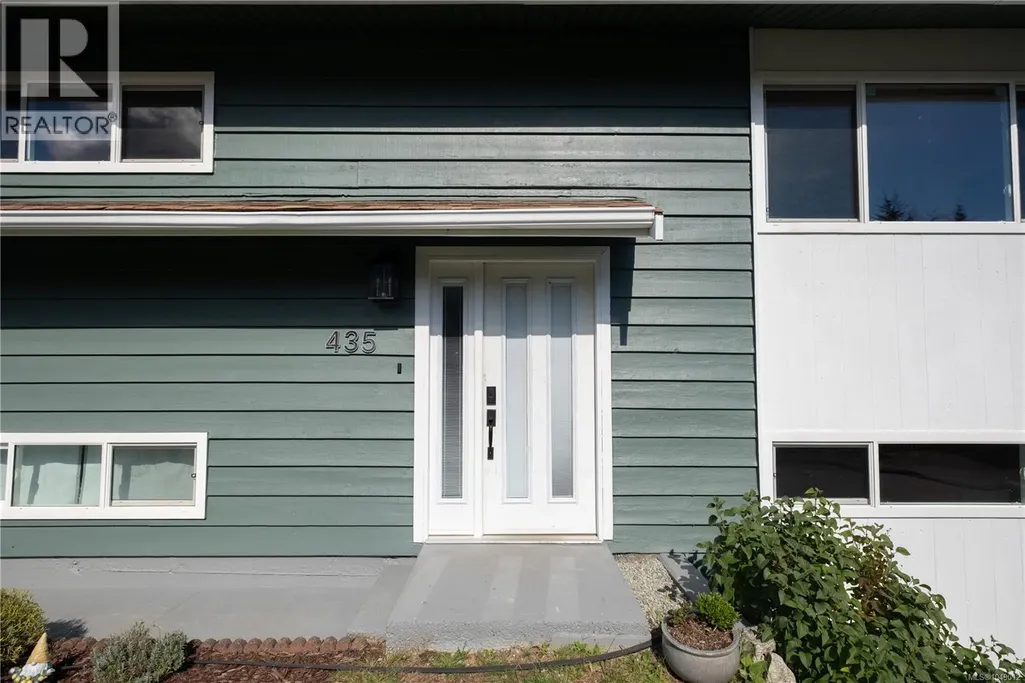
435 Cedar Cres, Gold River, BC
Price
$ 518,000
Property Attributes
- ID#1049012
- TypeSingle Family
- Listing Status Active
- MunicipalityGold River
- CityGold River
- AreaGold River
- NeighbourhoodGold River
- Postal CodeV0P 1G0
- Style
- Year Built1967
- Price$ 518,000
- Bedrooms4
- Bathrooms2
- Half Bathrooms0
- Sqr Footage1956
Data Source:
Canadian Real Estate Association (CREA)
Property Description
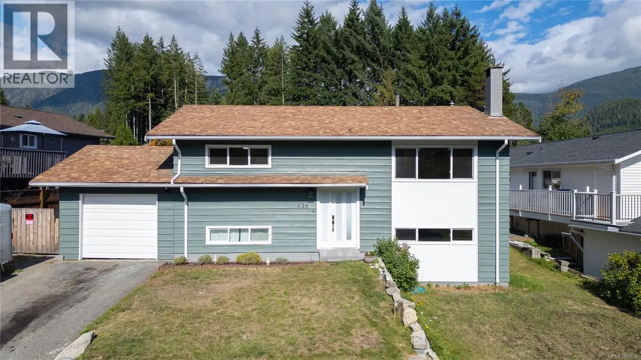
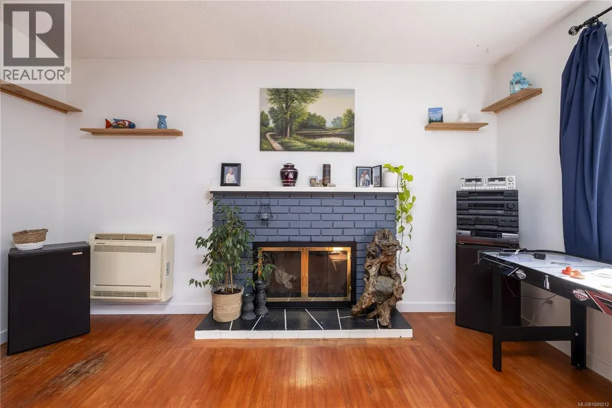
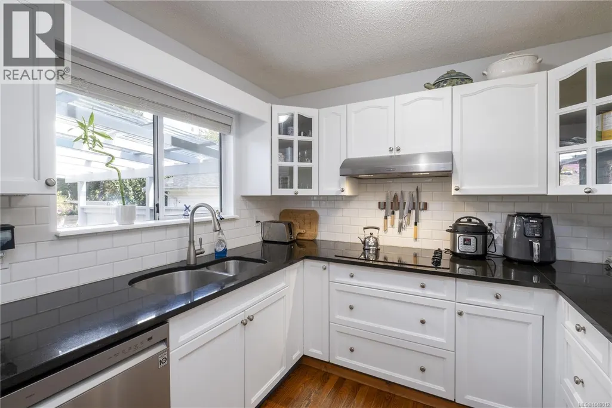
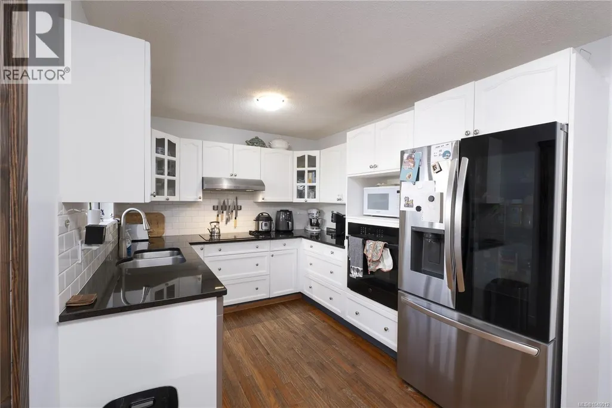
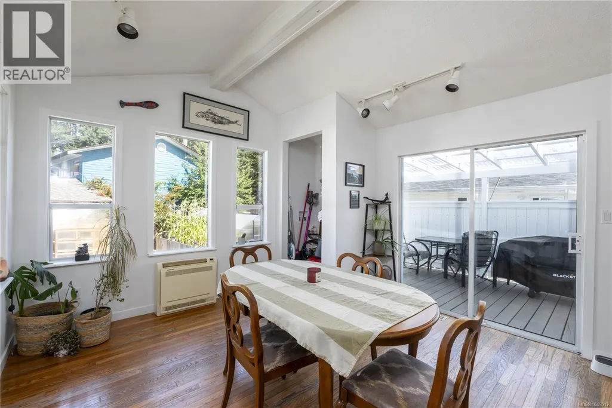
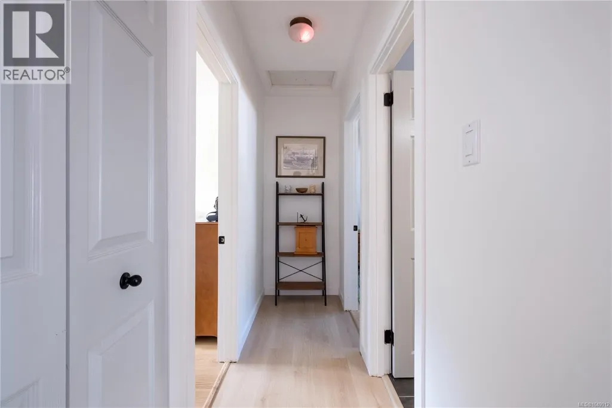
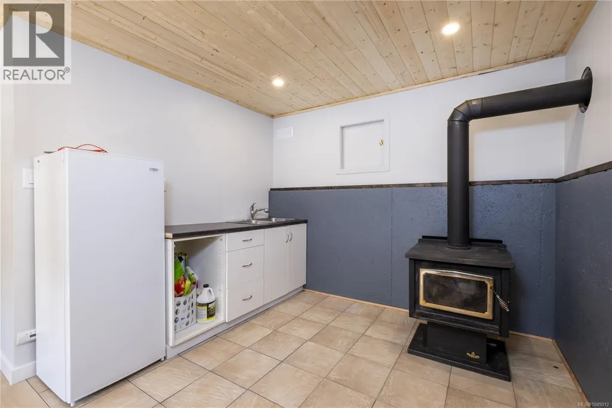
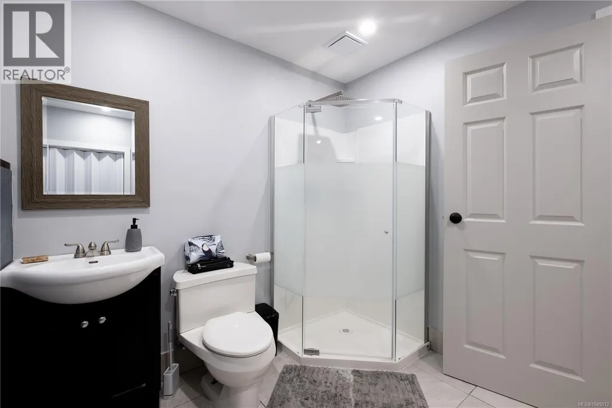
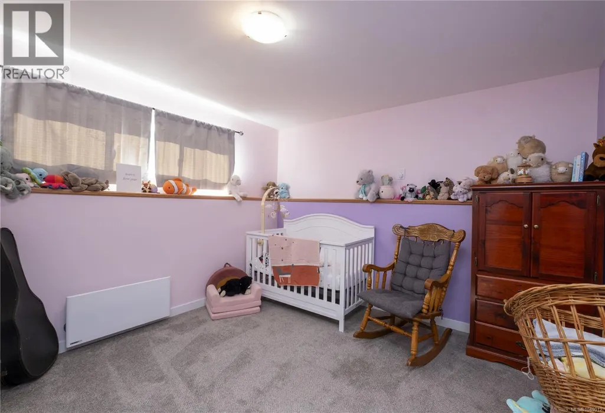
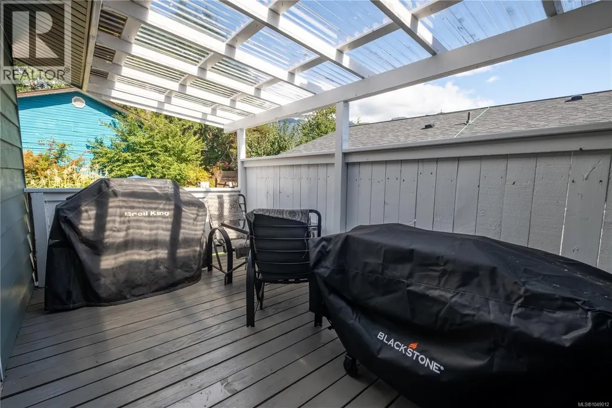
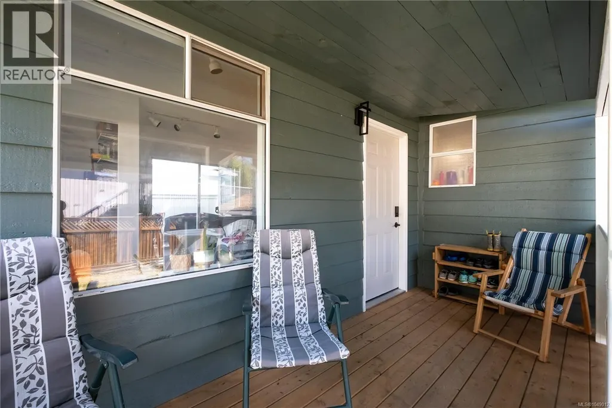
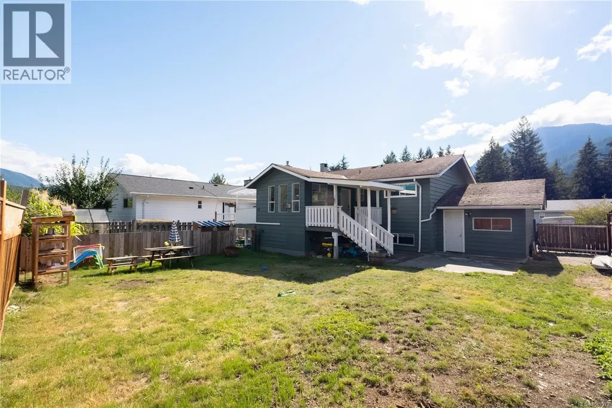
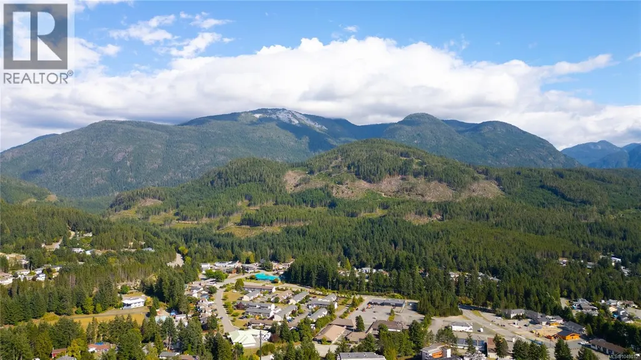
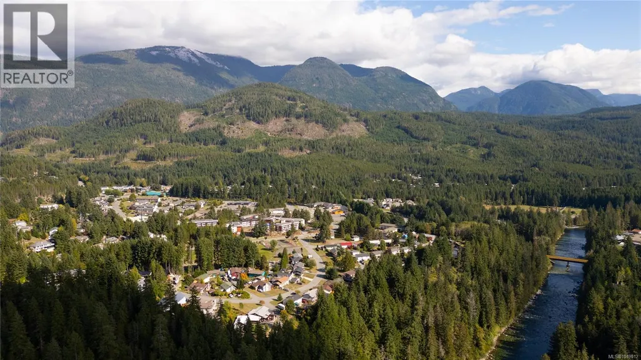
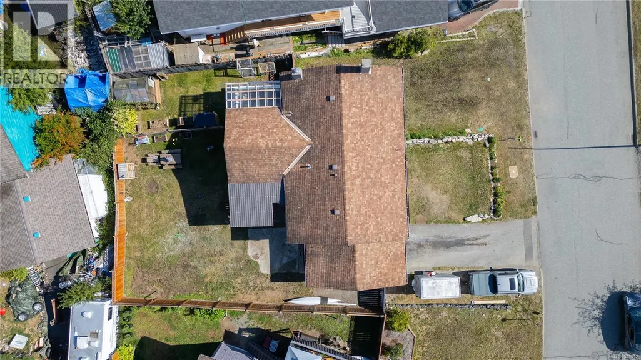
Imagine coming home to a bright, beautifully updated West Coast home where adventure is right outside your door. This turn-key 4-bedroom, 2-bathroom home in the heart of Gold River has been thoughtfully renovated from top to bottom, offering comfort, style and peace of mind. The modern kitchen features newer appliances and plenty of natural light, while the spacious living room is warm and inviting. Updates include new flooring, fresh paint, renovated bathrooms, upgraded heating and plumbing, and a new heat pump. The fully renovated basement adds valuable living space, complete with pine ceilings and cedar beams. Outside, enjoy your private, fully fenced and beautifully landscaped yard, along with two updated covered decks—perfect for entertaining, relaxing or enjoying your morning coffee. Close to schools, parks and shops, this home offers the perfect balance of convenience and outdoor living. With trails, forests, rivers and lakes at your doorstep, this is more than a home—it’s an opportunity to embrace the West Coast lifestyle and make lasting memories. (id:7434)
General Features
| Features | Central location, Other, Marine Oriented |
|---|---|
| Property Type | Single Family |
| ZoningType | Residential |
| Neighbourhood | Gold River |
| Building Appliances | Dishwasher, Dryer, Microwave, Oven - Built-In, Range - Electric, Refrigerator, Washer |
| Building Cooling Type | Wall unit |
| Parking Space Total | 2 |
| Building Type | House |
| Ownership Type | Freehold |
Interior Features
| Building Fireplace Present | True |
|---|---|
| Building Fireplace Total | 2 |
| Building Heating Type | Baseboard heaters |
| Building Heating Fuel | Electric |
| Living Area Range | 1956 |
| Bedrooms | 4 |
Exterior Features
| ViewType | Mountain view |
|---|
Room Details
| Room | Dimensions | Level | Flooring | Details |
|---|---|---|---|---|
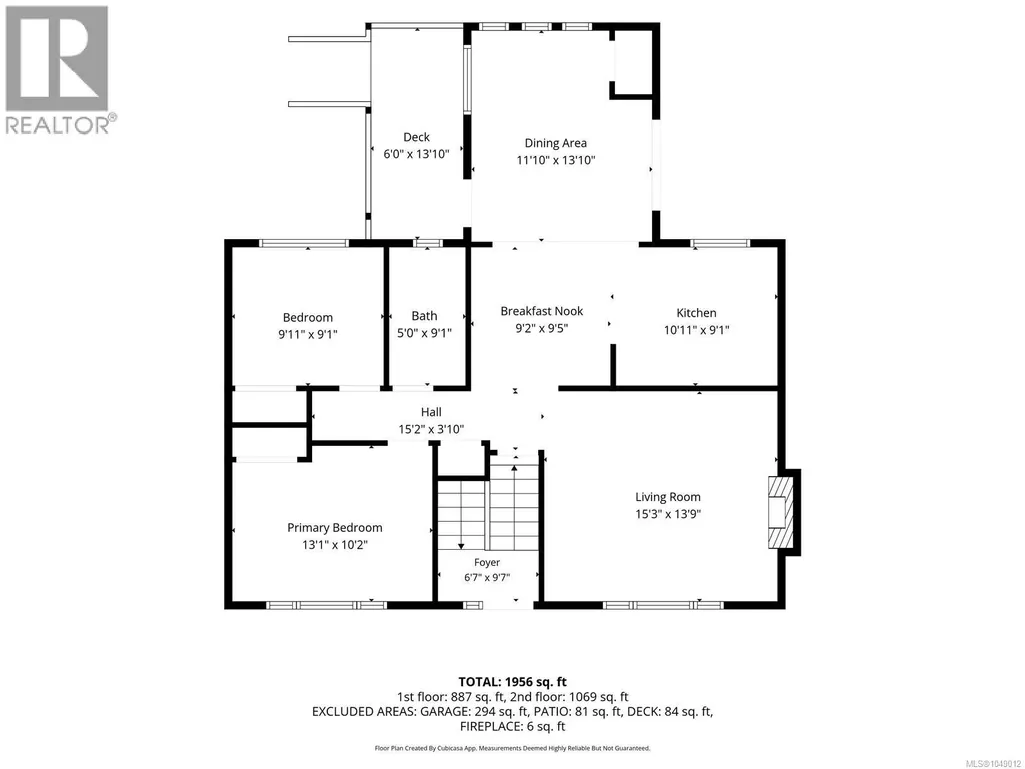
| Bathroom | 5'10 x 9'1 | Main level | ||
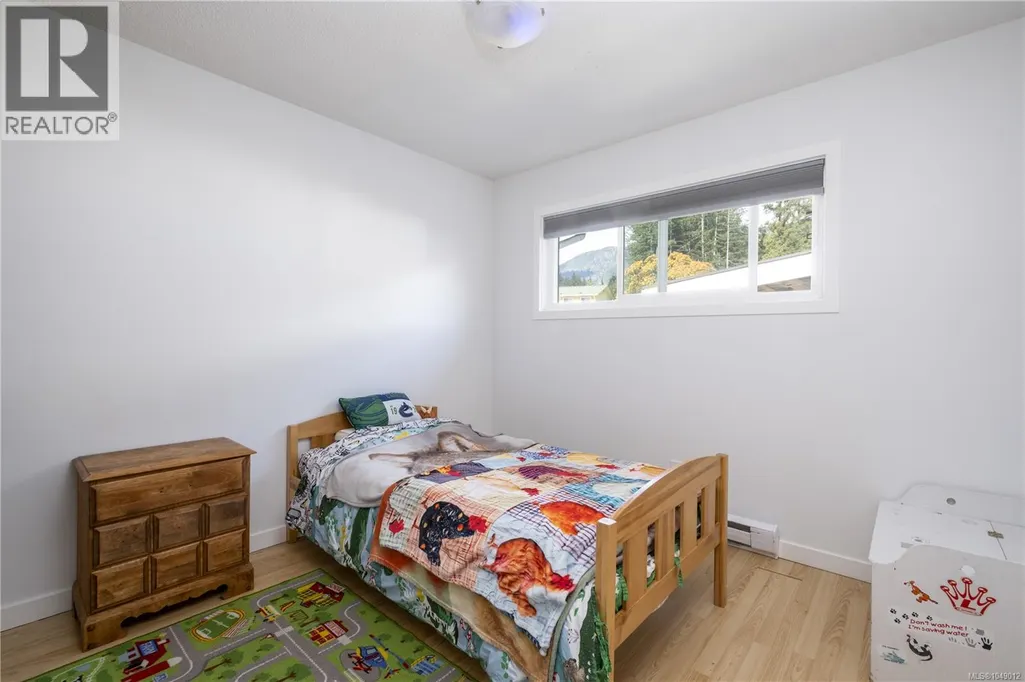
| Bedroom | 9'11 x 9'1 | Main level | ||
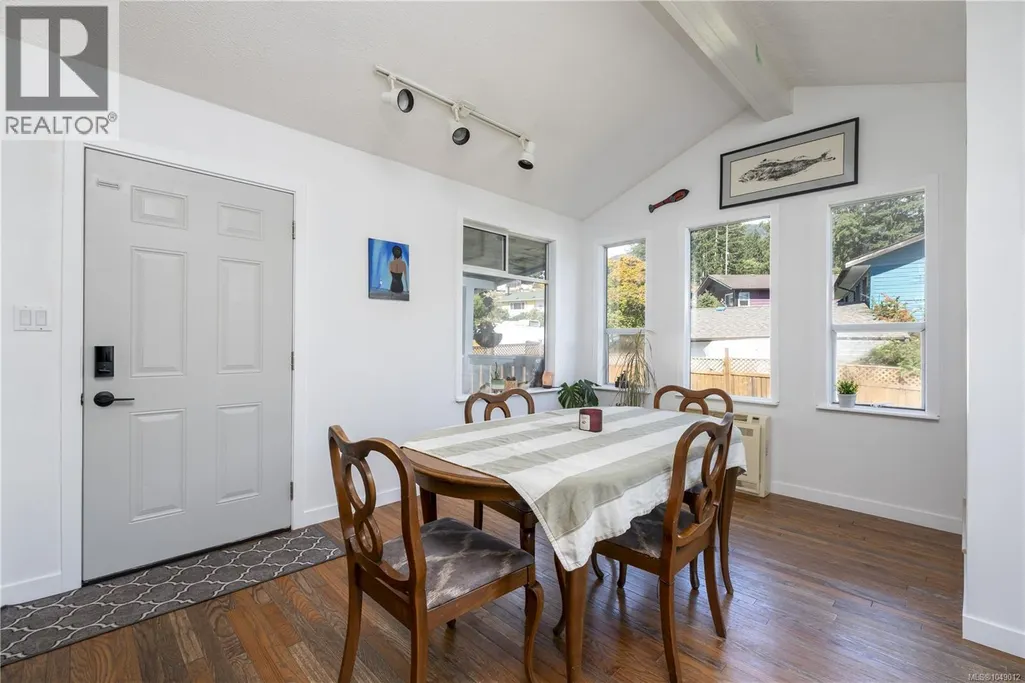
| Dining room | 11'10 x 13'10 | Main level | ||
| Family room | 15'3 x 23'2 | Lower level | ||
| Kitchen | 10'11 x 9'1 | Main level | ||
| Living room | 15'3 x 13'9 | Main level | ||
| Primary Bedroom | 13'1 x 10'2 | Main level |
Amenities
- Views
- New Construction
- Adult 55+
- Lease To Own
- No Strata Fees
- Furnished
- Primary On Main
- Air Conditioning
- Seller Finance
- Green
- Fixer Upper
- Horse
- Golf
- Fireplace
- Deck
- Garage
- Basement
- Pool

Property vs Single Family Average in V0P 1G0
Price
Year Built
In The Neighbourhood
Gold River
$ 369,900
- Type
- Single Family
- Size
- 2,015 SqFt
- Rooms
- 3 Beds + 2 Baths
Realpro Real Estate Services Inc.
Gold River
$ 482,900
- Type
- Single Family
- Size
- 2,325 SqFt
- Rooms
- 4 Beds + 3 Baths
REMAX Ocean Pacific (CR)
