











Address
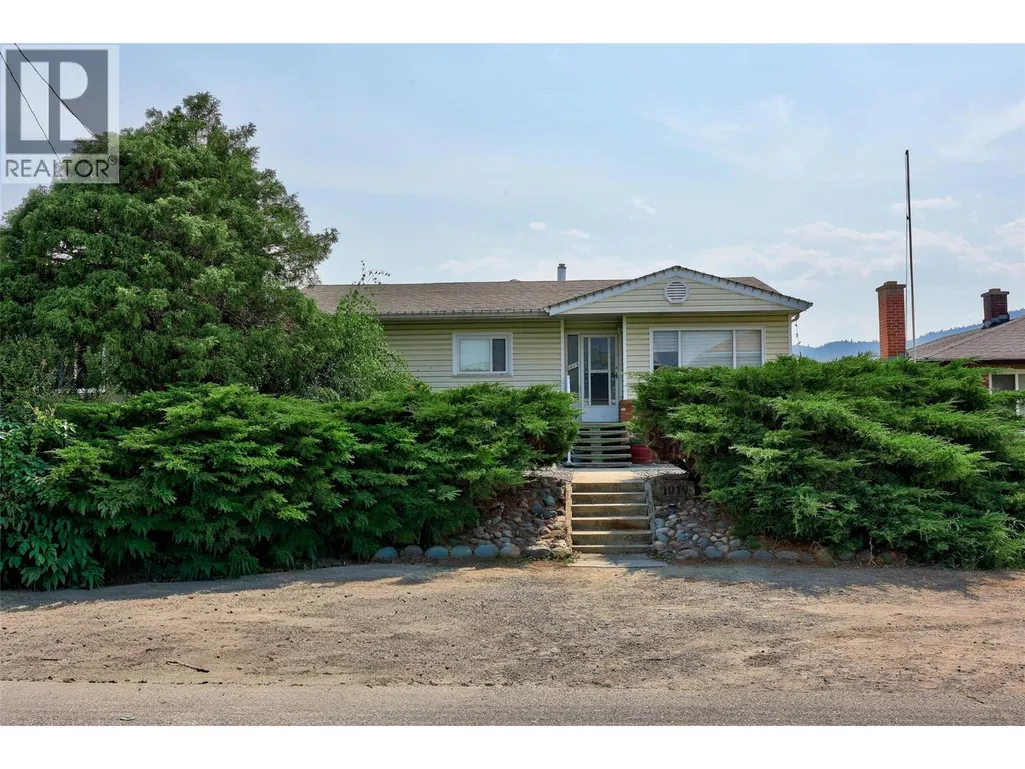
1019 Moncton Avenue, Kamloops, BC
Price
$ 645,000
Property Attributes
- ID#10396896
- TypeSingle Family
- Listing Status Active
- MunicipalityKamloops
- CityKamloops
- AreaKamloops
- NeighbourhoodNorth Kamloops
- Postal CodeV2B 1S5
- StyleBungalow
- Year Built1957
- Price$ 645,000
- Bedrooms3
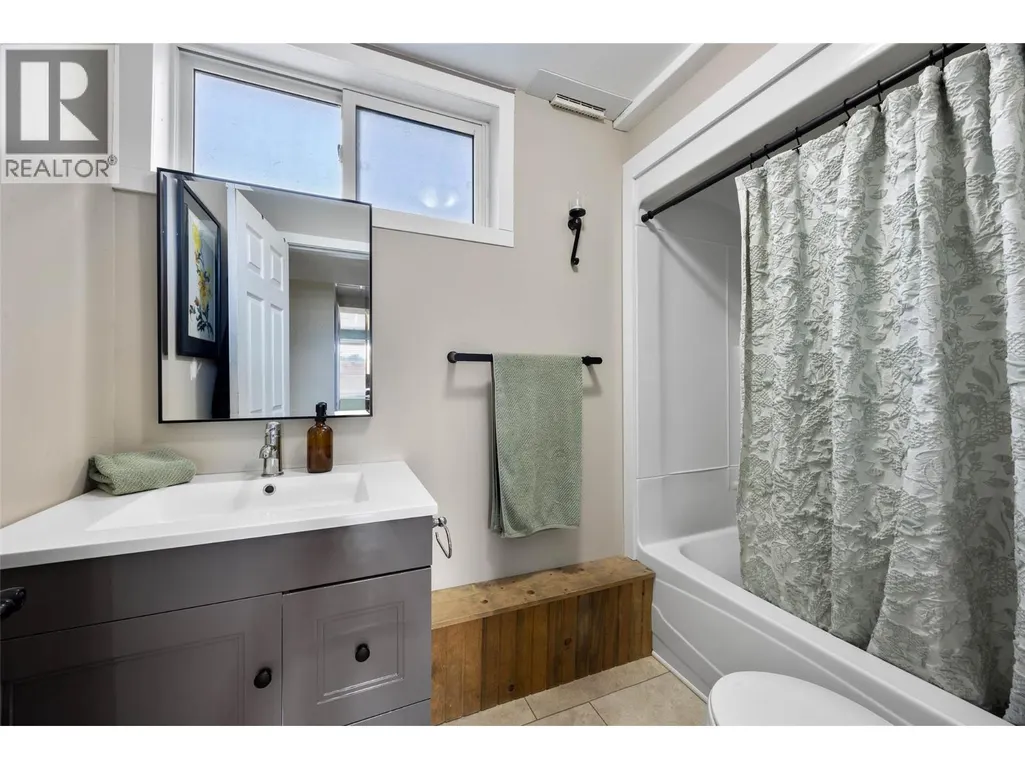
- Bathrooms2
- Half Bathrooms0
- Sqr Footage1981
- Lot Size0.14 Acres
Data Source:
Canadian Real Estate Association (CREA)
Property Description
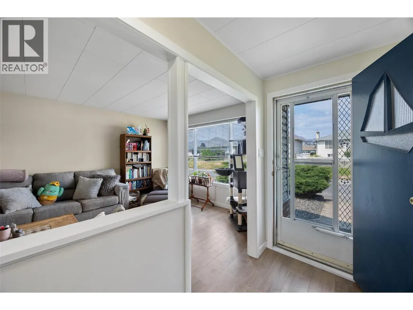
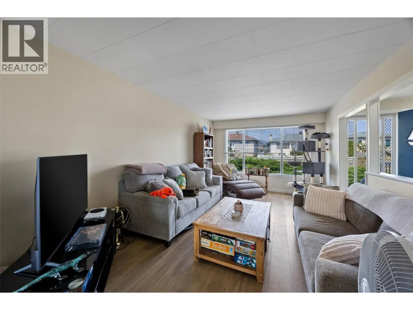
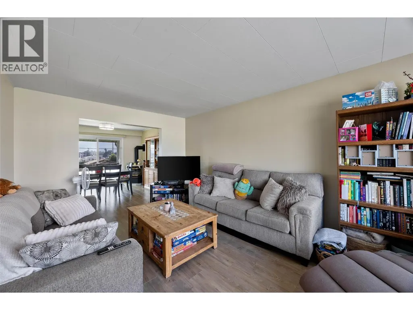
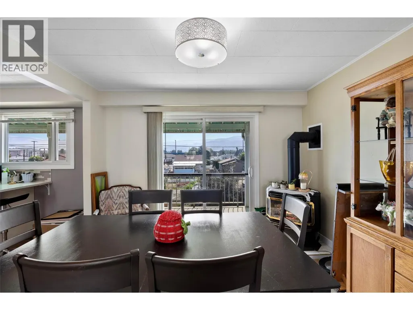
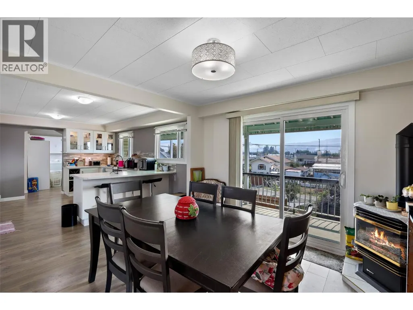
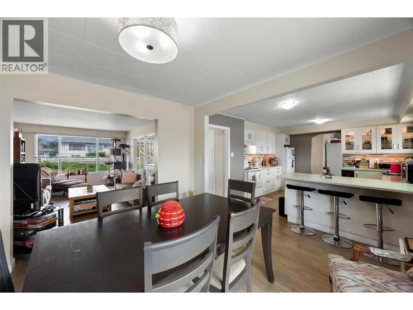
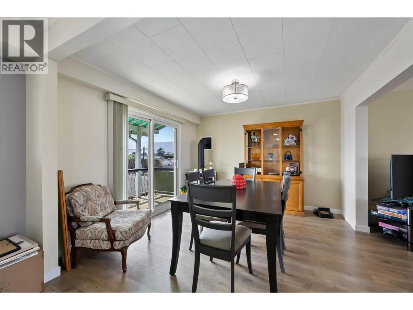
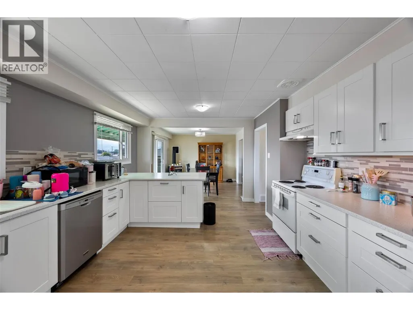
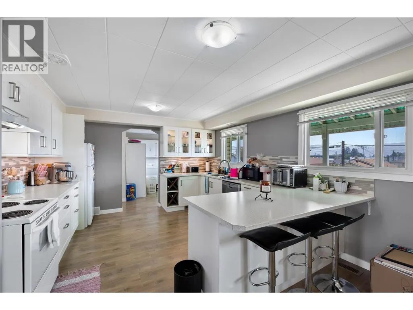
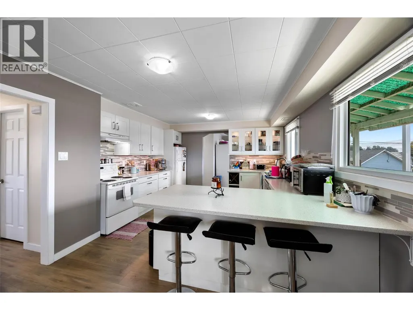
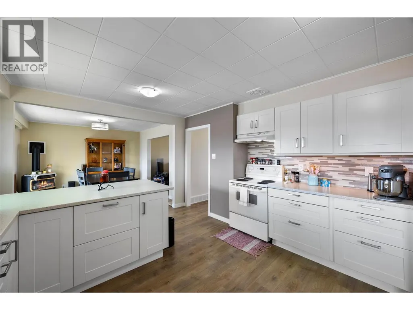
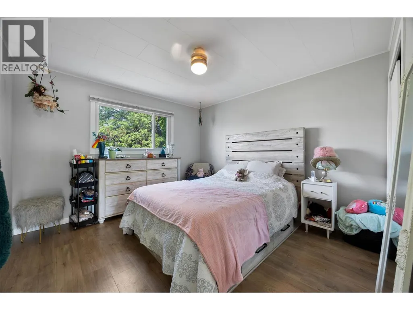
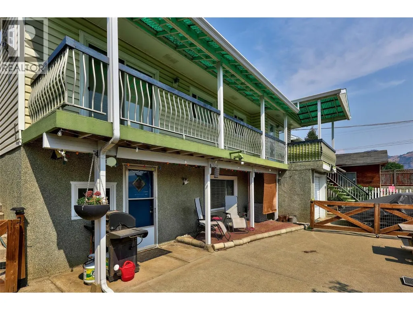
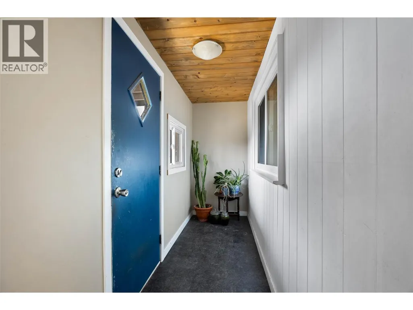
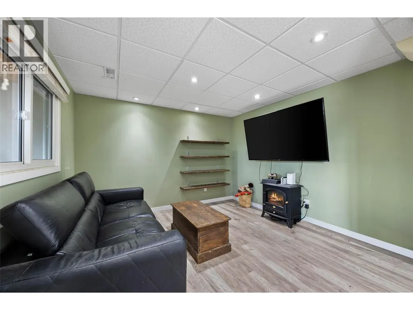
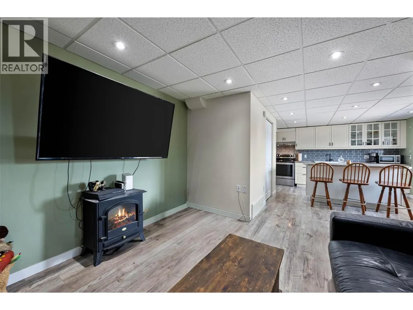
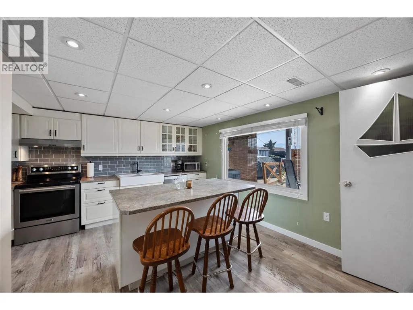
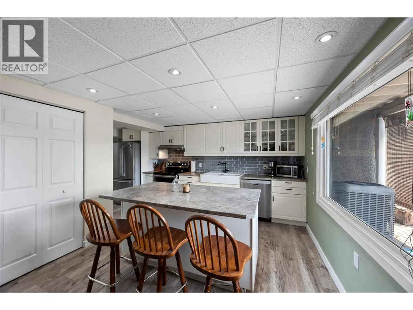
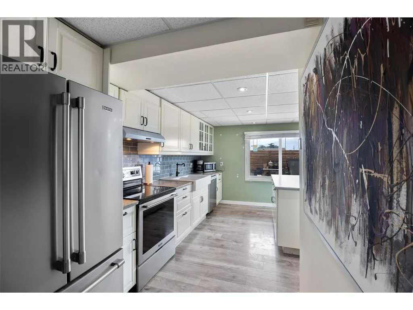
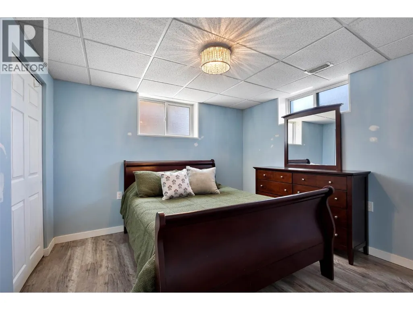
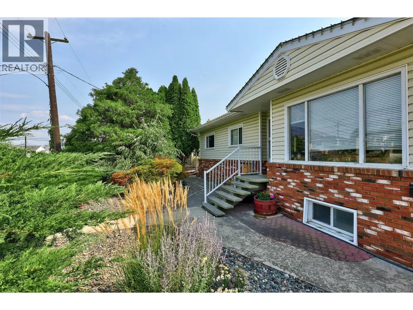
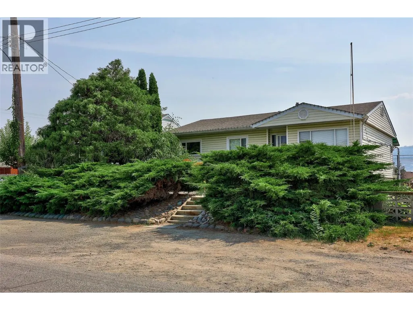
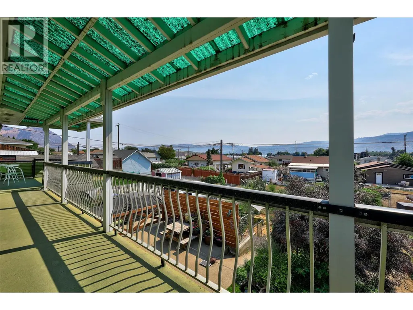
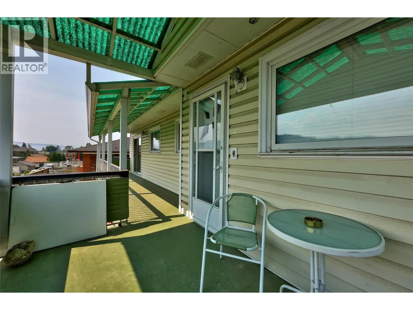
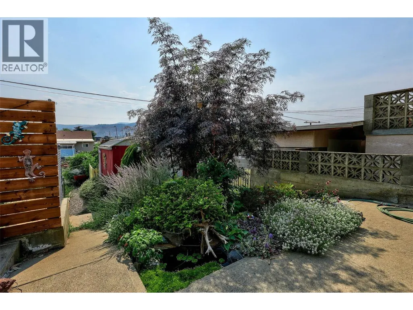
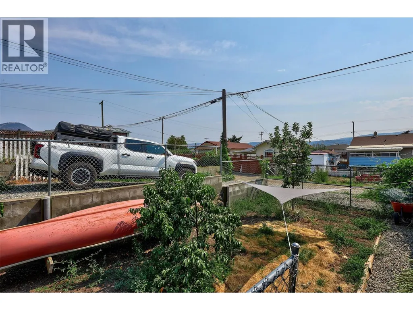
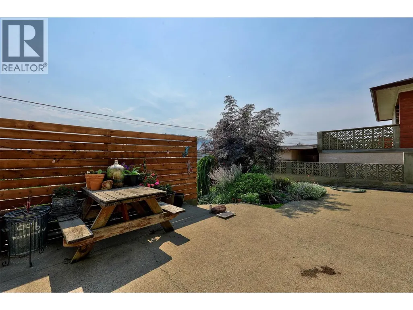
Well maintained and centrally located, this North Shore home offers a fantastic 2 bedroom up, 1 bedroom in-law suite down layout, ideal for extended family living. Substantially updated in 2017, this home includes updated windows, updated kitchens in both suites, and new flooring throughout. The roof is approximately 6 years old, and A/C was added in 2017, giving you peace of mind for years to come. The upper level offers a great floor plan filled with natural light, while the lower in-law suite provides flexible living space with its own kitchen and updated finishes. Outside, enjoy a low-maintenance, zero-scape front yard and plenty of parking. Just minutes from shopping and McArthur Park, this is a rare opportunity to own a beautifully updated home in a central, sought-after location. (id:7434)
General Features
| Property Type | Single Family |
|---|---|
| Neighbourhood | North Kamloops |
| Amenities | Public Transit, Park, Recreation, Schools, Shopping |
| Building Appliances | Refrigerator, Dishwasher, Range - Electric, Washer & Dryer |
| Building Architectural Style | Bungalow |
| Building Cooling Type | Central air conditioning |
| Parking Space Total | 6 |
| Building Type | House |
| Ownership Type | Freehold |
| Building.StoriesTotal | 1 |
Interior Features
| Building Fireplace Present | True |
|---|---|
| Building Fireplace Total | 1 |
| Building Fireplace Type | Unknown |
| Building Heating Type | Forced air, See remarks |
| Basement Type | Full |
| Construction Style Attachment | Detached |
| Fireplace Fuel | Gas |
| Flooring Type | Mixed Flooring |
| Living Area Range | 1981 |
| Bedrooms | 3 |
Exterior Features
| ViewType | City view, Mountain view |
|---|---|
| Building Roof Material | Asphalt shingle |
| Building Roof Style | Unknown |
| Land Amenities | Public Transit, Park, Recreation, Schools, Shopping |
| Sewer | Municipal sewage system |
| Exterior Finish | Vinyl siding, Other |
| Fence Type | Fence |
Room Details
| Room | Dimensions | Level | Flooring | Details |
|---|---|---|---|---|
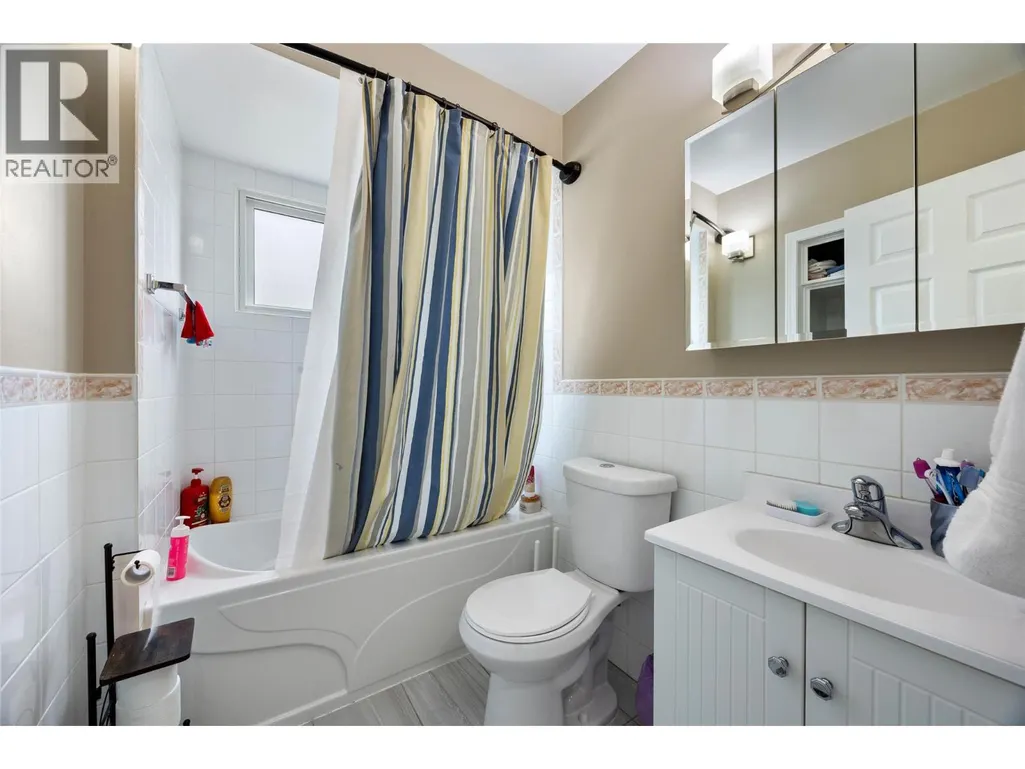
| 4pc Bathroom | Measurements not available | Main level | ||
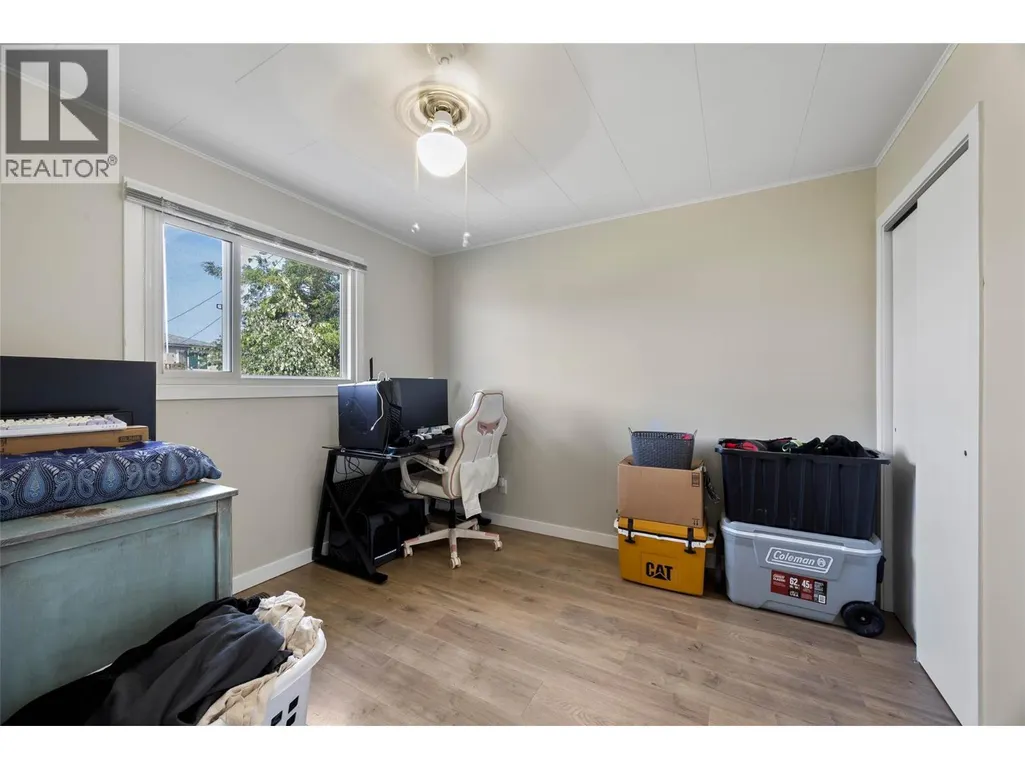
| Bedroom | 11'5'' x 10'6'' | Main level | ||
| Dining room | 14'3'' x 11'5'' | Main level | ||
| Kitchen | 13'1'' x 12'9'' | Main level | ||
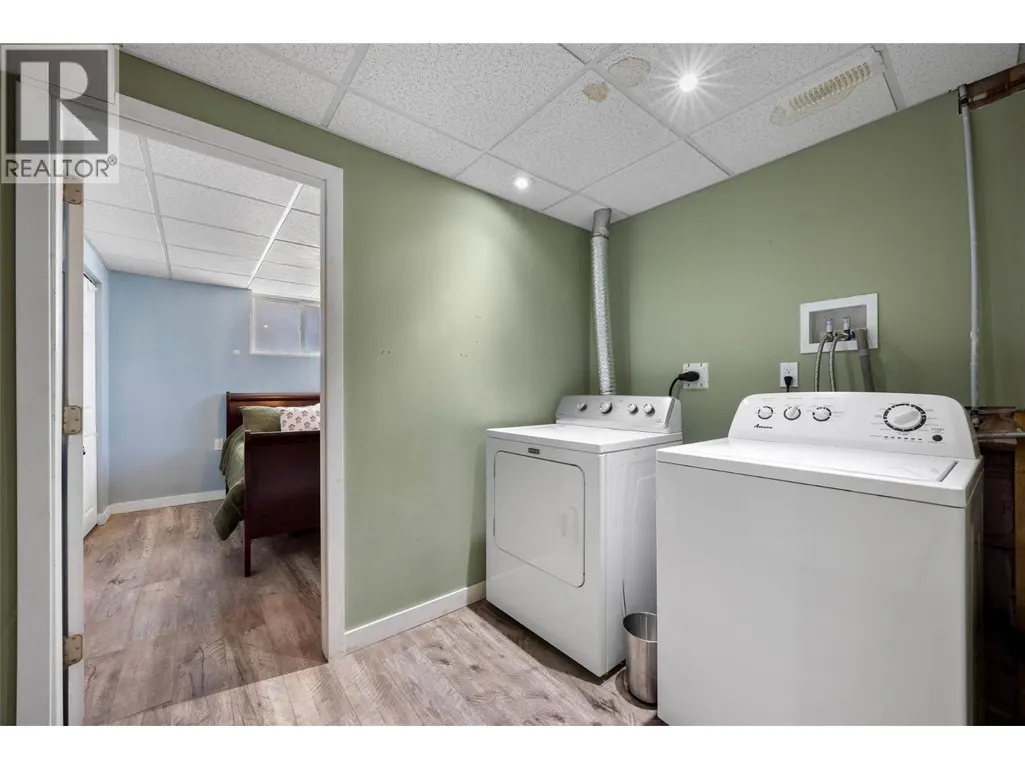
| Laundry room | 11'3'' x 9'10'' | Main level | ||
| Living room | 11'3'' x 18'1'' | Main level | ||
| Primary Bedroom | 11'3'' x 11'9'' | Main level |
Amenities
- Views
- New Construction
- Adult 55+
- Lease To Own
- No Strata Fees
- Furnished
- Primary On Main
- Air Conditioning
- Seller Finance
- Green
- Fixer Upper
- Horse
- Golf
- Fireplace
- Deck
- Garage
- Basement
- Pool

Property vs Single Family Average in V2B 1S5
Price
Year Built
In The Neighbourhood
Open House
Kamloops
$ 549,900
- Type
- Single Family
- Size
- 2,376 SqFt
- Rooms
- 4 Beds + 2 Baths
REMAX Kamloops
Kamloops
$ 499,900
- Type
- Single Family
- Size
- 950 SqFt
- Rooms
- 3 Beds + 1 Baths
Century 21 Assurance Realty Ltd
Kamloops
$ 649,900
- Type
- Single Family
- Size
- 2,271 SqFt
- Rooms
- 5 Beds + 1.5 Baths
eXp Realty (Kamloops)
Kamloops
$ 599,999
- Type
- Single Family
- Size
- 1,445 SqFt
- Rooms
- 4 Beds + 1.5 Baths
One Percent Realty Ltd. (Kam)
Open House
Kamloops
$ 599,900
- Type
- Single Family
- Size
- 2,056 SqFt
- Rooms
- 3 Beds + 1 Baths
Brendan Shaw Real Estate Ltd.
