







Address
628 Duncan Avenue, Kamloops, BC
Price
$ 709,900
Property Attributes
- ID#10399401
- TypeSingle Family
- Listing Status Active
- MunicipalityKamloops
- CityKamloops
- AreaKamloops
- NeighbourhoodNorth Kamloops
- Postal CodeV2B 1R6
- StyleBungalow
- Year Built1966
- Price$ 709,900
- Bedrooms5
- Bathrooms2
- Half Bathrooms0
- Sqr Footage2072
- Lot Size0.15 Acres
Data Source:
Canadian Real Estate Association (CREA)
Property Description
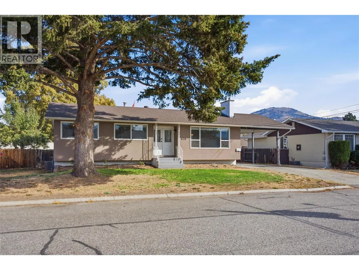
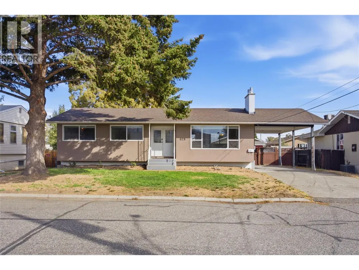
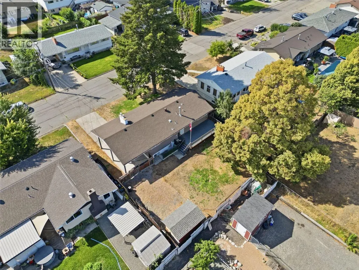
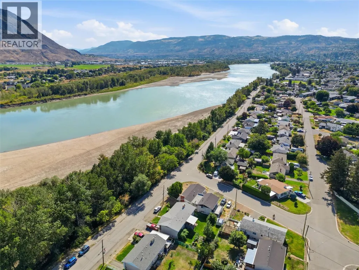
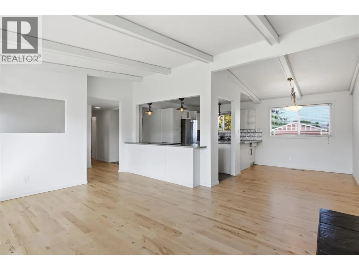
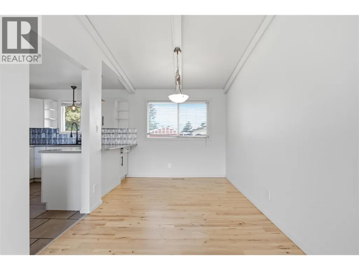
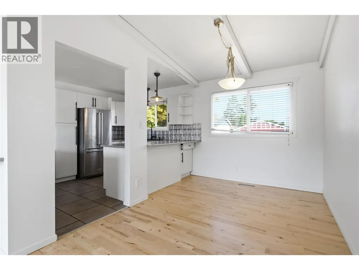
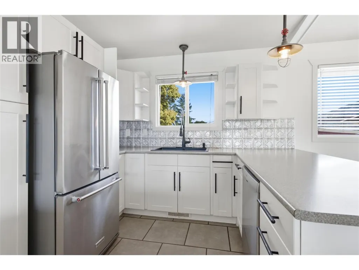
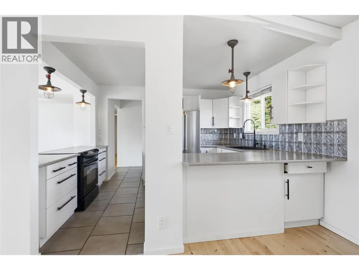
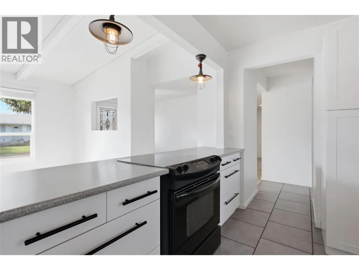
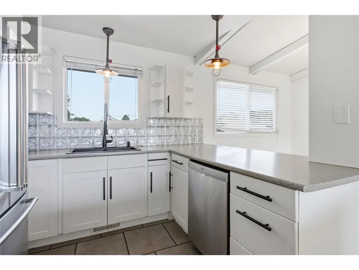
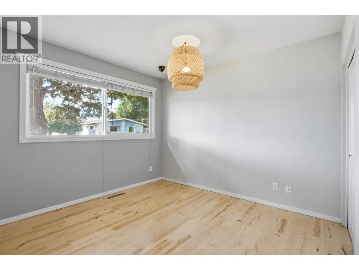
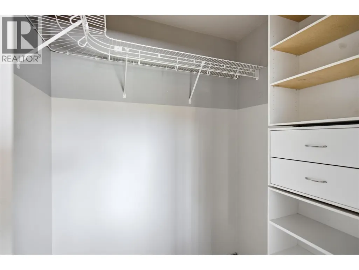
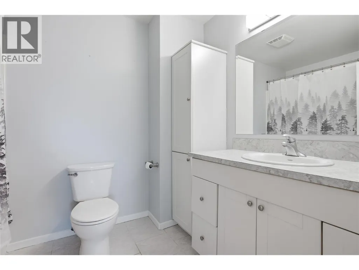
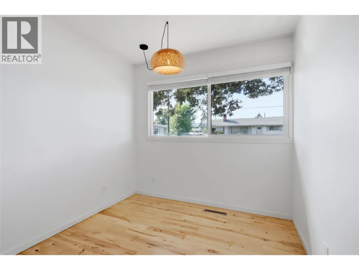
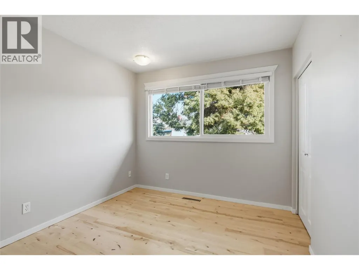
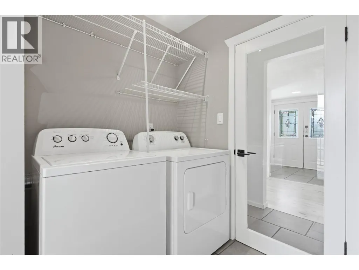
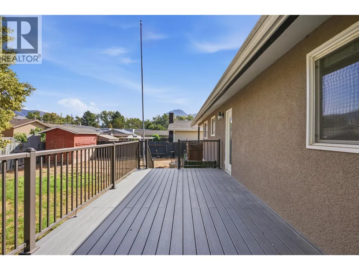
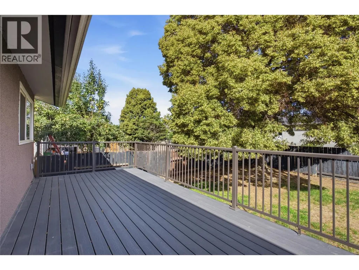
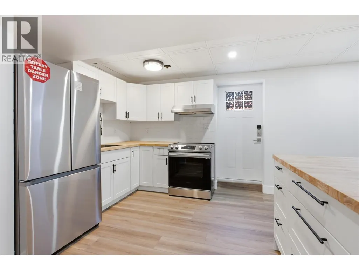
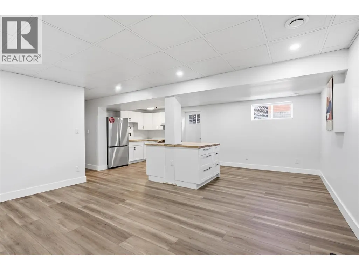
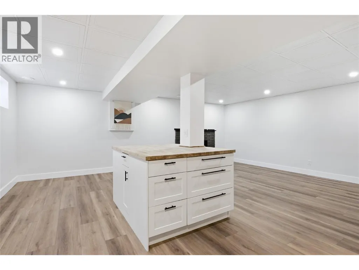
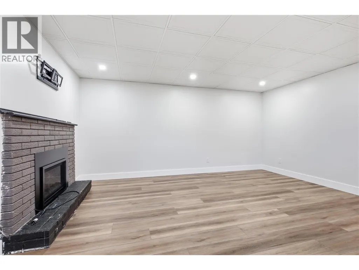
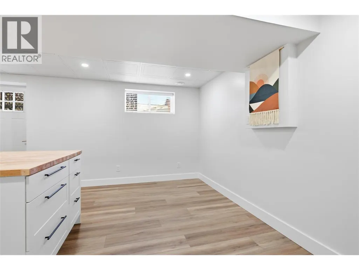
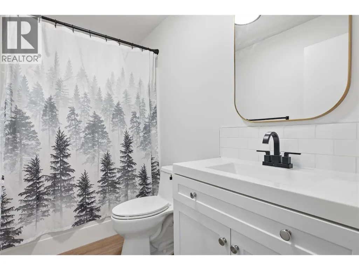
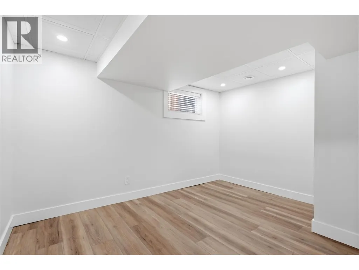
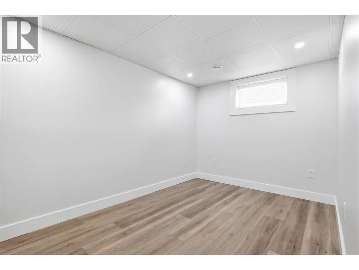
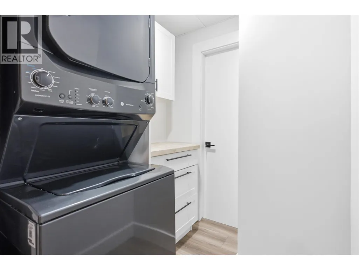
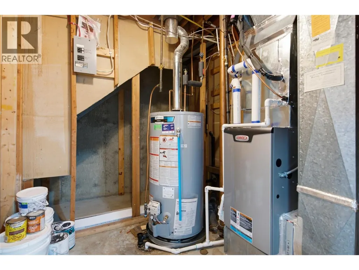
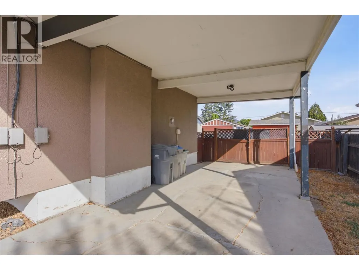
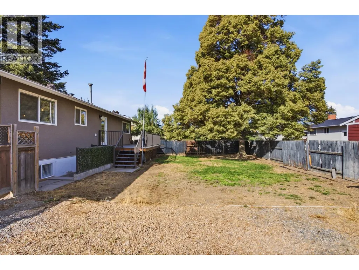
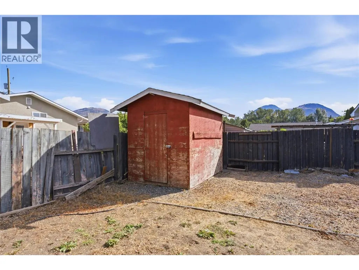
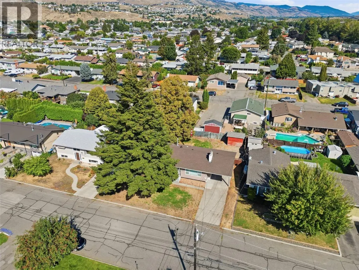
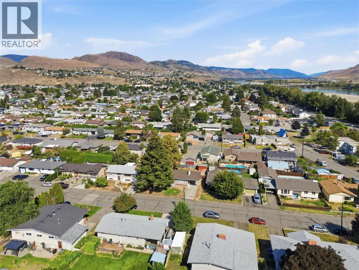
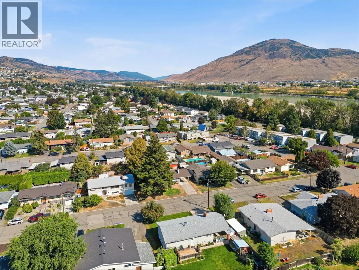
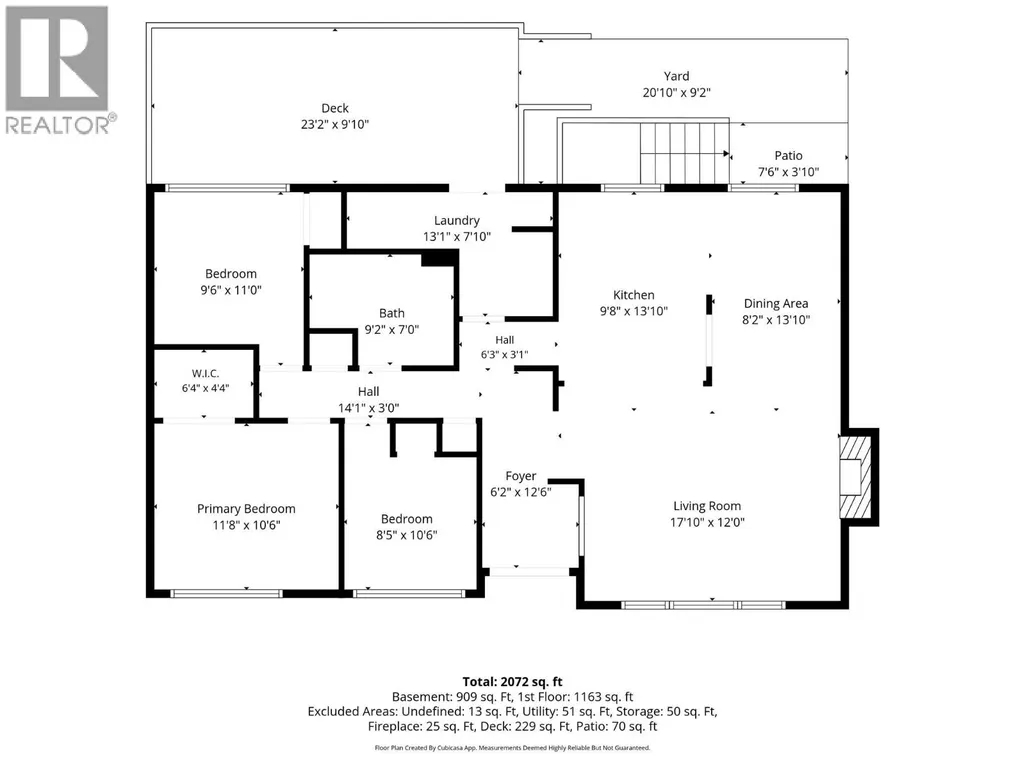
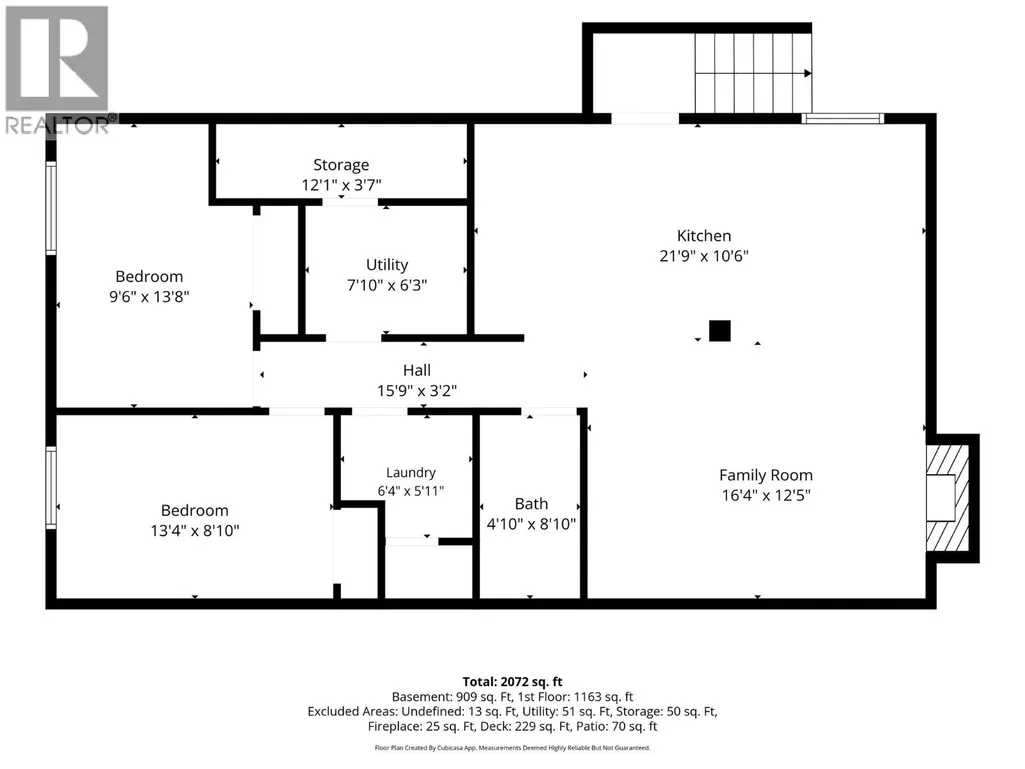
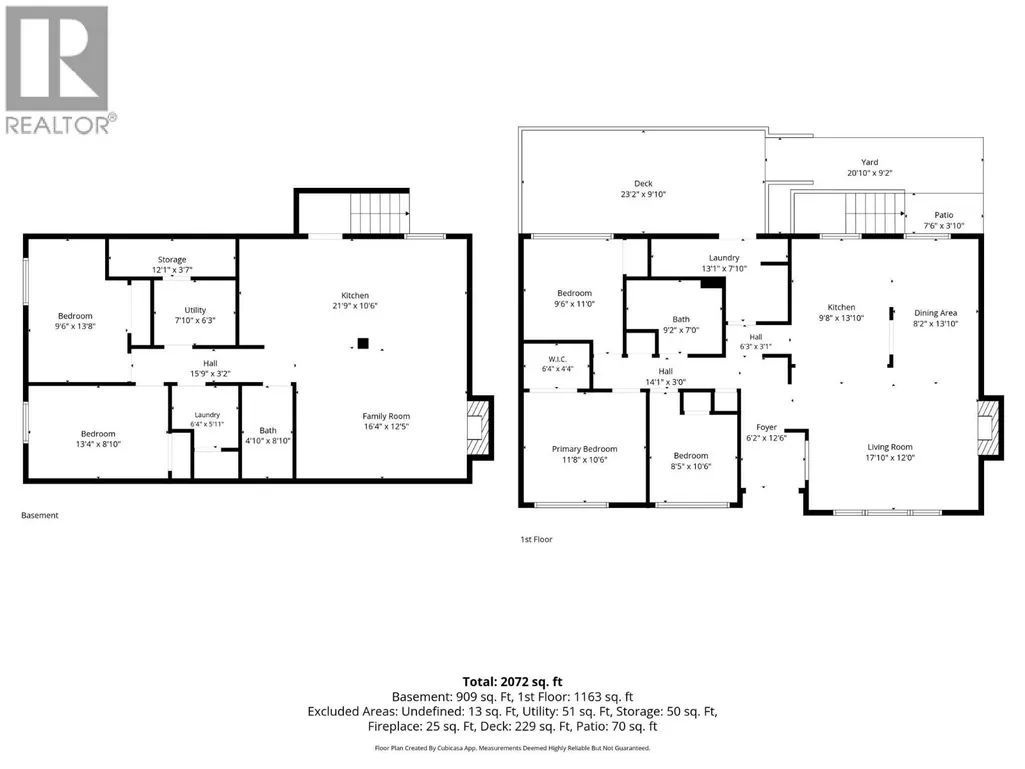
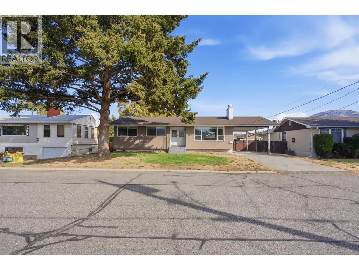
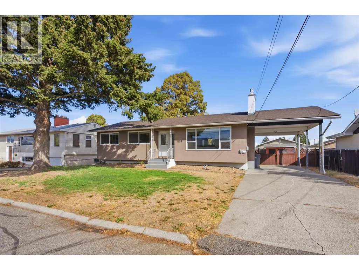
This beautifully updated 5-bedroom, 2-bathroom home is well suited for a first time buyer or investor. Located within walking distance to Rivers Trail, shopping and restaurants, the property features a functional layout divided into a 3 bedroom main floor and a self-contained 2 bedroom suite downstairs. The bright and open main level boasts hardwood flooring throughout the living space, an updated kitchen with newer stainless steel appliances and a cozy gas fireplace in the spacious living room. There are three bedrooms on this floor, and access to a large, maintenance-free deck overlooking the fenced backyard. The self-contained two-bedroom suite has its own private entry, in-suite laundry and durable vinyl plank flooring throughout. The renovated kitchen has a baker-sized island with butcher block countertops, lots of cabinets for storage and stainless steel appliances. There is a gas fireplace in the living space, nice big bedrooms and a 4pc bathroom. All major systems have been recently updated: the hot water tank is brand new (2026), the furnace was installed in 2024, the air conditioning unit dates to 2021, and the roof is approximately 6 years old. Exterior parking includes a covered carport, driveway and a spot tucked inside the fence for a trailer or toys. (id:7434)
General Features
| Property Type | Single Family |
|---|---|
| Neighbourhood | North Kamloops |
| Building Appliances | Refrigerator, Dishwasher, Oven, Washer & Dryer, Washer/Dryer Stack-Up |
| Building Architectural Style | Bungalow |
| Building Cooling Type | Central air conditioning |
| Parking Space Total | 3 |
| Building Type | House |
| Ownership Type | Freehold |
| Building.StoriesTotal | 1 |
Interior Features
| Building Fireplace Present | True |
|---|---|
| Building Fireplace Total | 2 |
| Building Fireplace Type | Unknown |
| Building Heating Type | Forced air |
| Construction Style Attachment | Detached |
| Fireplace Fuel | Gas |
| Living Area Range | 2072 |
| Bedrooms | 5 |
Exterior Features
| Sewer | Municipal sewage system |
|---|
Room Details
| Room | Dimensions | Level | Flooring | Details |
|---|---|---|---|---|
| 4pc Bathroom | Measurements not available | Main level | ||
| Bedroom | 13'4'' x 8'10'' | Additional Accommodation | ||
| Dining room | 10' x 10'6'' | Additional Accommodation | ||
| Foyer | 12'6'' x 6'2'' | Main level | ||
| Full bathroom | Measurements not available | Additional Accommodation | ||
| Kitchen | 11'9'' x 10'6'' | Additional Accommodation | ||
| Laundry room | 7'10'' x 13'1'' | Main level | ||
| Living room | 16'4'' x 12'5'' | Additional Accommodation | ||
| Other | 6'4'' x 5'11'' | Additional Accommodation | ||
| Primary Bedroom | 11'8'' x 10'6'' | Main level |
Amenities
- Views
- New Construction
- Adult 55+
- Lease To Own
- No Strata Fees
- Furnished
- Primary On Main
- Air Conditioning
- Seller Finance
- Green
- Fixer Upper
- Horse
- Golf
- Fireplace
- Deck
- Garage
- Basement
- Pool

Property vs Single Family Average in V2B 1R6
Price
Year Built
In The Neighbourhood
Open House
Kamloops
$ 549,900
- Type
- Single Family
- Size
- 2,376 SqFt
- Rooms
- 4 Beds + 2 Baths
REMAX Kamloops
Kamloops
$ 499,900
- Type
- Single Family
- Size
- 950 SqFt
- Rooms
- 3 Beds + 1 Baths
Century 21 Assurance Realty Ltd
Kamloops
$ 649,900
- Type
- Single Family
- Size
- 2,271 SqFt
- Rooms
- 5 Beds + 1.5 Baths
eXp Realty (Kamloops)
Kamloops
$ 599,999
- Type
- Single Family
- Size
- 1,445 SqFt
- Rooms
- 4 Beds + 1.5 Baths
One Percent Realty Ltd. (Kam)
Open House
Kamloops
$ 599,900
- Type
- Single Family
- Size
- 2,056 SqFt
- Rooms
- 3 Beds + 1 Baths
Brendan Shaw Real Estate Ltd.
