

Address
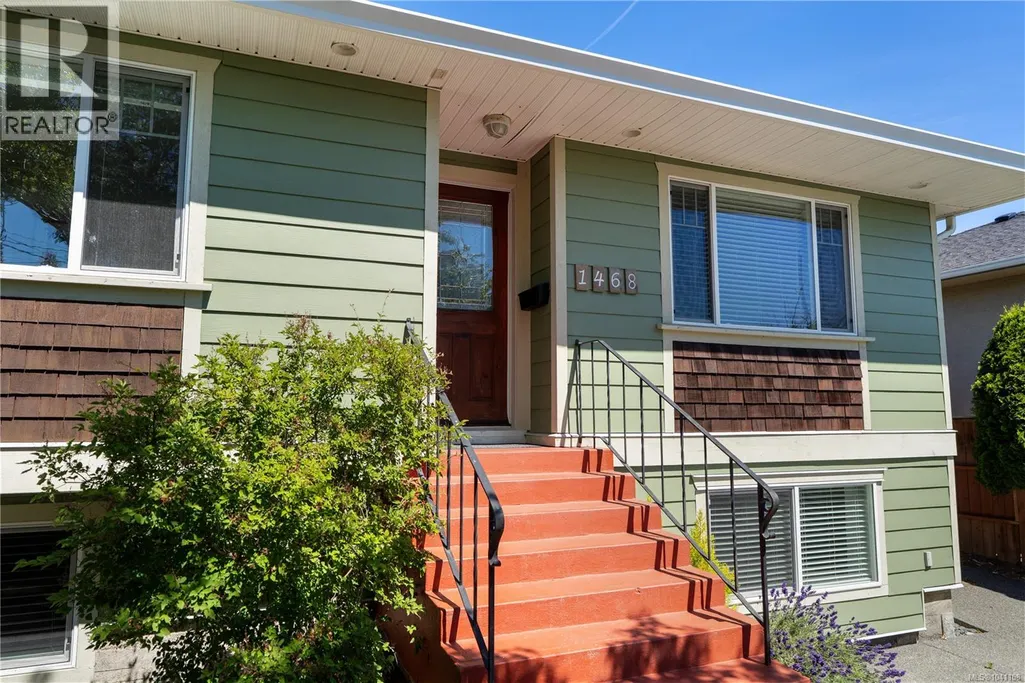
1468 Stroud Rd, Victoria, BC
Price
$ 1,225,000
Property Attributes
- ID#1041108
- TypeSingle Family
- Listing Status Active
- MunicipalityVictoria
- CityVictoria
- AreaVictoria
- NeighbourhoodOaklands
- Postal CodeV8T 2K9
- Style
- Year Built1955
- Price$ 1,225,000
- Bedrooms4
- Bathrooms3
- Half Bathrooms0
- Sqr Footage2241
Data Source:
Canadian Real Estate Association (CREA)
Property Description
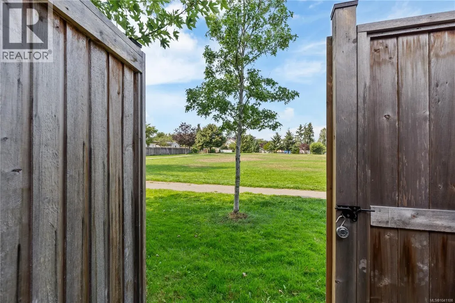
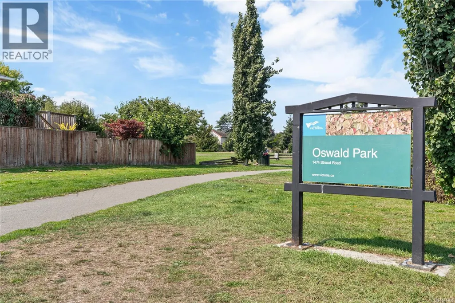
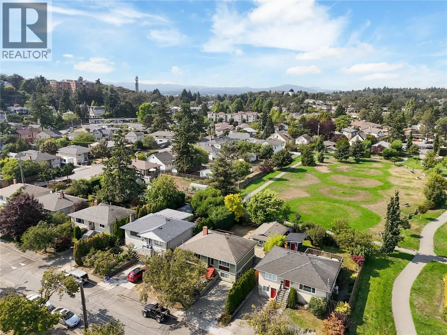
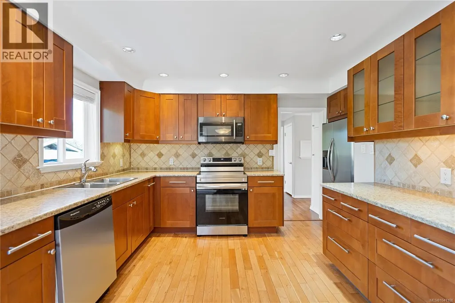
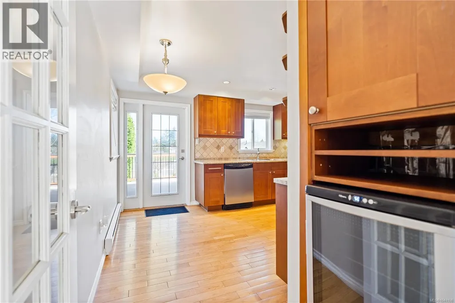
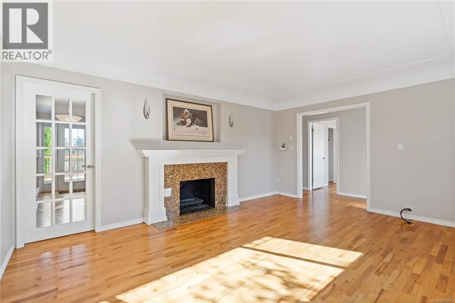
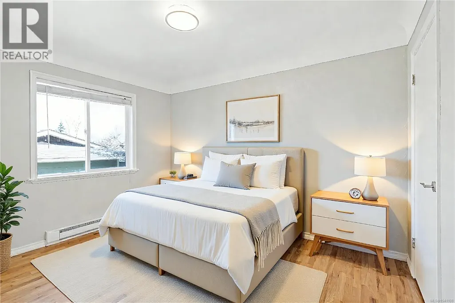
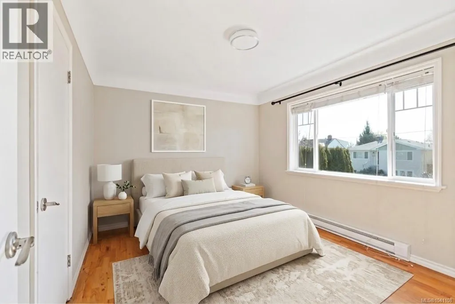
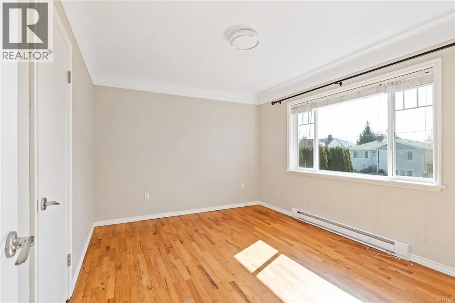
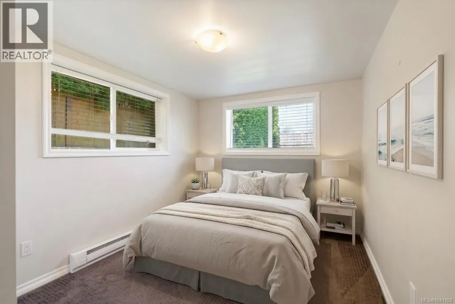
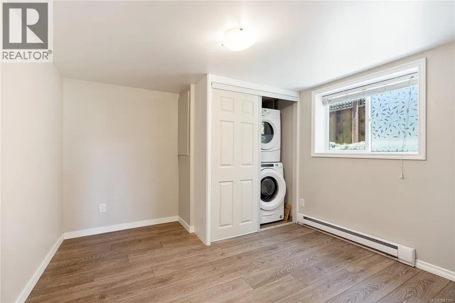
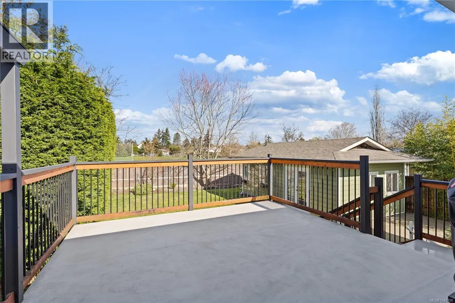
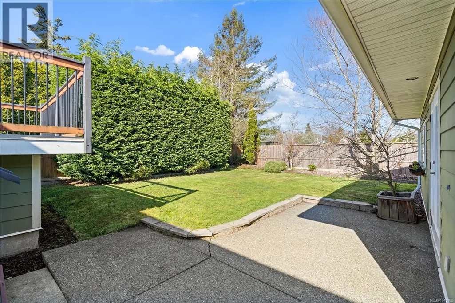
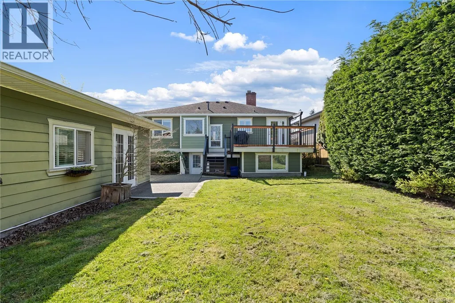
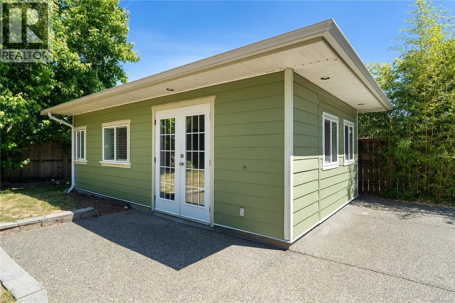
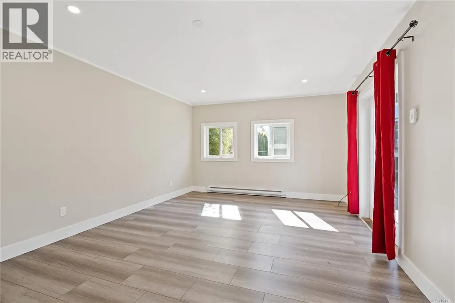
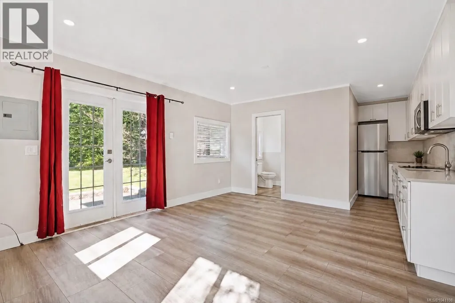
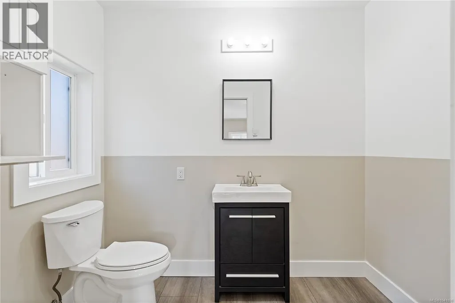
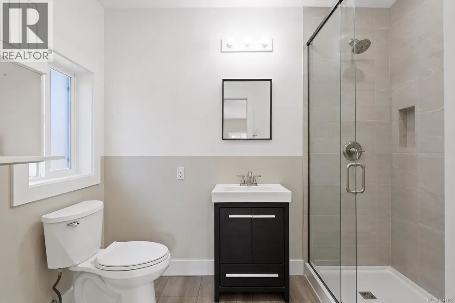
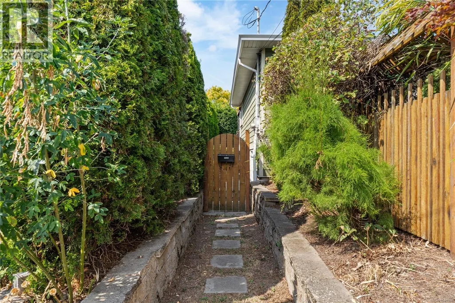
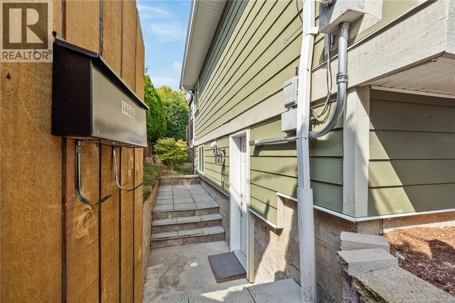
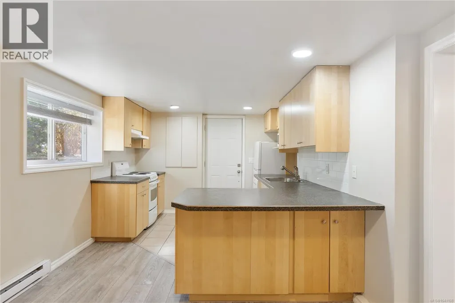
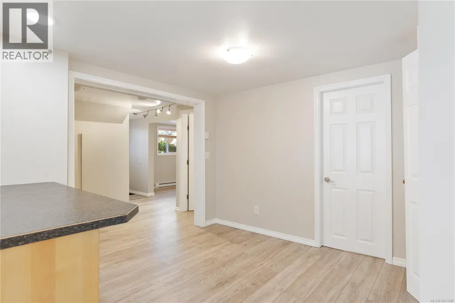
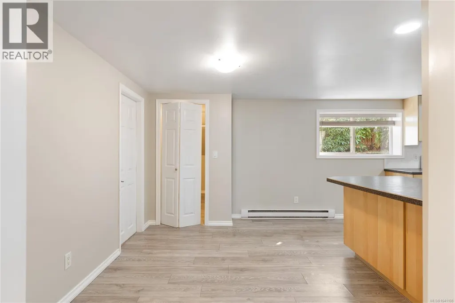
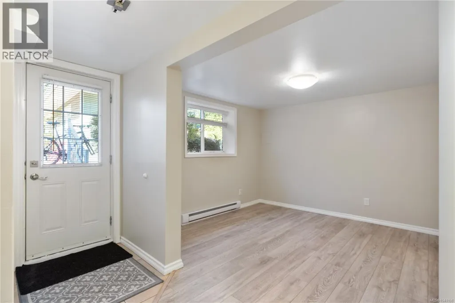
1468 Stroud is located in the highly desired Oakland & Hillside areas making it the ideal location. Fully fenced yard that has direct access to Oswald Park! This charming vacant home offers 3 bedrooms, a great kitchen that leads to the large sundeck, fireplace, separate laundry, and a new legal studio space with bathroom. The studio is a great isolated space for a home office, artist dream space, theatre room, & much more! The lower level has a fantastic legal 1 bedroom suite with private entrances, patio, full kitchen, large living room, bathroom & separate laundry. Updates include 200amp service with 2 sub panels, thermal windows, hardie plank siding,& new back fence. Walkers paradise with a 93 walk store. Walking distance to groceries, shopping, and direct bus routes to Camosun, UVIC, & Downtown. Dog lovers walk score of one million! (id:7434)
General Features
| Property Type | Single Family |
|---|---|
| ZoningType | Residential |
| Neighbourhood | Oaklands |
| Building Appliances | Dishwasher, Dryer, Microwave, Refrigerator, Washer |
| Building Cooling Type | None |
| Parking Space Total | 3 |
| Building Type | House |
| Ownership Type | Freehold |
Interior Features
| Building Fireplace Present | True |
|---|---|
| Building Fireplace Total | 1 |
| Building Heating Type | Baseboard heaters |
| Building Heating Fuel | Electric |
| Living Area Range | 2241 |
| Bedrooms | 4 |
Room Details
| Room | Dimensions | Level | Flooring | Details |
|---|---|---|---|---|
| Bathroom | 2-Piece | Other | ||
| Bedroom | 12 ft x 10 ft | Main level | 10 ft | |
| Dining room | 11 ft x 9 ft | Lower level | 9 ft | |
| Kitchen | 15 ft x 14 ft | Main level | 14 ft | |
| Living room | 17 ft x 12 ft | Main level | 12 ft | |
| Storage | 6 ft x 4 ft | Other | 4 ft | |
| Studio | 17 ft x 13 ft | Other | 13 ft |
Amenities
- Views
- New Construction
- Adult 55+
- Lease To Own
- No Strata Fees
- Furnished
- Primary On Main
- Air Conditioning
- Seller Finance
- Green
- Fixer Upper
- Horse
- Golf
- Fireplace
- Deck
- Garage
- Basement
- Pool

Property vs Single Family Average in V8T 2K9
Price
Year Built
In The Neighbourhood
Victoria
$ 1,196,000
- Type
- Single Family
- Size
- 2,000 SqFt
- Rooms
- 4 Beds + 4 Baths
Pemberton Holmes Ltd.
Victoria
$ 999,900
- Type
- Single Family
- Size
- 1,595 SqFt
- Rooms
- 4 Beds + 2 Baths
Engel & Volkers Vancouver Island
Victoria
$ 1,074,900
- Type
- Single Family
- Size
- 2,147 SqFt
- Rooms
- 6 Beds + 2 Baths
Engel & Volkers Vancouver Island
Victoria
$ 1,449,900
- Type
- Single Family
- Size
- 2,636 SqFt
- Rooms
- 6 Beds + 4 Baths
Engel & Volkers Vancouver Island
