

Address
2614 Scott St, Victoria, BC
Price
$ 849,000
Property Attributes
- ID#1041573
- TypeSingle Family
- Listing Status Active
- MunicipalityVictoria
- CityVictoria
- AreaVictoria
- NeighbourhoodOaklands
- Postal CodeV8R 4H9
- StyleCharacter
- Year Built1925
- Price$ 849,000
- Bedrooms2
- Bathrooms2
- Half Bathrooms0
- Sqr Footage1436
Data Source:
Canadian Real Estate Association (CREA)
Property Description
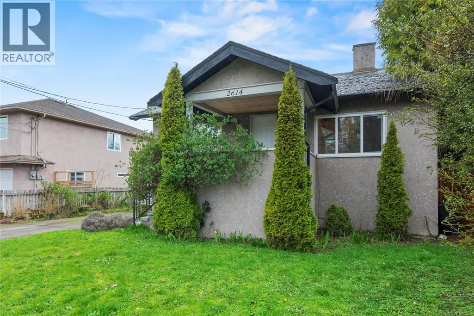
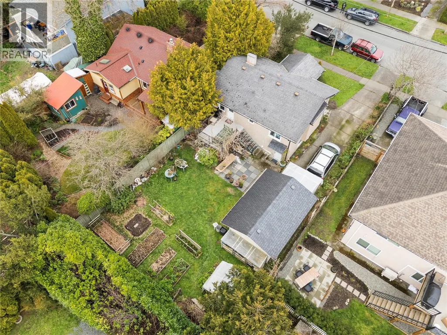
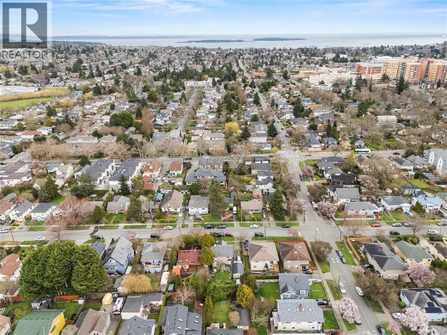
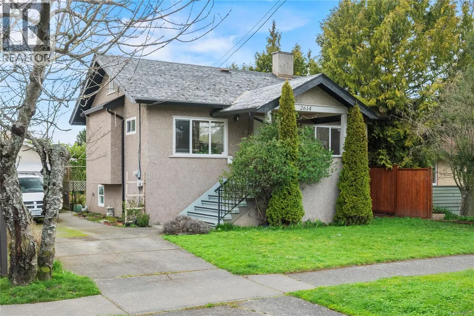
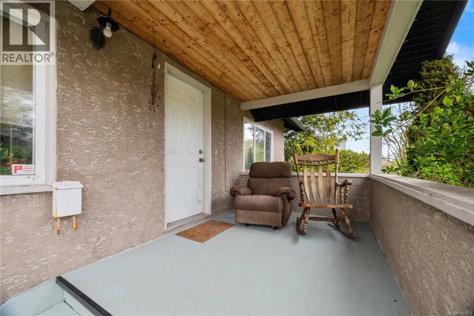
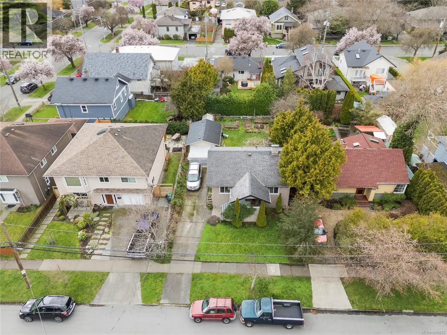
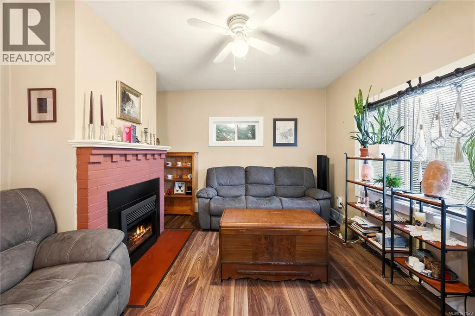
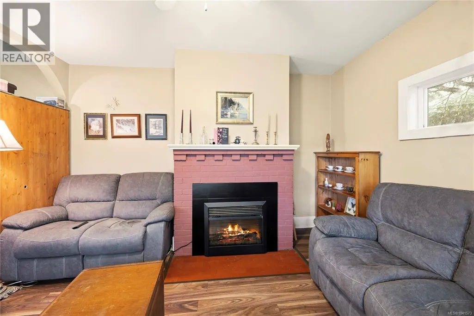
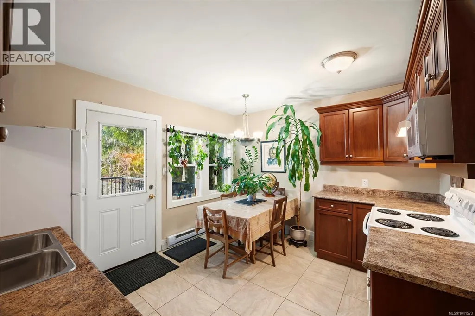
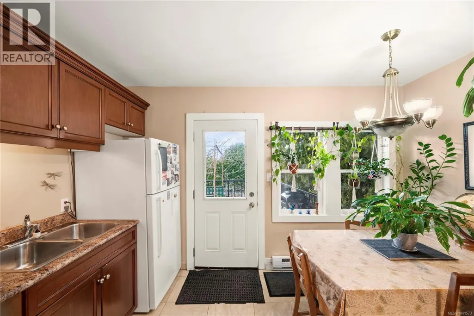
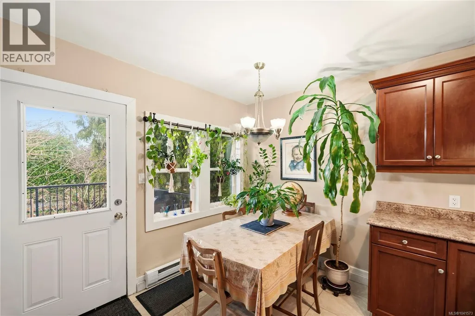
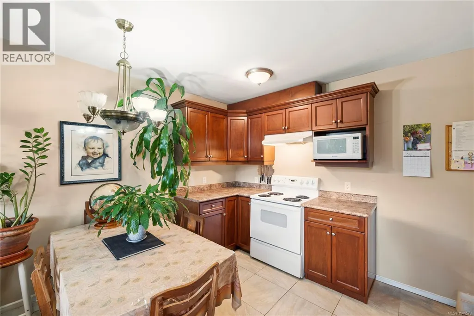
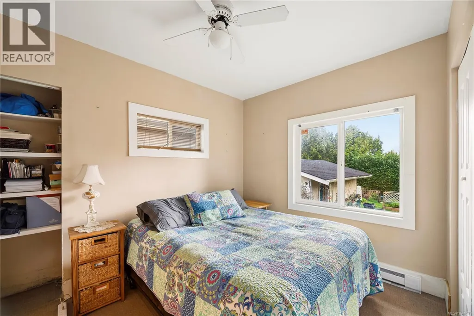
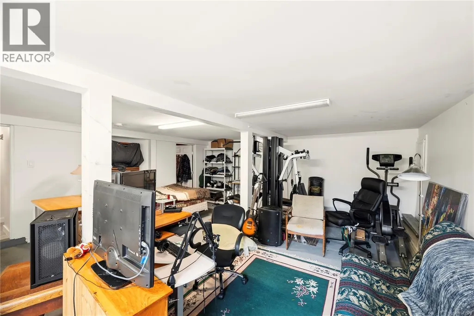
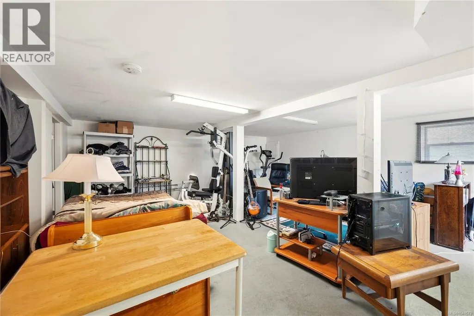
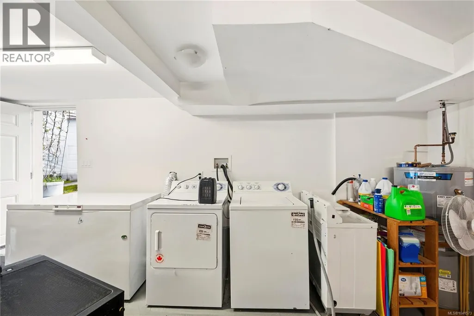
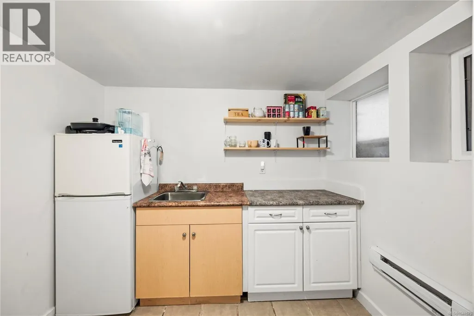
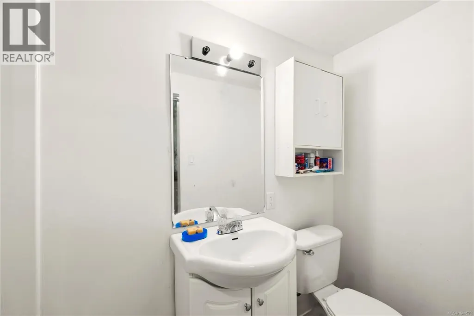
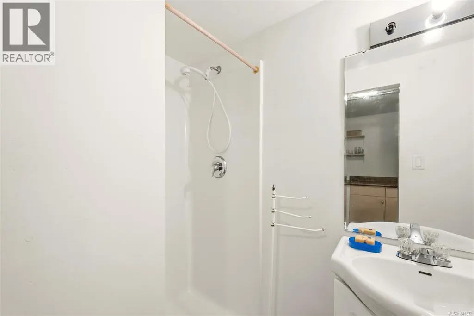
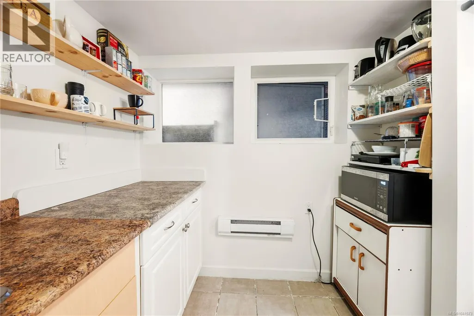
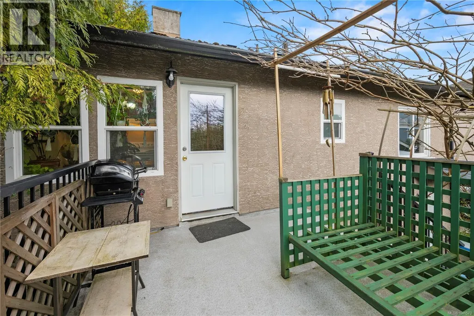
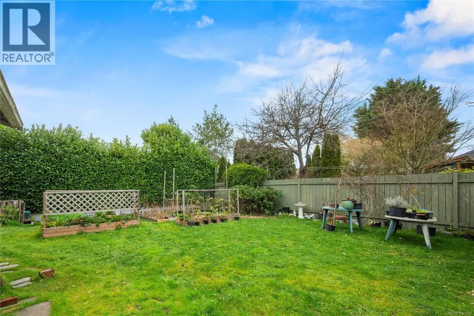
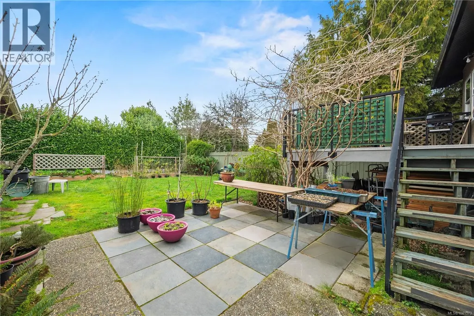
Discover the perfect blend of historic charm and modern versatility at 2614 Scott Street. Located on a quiet residential street in the desirable Oaklands area of Victoria, this 1925 character home is ideal for those seeking a walkable lifestyle near Royal Jubilee Hospital and Hillside Mall. The main floor features a bright, open layout with a spacious updated kitchen and a cozy fireplace—perfect for hosting. With 2 bedrooms and 2 bathrooms, the home also offers a flexible lower-level space with a separate entrance, easily adaptable for multi-generational living, a guest suite, or a home office. Enjoy ultimate privacy in your large, fenced backyard featuring a newer entertainment deck and a detached garage. This property isn't just a home; it’s a high-value investment opportunity steps from Camosun College and the vibrant shops of Downtown Victoria. Call today to experience one of Victoria's most established communities. Call today for a private viewing, kindly don’t walk the property without a realtor. (id:7434)
General Features
| Features | Rectangular |
|---|---|
| Property Type | Single Family |
| ZoningType | Residential |
| Neighbourhood | Oaklands |
| Building Appliances | Refrigerator |
| Building Architectural Style | Character |
| Building Cooling Type | None |
| Parking Space Total | 1 |
| Building Type | House |
| Maintenance Fee | 0.00 |
| Ownership Type | Freehold |
Interior Features
| Building Fireplace Present | True |
|---|---|
| Building Fireplace Total | 1 |
| Building Heating Type | Baseboard heaters, Radiant/Infra-red Heat |
| Building Heating Fuel | Electric, Wood |
| Living Area Range | 1436 |
| Bedrooms | 2 |
Exterior Features
| Structure | Patio(s) |
|---|
Room Details
| Room | Dimensions | Level | Flooring | Details |
|---|---|---|---|---|
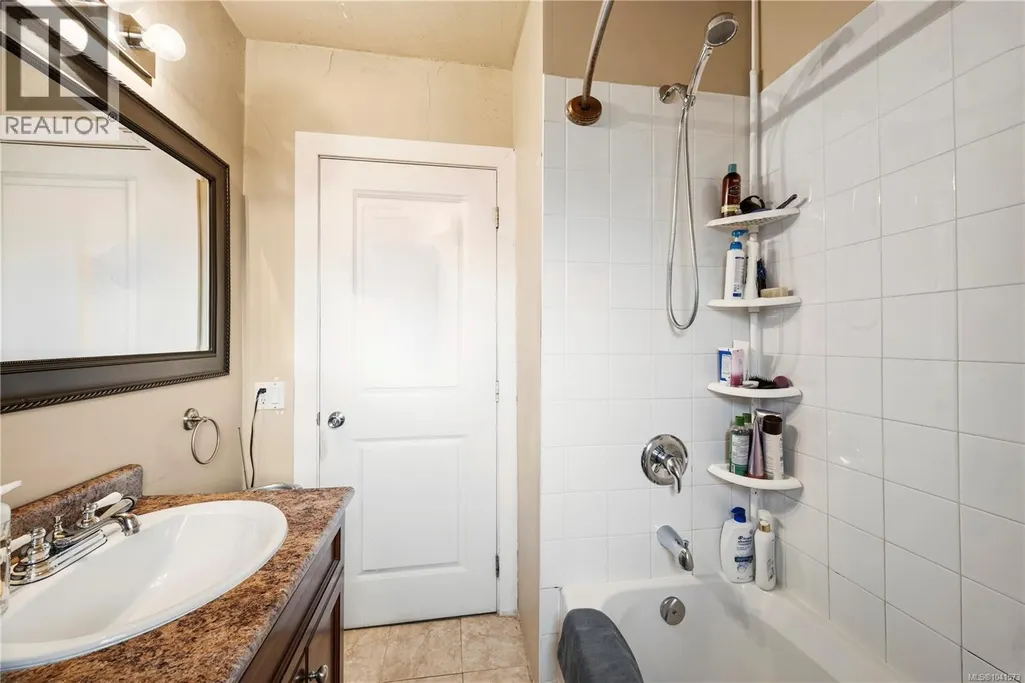
| Bathroom | 4-Piece | Main level | ||
| Bedroom | 11' x 10' | Main level | ||
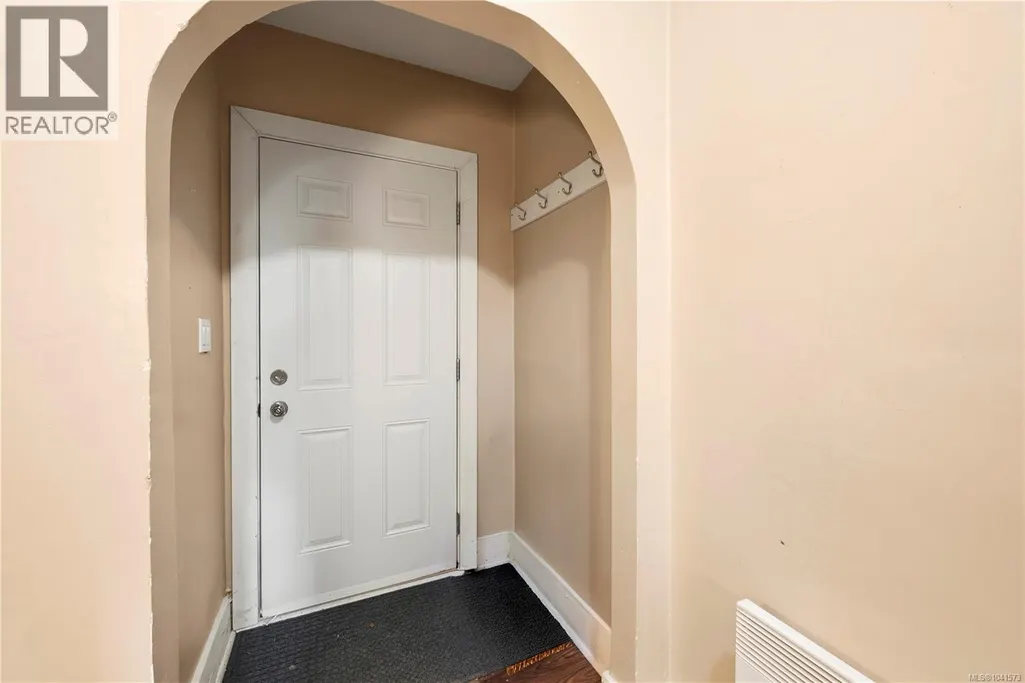
| Entrance | 4' x 3' | Main level | ||
| Kitchen | 13' x 11' | Main level | ||
| Living room | 18' x 12' | Main level | ||
| Patio | 10 ft x 11 ft | Main level | 11 ft | |
| Porch | 9 ft x 7 ft | Main level | 7 ft | |
| Primary Bedroom | 11' x 11' | Main level | ||
| Recreation room | 20' x 22' | Lower level | ||
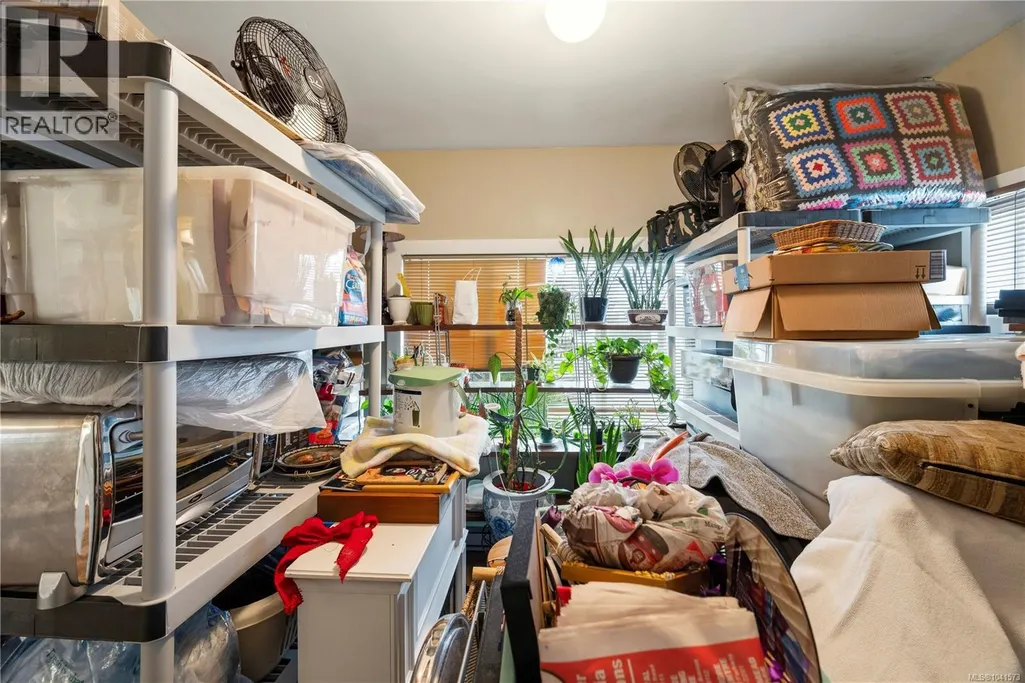
| Storage | 9' x 11' | Main level |
Amenities
- Views
- New Construction
- Adult 55+
- Lease To Own
- No Strata Fees
- Furnished
- Primary On Main
- Air Conditioning
- Seller Finance
- Green
- Fixer Upper
- Horse
- Golf
- Fireplace
- Deck
- Garage
- Basement
- Pool

Property vs Single Family Average in V8R 4H9
Price
Year Built
In The Neighbourhood
Victoria
$ 1,196,000
- Type
- Single Family
- Size
- 2,000 SqFt
- Rooms
- 4 Beds + 4 Baths
Pemberton Holmes Ltd.
Victoria
$ 999,900
- Type
- Single Family
- Size
- 1,595 SqFt
- Rooms
- 4 Beds + 2 Baths
Engel & Volkers Vancouver Island
Victoria
$ 1,074,900
- Type
- Single Family
- Size
- 2,147 SqFt
- Rooms
- 6 Beds + 2 Baths
Engel & Volkers Vancouver Island
Victoria
$ 1,449,900
- Type
- Single Family
- Size
- 2,636 SqFt
- Rooms
- 6 Beds + 4 Baths
Engel & Volkers Vancouver Island
