


Address
7482 Copley Ridge Dr, Lantzville, BC
Price
$ 1,980,000
Property Attributes
- ID#1041811
- TypeSingle Family
- Listing Status Active
- MunicipalityLantzville
- CityLantzville
- AreaLantzville
- NeighbourhoodUpper Lantzville
- Postal CodeV0R 2H0
- StyleContemporary, Westcoast
- Year Built2020
- Price$ 1,980,000
- Bedrooms3
- Bathrooms3
- Half Bathrooms0
- Sqr Footage2767
- Lot Size0.5 Acres
Data Source:
Canadian Real Estate Association (CREA)
Property Description
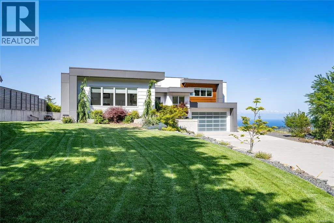
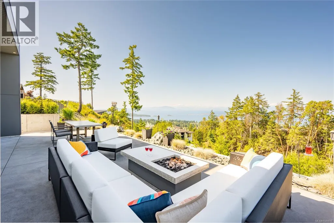
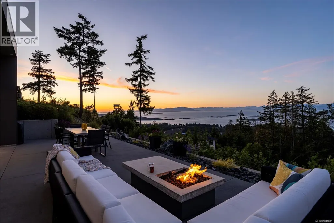
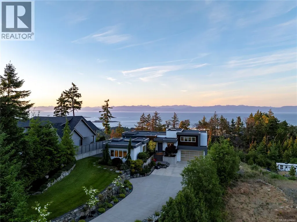
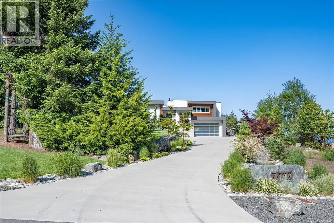
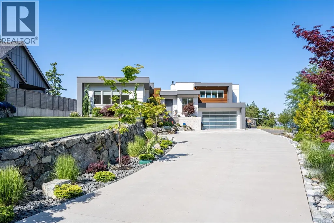
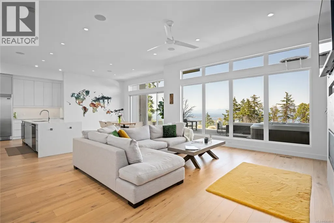
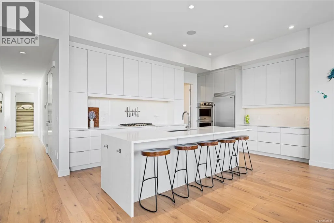
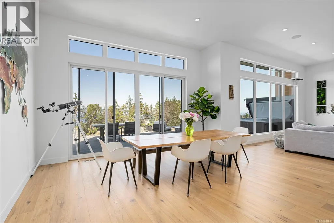
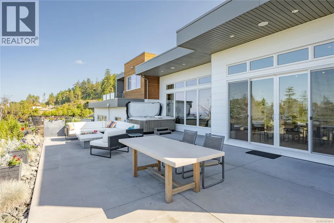
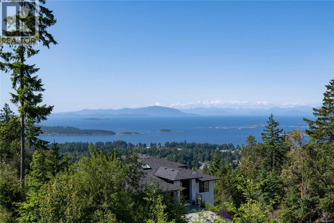
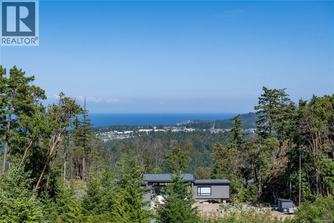
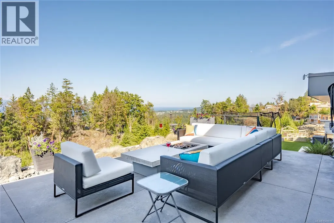
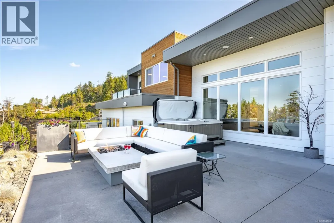
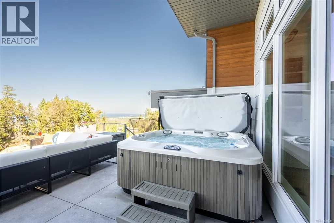
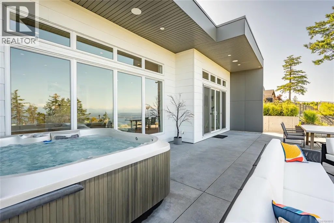
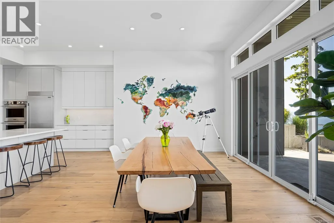
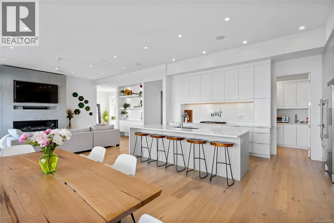
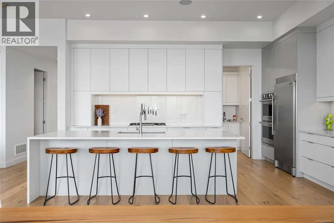
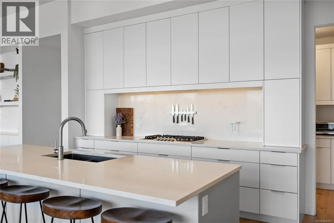
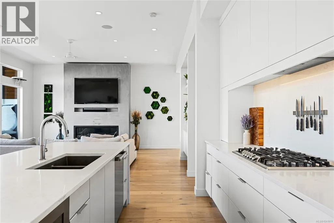
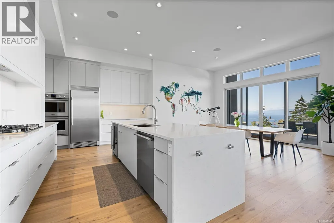
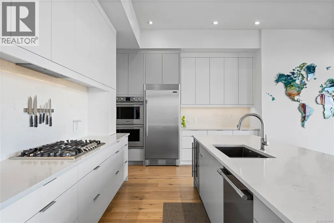
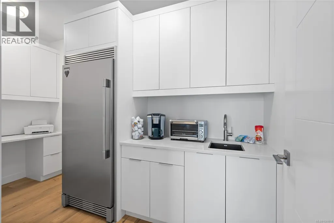
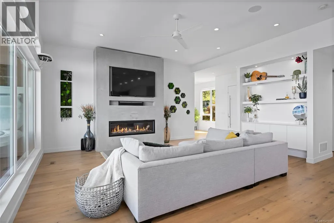
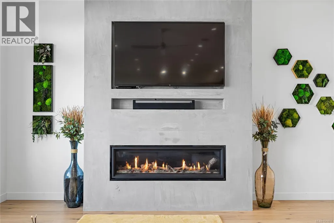
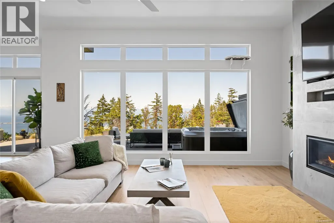
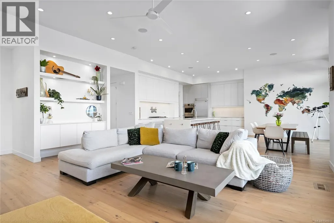
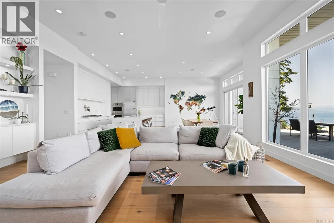
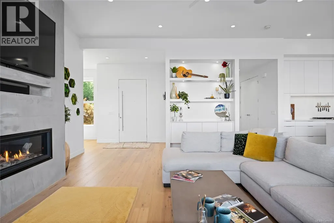
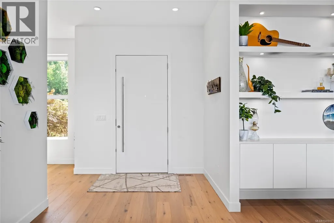
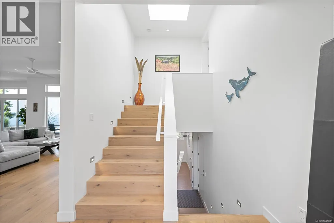
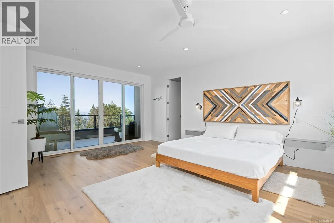
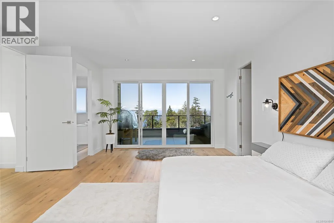
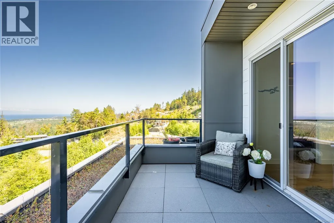
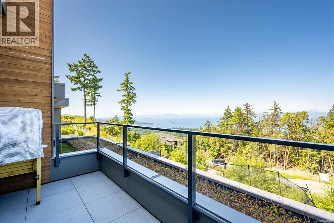
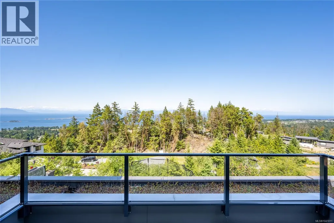
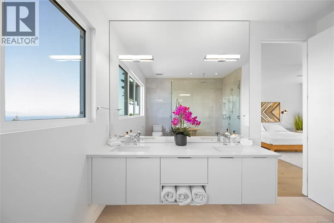
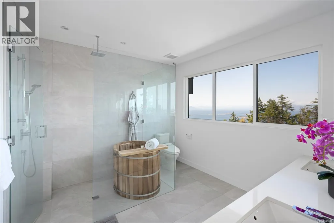
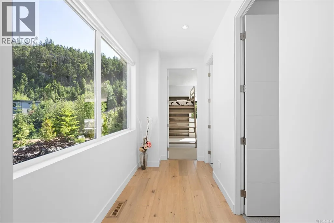
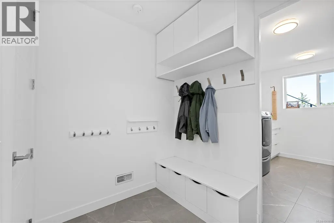
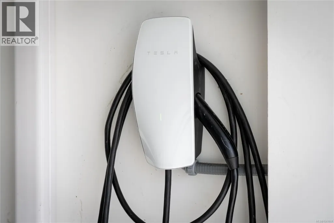
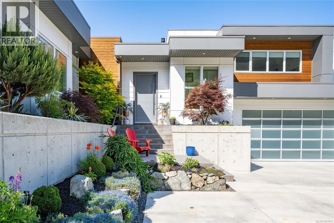
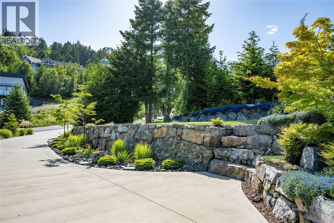
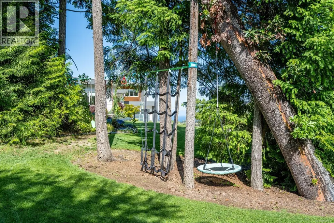
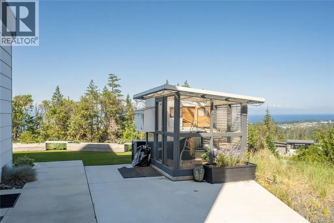
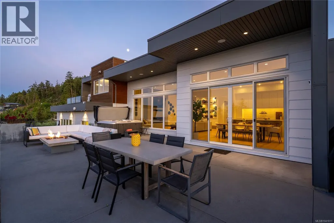
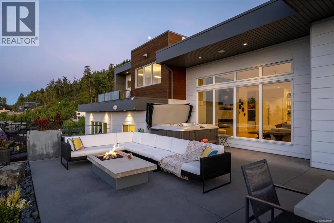
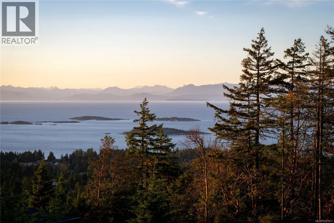
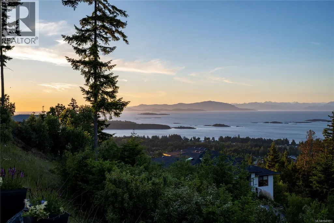
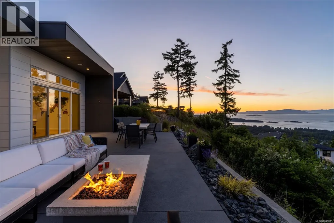
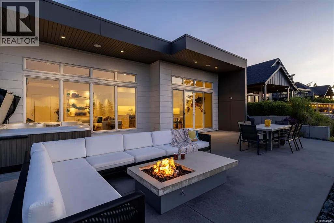
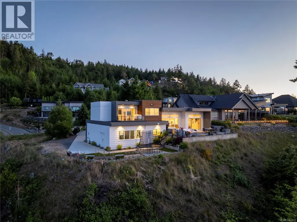
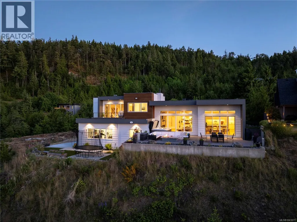
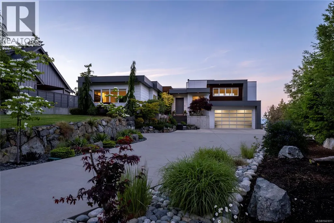
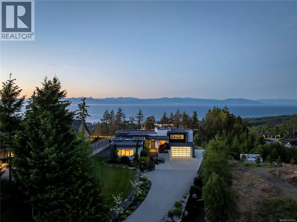
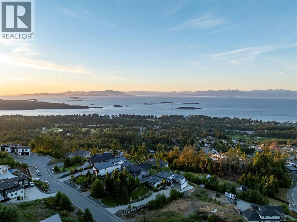
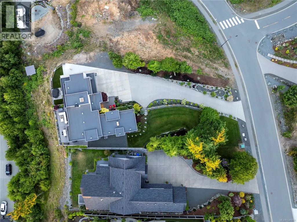
This stunning home in The Foothills offers breathtaking panoramic ocean, island, and mountain views across the Salish Sea. Designed to embrace its incredible setting, the West Coast contemporary features soaring ceilings, expansive windows, and seamless indoor-outdoor living. The chef-inspired kitchen includes premium appliances, an oversized island, and a prep kitchen/pantry, while the dramatic linear fireplace creates a striking focal point. The luxurious primary suite offers spa-like comfort with a walk-in shower and peaceful ocean views. Outdoor spaces include multiple view patios, a hot tub, fire lounge, professional landscaping, and unforgettable sunsets. Additional features include EV charging, built-in speakers, and exceptional privacy on a beautifully landscaped 0.5-acre lot. Experience elevated West Coast living at its finest. (id:7434)
General Features
| Features | Level lot, Park setting, Private setting, Southern exposure, Other |
|---|---|
| Property Type | Single Family |
| Zoning Description | FH/FH1 |
| ZoningType | Residential |
| Neighbourhood | Upper Lantzville |
| Building Appliances | Range, Dishwasher, Dryer, Freezer, Hot Tub, Oven - Built-In, Range - Gas, Refrigerator, Washer |
| Building Architectural Style | Contemporary, Westcoast |
| Building Cooling Type | Air Conditioned |
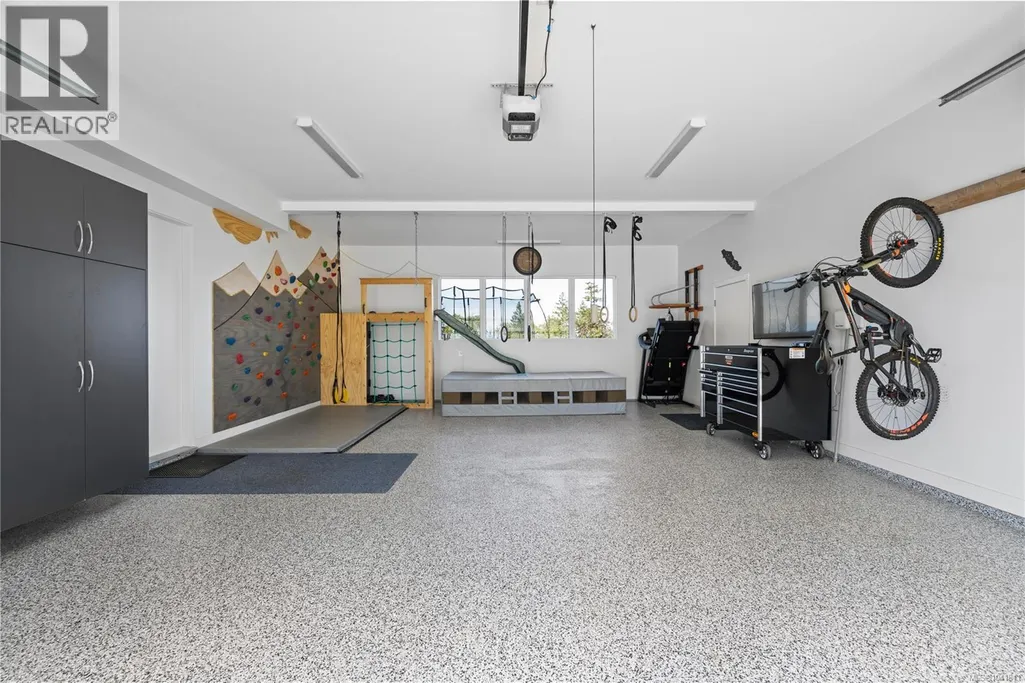
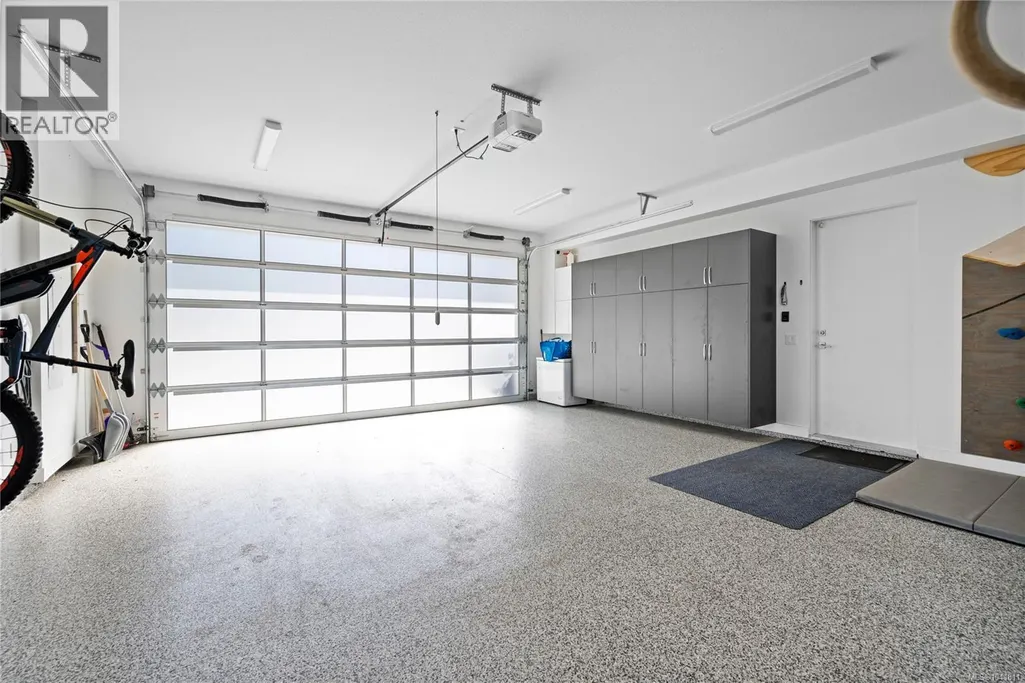
| Parking Space Total | 3 |
| Building Type | House |
| Ownership Type | Freehold |
Interior Features
| Building Fireplace Present | True |
|---|---|
| Building Fireplace Total | 1 |
| Building Heating Type | Forced air |
| Building Heating Fuel | Natural gas |
| Living Area Range | 2767 |
| Bedrooms | 3 |
Exterior Features
| Structure | Patio(s) |
|---|---|
| ViewType | Mountain view, Ocean view |
Room Details
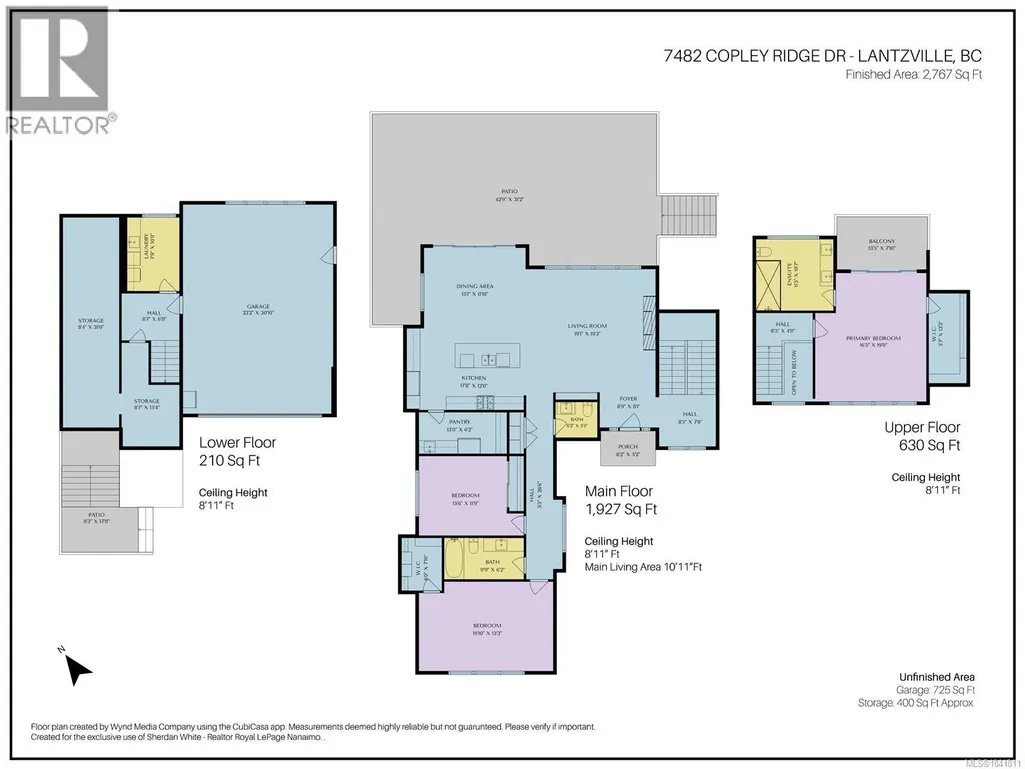
| Room | Dimensions | Level | Flooring | Details |
|---|---|---|---|---|
| Balcony | 13'5 x 7'10 | Second level | ||
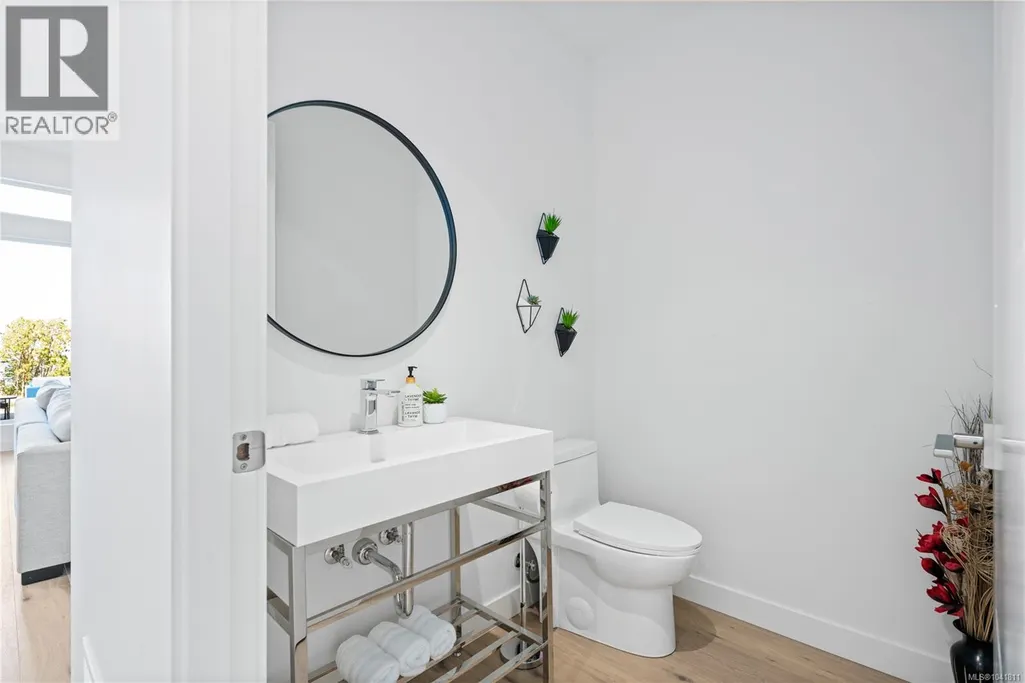
| Bathroom | 6'2 x 5'3 | Main level | ||
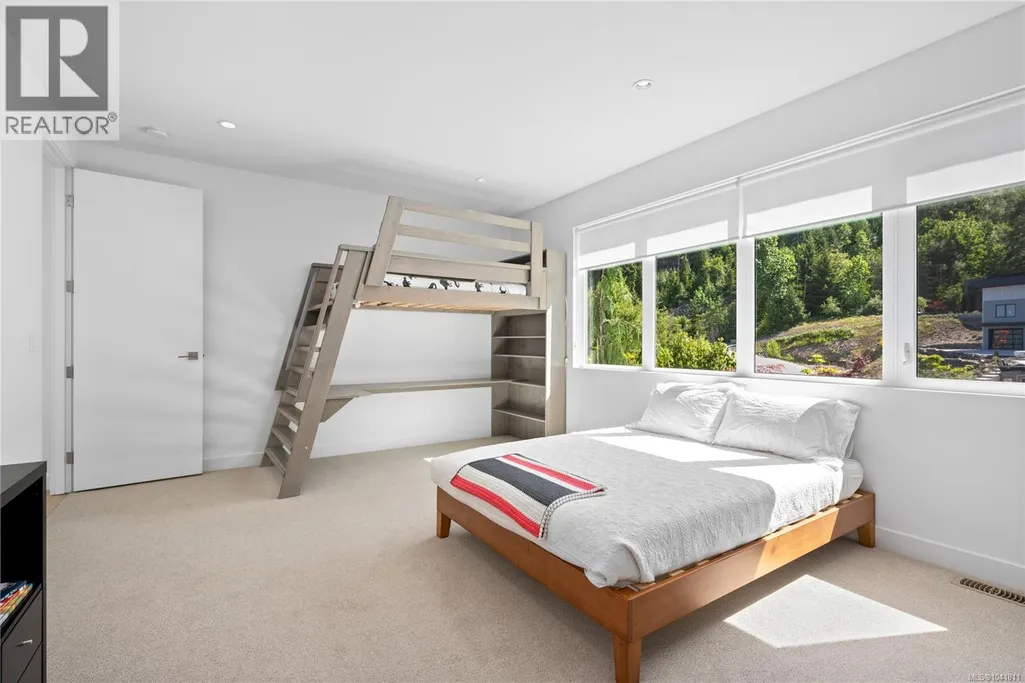
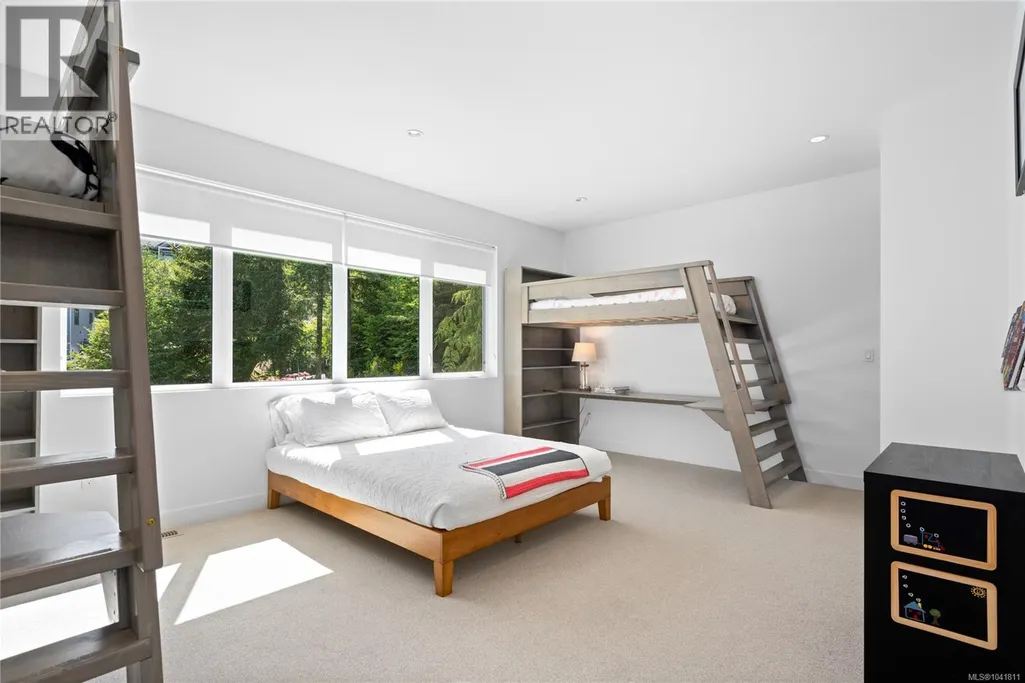
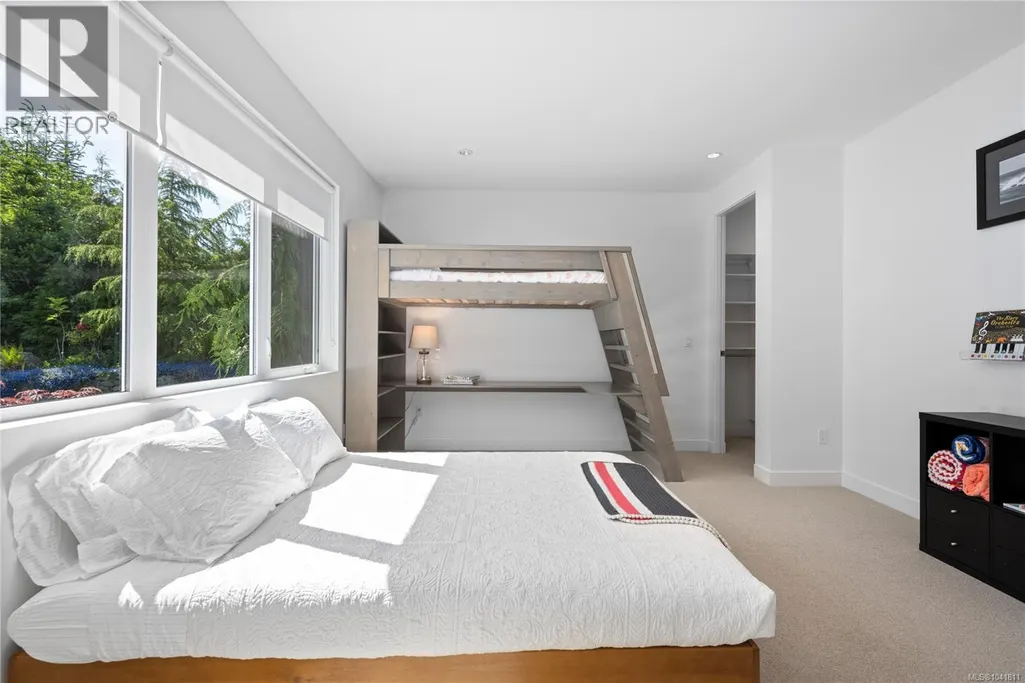
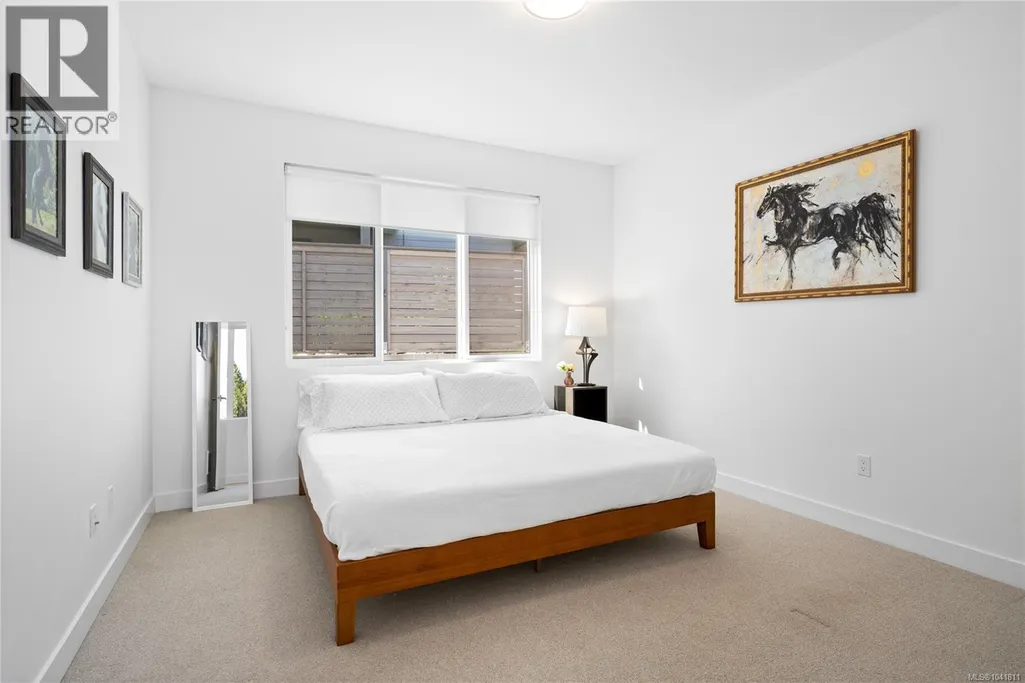
| Bedroom | 15'6 x 11'9 | Main level | ||
| Dining room | 15'1 x 11'10 | Main level | ||
| Ensuite | 11'5 x 10'7 | Second level | ||
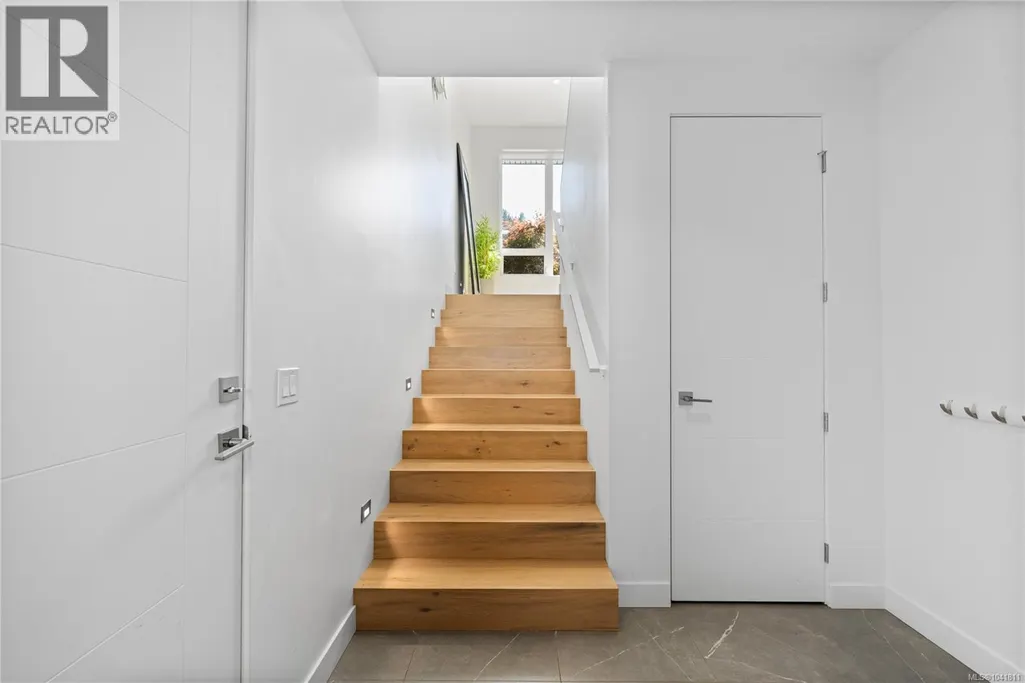
| Entrance | 8'9 x 8'1 | Main level | ||
| Kitchen | 17'8 x 12'0 | Main level | ||
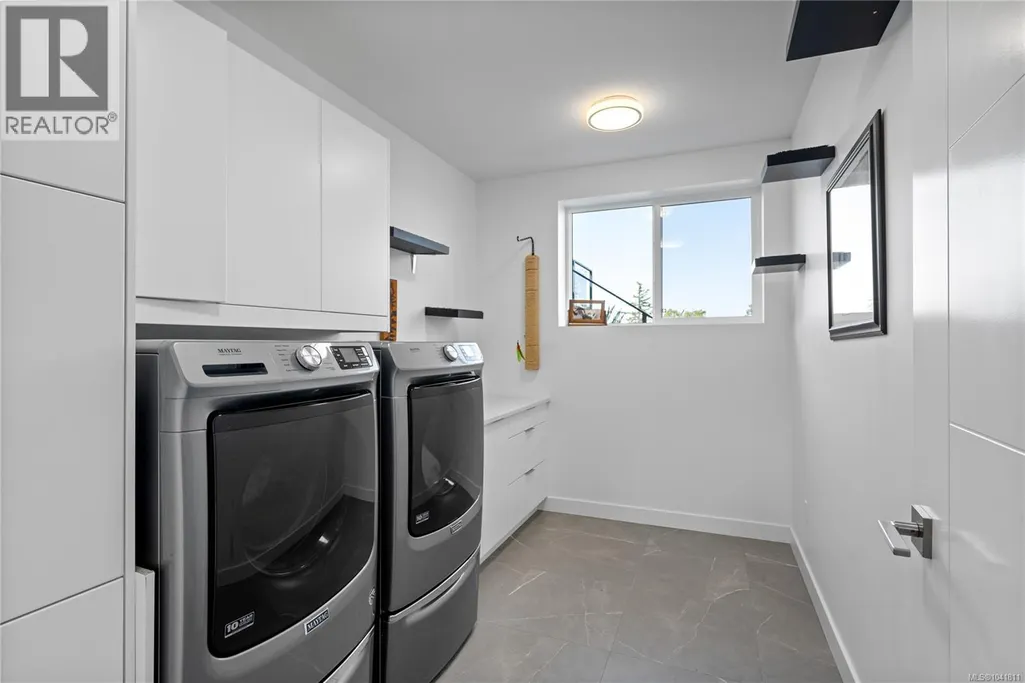
| Laundry room | 7'9 x 10'11 | Lower level | ||
| Living room | 19'1 x 19'3 | Main level | ||
| Pantry | 13'0 x 6'2 | Main level | ||
| Patio | 42'9 x 31'2 | Main level | ||
| Primary Bedroom | 16'5 x 19'0 | Second level | ||
| Storage | 8'7 x 15'4 | Main level |
Amenities
- Views
- New Construction
- Adult 55+
- Lease To Own
- No Strata Fees
- Furnished
- Primary On Main
- Air Conditioning
- Seller Finance
- Green
- Fixer Upper
- Horse
- Golf
- Fireplace
- Deck
- Garage
- Basement
- Pool

Property vs Single Family Average in V0R 2H0
Price
Year Built
In The Neighbourhood
Just Listed
Lantzville
$ 1,585,000
- Type
- Single Family
- Size
- 3,114 SqFt
- Rooms
- 4 Beds + 4 Baths
460 Realty Inc. (NA)
Lantzville
$ 2,990,000
- Type
- Single Family
- Size
- 3,396 SqFt
- Rooms
- 3 Beds + 3 Baths
Royal LePage Island Living (PK)
Lantzville
$ 950,000
- Type
- Single Family
- Size
- 2,459 SqFt
- Rooms
- 4 Beds + 3 Baths
REMAX Professionals (NA)
Lantzville
$ 775,000
- Type
- Single Family
- Size
- 2,402 SqFt
- Rooms
- 4 Beds + 3 Baths
REMAX Professionals (NA)
Lantzville
$ 1,399,900
- Type
- Single Family
- Size
- 3,389 SqFt
- Rooms
- 5 Beds + 3 Baths
460 Realty Inc. (NA)
Lantzville
$ 879,000
- Type
- Single Family
- Size
- 2,359 SqFt
- Rooms
- 3 Beds + 2 Baths
Royal LePage Nanaimo Realty (NanIsHwyN)
Lantzville
$ 1,699,900
- Type
- Single Family
- Size
- 3,177 SqFt
- Rooms
- 4 Beds + 3 Baths
460 Realty Inc. (NA)
Lantzville
$ 1,765,000
- Type
- Single Family
- Size
- 4,270 SqFt
- Rooms
- 6 Beds + 4 Baths
Royal LePage Nanaimo Realty (NanIsHwyN)
Lantzville
$ 1,895,000
- Type
- Single Family
- Size
- 4,200 SqFt
- Rooms
- 5 Beds + 6 Baths
Sutton Group-West Coast Realty (Nan)
Lantzville
$ 1,660,000
- Type
- Single Family
- Size
- 2,475 SqFt
- Rooms
- 3 Beds + 3 Baths
460 Realty Inc. (NA)
Lantzville
$ 1,449,990
- Type
- Single Family
- Size
- 3,090 SqFt
- Rooms
- 5 Beds + 4 Baths
Royal LePage Nanaimo Realty (NanIsHwyN)
