

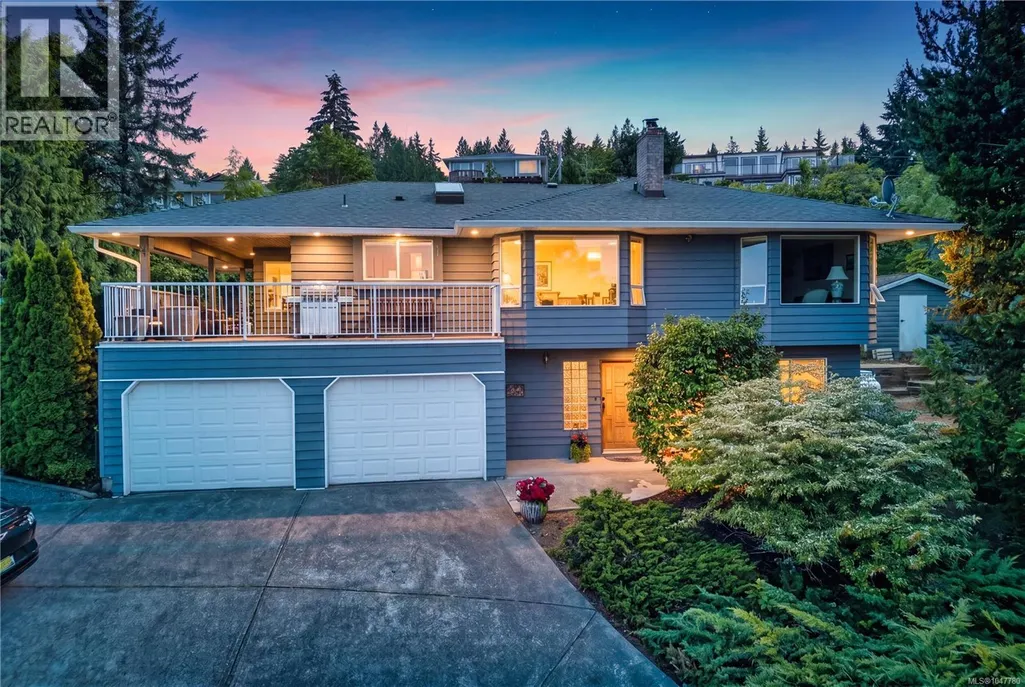
Address
8109 Northwind Dr, Lantzville, BC
Price
$ 879,000
Property Attributes
- ID#1047780
- TypeSingle Family
- Listing Status Active
- MunicipalityLantzville
- CityLantzville
- AreaLantzville
- NeighbourhoodUpper Lantzville
- Postal CodeV0R 2H0
- Style
- Year Built1987
- Price$ 879,000
- Bedrooms3
- Bathrooms2
- Half Bathrooms0
- Sqr Footage2359
- Lot Size0.53 Acres
Data Source:
Canadian Real Estate Association (CREA)
Property Description
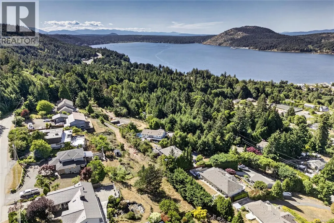
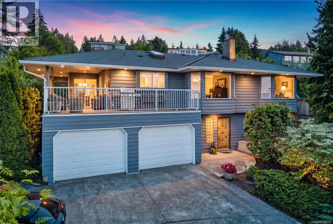
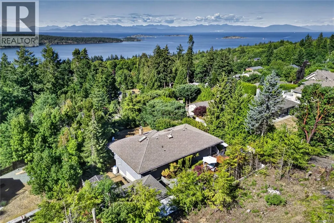
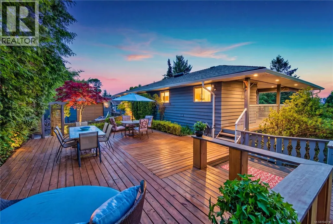
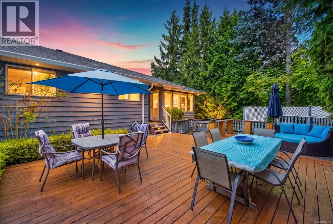
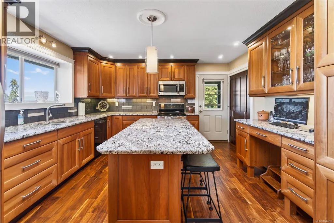
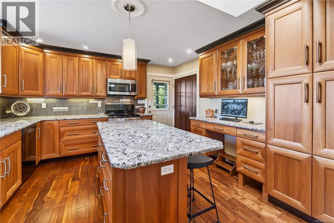
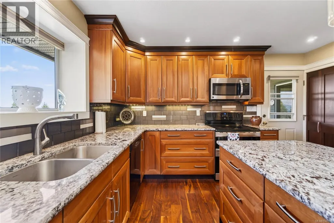
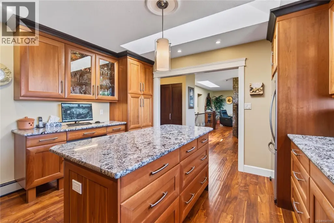
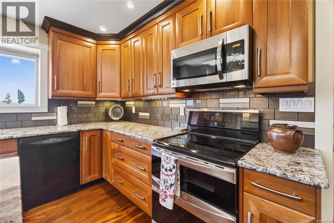
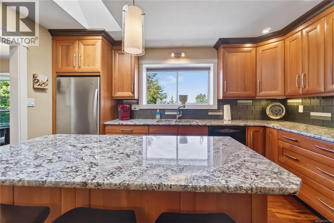
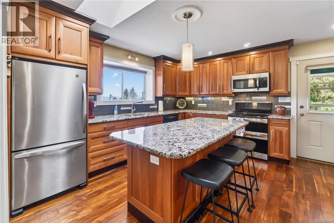
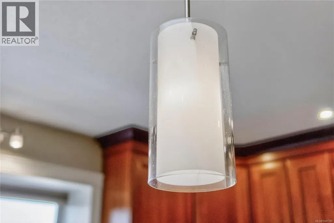
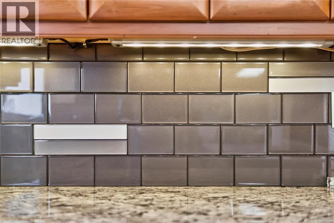
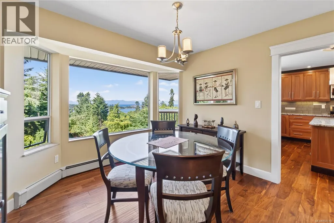
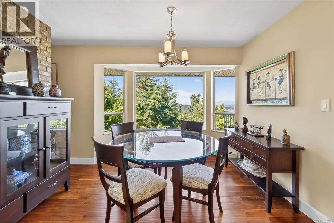
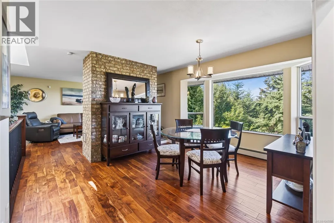
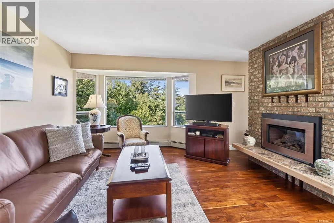
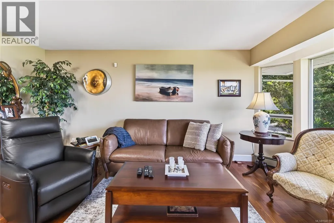
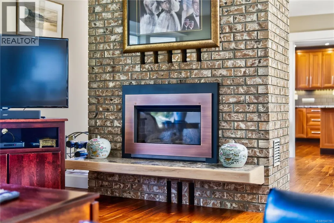
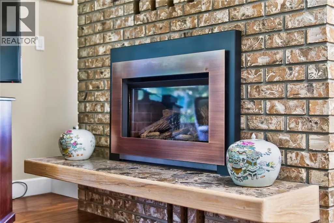
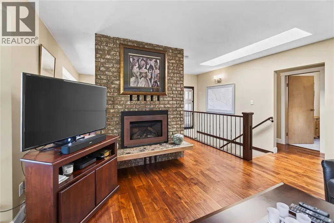
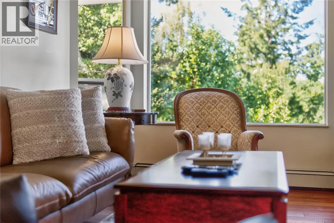
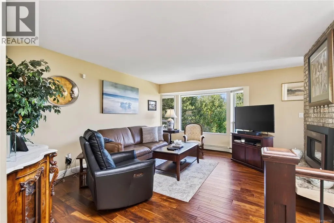
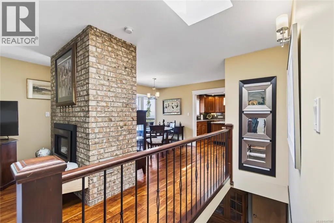
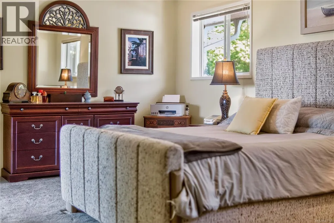
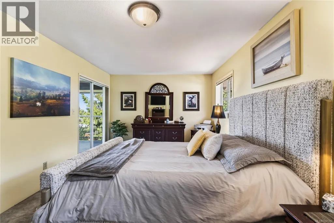
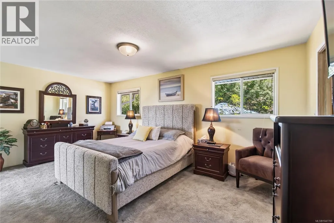
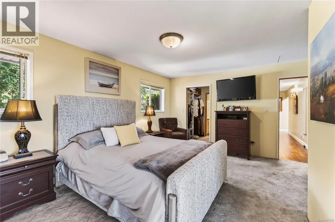
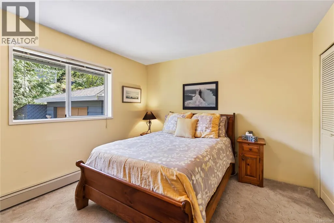
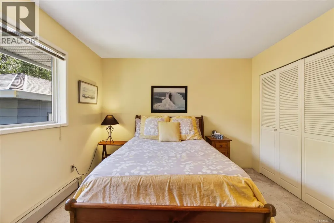
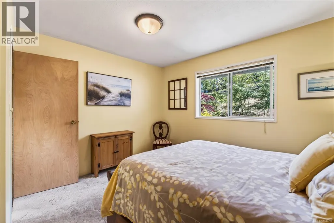
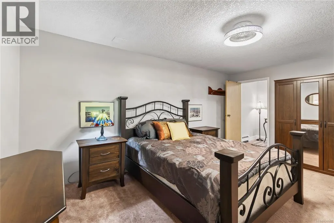
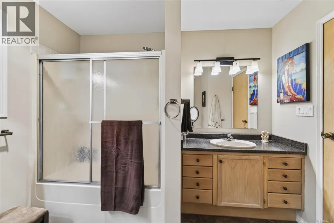
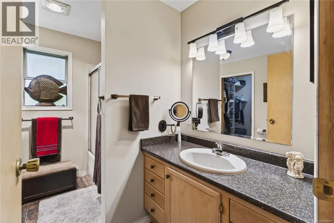
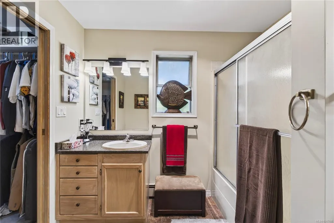
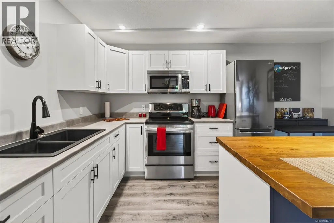
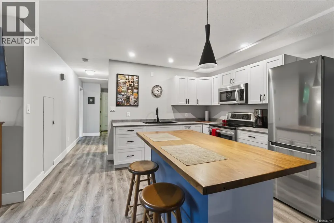
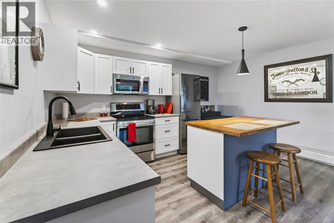
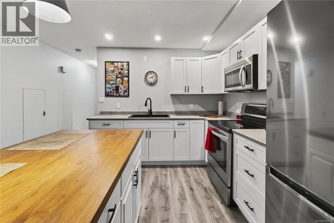
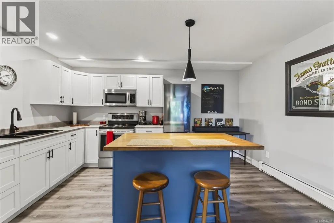
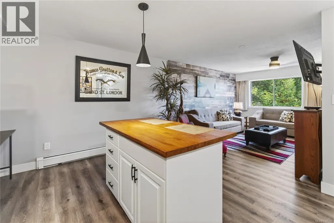
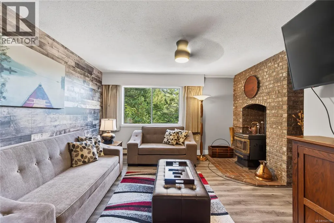
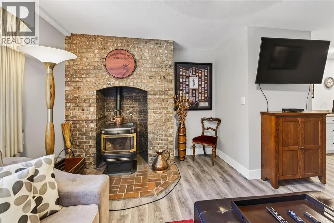
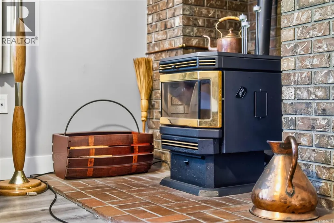
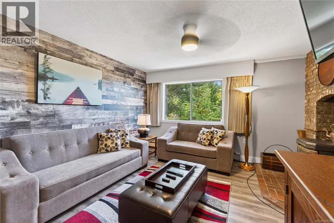
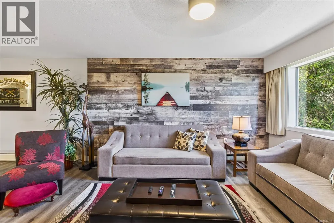
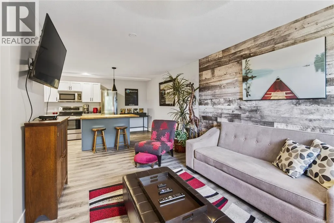
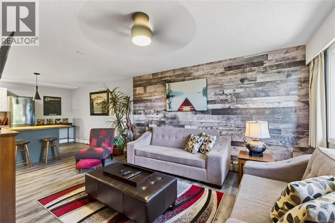
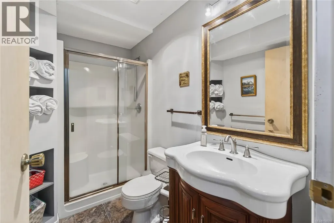
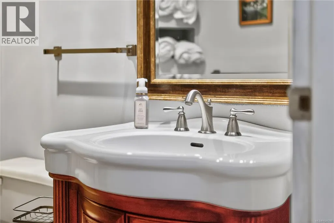
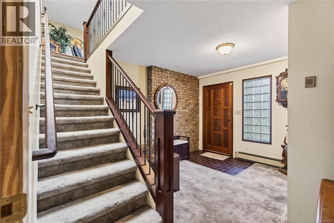
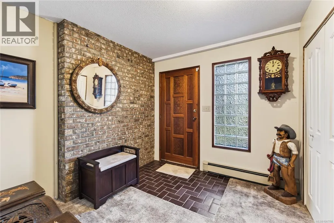
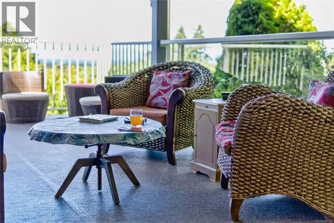
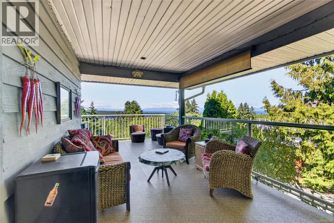
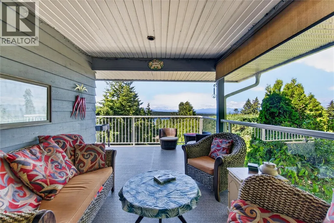
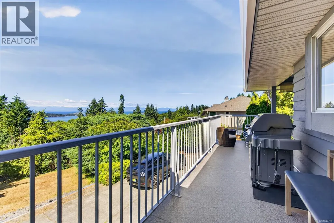
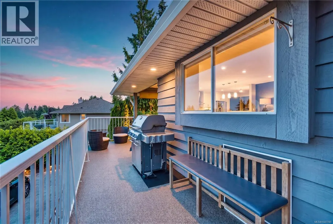
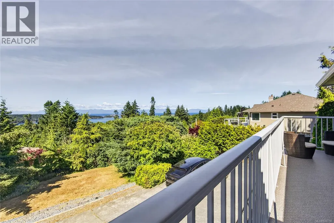
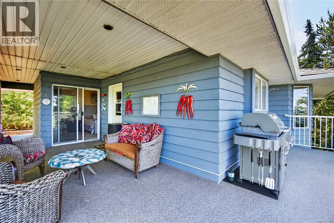
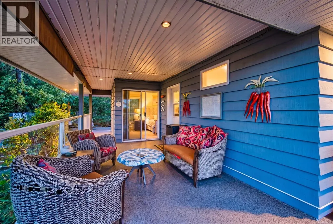
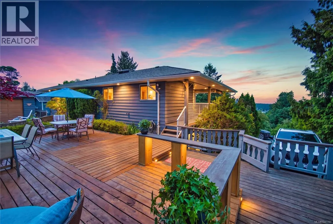
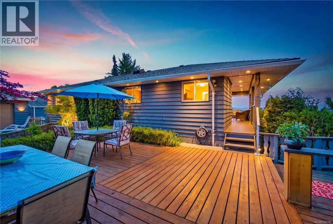
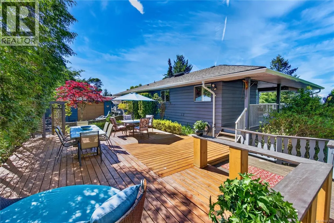
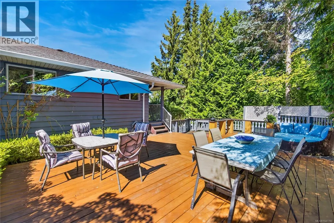
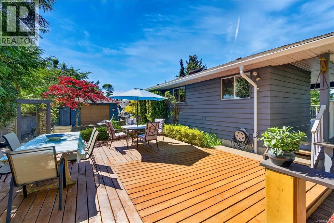
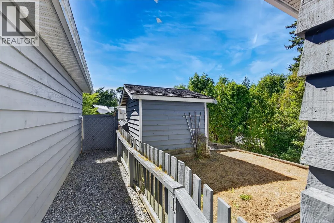
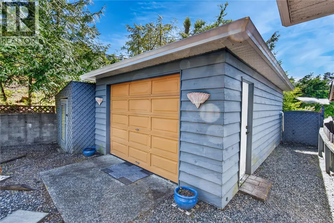
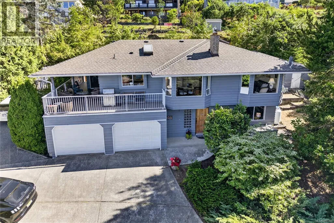
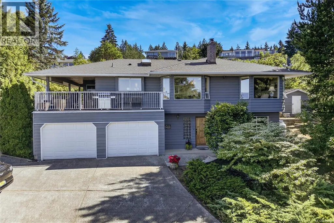
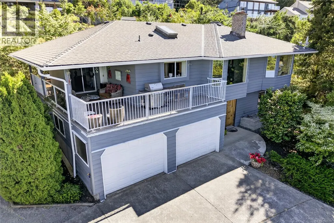
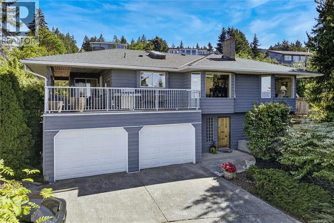
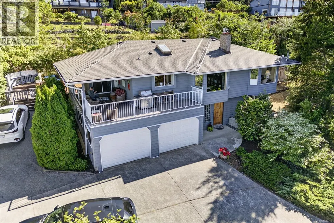
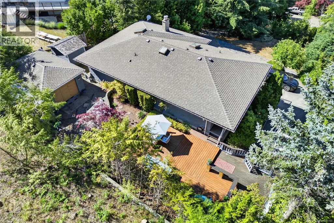
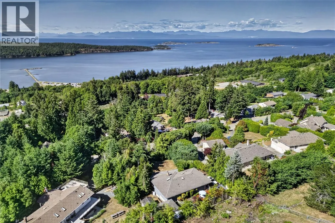
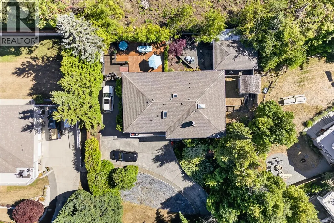
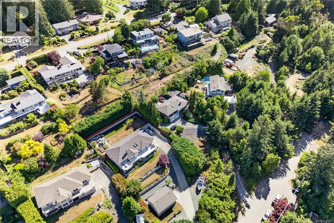
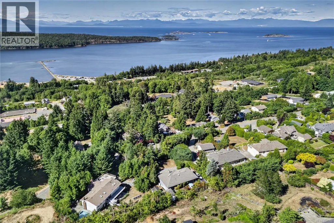
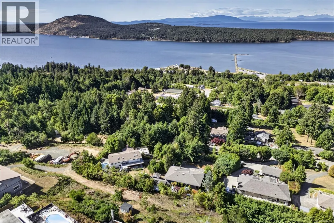
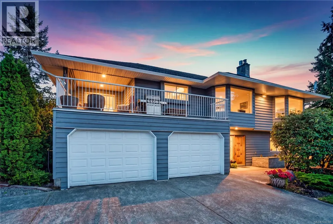
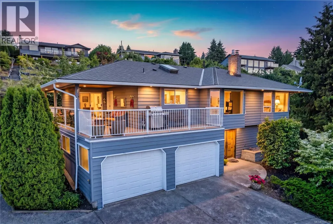
Set in the peaceful Upper Lantzville area at the end of Northwind Drive, this inviting home sits on a private 0.5+ acre property reached by a winding driveway. Surrounded by mature landscaping and garden spaces, it offers multiple outdoor areas to relax and take in the tranquil setting and sweeping Nanoose Harbour views. Inside, the 2,400 sq ft home has been thoughtfully updated over time, featuring a modern kitchen with granite counters, a large island, and great flow for everyday living. Warm wood flooring and a cozy gas fireplace add comfort and character to the main level. The home offers 3 bedrooms and 2 bathrooms across two levels, including a lower level with a spacious rec room and wood stove, ideal for guests, hobbies, or family space. Complete with an oversized double garage, excellent 15 GPM well, and septic system, this property blends privacy and function while still being just minutes from Nanaimo's shopping and amenities (id:7434)
General Features
| Features | Private setting, Other |
|---|---|
| Property Type | Single Family |
| Zoning Description | RS1 |
| ZoningType | Residential |
| Neighbourhood | Upper Lantzville |
| Building Cooling Type | None |
| Parking Space Total | 6 |
| Building Type | House |
| Ownership Type | Freehold |
Interior Features
| Building Fireplace Present | True |
|---|---|
| Building Fireplace Total | 2 |
| Building Heating Type | Hot Water |
| Building Heating Fuel | Electric |
| Living Area Range | 2359 |
| Bedrooms | 3 |
Exterior Features
| ViewType | Mountain view, Ocean view |
|---|
Room Details
| Room | Dimensions | Level | Flooring | Details |
|---|---|---|---|---|
| Balcony | 23'8 x 21'7 | Main level | ||
| Bathroom | 8'7 x 7'8 | Main level | ||
| Bedroom | 18'0 x 10'10 | Main level | ||
| Dining room | 10'10 x 13'6 | Main level | ||
| Entrance | 8'7 x 9'6 | Lower level | ||
| Kitchen | 13'9 x 13'0 | Main level | ||
| Living room | 13'0 x 17'0 | Main level |
Amenities
- Views
- New Construction
- Adult 55+
- Lease To Own
- No Strata Fees
- Furnished
- Primary On Main
- Air Conditioning
- Seller Finance
- Green
- Fixer Upper
- Horse
- Golf
- Fireplace
- Deck
- Garage
- Basement
- Pool

Property vs Single Family Average in V0R 2H0
Price
Year Built
In The Neighbourhood
Lantzville
$ 2,990,000
- Type
- Single Family
- Size
- 3,396 SqFt
- Rooms
- 3 Beds + 3 Baths
Royal LePage Island Living (PK)
Lantzville
$ 950,000
- Type
- Single Family
- Size
- 2,459 SqFt
- Rooms
- 4 Beds + 3 Baths
REMAX Professionals (NA)
Lantzville
$ 775,000
- Type
- Single Family
- Size
- 2,402 SqFt
- Rooms
- 4 Beds + 3 Baths
REMAX Professionals (NA)
Lantzville
$ 1,489,900
- Type
- Single Family
- Size
- 3,389 SqFt
- Rooms
- 5 Beds + 3 Baths
460 Realty Inc. (NA)
Lantzville
$ 1,699,900
- Type
- Single Family
- Size
- 3,177 SqFt
- Rooms
- 4 Beds + 3 Baths
460 Realty Inc. (NA)
Lantzville
$ 1,765,000
- Type
- Single Family
- Size
- 4,270 SqFt
- Rooms
- 6 Beds + 4 Baths
Royal LePage Nanaimo Realty (NanIsHwyN)
Lantzville
$ 1,895,000
- Type
- Single Family
- Size
- 4,200 SqFt
- Rooms
- 5 Beds + 6 Baths
Sutton Group-West Coast Realty (Nan)
Lantzville
$ 1,660,000
- Type
- Single Family
- Size
- 2,475 SqFt
- Rooms
- 3 Beds + 3 Baths
460 Realty Inc. (NA)
Lantzville
$ 1,980,000
- Type
- Single Family
- Size
- 2,767 SqFt
- Rooms
- 3 Beds + 3 Baths
Royal LePage Nanaimo Realty (NanIsHwyN)
Lantzville
$ 1,449,990
- Type
- Single Family
- Size
- 3,090 SqFt
- Rooms
- 5 Beds + 4 Baths
Royal LePage Nanaimo Realty (NanIsHwyN)
Lantzville
$ 750,000
- Type
- Single Family
- Size
- 2,553 SqFt
- Rooms
- 3 Beds + 2 Baths
REMAX Professionals (NA)
