







Address
1143 Lockley Rd, Esquimalt, BC
Price
$ 925,000
Property Attributes
- ID#1046593
- TypeSingle Family
- Listing Status Active
- MunicipalityEsquimalt
- CityEsquimalt
- AreaEsquimalt
- NeighbourhoodRockheights
- Postal CodeV9A 4S5
- Style
- Year Built1943
- Price$ 925,000
- Bedrooms3
- Bathrooms1
- Half Bathrooms0
- Sqr Footage1291
Data Source:
Canadian Real Estate Association (CREA)
Property Description
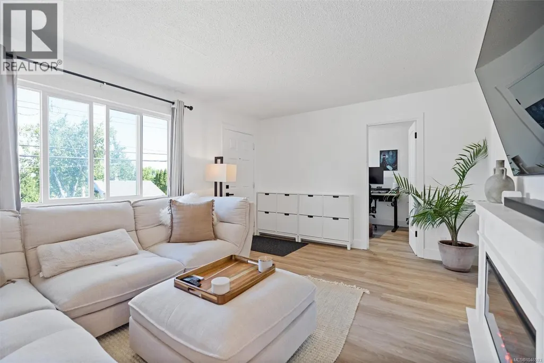
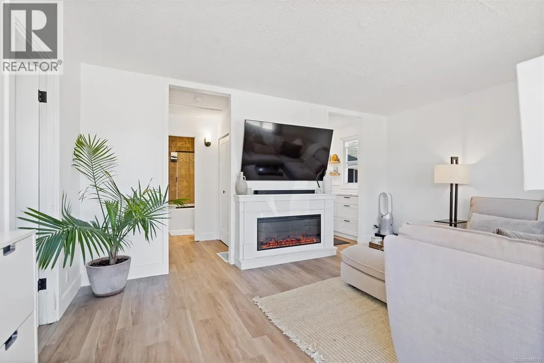
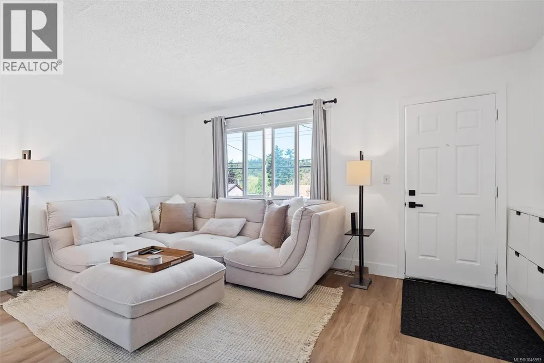
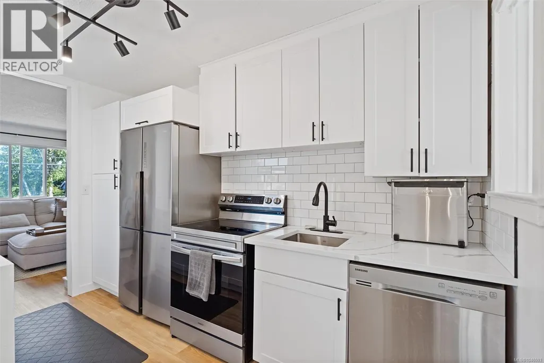
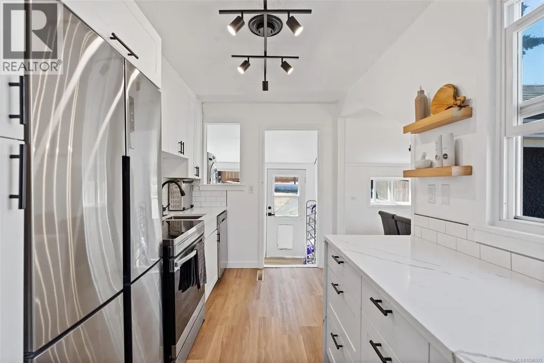
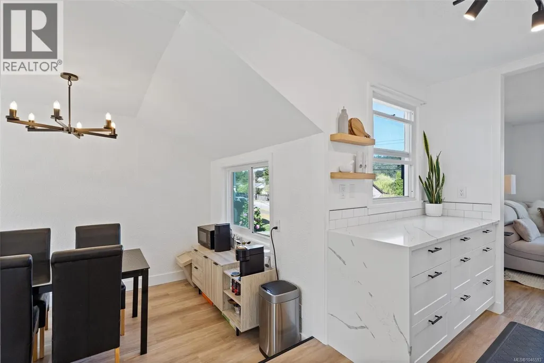
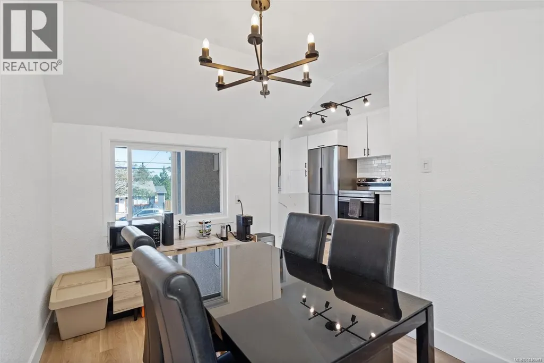
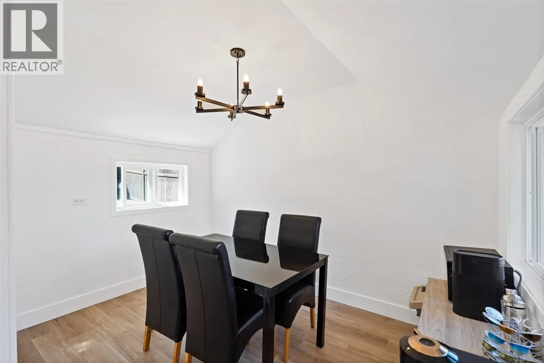
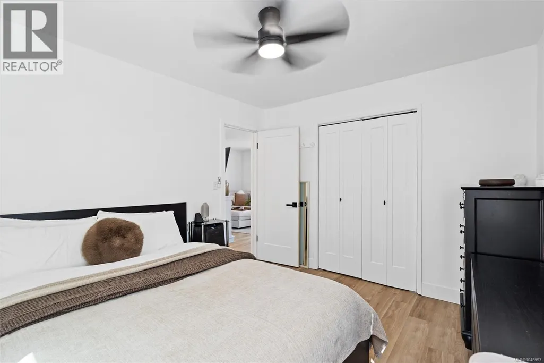
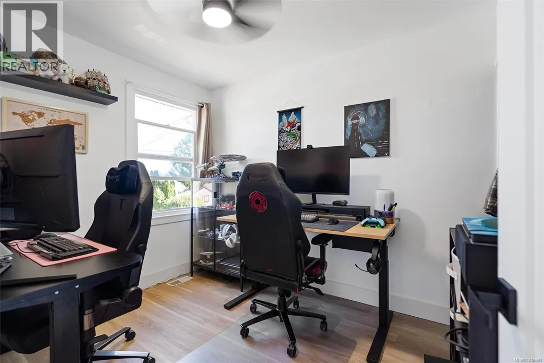
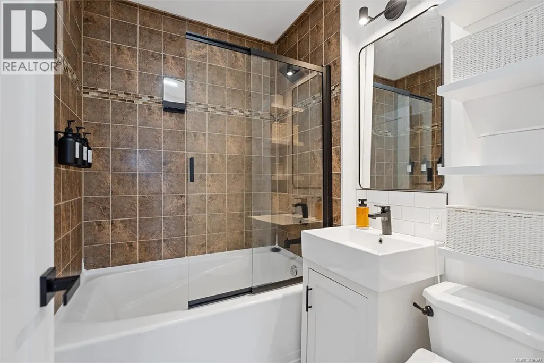
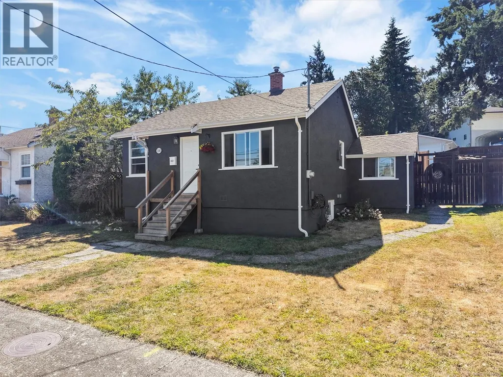
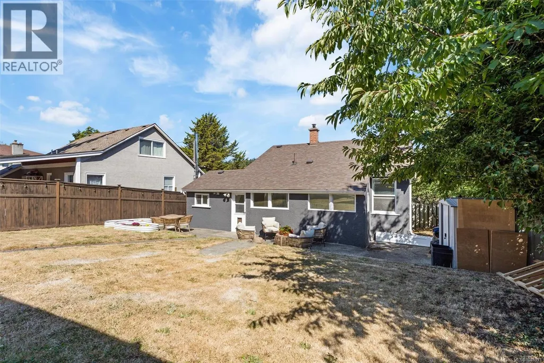
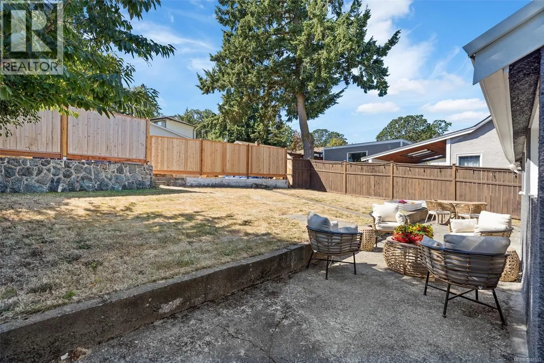
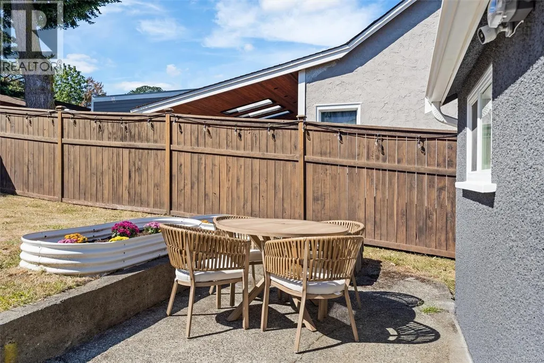
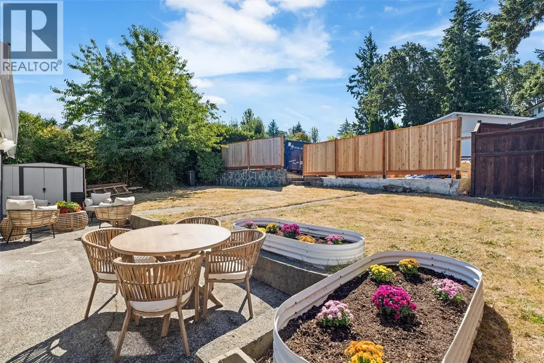
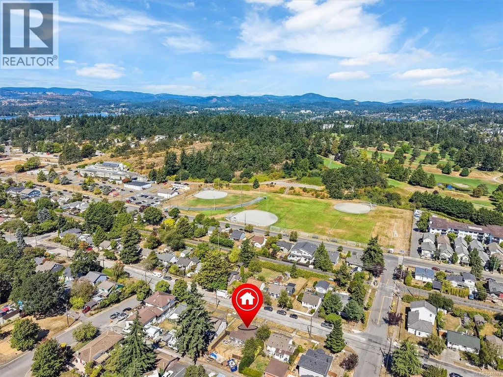
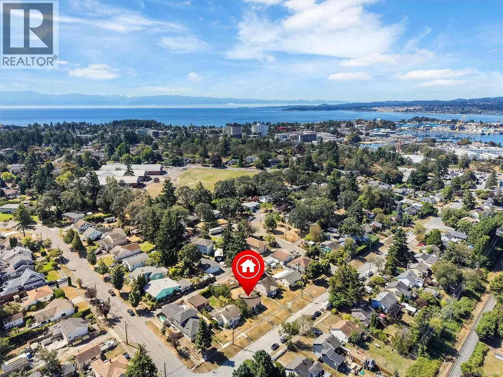
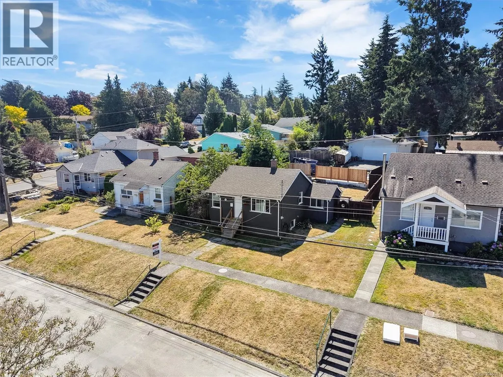
Beautifully redone Esquimalt home in turn key condition. Plumbing available for second bathroom on lower floor. Amazing location just minutes away from the Galloping Goose Trail, CFB Esquimalt, and Gorge Golf Course. Property includes a fully fenced south facing back yard with three mature fruit bearing cherry trees. Featuring 3 bedrooms and finished basement. The main floor offers 2 bedrooms, living room, separate dining room, and fully remodelled kitchen. Basement offers additional family room, bedroom, and storage. Zoning allows for a garden suite on the property with separate entrance through back lane access. Street parking and 2 additional spots on driveway allow for ample parking space. Dont miss this opportunity to acquire an affordable turn key family home in one of Victoria's most up and coming neighbourhoods. (id:7434)
General Features
| Features | Central location, Southern exposure, Partially cleared, Other, Rectangular |
|---|---|
| Property Type | Single Family |
| Zoning Description | RS-6 |
| ZoningType | Residential |
| Neighbourhood | Rockheights |
| Building Appliances | Dryer, Refrigerator, Washer |
| Building Cooling Type | None |
| Parking Space Total | 2 |
| Building Type | House |
| Maintenance Fee | 0.00 |
| Ownership Type | Freehold |
Interior Features
| Building Fireplace Present | False |
|---|---|
| Building Heating Type | Forced air |
| Building Heating Fuel | Natural gas |
| Living Area Range | 1291 |
| Bedrooms | 3 |
Exterior Features
| Structure | Patio(s) |
|---|
Room Details
| Room | Dimensions | Level | Flooring | Details |
|---|---|---|---|---|
| Bathroom | 3-Piece | Main level | ||
| Bedroom | 8 ft x 10 ft | Main level | 10 ft | |
| Dining room | 9 ft x 12 ft | Main level | 12 ft | |
| Kitchen | 7 ft x 12 ft | Main level | 12 ft | |
| Laundry room | 16 ft x 5 ft | Main level | 5 ft | |
| Living room | 16 ft x 12 ft | Main level | 12 ft | |
| Patio | 36 ft x 8 ft | Main level | 8 ft | |
| Primary Bedroom | 10 ft x 12 ft | Main level | 12 ft | |
| Recreation room | 17 ft x 8 ft | Lower level | 8 ft |
Amenities
- Views
- New Construction
- Adult 55+
- Lease To Own
- No Strata Fees
- Furnished
- Primary On Main
- Air Conditioning
- Seller Finance
- Green
- Fixer Upper
- Horse
- Golf
- Fireplace
- Deck
- Garage
- Basement
- Pool

Property vs Single Family Average in V9A 4S5
Price
Year Built
