









Address
644 Fernhill Rd, Esquimalt, BC
Price
$ 1,324,800
Property Attributes
- ID#1049577
- TypeSingle Family
- Listing Status Active
- MunicipalityEsquimalt
- CityEsquimalt
- AreaEsquimalt
- NeighbourhoodRockheights
- Postal CodeV9A 4Y9
- Style
- Year Built1958
- Price$ 1,324,800
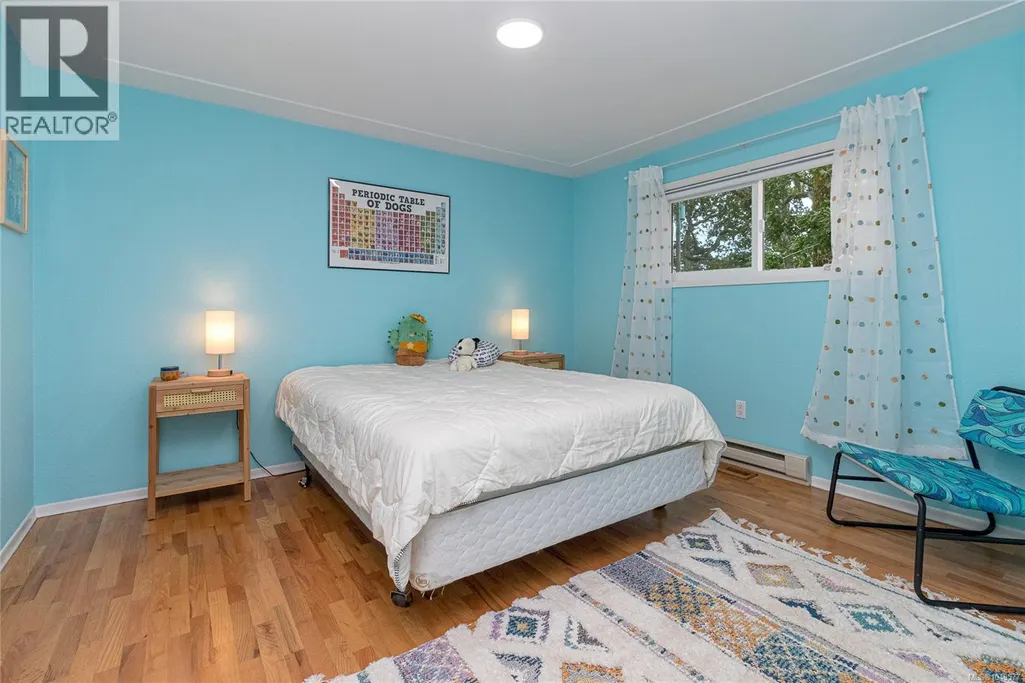
- Bedrooms3
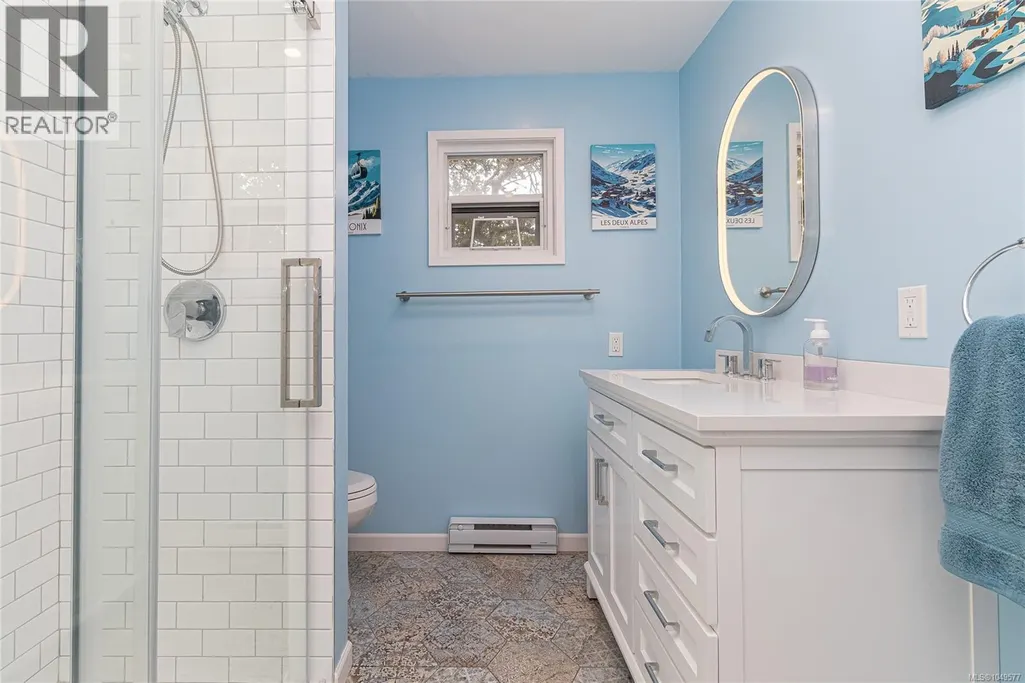
- Bathrooms3
- Half Bathrooms0
- Sqr Footage2568
Data Source:
Canadian Real Estate Association (CREA)
Property Description
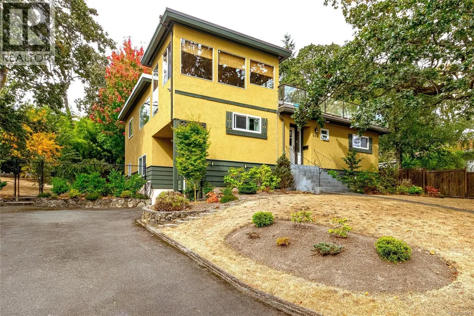
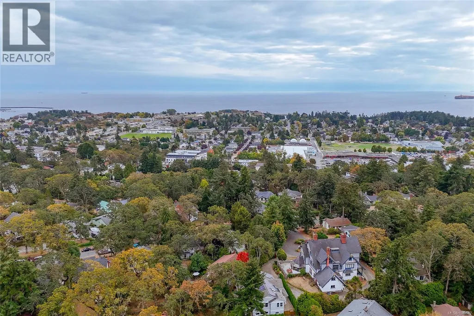
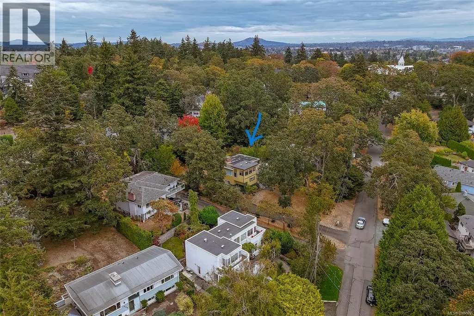
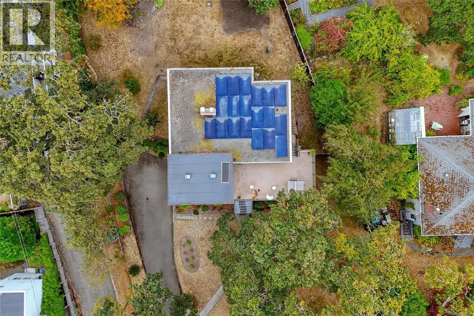
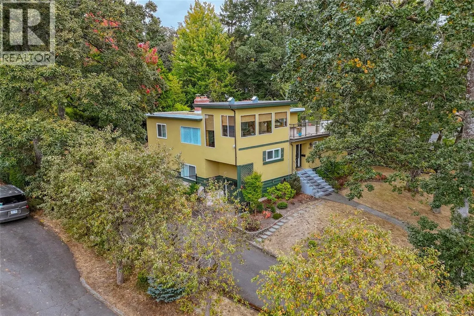
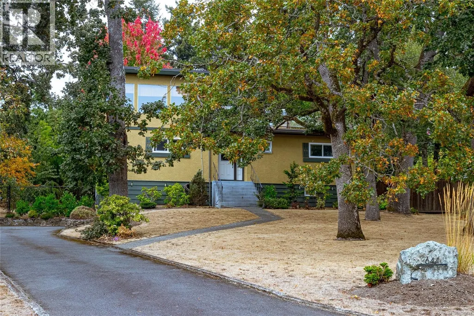
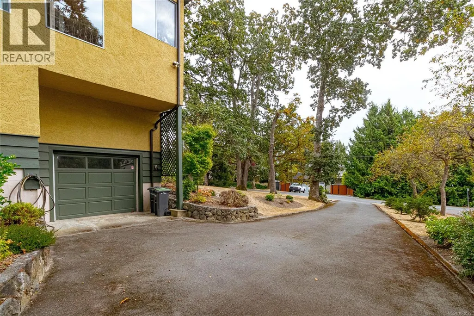
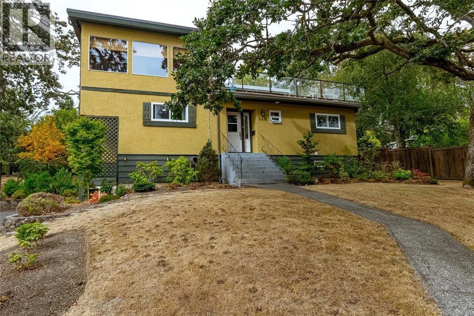
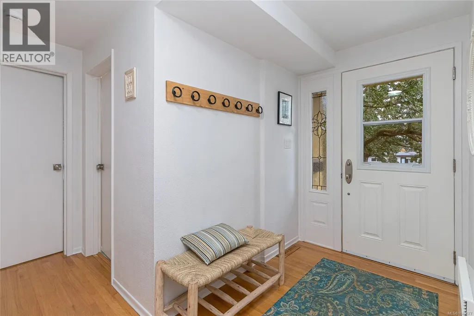
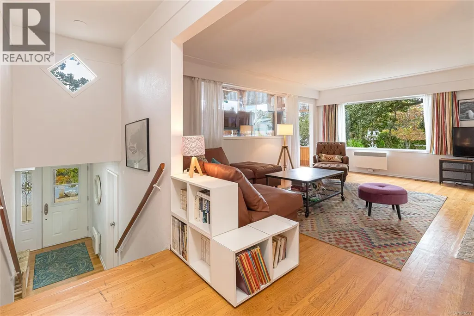
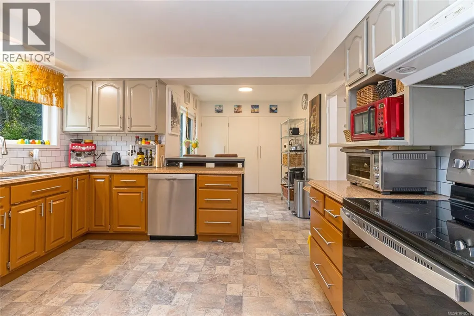
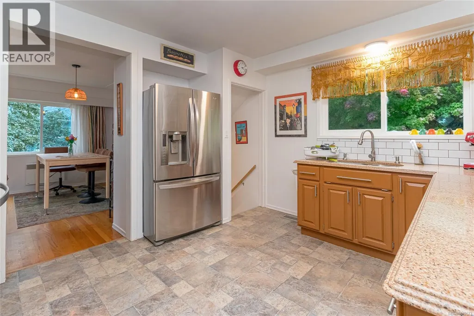
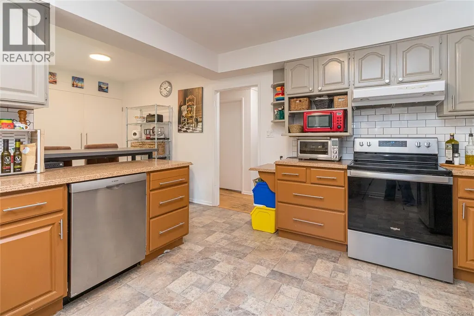
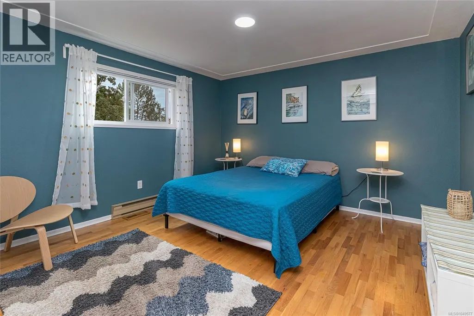
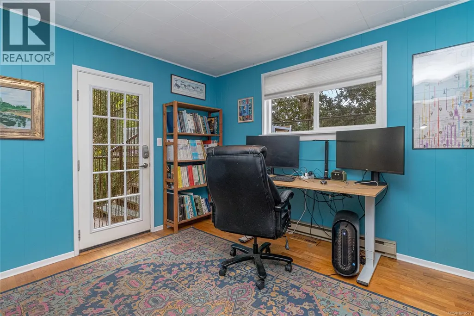
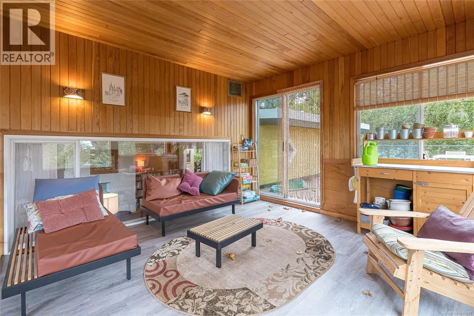
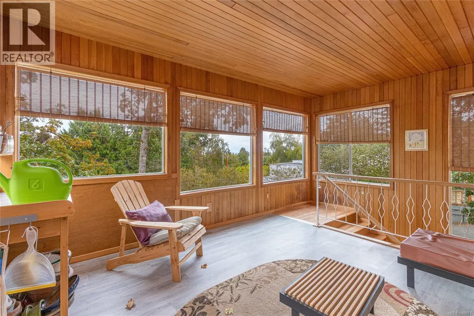
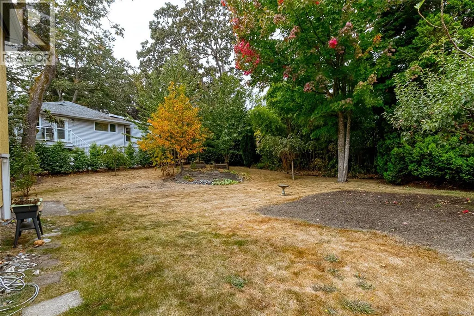
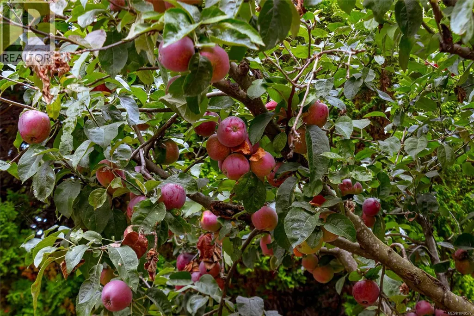
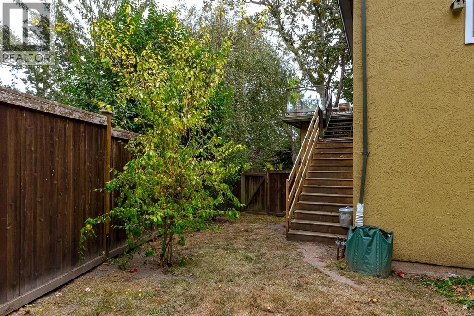
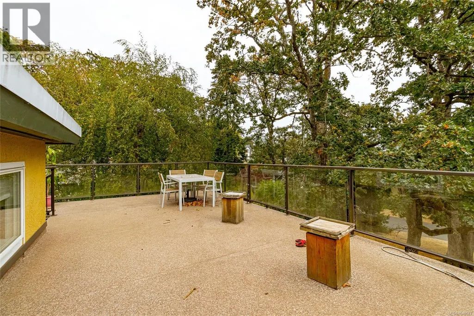
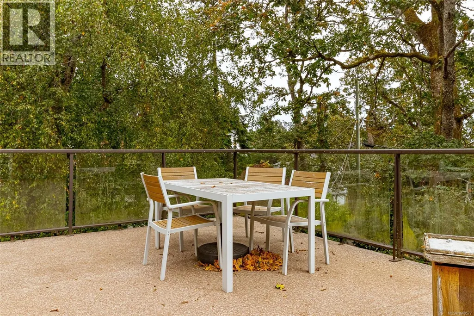
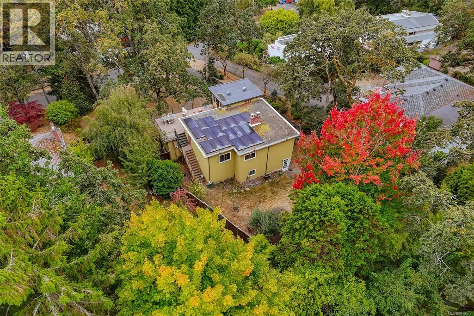
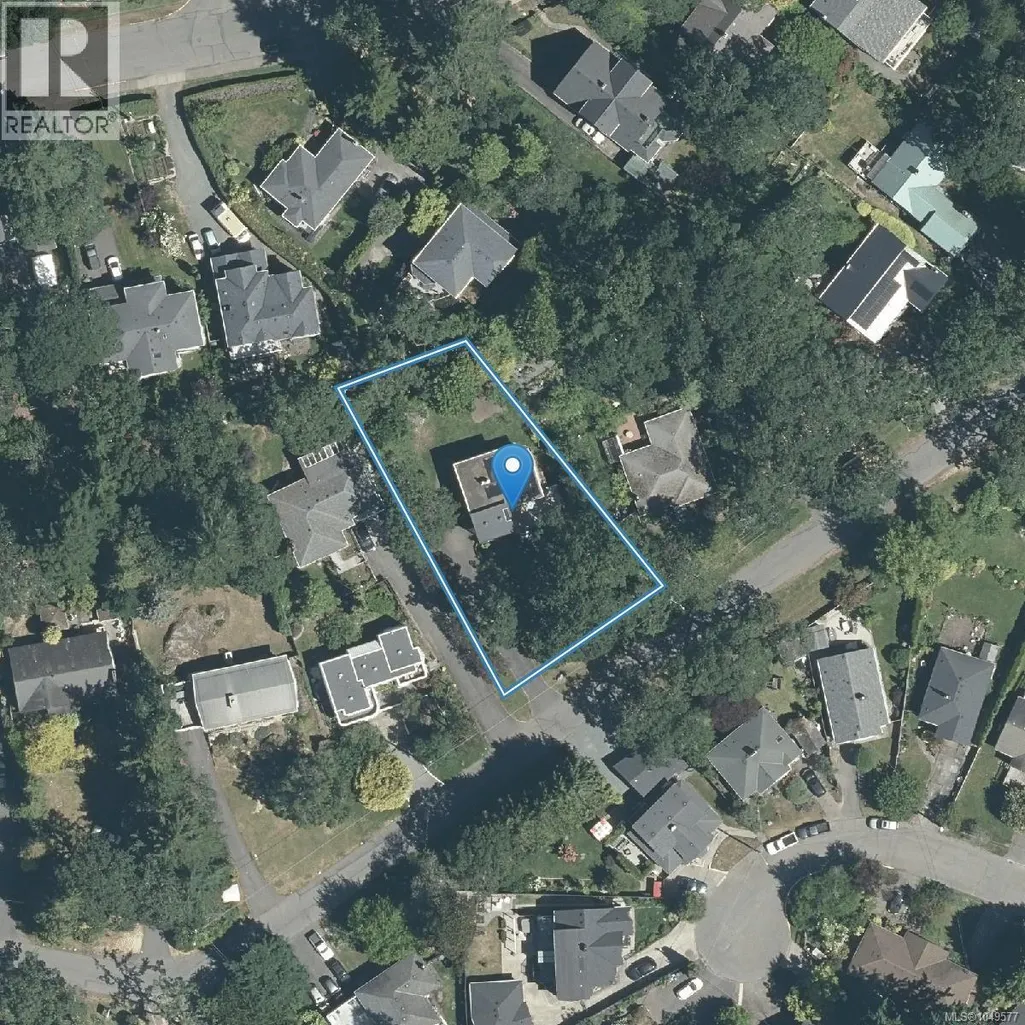
Welcome to 644 Fernhill Road, a unique mid-century 3-bedroom and Den, 2.5-bathroom split-level home on a generous .33-acre lot, located on one of the nicest streets in Rockheights, Esquimalt. Mature oak trees frame the sweeping front lawn, while the sunroom and large deck showcase beautiful mountain views plus some ocean views. The level and fully fenced rear yard area features gardens and fruit trees, perfect for kids, pets and entertaining. Inside, enjoy wood floors, a newer kitchen with stainless steel appliances and granite counters, relaxing sunroom and living/entertaining room. The walk-out basement offers excellent suite potential. Solar panels help reduce electrical costs, and a portion of the perimeter drains has been updated. Plenty of storage, driveway parking and a bonus one-car garage. Steps to shopping, restaurants, schools, parks, DND, library, transit and recreation. A rare opportunity in a fabulous central location! (id:7434)
General Features
| Features | Level lot, Private setting, Wooded area, Sloping, Other, Rectangular |
|---|---|
| Property Type | Single Family |
| ZoningType | Residential |
| Neighbourhood | Rockheights |
| Building Appliances | Dishwasher, Dryer, Range - Electric, Refrigerator, Washer |
| Building Cooling Type | None |
| Parking Space Total | 4 |
| Building Type | House |
| Ownership Type | Freehold |
Interior Features
| Building Fireplace Present | True |
|---|---|
| Building Fireplace Total | 2 |
| Building Heating Type | Baseboard heaters, Other |
| Building Heating Fuel | Electric, Solar, Wood |
| Living Area Range | 2568 |
| Bedrooms | 3 |
Exterior Features
| ViewType | Mountain view, Ocean view |
|---|
Room Details
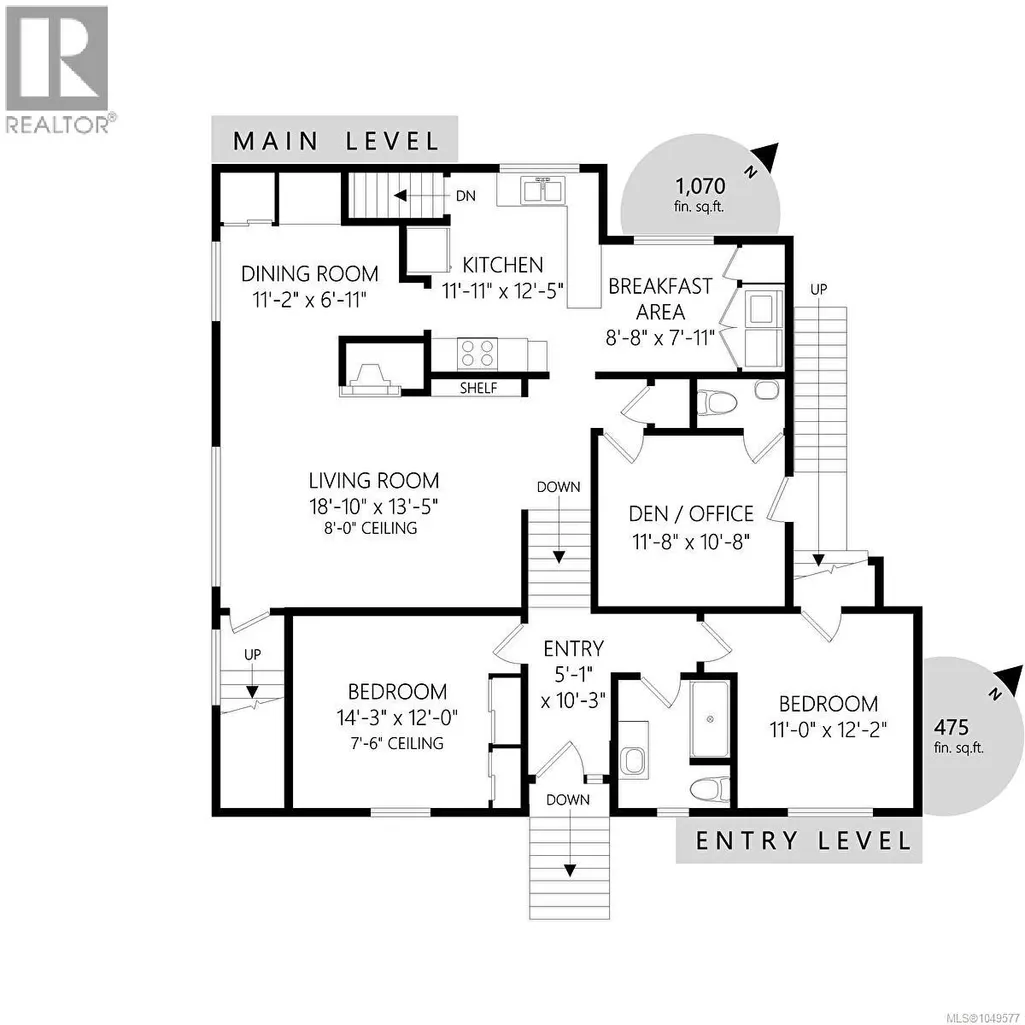
| Room | Dimensions | Level | Flooring | Details |
|---|---|---|---|---|
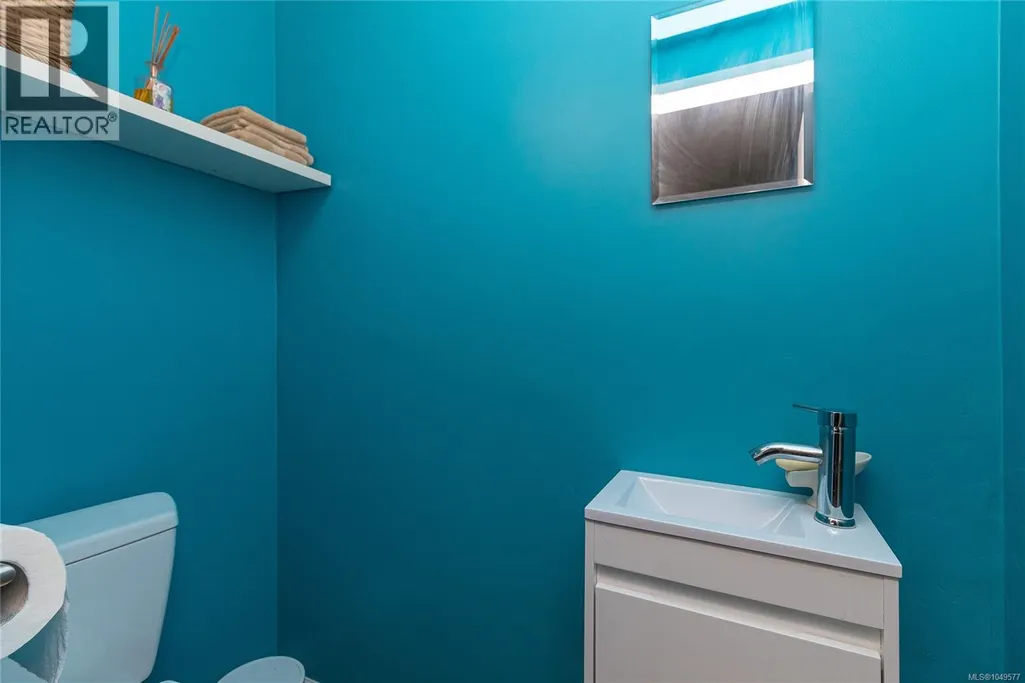
| Bathroom | 3-Piece | Main level | ||
| Bedroom | 11'0 x 12'2 | Main level | ||
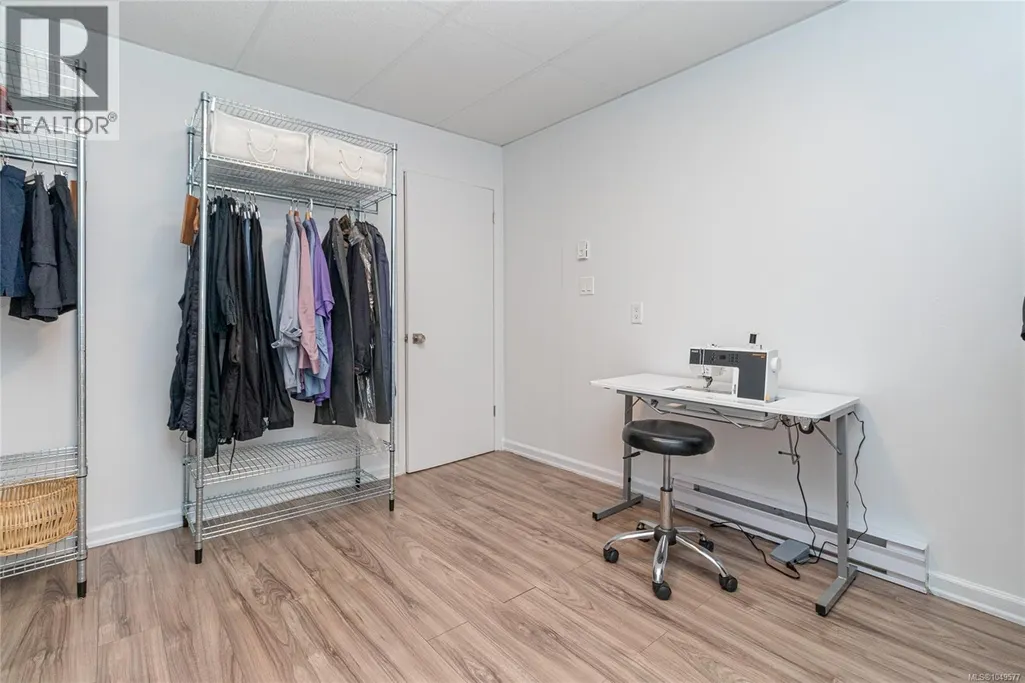
| Den | 11'8 x 10'8 | Second level | ||
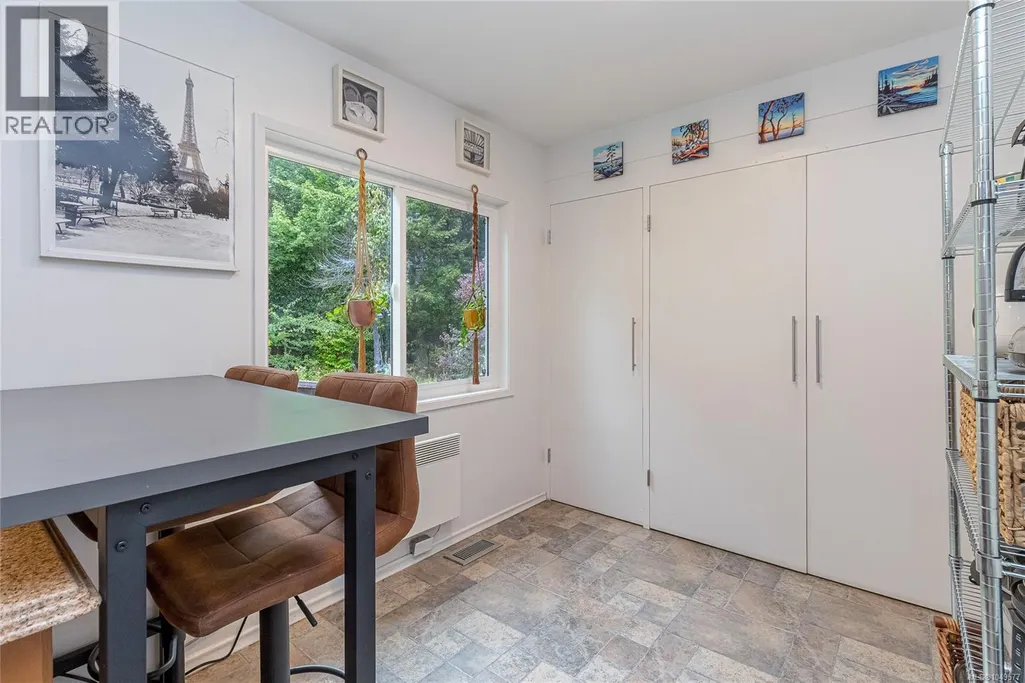
| Dining nook | 8'8 x 7'11 | Second level | ||
| Dining room | 11'2 x 6'11 | Second level | ||
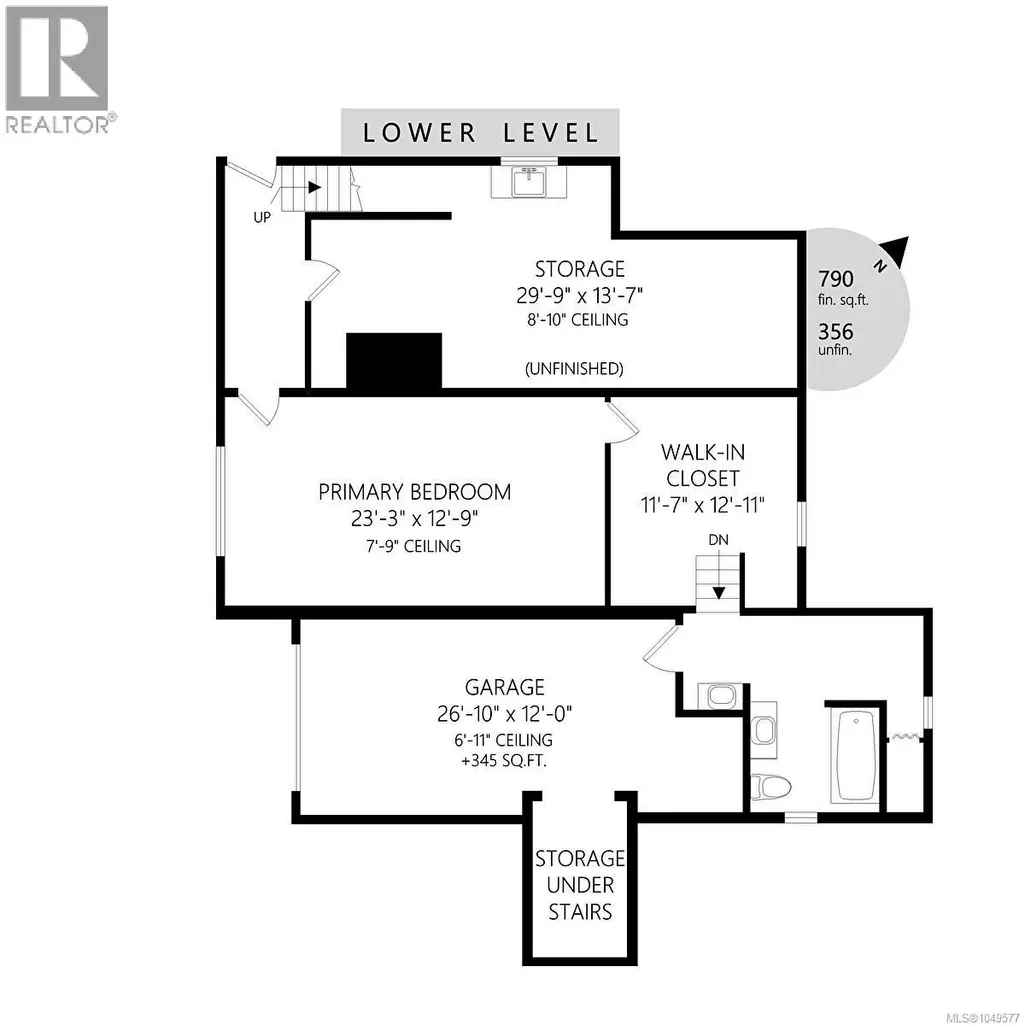
| Ensuite | 5-Piece | Lower level | ||
| Entrance | 5'1 x 10'3 | Main level | ||
| Kitchen | 11'11 x 12'5 | Second level | ||
| Living room | 18'10 x 13'5 | Second level | ||
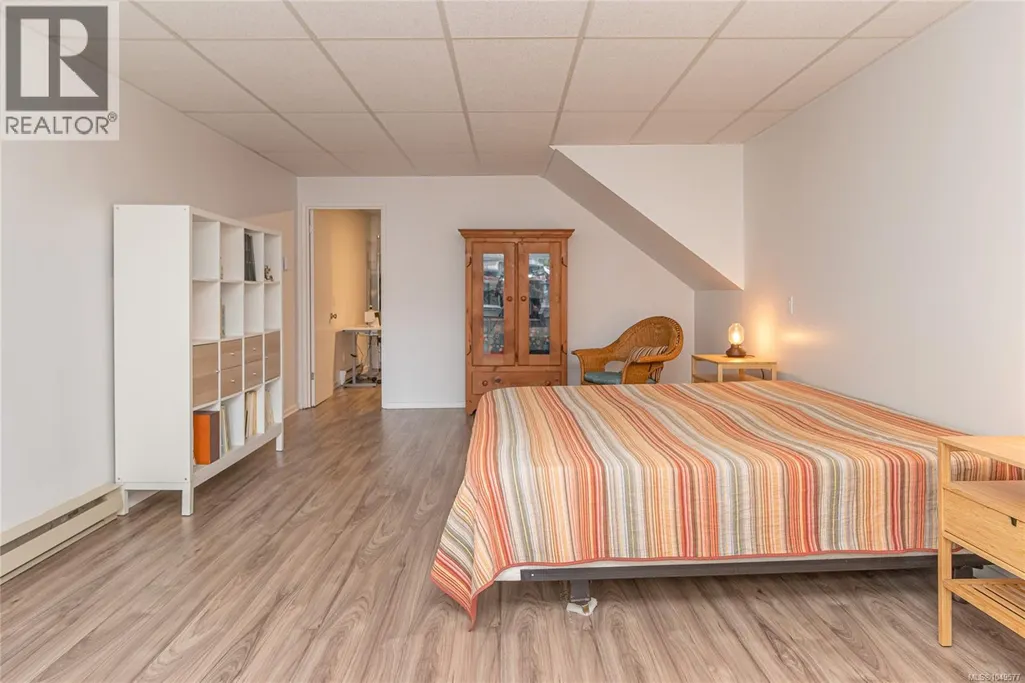
| Primary Bedroom | 23'3 x 12'9 | Lower level | ||
| Storage | 29'9 x 13'7 | Lower level | ||
| Sunroom | 16'5 x 12'0 | Third level |
Amenities
- Views
- New Construction
- Adult 55+
- Lease To Own
- No Strata Fees
- Furnished
- Primary On Main
- Air Conditioning
- Seller Finance
- Green
- Fixer Upper
- Horse
- Golf
- Fireplace
- Deck
- Garage
- Basement
- Pool

Property vs Single Family Average in V9A 4Y9
Price
Year Built
