

Address
85 Robarts St, Nanaimo, BC
Price
$ 639,000
Property Attributes
- ID#1047468
- TypeSingle Family
- Listing Status Active
- MunicipalityNanaimo
- CityNanaimo
- AreaNanaimo
- NeighbourhoodSouth Nanaimo
- Postal CodeV9R 2S6
- StyleCharacter
- Year Built1912
- Price$ 639,000
- Bedrooms5
- Bathrooms3
- Half Bathrooms0
- Sqr Footage2094
Data Source:
Canadian Real Estate Association (CREA)
Property Description
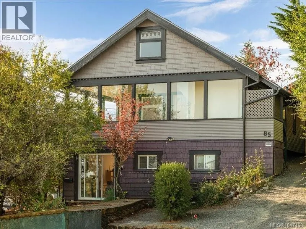
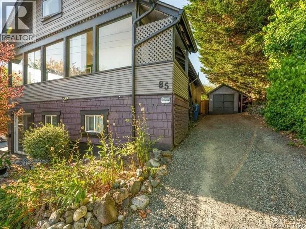
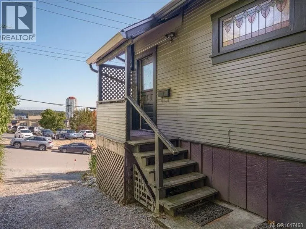
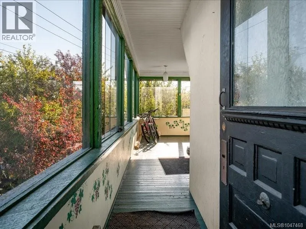
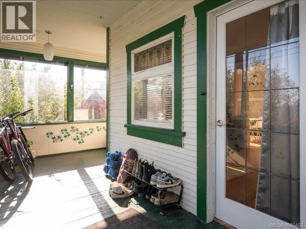
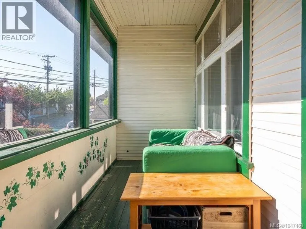
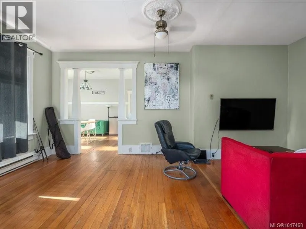
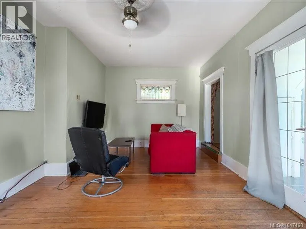
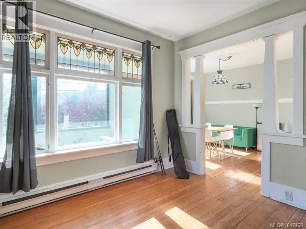
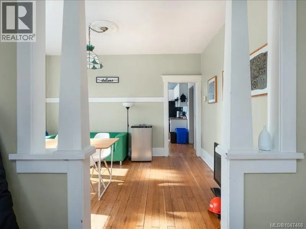
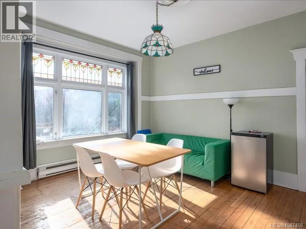
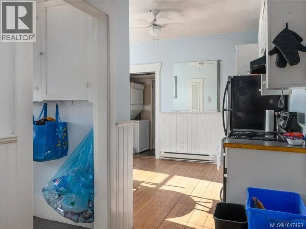
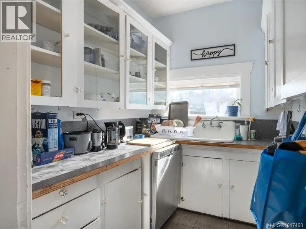
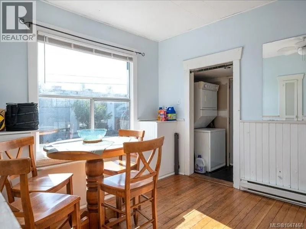
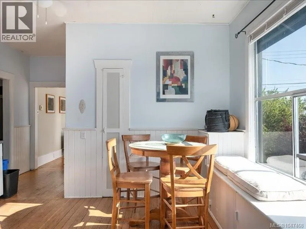
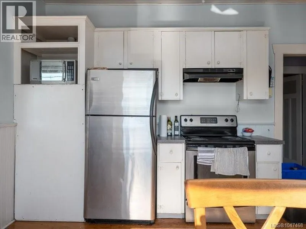
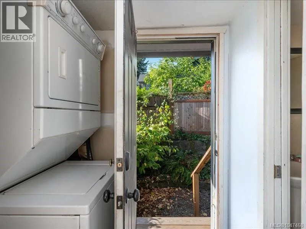
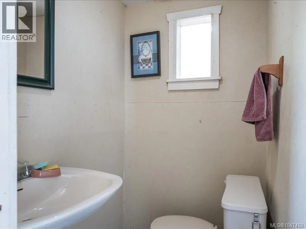
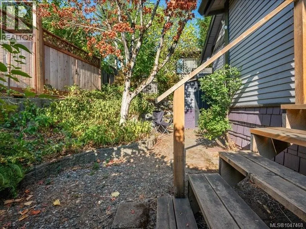
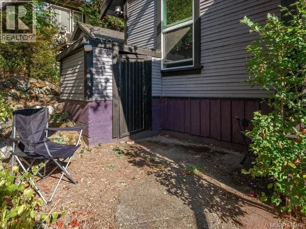
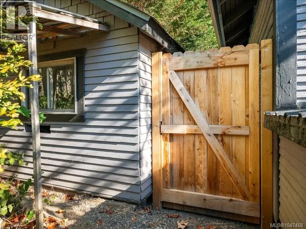
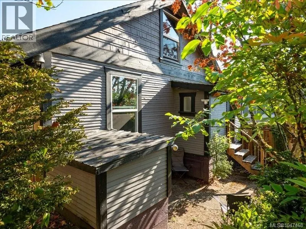
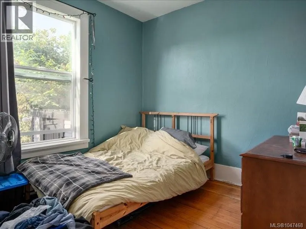
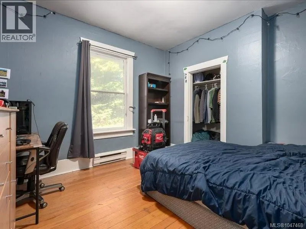
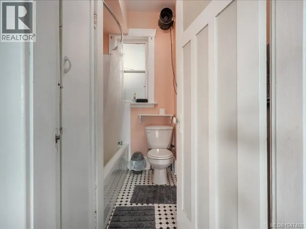
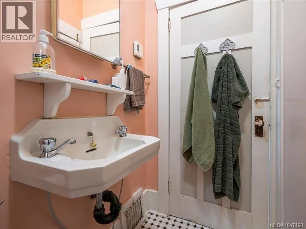
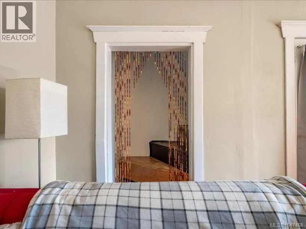
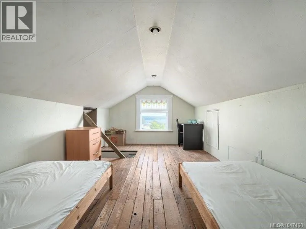
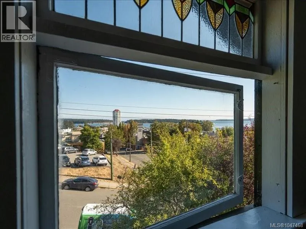
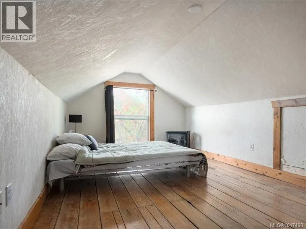
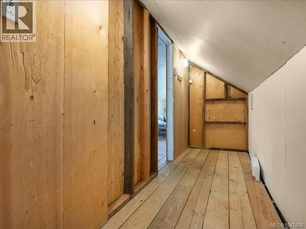
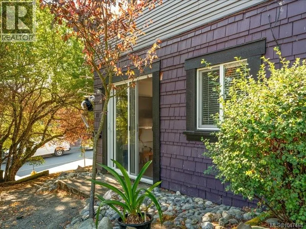
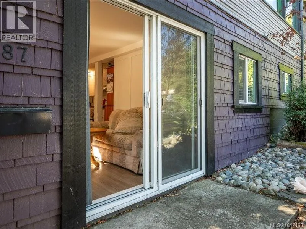
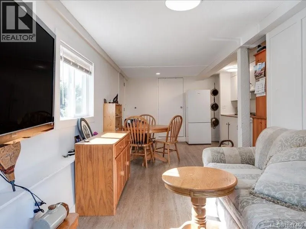
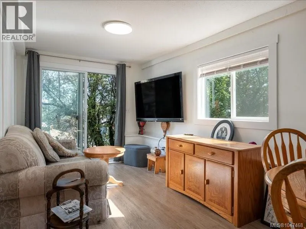
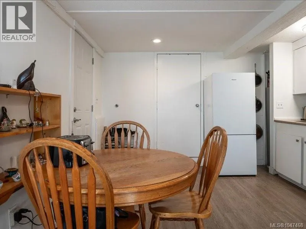
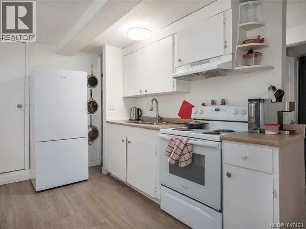
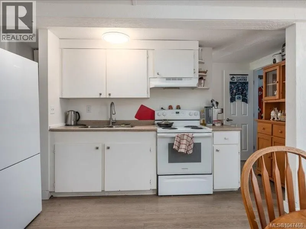
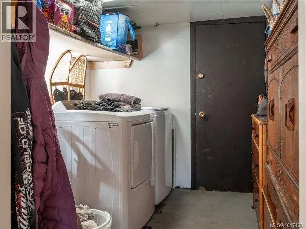
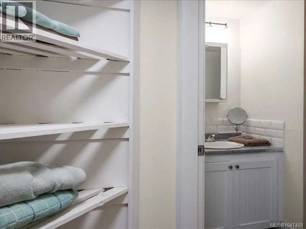
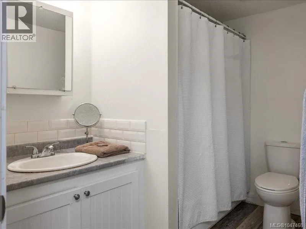
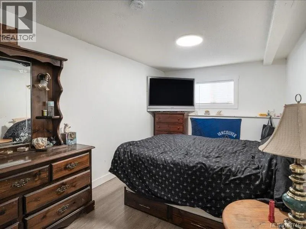
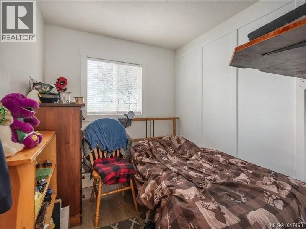
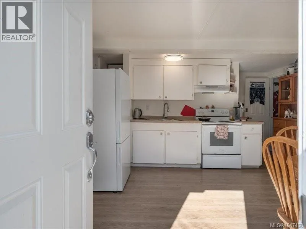
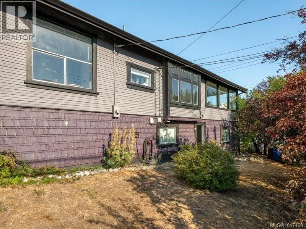
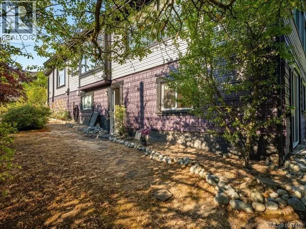
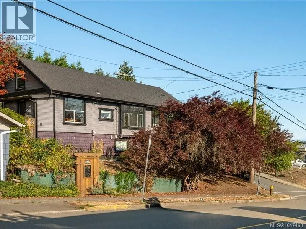
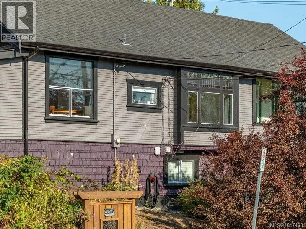
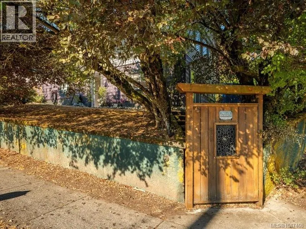
Full of character and charm, this unique 1912 Nanaimo home offers flexible living space, ocean views and excellent versatility. The main level features 2 bedrooms, 1.5 bathrooms and an enclosed deck overlooking the ocean. The loft-style third level adds a bedroom and den, with beautiful ocean views from the den. The lower level is a separate suite featuring 2 bedrooms (The second bedroom has no closet), laundry and storage. Both the main living area and lower suite have their own washer and dryer. The property is zoned R15 and has a Two Family Conversion Permit dating back to January 1995. Numerous updates and improvements have been completed over the years, including a new roof in 2017, full exterior paint in 2018, new gutters and downspouts in 2021, and two new hot water tanks in 2022. The lower suite has also undergone a renovation, including new windows, a sliding glass door and new appliances. A new cedar gate was also added in 2025. Outside, enjoy a small, low-maintenance backyard and a large garage/workshop located in the driveway—perfect for hobbies, projects, storage or additional workspace. A truly distinctive property with historic character, ocean views, multiple bedrooms, a separate suite and a long list of updates. Whether you're looking for a home with income potential, space for extended family, or a property with room to live, work and create, this home offers plenty of possibilities. (id:7434)
General Features
| Features | Corner Site |
|---|---|
| Property Type | Single Family |
| Zoning Description | R15 |
| ZoningType | Residential |
| Neighbourhood | South Nanaimo |
| Building Appliances | Dishwasher, Dryer, Range - Electric, Refrigerator, Washer |
| Building Architectural Style | Character |
| Building Cooling Type | None |
| Parking Space Total | 3 |
| Building Type | House |
| Ownership Type | Freehold |
Interior Features
| Building Fireplace Present | False |
|---|---|
| Building Heating Fuel | Electric |
| Living Area Range | 2094 |
| Bedrooms | 5 |
Exterior Features
| ViewType | Ocean view |
|---|
Room Details
| Room | Dimensions | Level | Flooring | Details |
|---|---|---|---|---|
| Bathroom | 4'8 x 3'8 | Main level | ||
| Bedroom | Measurements not available x 9 | Main level | 9 ft | |
| Den | 9'11 x 17'8 | Second level | ||
| Dining room | 14'7 x 11'1 | Main level | ||
| Eating area | 12'1 x 16'7 | Main level | ||
| Family room | Measurements not available x 1 | Main level | 12 ft | |
| Kitchen | 8'1 x 6'1 | Main level | ||
| Laundry room | 8'4 x 8'10 | Lower level | ||
| Living room | 8 ft x Measurements not availa | Lower level | ||
| Storage | 4'1 x 3'10 | Lower level | ||
| Sunroom | 25'3 x 16'7 | Main level |
Amenities
- Views
- New Construction
- Adult 55+
- Lease To Own
- No Strata Fees
- Furnished
- Primary On Main
- Air Conditioning
- Seller Finance
- Green
- Fixer Upper
- Horse
- Golf
- Fireplace
- Deck
- Garage
- Basement
- Pool

Property vs Single Family Average in V9R 2S6
Price
Year Built
In The Neighbourhood
Open House
Nanaimo
$ 775,000
- Type
- Single Family
- Size
- 1,791 SqFt
- Rooms
- 3 Beds + 3 Baths
eXp Realty (NA)
Nanaimo
$ 659,900
- Type
- Single Family
- Size
- 1,690 SqFt
- Rooms
- 4 Beds + 2 Baths
REMAX Professionals (NA)
Nanaimo
$ 724,989
- Type
- Single Family
- Size
- 1,618 SqFt
- Rooms
- 3 Beds + 3 Baths
Royal LePage Nanaimo Realty (NanIsHwyN)
Nanaimo
$ 715,000
- Type
- Single Family
- Size
- 1,988 SqFt
- Rooms
- 4 Beds + 3 Baths
REMAX Professionals (NA)
Nanaimo
$ 799,900
- Type
- Single Family
- Size
- 2,261 SqFt
- Rooms
- 4 Beds + 3 Baths
REMAX Professionals (NA)
