


















Address
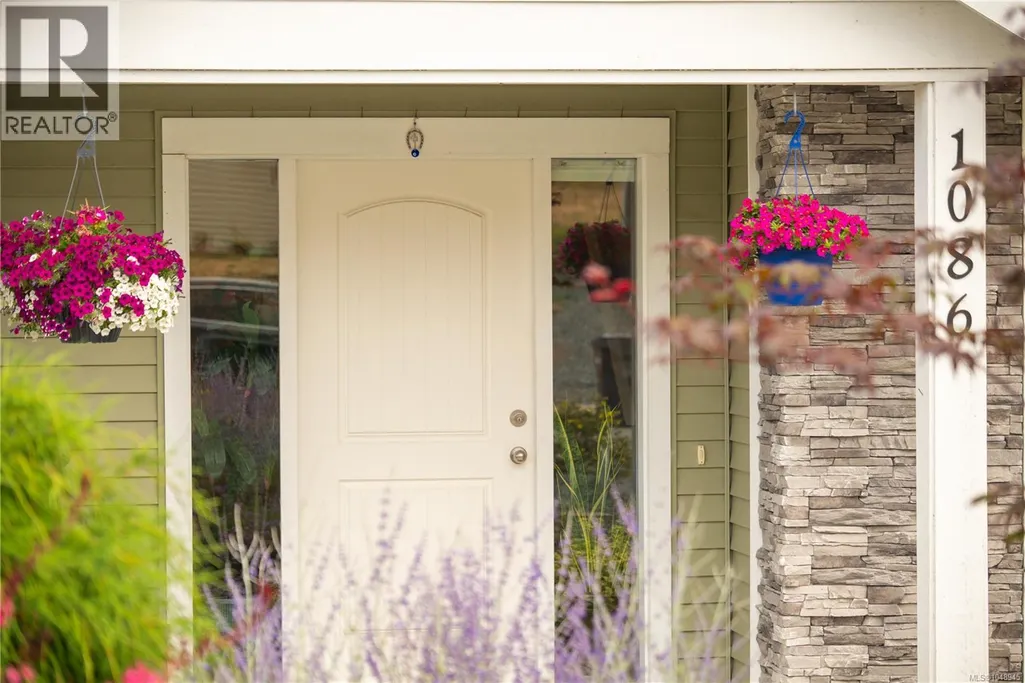
1086 Shelby Ann Ave, Nanaimo, BC
Price
$ 875,000
Property Attributes
- ID#1048945
- TypeSingle Family
- Listing Status Active
- MunicipalityNanaimo
- CityNanaimo
- AreaNanaimo
- NeighbourhoodSouth Nanaimo
- Postal CodeV9R 0H5
- Style
- Year Built2016
- Price$ 875,000
- Bedrooms5
- Bathrooms4
- Half Bathrooms0
- Sqr Footage2480
Data Source:
Canadian Real Estate Association (CREA)
Property Description
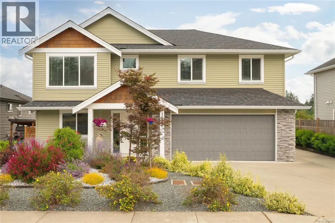
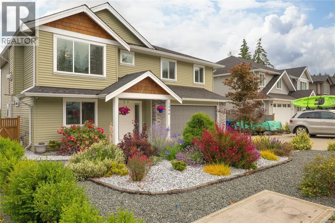
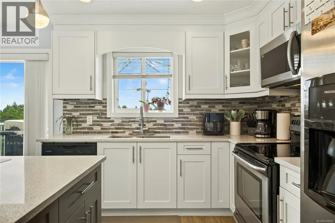
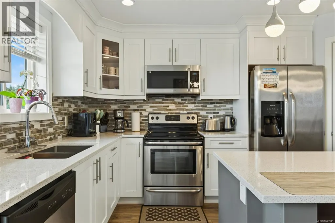
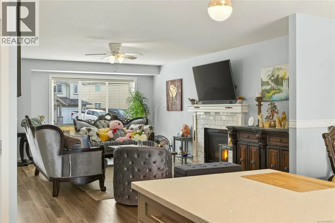
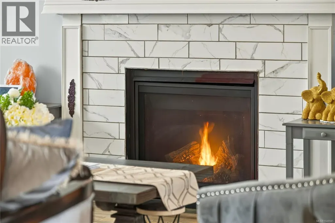
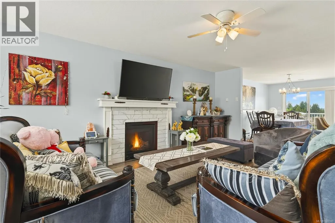
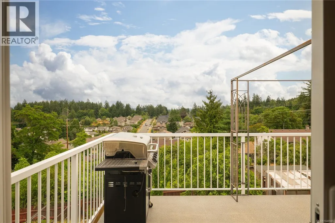
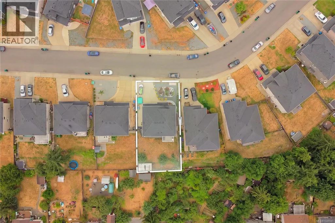
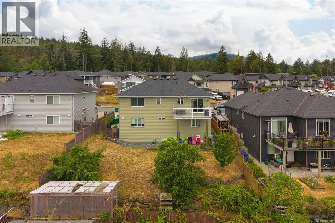
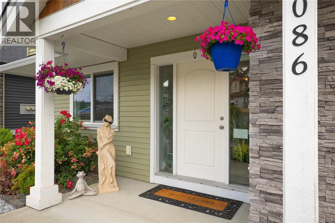
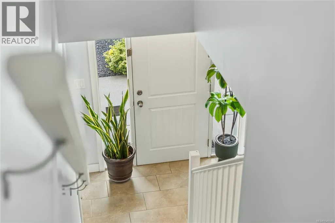
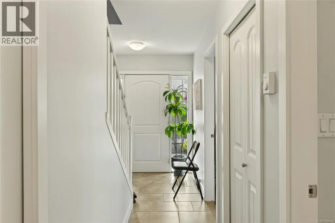
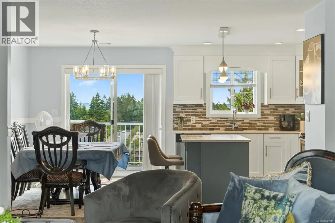
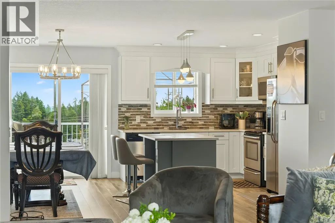
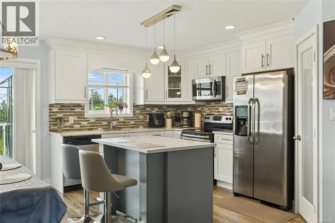
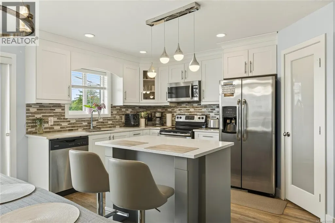
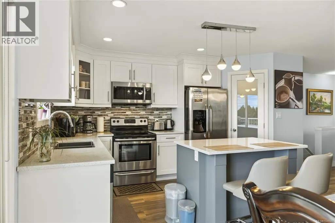
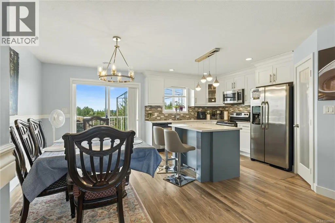
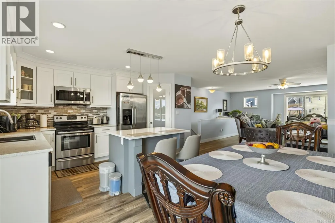
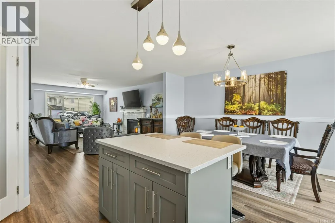
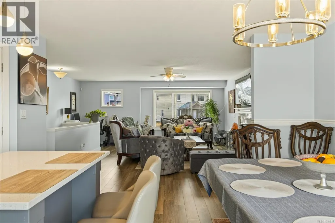
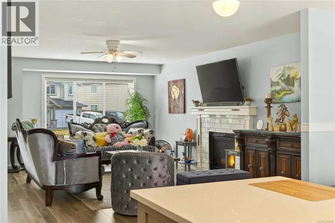
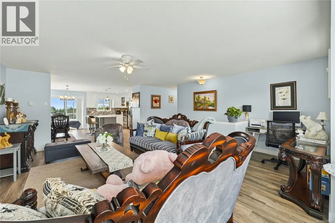
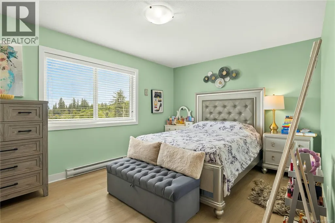
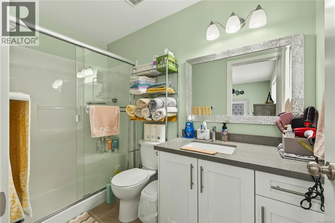
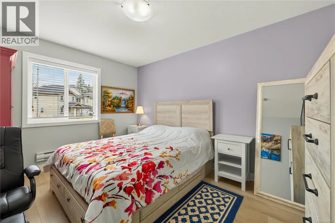
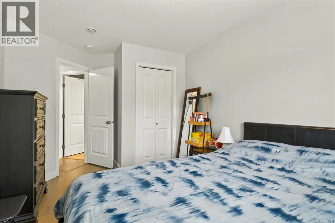
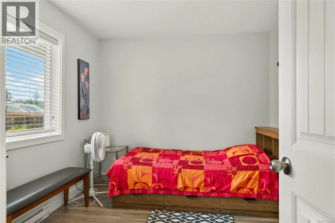
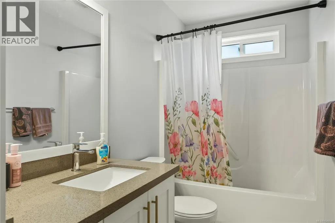
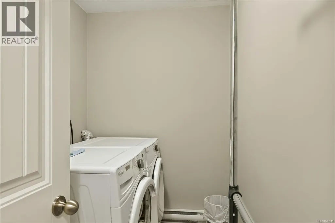
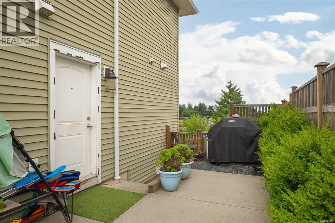
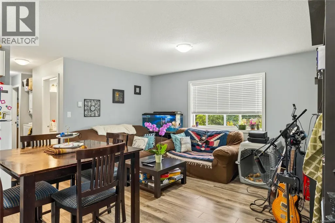
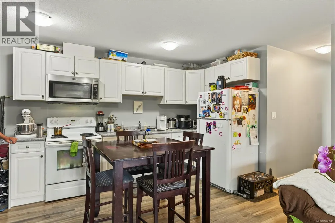
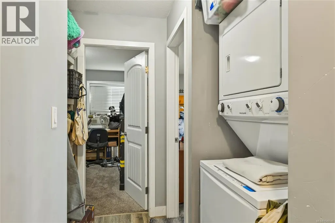
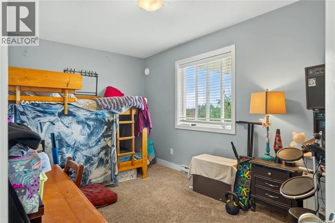
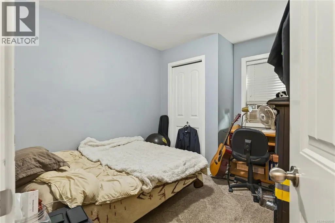
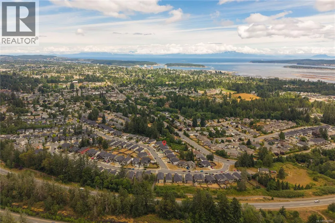
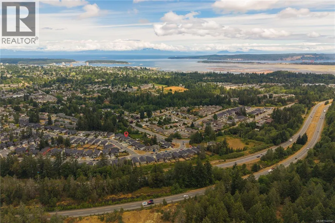
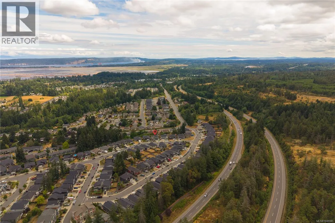
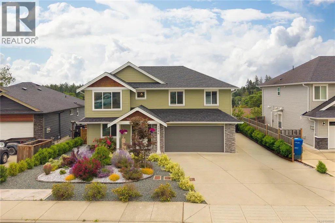
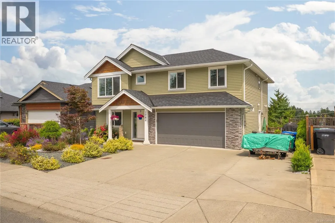
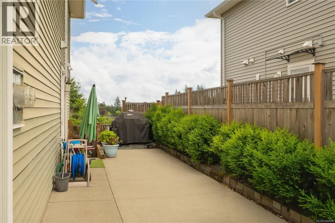
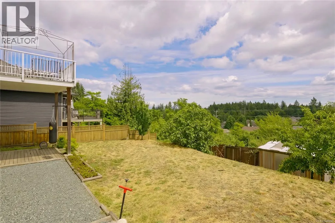
Discover 1086 Shelby Ann Ave in South Nanaimo, a pristine 2,480 sqft home balancing comfort with long-term practicality. The main floor offers a bright, open great room with a cozy gas FP and a functional kitchen featuring a centrepiece island with premium quartz countertops, matching the surfaces in all bathrooms. The primary suite features a walk-in closet and 3-pc ensuite. For ultimate organization, a large crawl space underneath the house provides abundant storage space. Ground level boasts a legal 2-BR suite with separate laundry and a separate hydro meter, perfect for reliable rental income. The south-facing backyard showcases beautiful mountain views, a greenhouse, and mature fruit trees. Complete with a low-maintenance front yard, wide driveway with RV parking, a new HWT, and leaf-filter gutters, this turnkey property sits steps from the Parkway Trail and minutes from everyday essentials. (id:7434)
General Features
| Features | Central location, Southern exposure, Other |
|---|---|
| Property Type | Single Family |
| Zoning Description | R10 |
| ZoningType | Residential |
| Neighbourhood | South Nanaimo |
| Building Cooling Type | None |
| Parking Space Total | 2 |
| Building Type | House |
| Ownership Type | Freehold |
Interior Features
| Building Fireplace Present | True |
|---|---|
| Building Fireplace Total | 1 |
| Building Heating Type | Baseboard heaters |
| Building Heating Fuel | Electric |
| Living Area Range | 2480 |
| Bedrooms | 5 |
Exterior Features
| ViewType | Mountain view |
|---|
Room Details
| Room | Dimensions | Level | Flooring | Details |
|---|---|---|---|---|
| Bathroom | 4-Piece | Main level | ||
| Bedroom | 10 ft x 11 ft | Main level | 11 ft | |
| Den | 11'2 x 9'6 | Lower level | ||
| Dining room | 10 ft x Measurements not avail | Main level | ||
| Ensuite | 3-Piece | Main level | ||
| Entrance | 5'4 x 8'8 | Lower level | ||
| Great room | 13 ft x 20 ft | Main level | 20 ft | |
| Kitchen | 8 ft x 14 ft | Main level | 14 ft | |
| Primary Bedroom | 15 ft x 11 ft | Main level | 11 ft |
Amenities
- Views
- New Construction
- Adult 55+
- Lease To Own
- No Strata Fees
- Furnished
- Primary On Main
- Air Conditioning
- Seller Finance
- Green
- Fixer Upper
- Horse
- Golf
- Fireplace
- Deck
- Garage
- Basement
- Pool

Property vs Single Family Average in V9R 0H5
Price
Year Built
In The Neighbourhood
Open House
Nanaimo
$ 775,000
- Type
- Single Family
- Size
- 1,791 SqFt
- Rooms
- 3 Beds + 3 Baths
eXp Realty (NA)
Just Listed
Nanaimo
$ 449,000
- Type
- Single Family
- Size
- 1,832 SqFt
- Rooms
- 4 Beds + 2 Baths
eXp Realty (NA)
Nanaimo
$ 659,900
- Type
- Single Family
- Size
- 1,690 SqFt
- Rooms
- 4 Beds + 2 Baths
REMAX Professionals (NA)
Nanaimo
$ 724,989
- Type
- Single Family
- Size
- 1,618 SqFt
- Rooms
- 3 Beds + 3 Baths
Royal LePage Nanaimo Realty (NanIsHwyN)
Nanaimo
$ 715,000
- Type
- Single Family
- Size
- 1,988 SqFt
- Rooms
- 4 Beds + 3 Baths
REMAX Professionals (NA)
Nanaimo
$ 799,900
- Type
- Single Family
- Size
- 2,261 SqFt
- Rooms
- 4 Beds + 3 Baths
REMAX Professionals (NA)
Nanaimo
$ 599,900
- Type
- Single Family
- Size
- 2,670 SqFt
- Rooms
- 5 Beds + 3 Baths
Century 21 Harbour Realty Ltd.
