









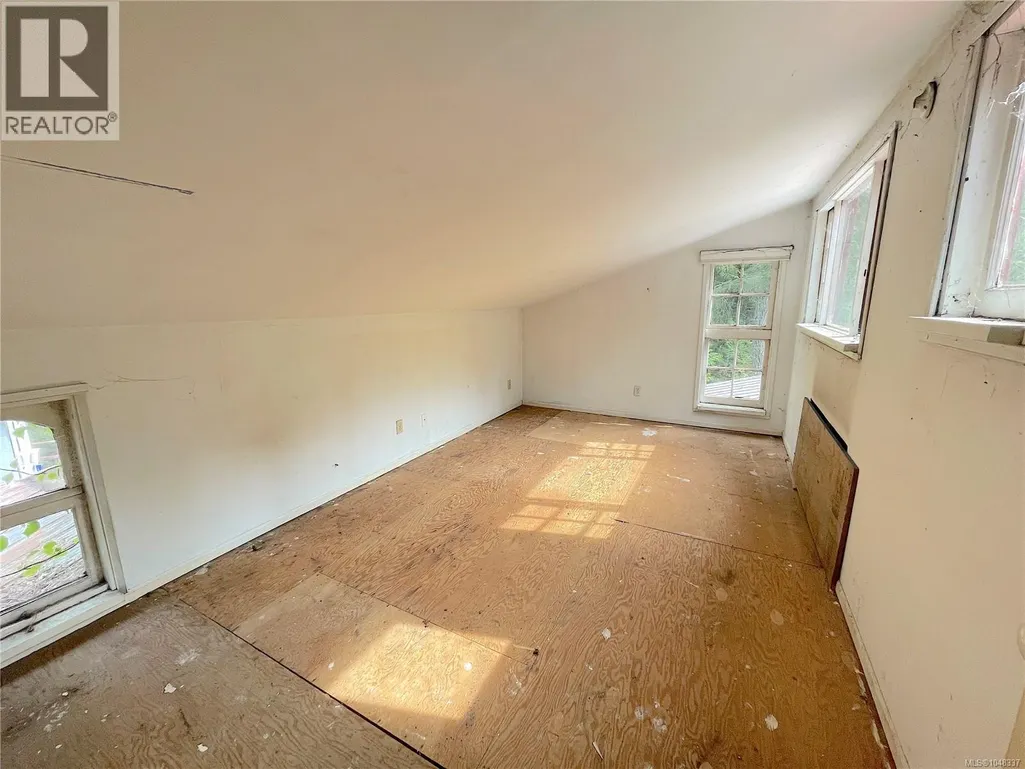
Address
3319 Decourcy Dr, Nanaimo, BC
Price
$ 750,000
Property Attributes
- ID#1048337
- TypeSingle Family
- Listing Status Active
- MunicipalityNanaimo
- CityNanaimo
- AreaNanaimo
- NeighbourhoodCedar
- Postal CodeV9G 1E4
- StyleWestcoast
- Year Built1987
- Price$ 750,000
- Bedrooms4
- Bathrooms3
- Half Bathrooms0
- Sqr Footage2751
- Lot Size2.22 Acres
Data Source:
Canadian Real Estate Association (CREA)
Property Description
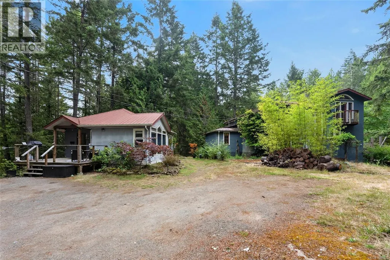
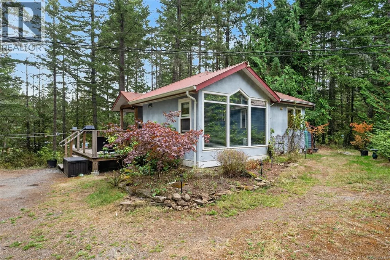
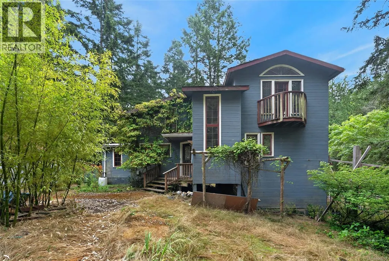
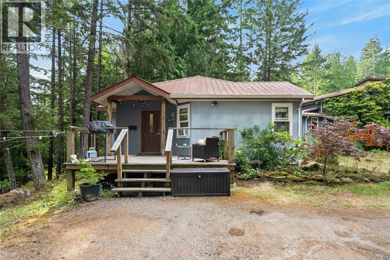
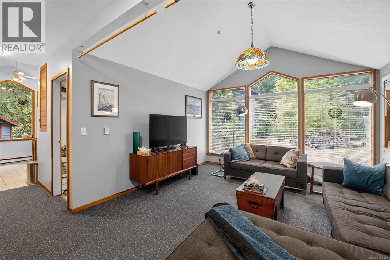
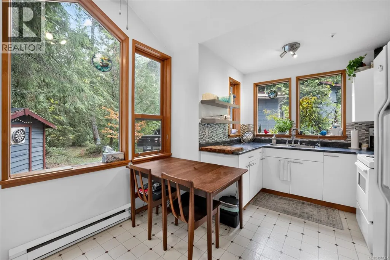
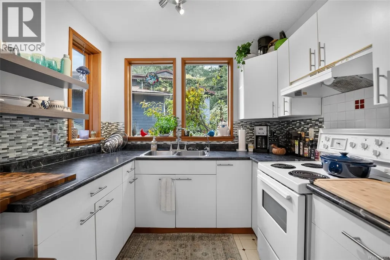
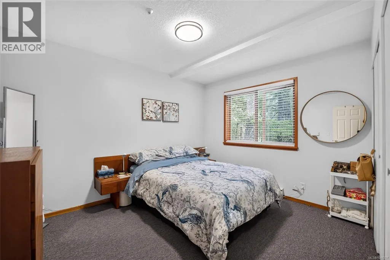
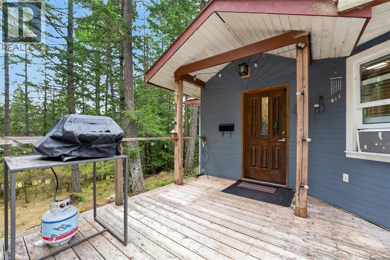
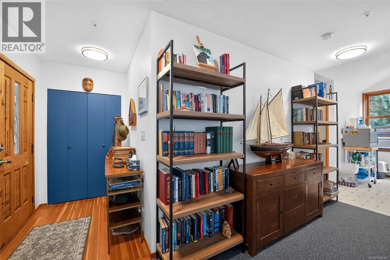
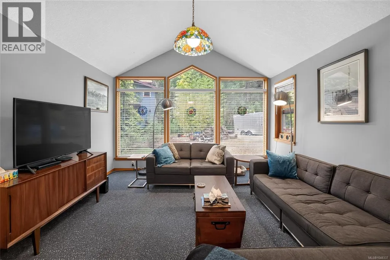
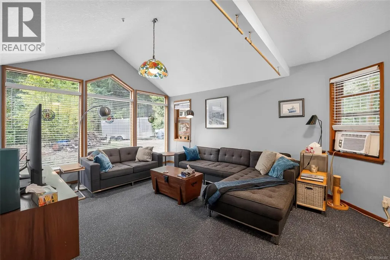
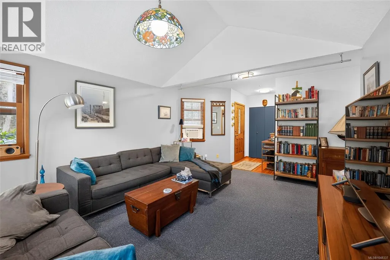
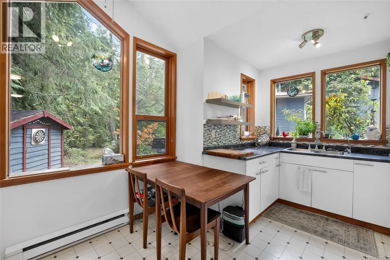
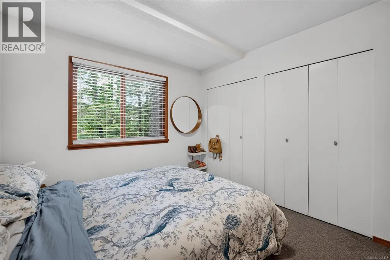
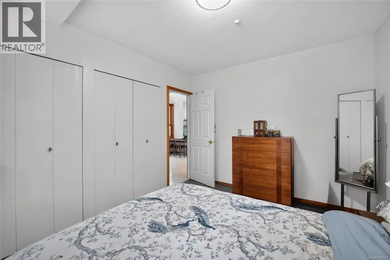
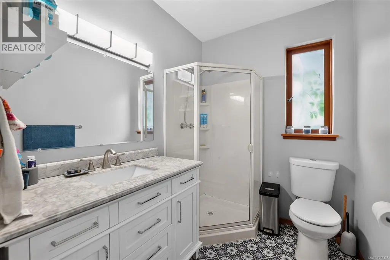
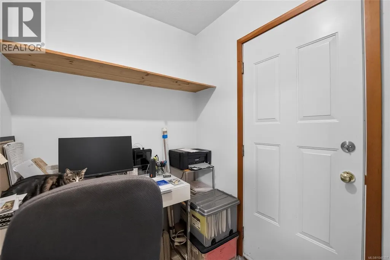
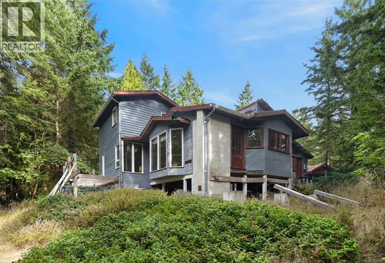
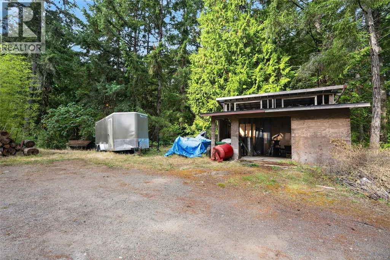
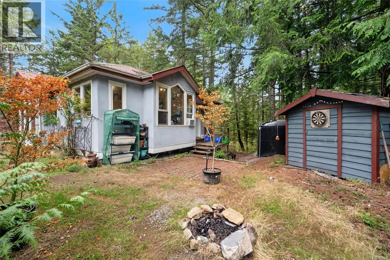
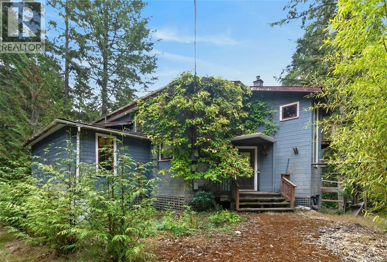
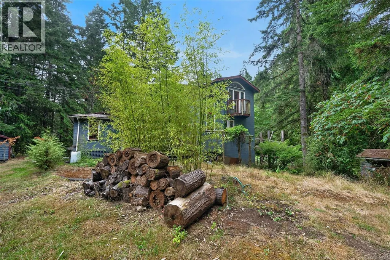
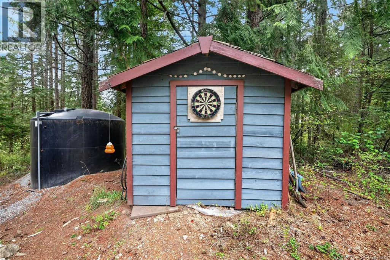
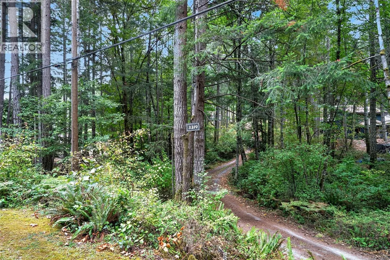
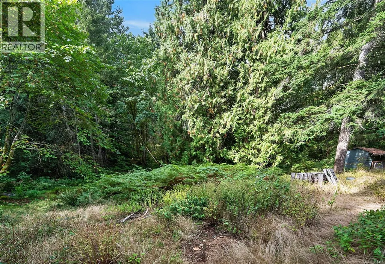
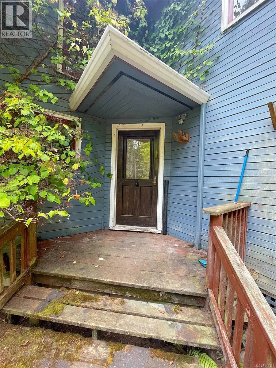
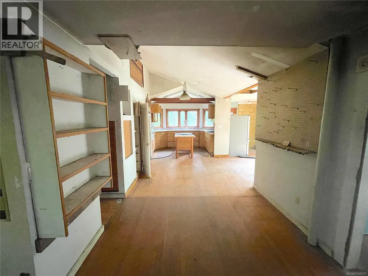
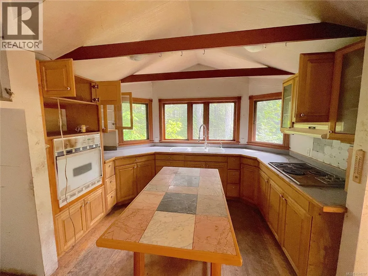
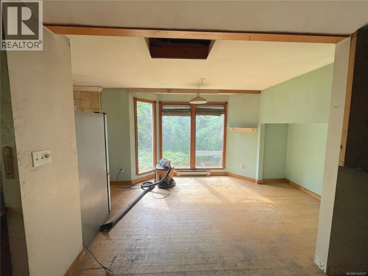
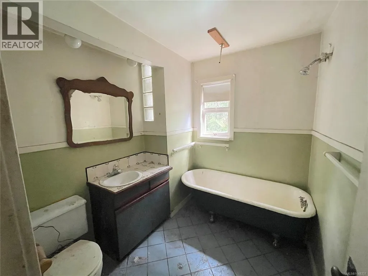
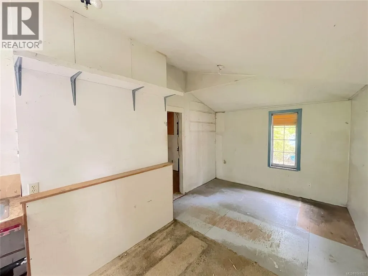
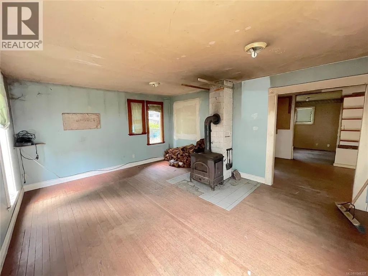
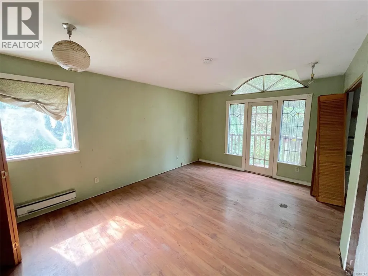
Unique Acreage Opportunity! Set on a quiet country road just minutes from the ocean, this 2.2-acre property offers an exciting opportunity for buyers seeking acreage, character and the chance to create something truly special. The main residence requires a complete renovation, but once restored, its distinctive architecture could become a remarkable and unique home. The property also offers excellent potential for renovators, builders and investors. Just a 1-minute drive to Pylades Drive beach access, the peaceful setting provides privacy and room to bring your vision to life. A well-maintained 1-bedroom, 1-bathroom carriage home is ideal for guests, extended family, a home office or business use. Three sheds and an unfinished shop add versatility and storage space. Priced well below assessed value, with very limited comparable acreage in this price range, this is a rare opportunity to own and transform a truly unique property. All data & measurements are approximate & must be verified (id:7434)
General Features
| Features | Acreage, Private setting, Wooded area, Other |
|---|---|
| Property Type | Single Family |
| Zoning Description | RU4 |
| ZoningType | Residential |
| Neighbourhood | Cedar |
| Building Architectural Style | Westcoast |
| Building Cooling Type | None |
| Parking Space Total | 6 |
| Building Type | House |
| Ownership Type | Freehold |
Interior Features
| Building Fireplace Present | True |
|---|---|
| Building Fireplace Total | 1 |
| Building Heating Type | Baseboard heaters |
| Building Heating Fuel | Electric |
| Living Area Range | 2751 |
| Bedrooms | 4 |
Exterior Features
| Structure | Workshop |
|---|
Room Details
| Room | Dimensions | Level | Flooring | Details |
|---|---|---|---|---|
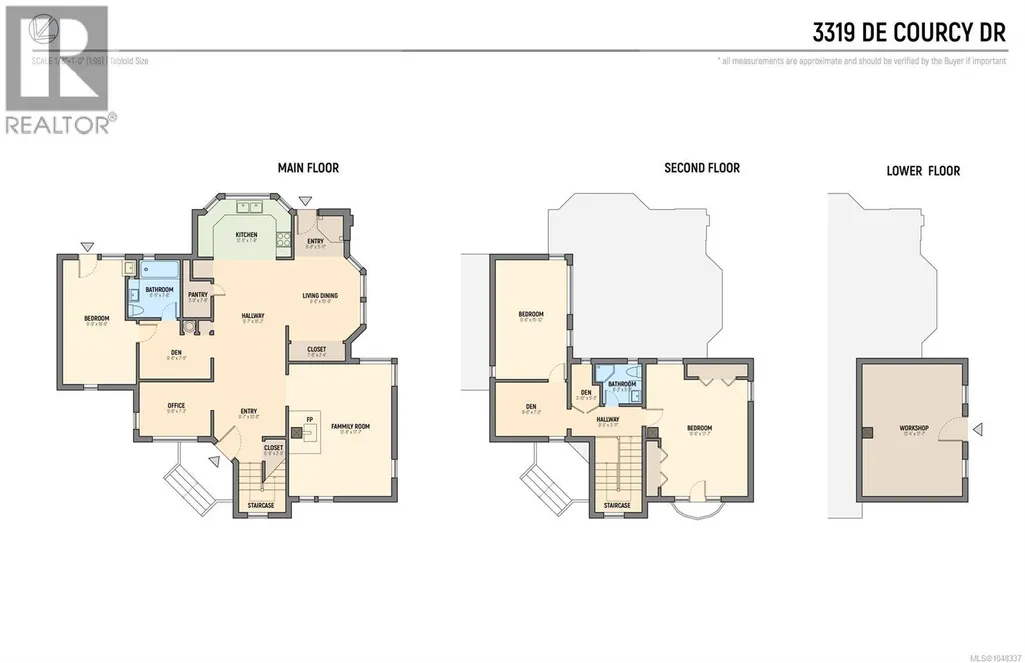
| Bathroom | 9'10 x 5'10 | Other | ||
| Bedroom | 12'3 x 10'3 | Other | ||
| Dining room | 8'11 x 10'5 | Other | ||
| Kitchen | 5'11 x 8'5 | Other | ||
| Living room | 16'11 x 12'11 | Other | ||
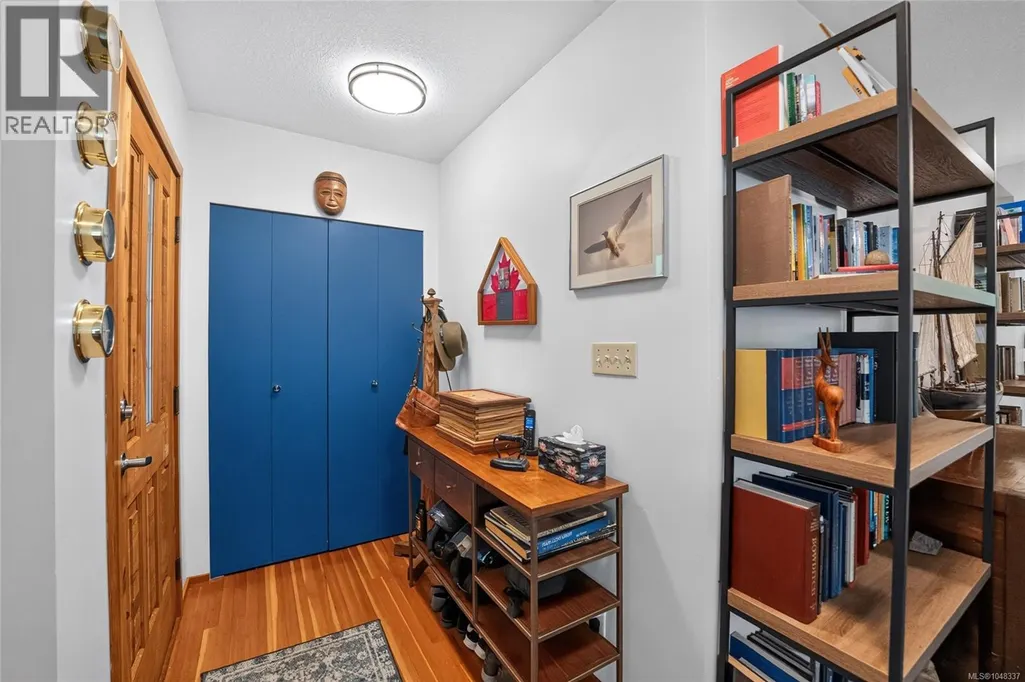
| Mud room | 4 ft x 4 ft | Other | 4 ft | |
| Office | 9'6 x 7'3 | Main level | ||
| Primary Bedroom | 13'6 x 17'7 | Second level |
Amenities
- Views
- New Construction
- Adult 55+
- Lease To Own
- No Strata Fees
- Furnished
- Primary On Main
- Air Conditioning
- Seller Finance
- Green
- Fixer Upper
- Horse
- Golf
- Fireplace
- Deck
- Garage
- Basement
- Pool

Property vs Single Family Average in V9G 1E4
Price
Year Built
In The Neighbourhood
Just Listed
Nanaimo
$ 999,999
- Type
- Single Family
- Size
- 1,605 SqFt
- Rooms
- 3 Beds + 2 Baths
REMAX Professionals (NA)
Nanaimo
$ 1,100,000
- Type
- Single Family
- Size
- 1,305 SqFt
- Rooms
- 4 Beds + 3 Baths
REMAX Professionals (NA)
Nanaimo
$ 2,265,000
- Type
- Single Family
- Size
- 2,400 SqFt
- Rooms
- 3 Beds + 2 Baths
Royal LePage Island Living (PK)
Nanaimo
$ 829,900
- Type
- Single Family
- Size
- 2,471 SqFt
- Rooms
- 4 Beds + 3 Baths
REMAX Professionals (NA)
Nanaimo
$ 1,149,900
- Type
- Single Family
- Size
- 3,054 SqFt
- Rooms
- 4 Beds + 4 Baths
REMAX Professionals (NA)
Nanaimo
$ 4,900,000
- Type
- Single Family
- Size
- 850 SqFt
- Rooms
- 2 Beds + 2 Baths
Royal LePage Nanaimo Realty LD
Nanaimo
$ 1,090,000
- Type
- Single Family
- Size
- 3,098 SqFt
- Rooms
- 5 Beds + 4 Baths
Royal LePage Duncan Realty
Nanaimo
$ 1,199,900
- Type
- Single Family
- Size
- 3,098 SqFt
- Rooms
- 5 Beds + 4 Baths
REMAX Professionals (NA)
Nanaimo
$ 1,525,000
- Type
- Single Family
- Size
- 3,496 SqFt
- Rooms
- 5 Beds + 3 Baths
REMAX Professionals (NA)
