

Just Listed



Address
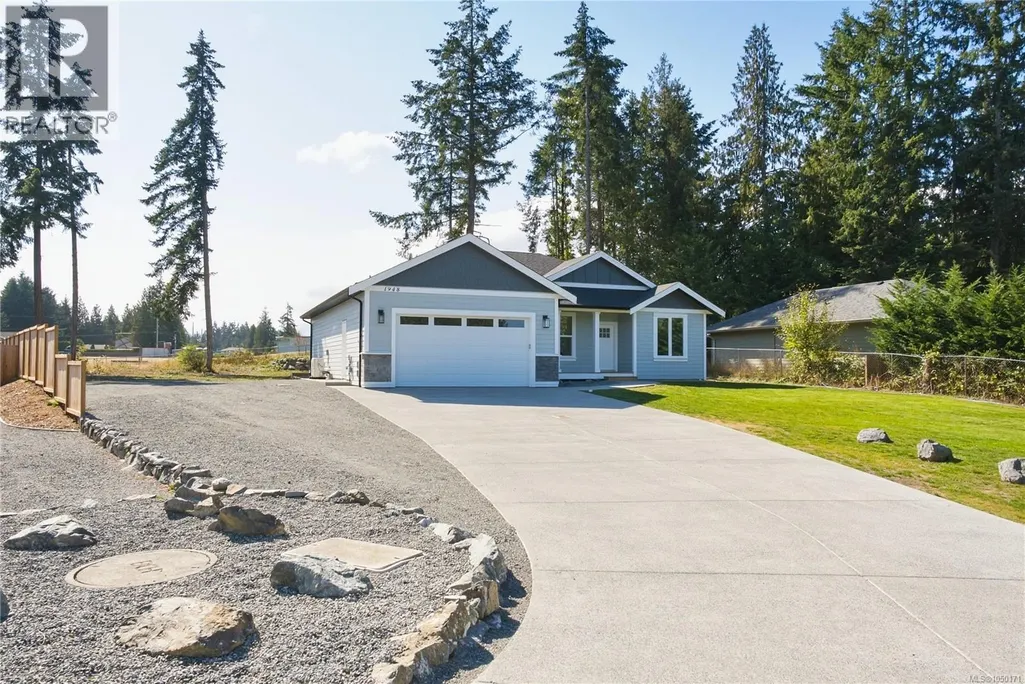
1948 Woobank Rd, Nanaimo, BC
Price
$ 999,999
Property Attributes
- ID#1050171
- TypeSingle Family
- Listing Status Active
- MunicipalityNanaimo
- CityNanaimo
- AreaNanaimo
- NeighbourhoodCedar
- Postal CodeV9X 1H4
- Style
- Year Built2026
- Price$ 999,999
- Bedrooms3
- Bathrooms2
- Half Bathrooms0
- Sqr Footage1605
Data Source:
Canadian Real Estate Association (CREA)
Property Description
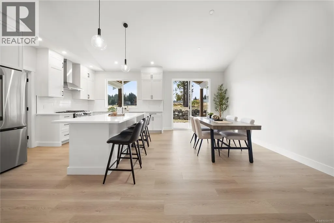
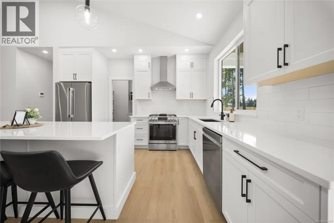
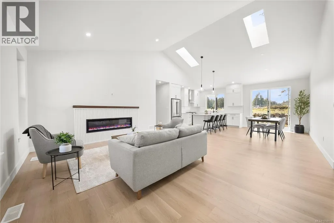
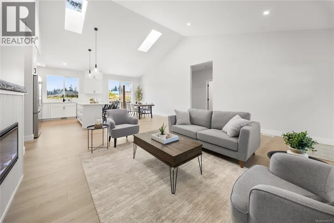
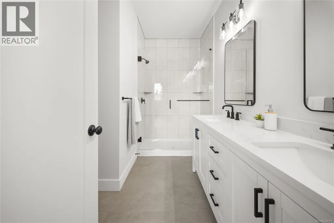
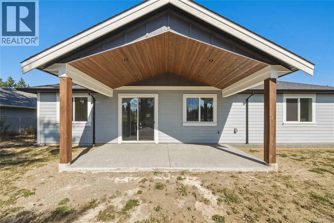
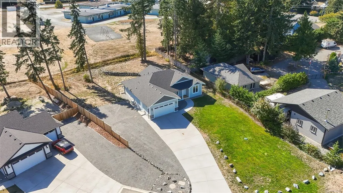
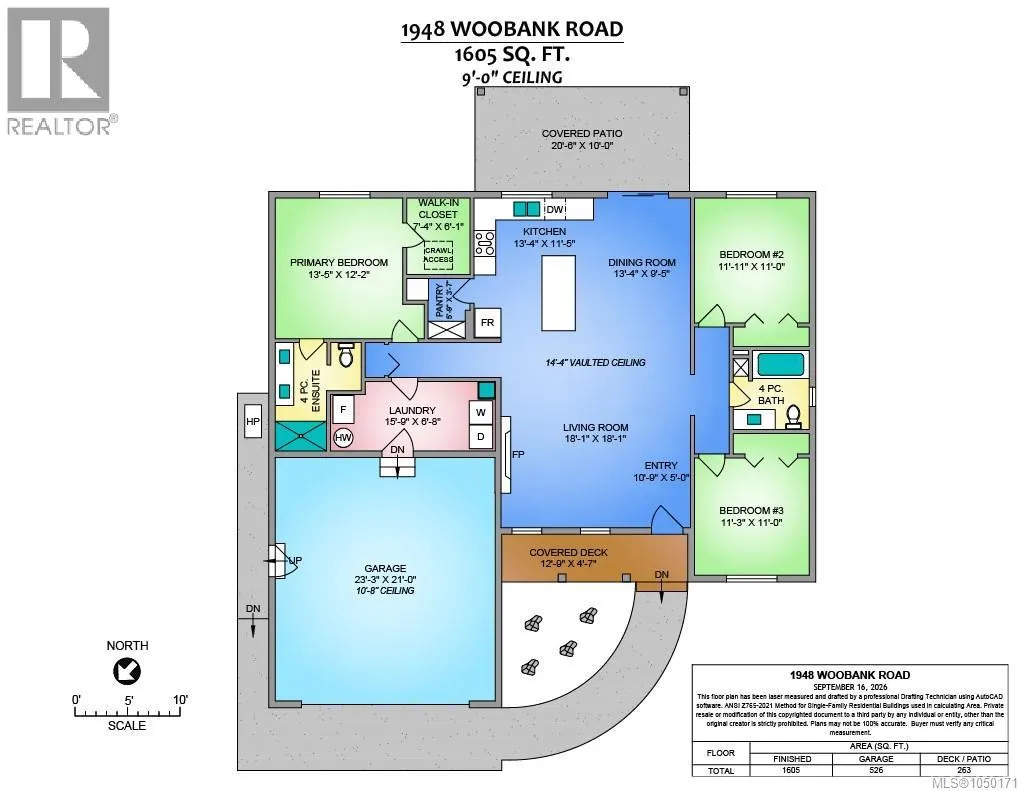
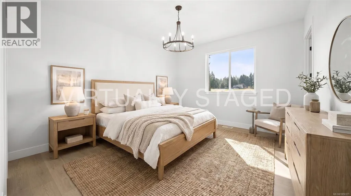
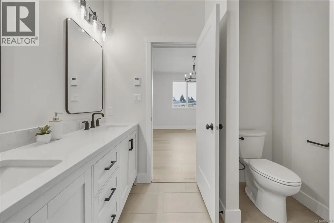
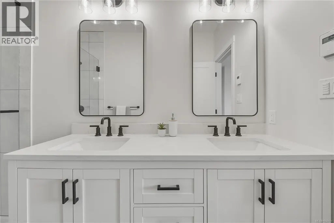
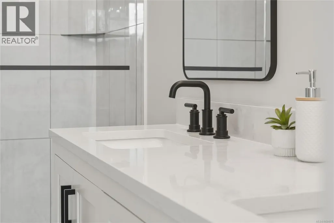
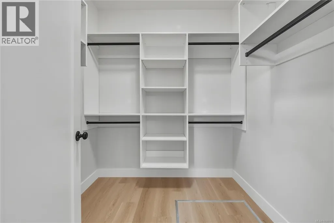
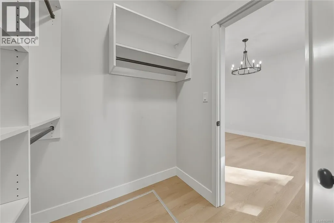
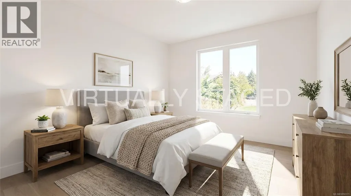
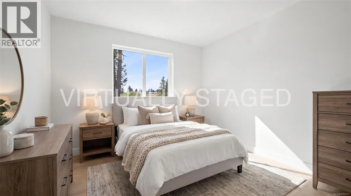
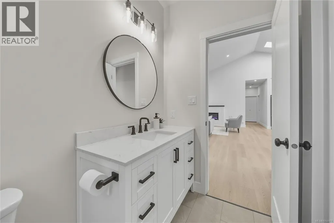
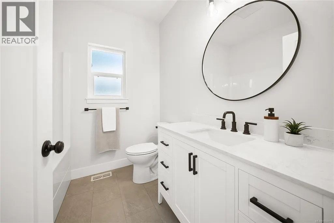
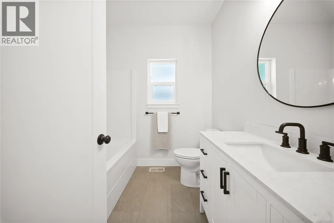
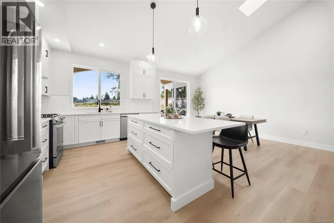
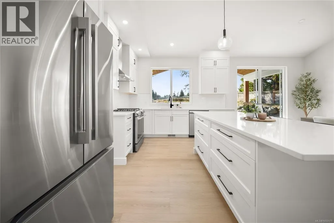
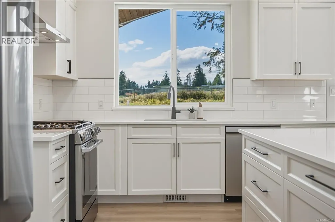
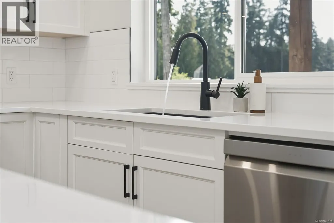
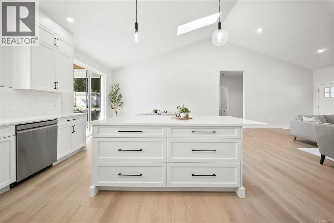
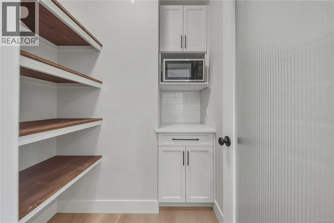
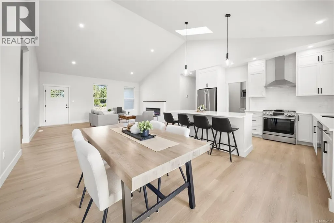
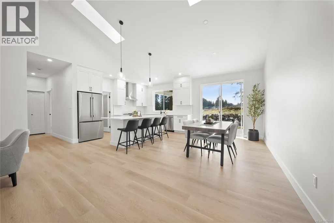
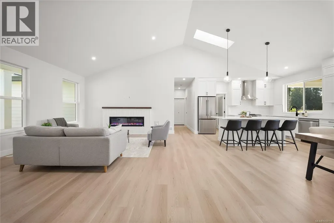
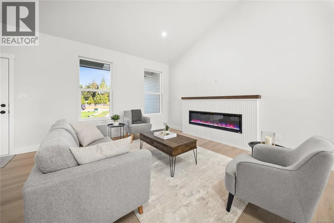
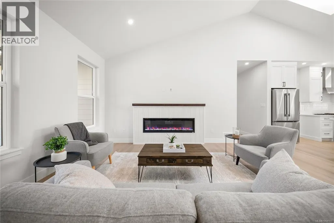
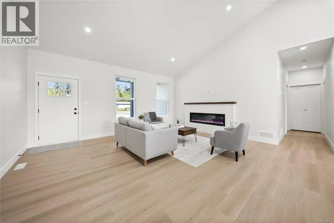
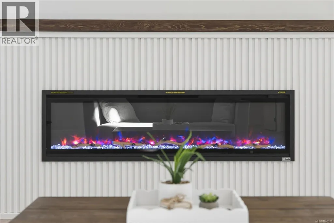
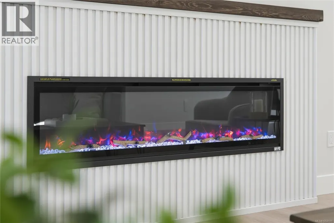
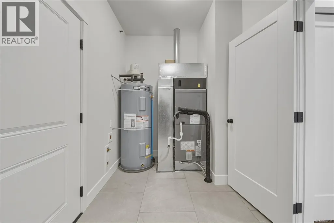
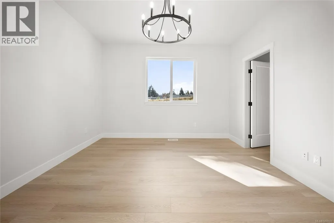
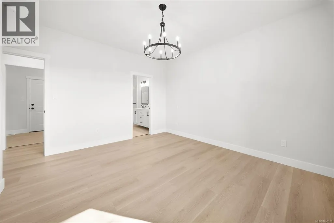
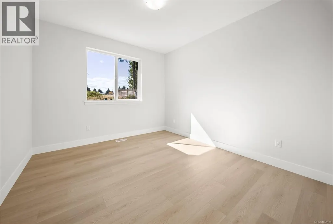
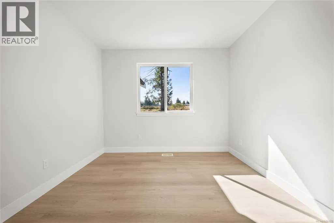
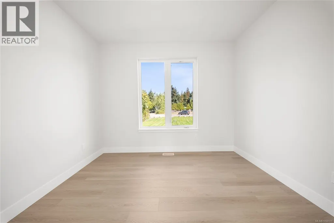
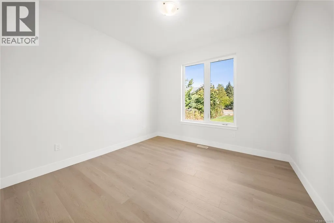
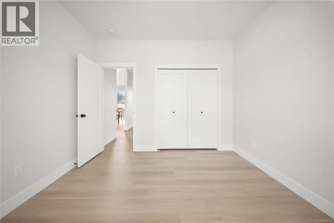
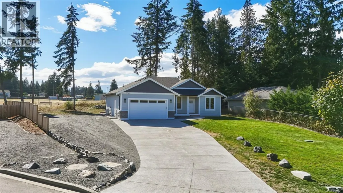
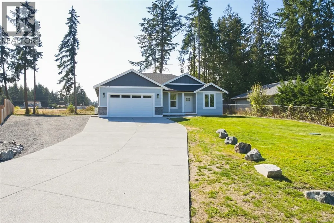
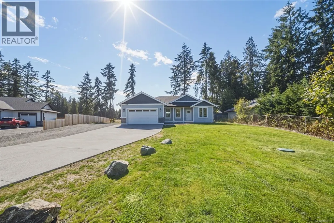
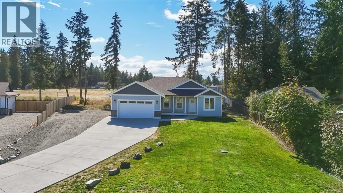
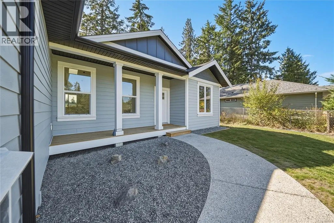
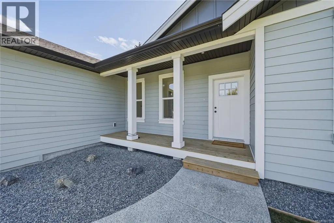
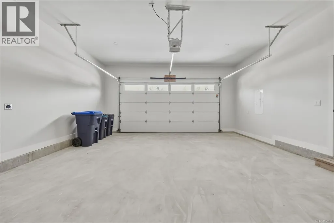
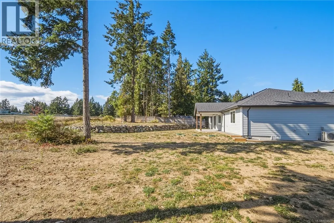
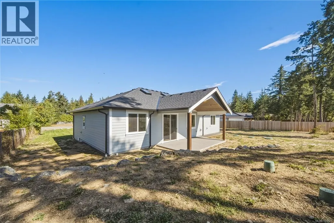
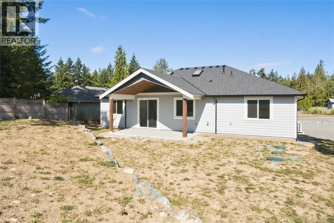
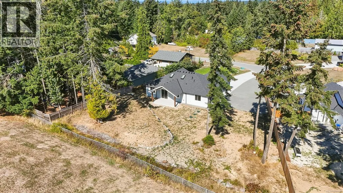
Built by John Schlitz Homes, this brand-new 1,665 sq. ft. rancher offers quality and modern comfort on a level 17,000 sq. ft. lot, just 10 minutes from downtown Nanaimo. The open design features 3 bedrooms, 2 bathrooms, 9 ft. ceilings, and vaulted ceilings through the great room, kitchen, and dining area. The chef-inspired kitchen boasts quartz counters, white cabinetry, a generous island, and walk-in pantry. Relax beside the striking fireplace or step onto the covered rear patio with gas BBQ hookup. The primary suite includes a custom walk-in closet and spa-inspired ensuite with heated tile floors, tiled shower, and double vanity. Highlights include a double garage, EV-ready outlet, RV and boat parking, heat pump with air exchanger, crawlspace, Hardi Plank exterior with rock accents, municipal water, septic system, and room for a shop. Price plus GST. Measurements are approximate (id:7434)
General Features
| Features | Cul-de-sac, Other |
|---|---|
| Community Features | Pets Allowed, Family Oriented |
| Property Type | Single Family |
| ZoningType | Residential |
| Neighbourhood | Cedar |
| Building Cooling Type | Air Conditioned, Fully air conditioned |
| Parking Space Total | 4 |
| Building Type | House |
| Maintenance Fee | 75.00 |
| Ownership Type | Strata |
Interior Features
| Building Fireplace Present | True |
|---|---|
| Building Fireplace Total | 1 |
| Building Heating Type | Forced air |
| Living Area Range | 1605 |
| Bedrooms | 3 |
Room Details
| Room | Dimensions | Level | Flooring | Details |
|---|---|---|---|---|
| Bathroom | 4-Piece | Main level | ||
| Bedroom | 11'11 x 11'0 | Main level | ||
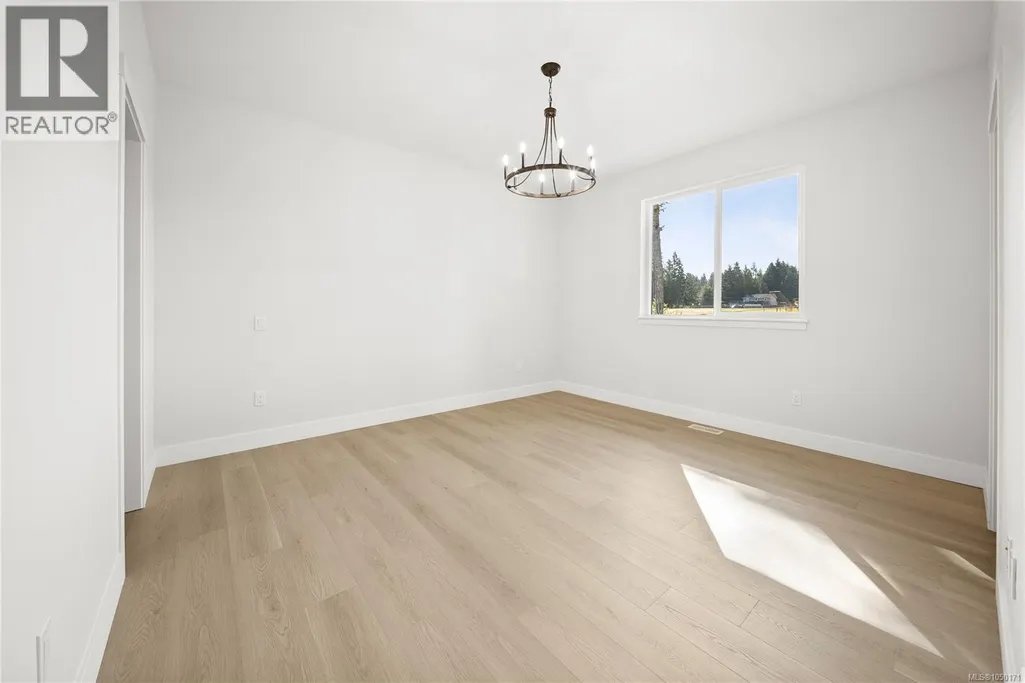
| Dining room | 13'4 x 9'5 | Main level | ||
| Ensuite | 4-Piece | Main level | ||
| Entrance | 10'9 x 5'0 | Main level | ||
| Kitchen | 13'4 x 11'5 | Main level | ||
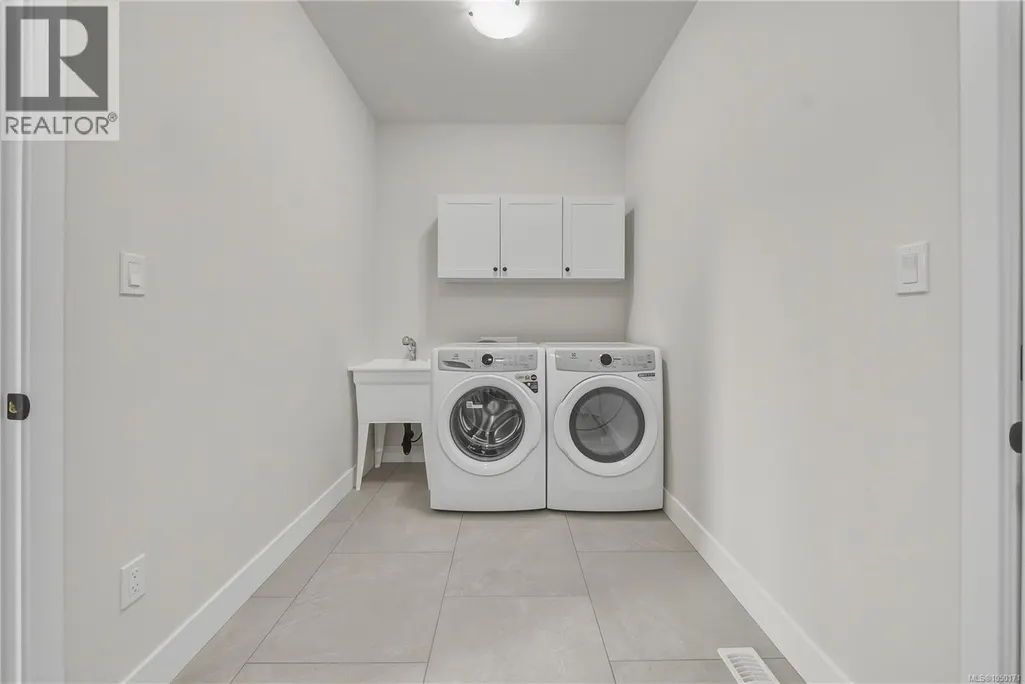
| Laundry room | 15'9 x 6'8 | Main level | ||
| Living room | 18'1 x 18'1 | Main level | ||
| Pantry | 5'9 x 3'7 | Main level | ||
| Primary Bedroom | 13'5 x 12'2 | Main level |
Amenities
- Views
- New Construction
- Adult 55+
- Lease To Own
- No Strata Fees
- Furnished
- Primary On Main
- Air Conditioning
- Seller Finance
- Green
- Fixer Upper
- Horse
- Golf
- Fireplace
- Deck
- Garage
- Basement
- Pool

Property vs Single Family Average in V9X 1H4
Price
Year Built
In The Neighbourhood
Nanaimo
$ 1,100,000
- Type
- Single Family
- Size
- 1,305 SqFt
- Rooms
- 4 Beds + 3 Baths
REMAX Professionals (NA)
Nanaimo
$ 750,000
- Type
- Single Family
- Size
- 2,751 SqFt
- Rooms
- 4 Beds + 3 Baths
Sutton Group-West Coast Realty (Nan)
Nanaimo
$ 2,265,000
- Type
- Single Family
- Size
- 2,400 SqFt
- Rooms
- 3 Beds + 2 Baths
Royal LePage Island Living (PK)
Nanaimo
$ 829,900
- Type
- Single Family
- Size
- 2,471 SqFt
- Rooms
- 4 Beds + 3 Baths
REMAX Professionals (NA)
Nanaimo
$ 1,149,900
- Type
- Single Family
- Size
- 3,054 SqFt
- Rooms
- 4 Beds + 4 Baths
REMAX Professionals (NA)
Nanaimo
$ 4,900,000
- Type
- Single Family
- Size
- 850 SqFt
- Rooms
- 2 Beds + 2 Baths
Royal LePage Nanaimo Realty LD
Nanaimo
$ 1,090,000
- Type
- Single Family
- Size
- 3,098 SqFt
- Rooms
- 5 Beds + 4 Baths
Royal LePage Duncan Realty
Nanaimo
$ 1,199,900
- Type
- Single Family
- Size
- 3,098 SqFt
- Rooms
- 5 Beds + 4 Baths
REMAX Professionals (NA)
Nanaimo
$ 1,525,000
- Type
- Single Family
- Size
- 3,496 SqFt
- Rooms
- 5 Beds + 3 Baths
REMAX Professionals (NA)
