






















Address
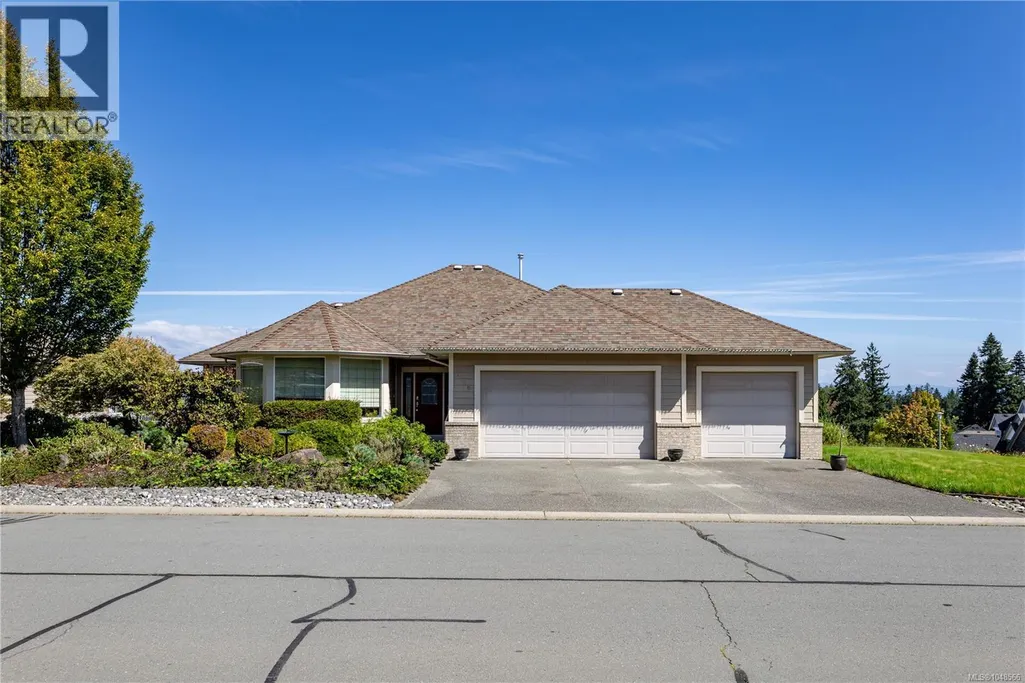
600 Mariner Dr, Campbell River, BC
Price
$ 899,000
Property Attributes
- ID#1048566
- TypeSingle Family
- Listing Status Active
- MunicipalityCampbell River
- CityCampbell River
- AreaCampbell River
- NeighbourhoodWillow Point
- Postal CodeV9H 1V9
- StyleContemporary
- Year Built2006
- Price$ 899,000
- Bedrooms4
- Bathrooms3
- Half Bathrooms0
- Sqr Footage2947
Data Source:
Canadian Real Estate Association (CREA)
Property Description
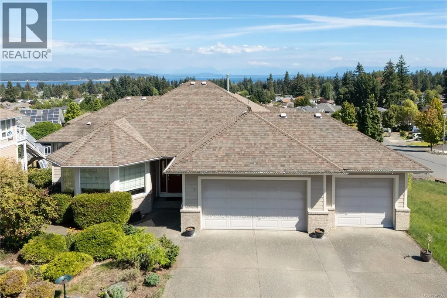
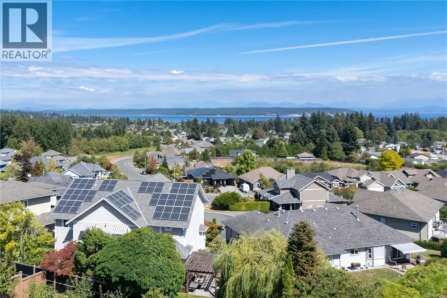
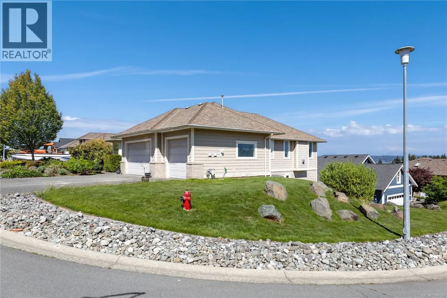
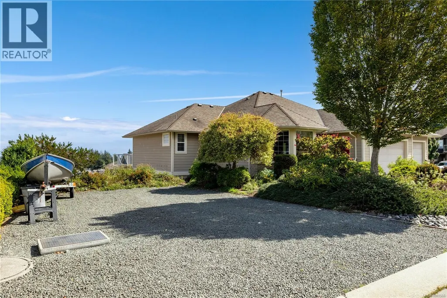
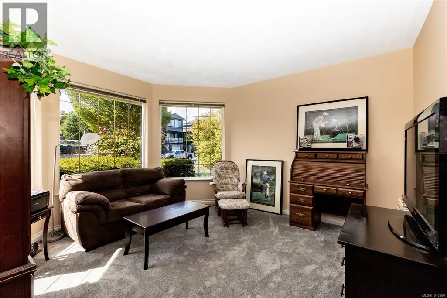
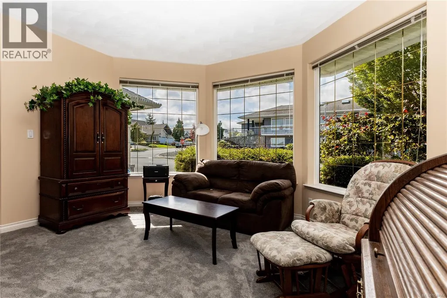
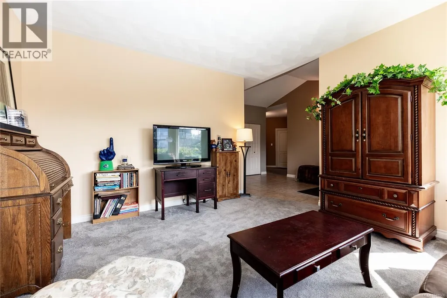
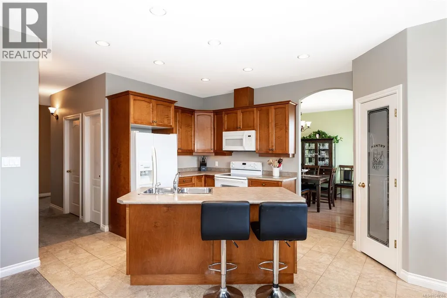
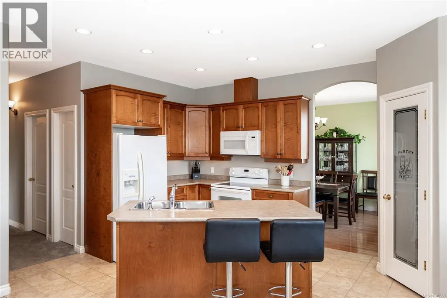
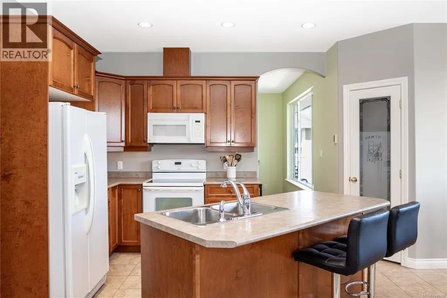
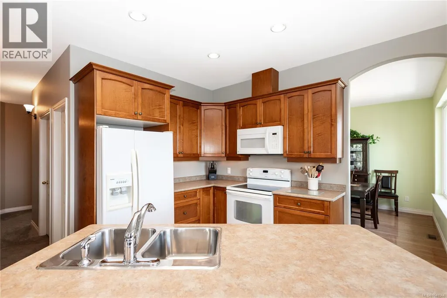
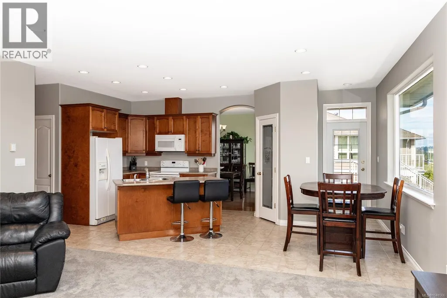
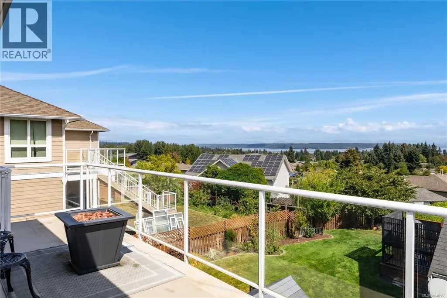
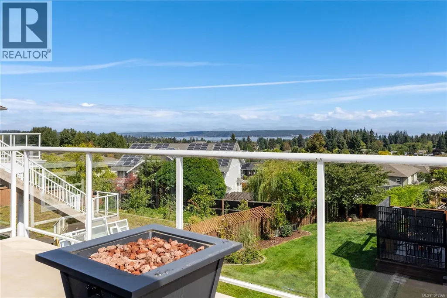
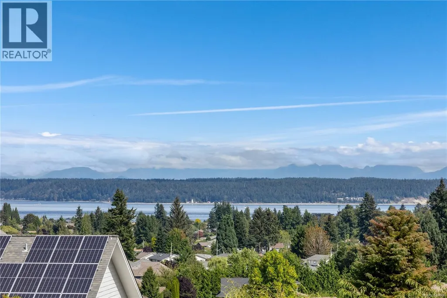
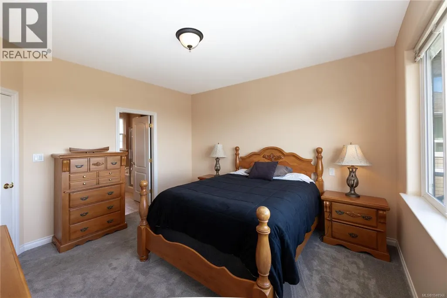
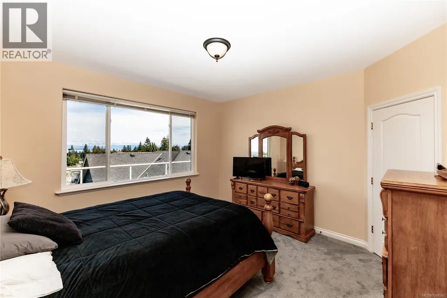
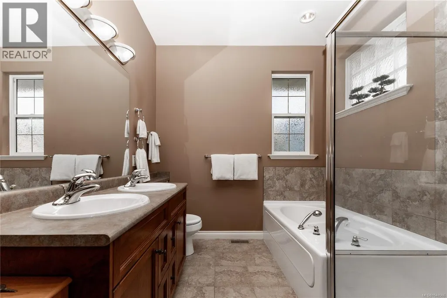
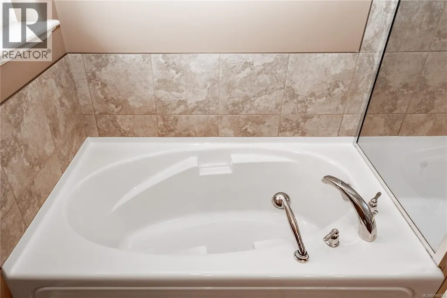
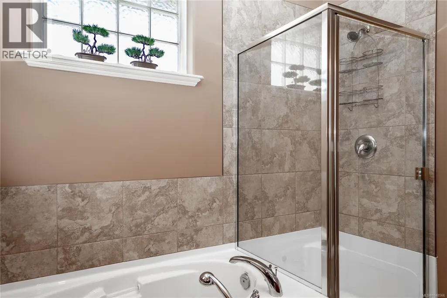
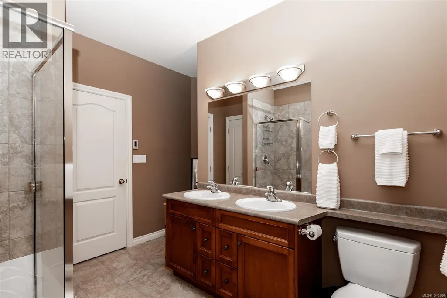
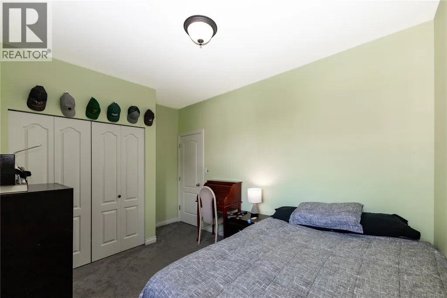
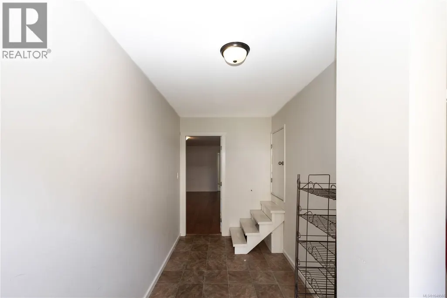
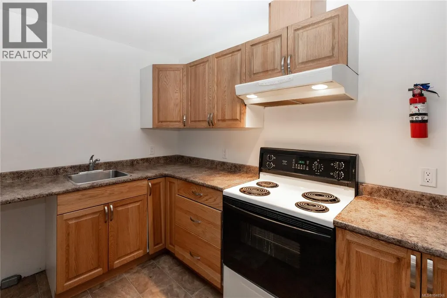
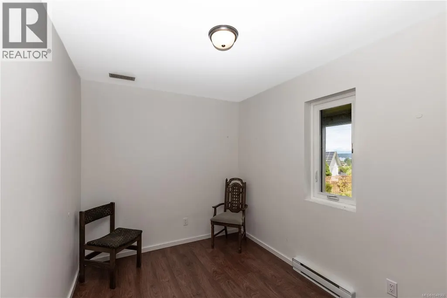
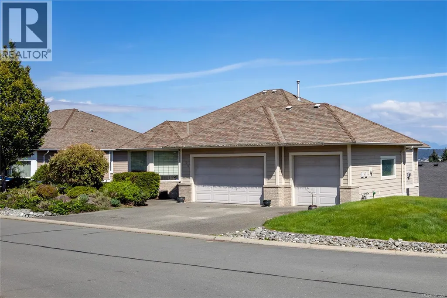
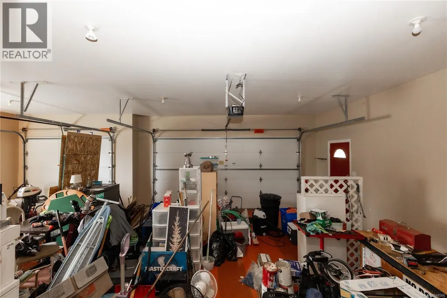
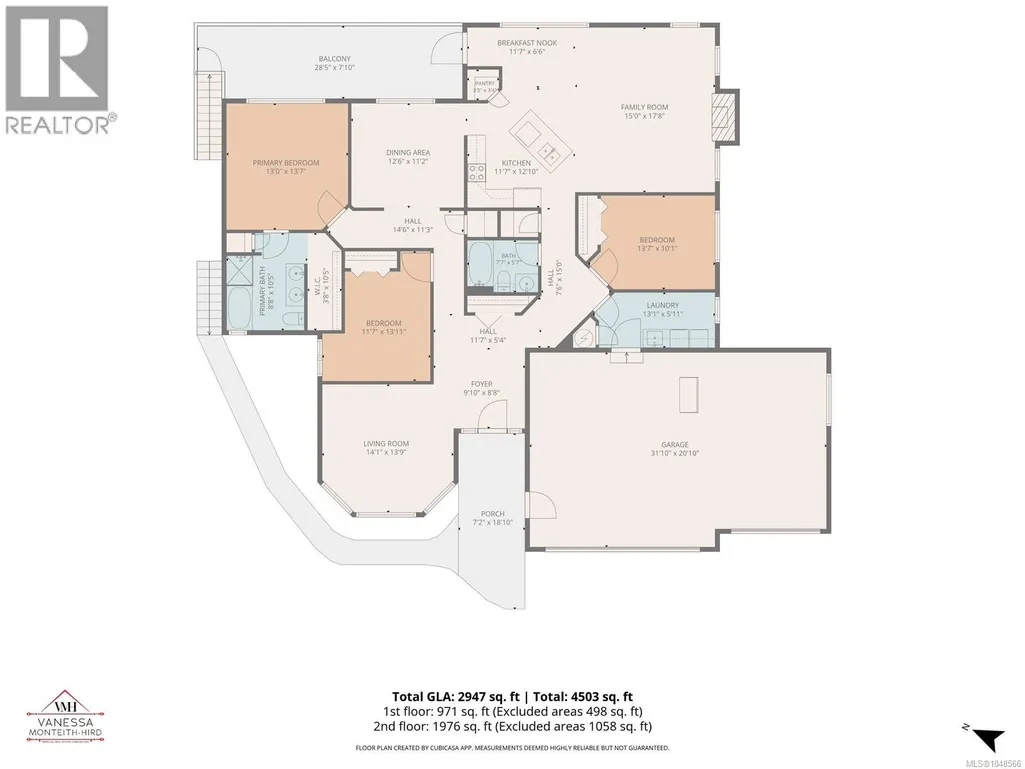
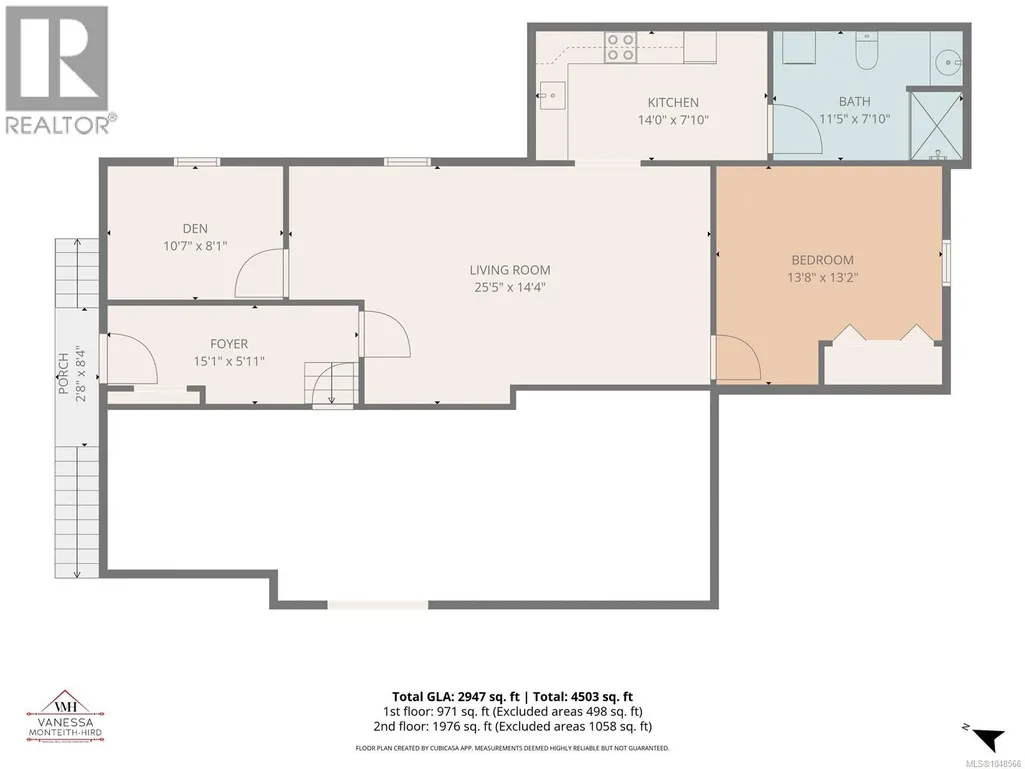
Ocean view, main level entry home lives like a rancher with a completely separate 1 bed+den/1 bath, suite with its own separate entrance and laundry. Almost 2000 sq ft main floor has 3 bed/2 bath featuring a formal dining room with oak floors, and formal living room with bay windows plus an open concept great room with heated tile floors in the maple kitchen, gas fireplace in the family room and easy access to the ocean view deck. The primary features a walk-in closet and ensuite with soaker tub and glass enclosed walk-in shower. The lower floor is spacious with 1 bedroom and a den and would be the perfect mancave, home theater, crafting space or room for out of town guests. The property was professionally landscaped with low maintenance and easy care in mind. Do you need parking? Level 41 x 23 RV parking AND a 21 x 32 triple garage for all the toys! Heated, easy access, 900 sq ft, 5 foot crawl space for storage. The main living areas take in that gorgeous Campbell River ocean view. (id:7434)
General Features
| Features | Curb & gutter, Corner Site, Sloping, Other |
|---|---|
| Property Type | Single Family |
| Zoning Description | R1 |
| ZoningType | Residential |
| Neighbourhood | Willow Point |
| Building Appliances | Dishwasher, Dryer, Microwave, Range - Electric, Refrigerator, Washer |
| Building Architectural Style | Contemporary |
| Building Cooling Type | Air Conditioned, Central air conditioning |
| Parking Space Total | 6 |
| Building Type | House |
| Ownership Type | Freehold |
Interior Features
| Building Fireplace Present | True |
|---|---|
| Building Fireplace Total | 1 |
| Building Heating Type | Forced air, Heat Pump |
| Building Heating Fuel | Electric, Natural gas, Other |
| Living Area Range | 2947 |
| Bedrooms | 4 |
Exterior Features
| ViewType | City view, Mountain view, Ocean view |
|---|
Room Details
| Room | Dimensions | Level | Flooring | Details |
|---|---|---|---|---|
| Balcony | 28'5 x 7'10 | Main level | ||
| Bathroom | X | Additional Accommodation | ||
| Bedroom | 13'8 x 13'2 | Additional Accommodation | ||
| Den | 10'7 x 8'1 | Lower level | ||
| Dining nook | 11'7 x 6'6 | Main level | ||
| Dining room | 12'6 x 11'2 | Main level | ||
| Ensuite | 8'8 x 10'5 | Main level | ||
| Family room | 15'0 x 17'8 | Main level | ||
| Kitchen | 14'0 x 7'10 | Additional Accommodation | ||
| Laundry room | 13'1 x 5'11 | Main level | ||
| Living room | 25'5 x 14'4 | Additional Accommodation | ||
| Other | 15'5 x 5'11 | Additional Accommodation | ||
| Primary Bedroom | 13'0 x 13'7 | Main level |
Amenities
- Views
- New Construction
- Adult 55+
- Lease To Own
- No Strata Fees
- Furnished
- Primary On Main
- Air Conditioning
- Seller Finance
- Green
- Fixer Upper
- Horse
- Golf
- Fireplace
- Deck
- Garage
- Basement
- Pool

Property vs Single Family Average in V9H 1V9
Price
Year Built
In The Neighbourhood
Open House
Campbell River
$ 650,000
- Type
- Single Family
- Size
- 1,534 SqFt
- Rooms
- 4 Beds + 2 Baths
eXp Realty (CR)
Campbell River
$ 355,000
- Type
- Single Family
- Size
- 711 SqFt
- Rooms
- 2 Beds + 1 Baths
REMAX Ocean Pacific (CX)
Campbell River
$ 999,900
- Type
- Single Family
- Size
- 1,707 SqFt
- Rooms
- 3 Beds + 2 Baths
REMAX Ocean Pacific (CR)
Campbell River
$ 845,000
- Type
- Single Family
- Size
- 1,500 SqFt
- Rooms
- 3 Beds + 2 Baths
Royal LePage Advance Realty
Campbell River
$ 775,000
- Type
- Single Family
- Size
- 1,906 SqFt
- Rooms
- 3 Beds + 3 Baths
REMAX Ocean Pacific (CR)
Campbell River
$ 1,198,000
- Type
- Single Family
- Size
- 2,641 SqFt
- Rooms
- 5 Beds + 3 Baths
eXp Realty (CR)
Campbell River
$ 1,099,000
- Type
- Single Family
- Size
- 2,069 SqFt
- Rooms
- 3 Beds + 3 Baths
REMAX Ocean Pacific (CX)
Campbell River
$ 1,279,800
- Type
- Single Family
- Size
- 2,649 SqFt
- Rooms
- 3 Beds + 4 Baths
Royal LePage Advance Realty
Campbell River
$ 879,800
- Type
- Single Family
- Size
- 1,889 SqFt
- Rooms
- 4 Beds + 3 Baths
Royal LePage Advance Realty
Campbell River
$ 849,900
- Type
- Single Family
- Size
- 1,754 SqFt
- Rooms
- 3 Beds + 2 Baths
REMAX Ocean Pacific (CR)
