


























Address
808 Timberline Dr, Campbell River, BC
Price
$ 1,279,800
Property Attributes
- ID#1048960
- TypeSingle Family
- Listing Status Active
- MunicipalityCampbell River
- CityCampbell River
- AreaCampbell River
- NeighbourhoodWillow Point
- Postal CodeV9H 0C8
- StyleContemporary
- Year Built2016
- Price$ 1,279,800
- Bedrooms3
- Bathrooms4
- Half Bathrooms0
- Sqr Footage2649
Data Source:
Canadian Real Estate Association (CREA)
Property Description
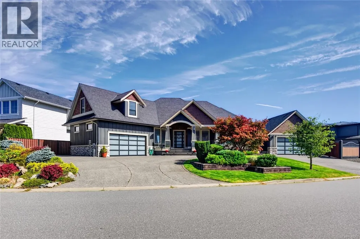
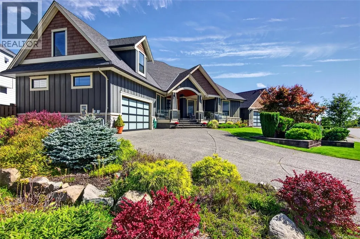
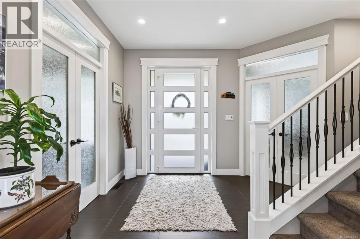
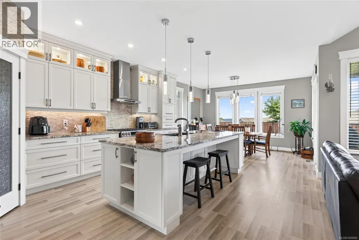
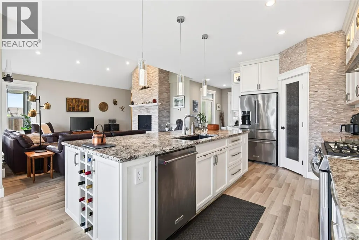
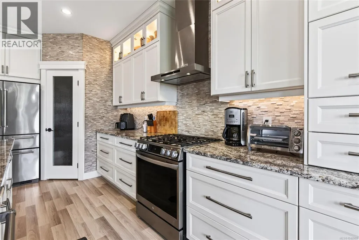
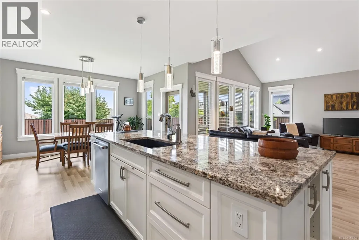
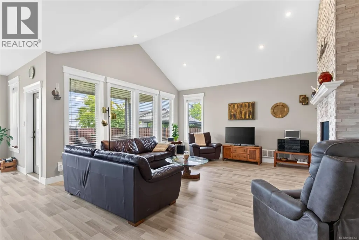
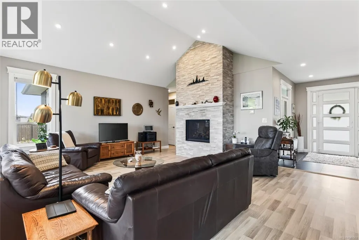
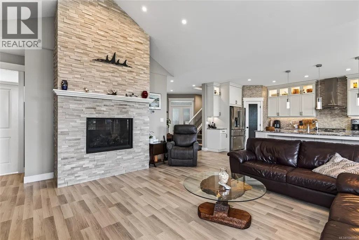
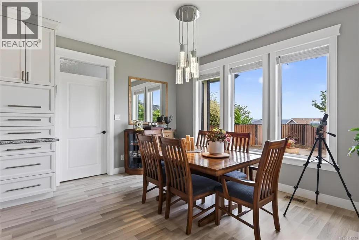
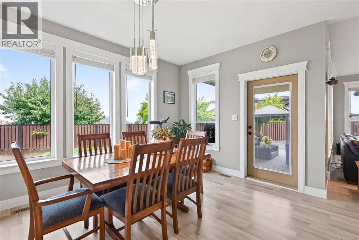
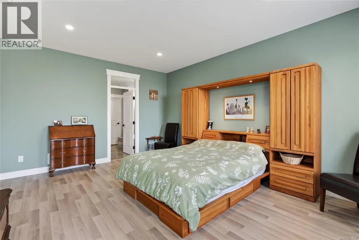
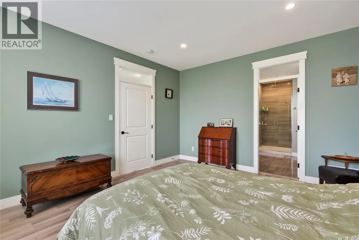
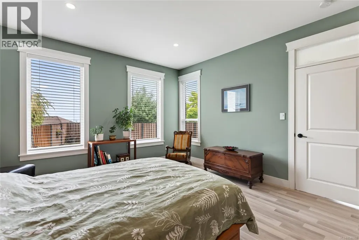
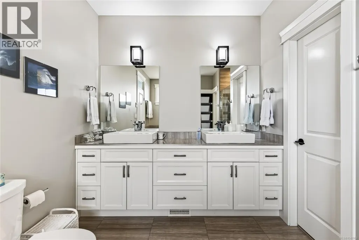
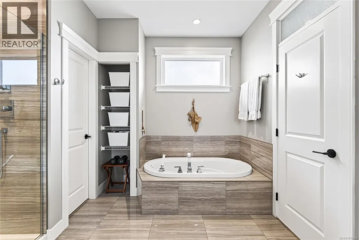
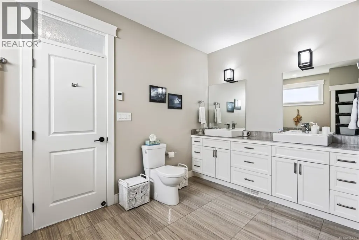
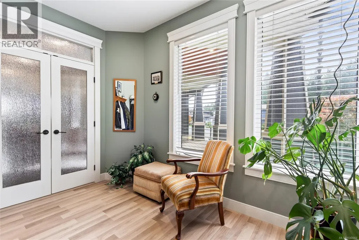
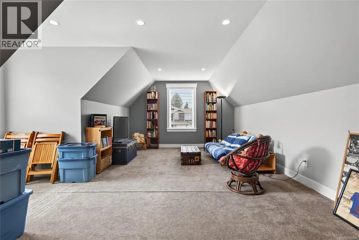
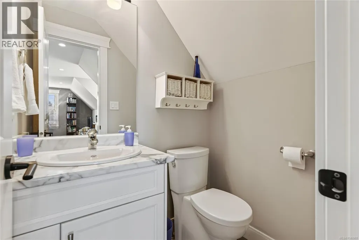
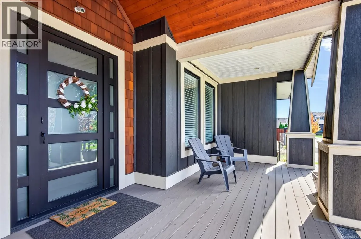
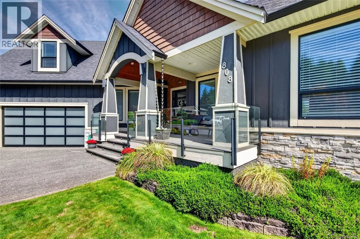
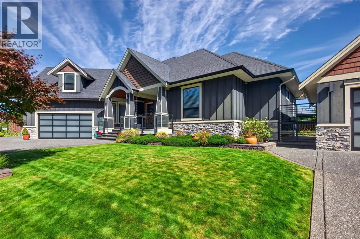
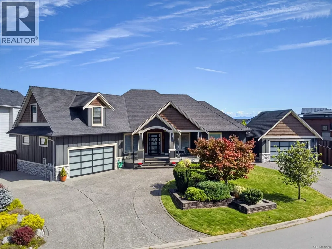
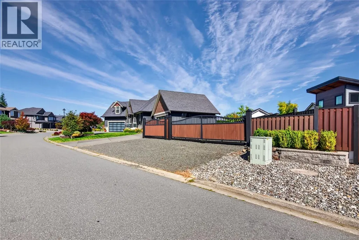
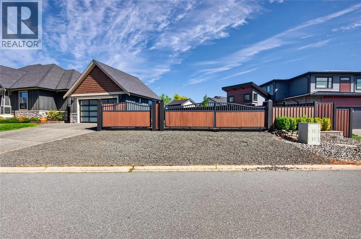
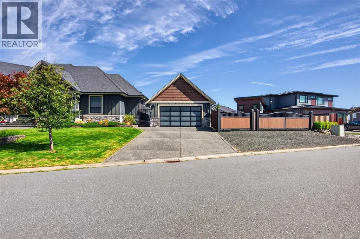
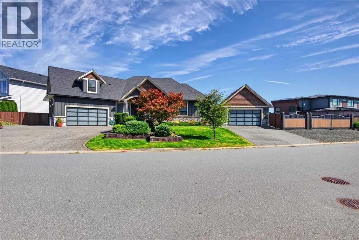
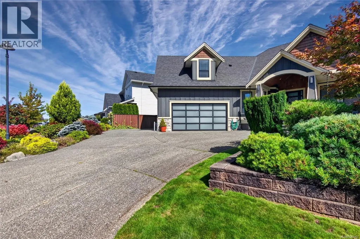
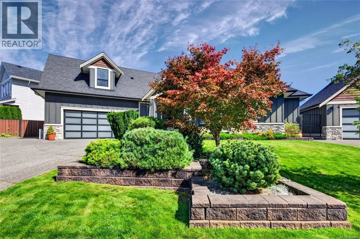
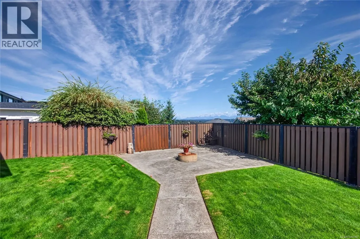
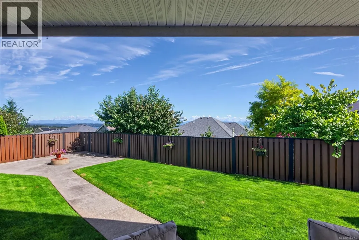
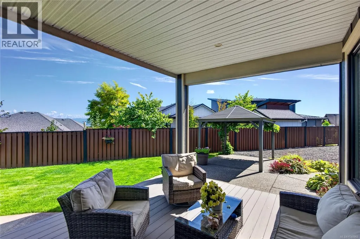
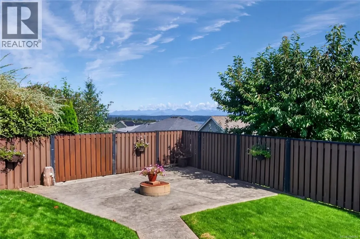
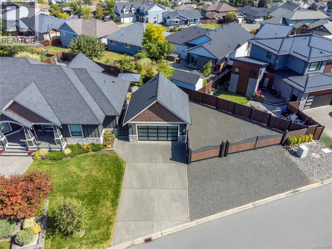
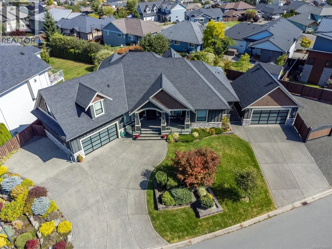
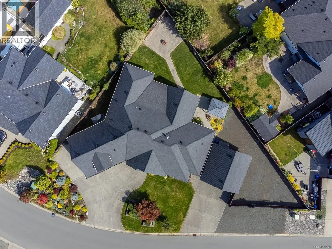
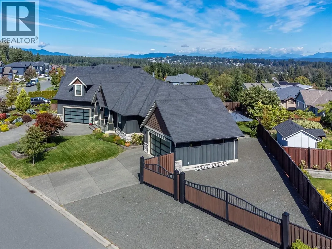
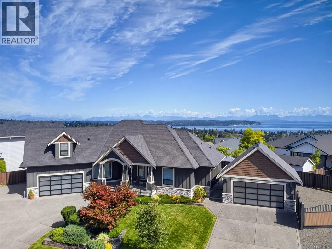
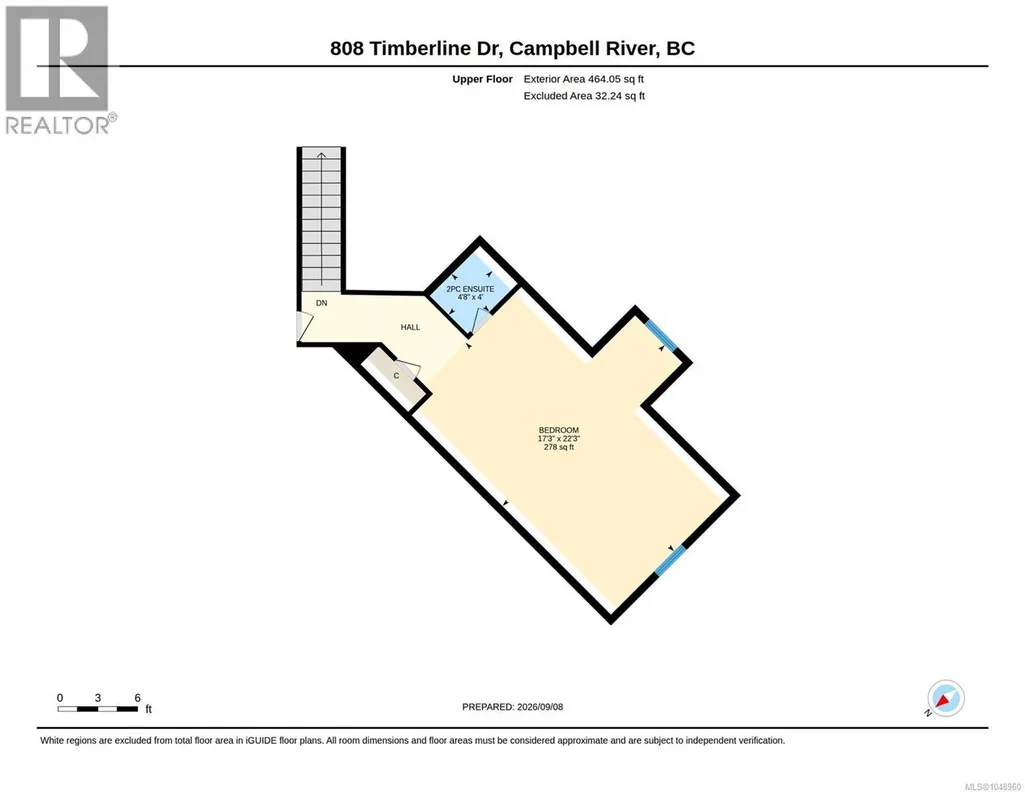
Gorgeous sprawling rancher in a sought-after neighbourhood, offering exceptional curb appeal and effortless single-level living. This meticulously maintained custom-built home features 3 bedrooms, 4 bathrooms, and a spacious bonus room upstairs. The beautiful kitchen boasts abundant counter and cupboard space, stainless steel appliances, granite countertops, built-in wine rack, and pantry. The vaulted living room creates an impressive sense of space and is anchored by a stunning floor-to-ceiling gas fireplace. The large primary bedroom offers a stunning 5pc ensuite and dual walk in closets. Enjoy year-round outdoor living with a covered patio and convenient gas hookups for a BBQ or fire pit. A generous double garage provides ample storage, while the impressive detached 22'x22' shop offers endless possibilities for workshop, collector’s space, or serious hobbyist. Pride of ownership shines throughout this exceptional home. RV parking, beautifully landscaped and fully fenced. A must see! (id:7434)
General Features
| Features | Other |
|---|---|
| Property Type | Single Family |
| Zoning Description | RI |
| ZoningType | Residential |
| Neighbourhood | Willow Point |
| Building Appliances | Range - Gas |
| Building Architectural Style | Contemporary |
| Building Cooling Type | Central air conditioning |
| Parking Space Total | 4 |
| Building Type | House |
| Ownership Type | Freehold |
Interior Features
| Building Fireplace Present | True |
|---|---|
| Building Fireplace Total | 1 |
| Building Heating Type | Heat Pump |
| Building Heating Fuel | Electric |
| Living Area Range | 2649 |
| Bedrooms | 3 |
Exterior Features
| Structure | Workshop |
|---|---|
| ViewType | Mountain view, Ocean view |
Room Details
| Room | Dimensions | Level | Flooring | Details |
|---|---|---|---|---|
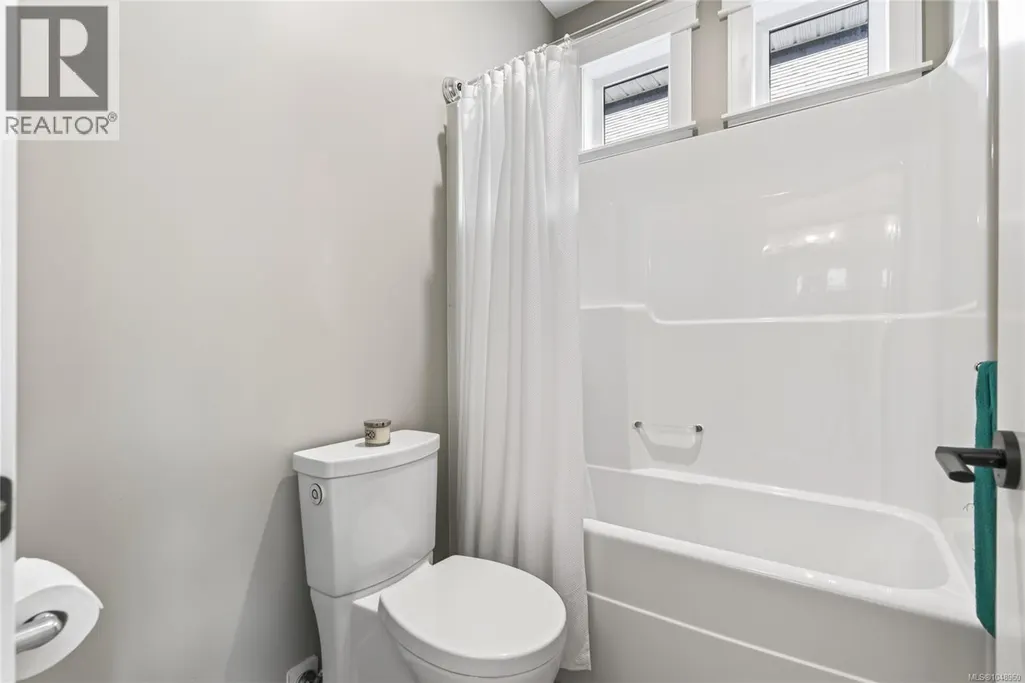
| Bathroom | 4-Piece | Main level | ||
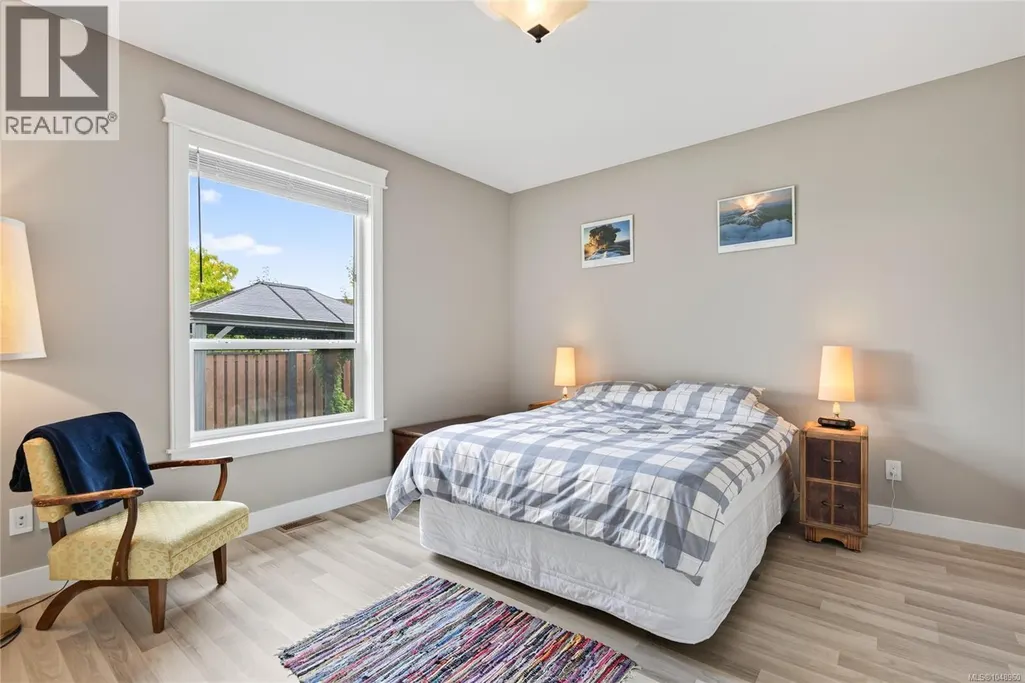
| Bedroom | 13'2 x 12'0 | Main level | ||
| Bonus Room | 22'3 x 12'7 | Second level | ||
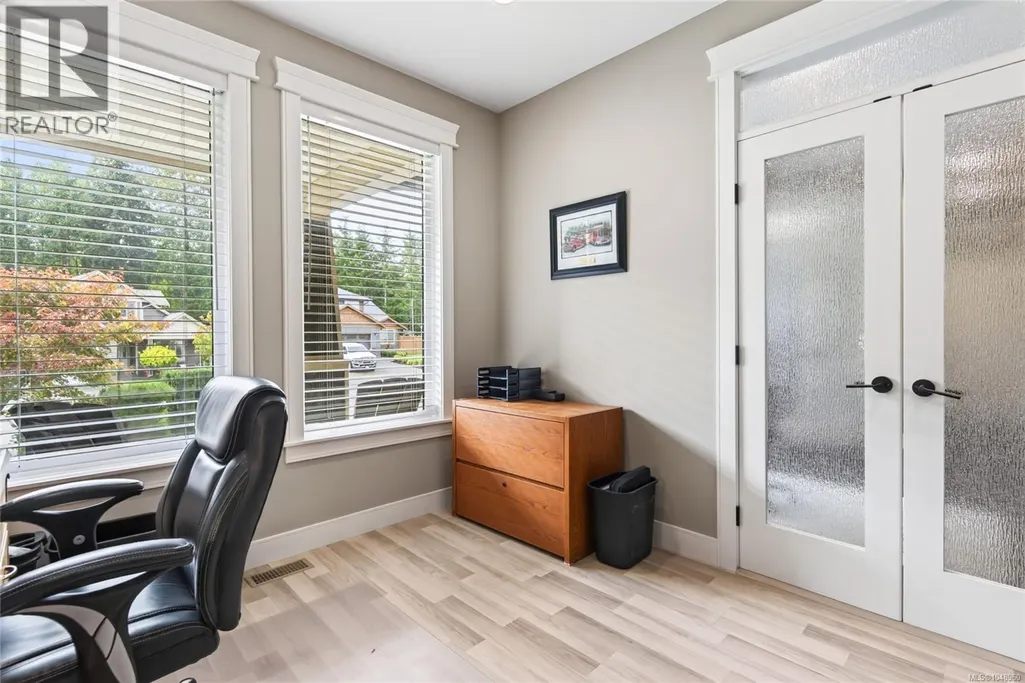
| Den | 11'9 x 9'8 | Main level | ||
| Dining room | 14'4 x 9'6 | Main level | ||
| Ensuite | 8'1 x 14'0 | Main level | ||
| Kitchen | 17'10 x 9'10 | Main level | ||
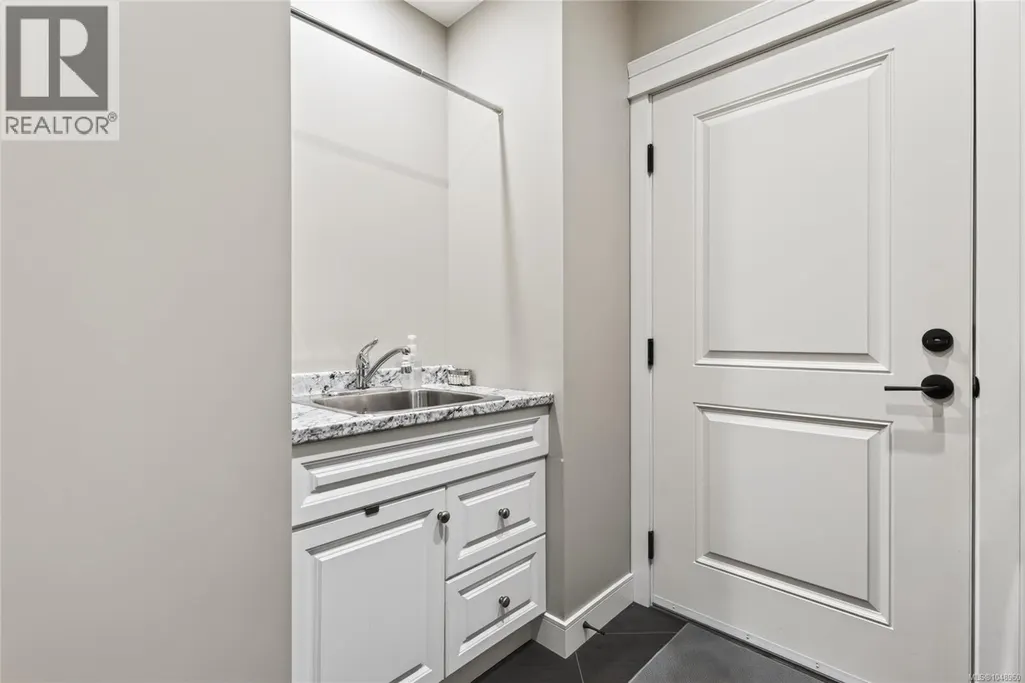
| Laundry room | 6'4 x 6'11 | Main level | ||
| Living room | 17'8 x 15'10 | Main level | ||
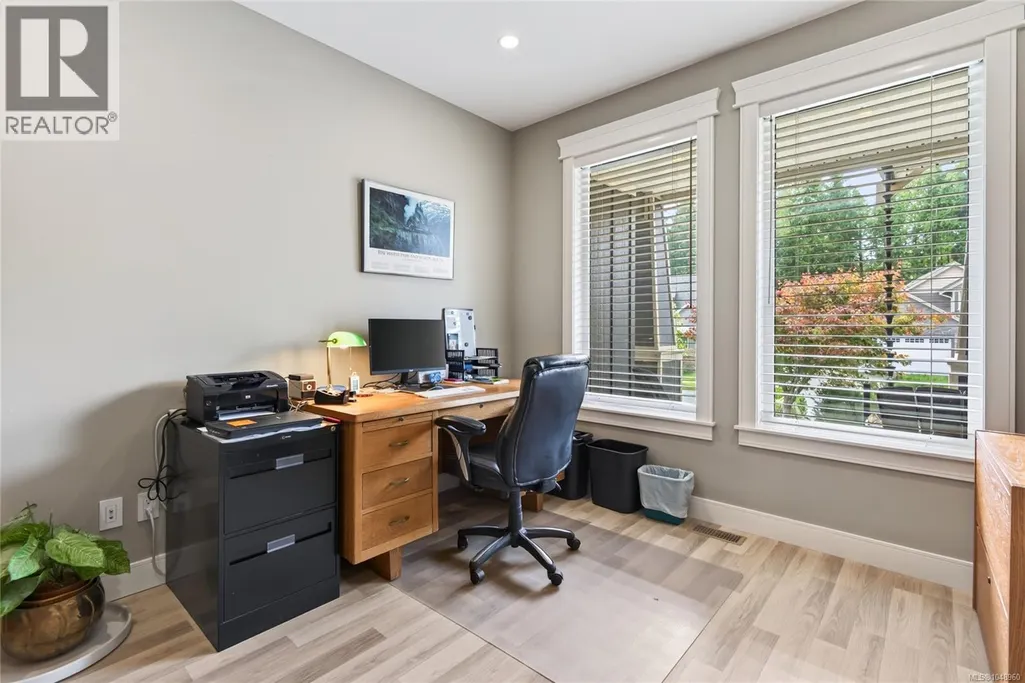
| Office | 12'1 x 10'7 | Main level | ||
| Primary Bedroom | 16'11 x 13'9 | Main level | ||
| Workshop | 20'10 x 20'11 | Other |
Amenities
- Views
- New Construction
- Adult 55+
- Lease To Own
- No Strata Fees
- Furnished
- Primary On Main
- Air Conditioning
- Seller Finance
- Green
- Fixer Upper
- Horse
- Golf
- Fireplace
- Deck
- Garage
- Basement
- Pool

Property vs Single Family Average in V9H 0C8
Price
Year Built
In The Neighbourhood
Open House
Campbell River
$ 650,000
- Type
- Single Family
- Size
- 1,534 SqFt
- Rooms
- 4 Beds + 2 Baths
eXp Realty (CR)
Campbell River
$ 355,000
- Type
- Single Family
- Size
- 711 SqFt
- Rooms
- 2 Beds + 1 Baths
REMAX Ocean Pacific (CX)
Campbell River
$ 999,900
- Type
- Single Family
- Size
- 1,707 SqFt
- Rooms
- 3 Beds + 2 Baths
REMAX Ocean Pacific (CR)
Campbell River
$ 845,000
- Type
- Single Family
- Size
- 1,500 SqFt
- Rooms
- 3 Beds + 2 Baths
Royal LePage Advance Realty
Campbell River
$ 775,000
- Type
- Single Family
- Size
- 1,906 SqFt
- Rooms
- 3 Beds + 3 Baths
REMAX Ocean Pacific (CR)
Campbell River
$ 1,198,000
- Type
- Single Family
- Size
- 2,641 SqFt
- Rooms
- 5 Beds + 3 Baths
eXp Realty (CR)
Campbell River
$ 1,099,000
- Type
- Single Family
- Size
- 2,069 SqFt
- Rooms
- 3 Beds + 3 Baths
REMAX Ocean Pacific (CX)
Campbell River
$ 879,800
- Type
- Single Family
- Size
- 1,889 SqFt
- Rooms
- 4 Beds + 3 Baths
Royal LePage Advance Realty
Campbell River
$ 899,000
- Type
- Single Family
- Size
- 2,947 SqFt
- Rooms
- 4 Beds + 3 Baths
REMAX Ocean Pacific (CR)
Campbell River
$ 849,900
- Type
- Single Family
- Size
- 1,754 SqFt
- Rooms
- 3 Beds + 2 Baths
REMAX Ocean Pacific (CR)
