


















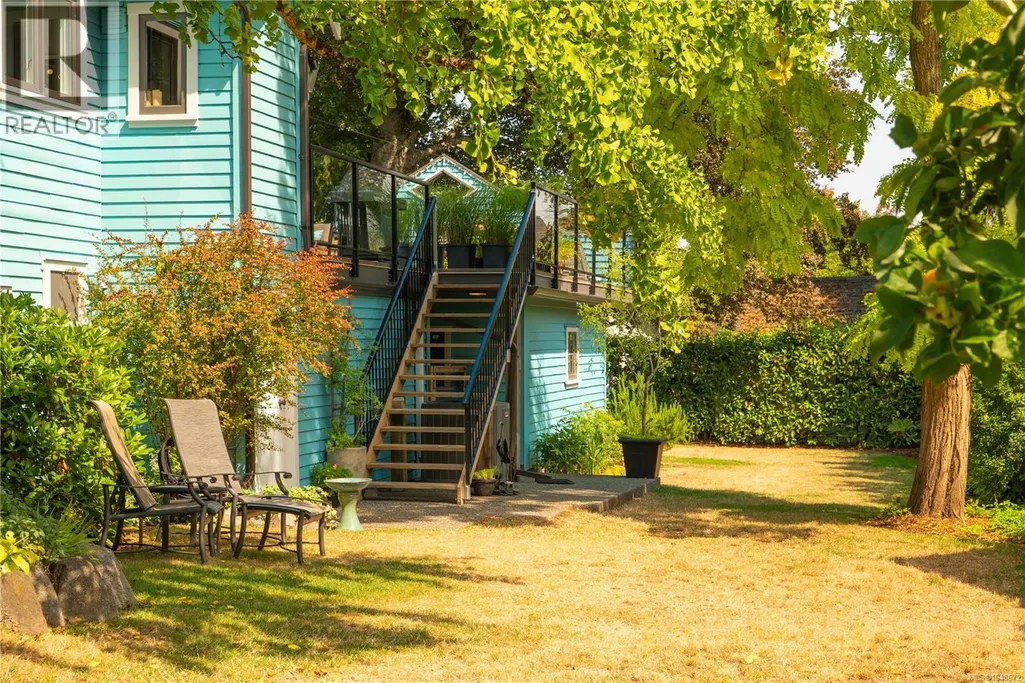
Address
290 Vancouver Ave, Nanaimo, BC
Price
$ 1,150,000
Property Attributes
- ID#1048672
- TypeSingle Family
- Listing Status Active
- MunicipalityNanaimo
- CityNanaimo
- AreaNanaimo
- NeighbourhoodBrechin Hill
- Postal CodeV9S 4G1
- StyleCharacter
- Year Built1937
- Price$ 1,150,000
- Bedrooms5
- Bathrooms4
- Half Bathrooms0
- Sqr Footage3588
Data Source:
Canadian Real Estate Association (CREA)
Property Description
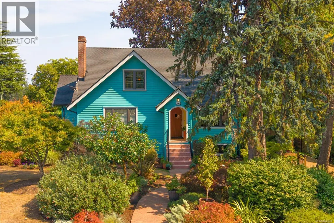
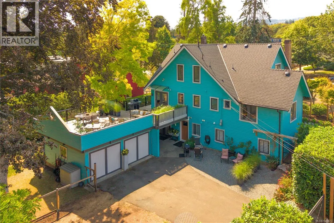
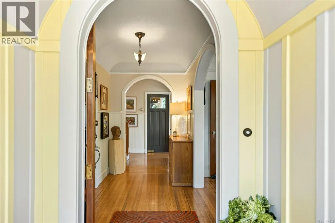
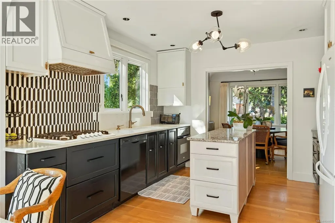
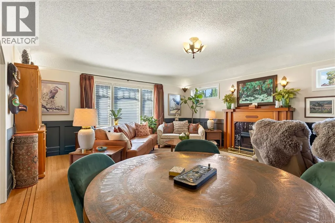
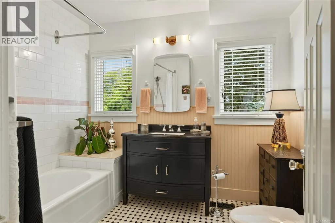
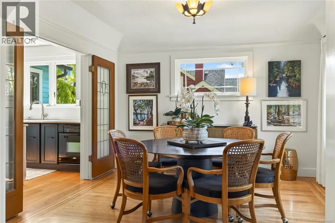
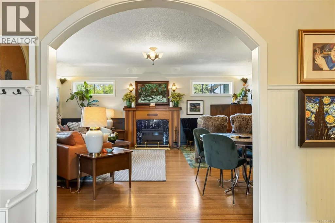
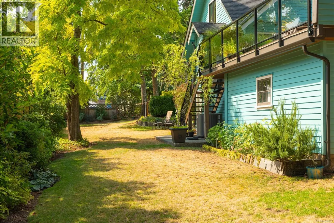
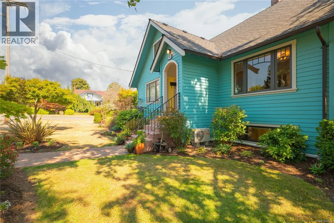
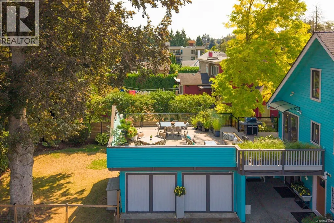
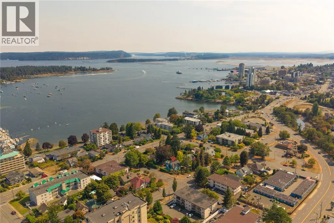
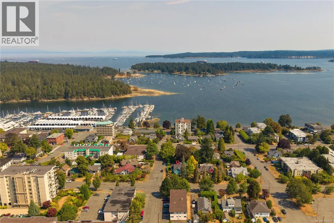
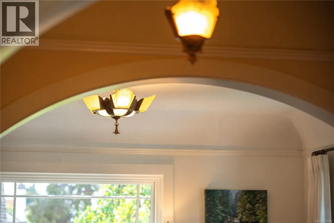
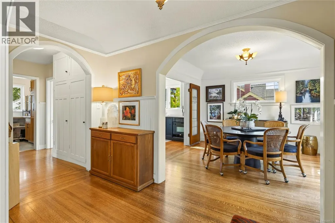
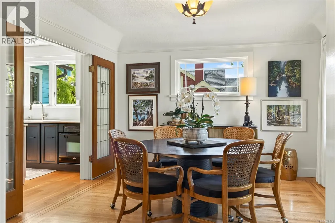
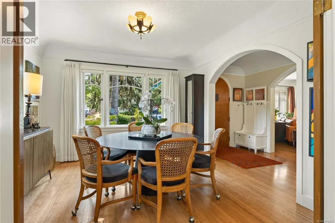
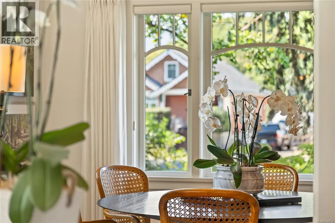
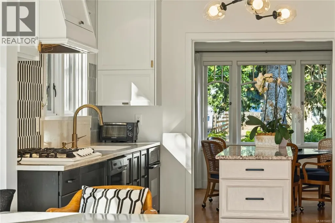
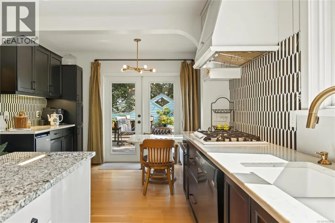
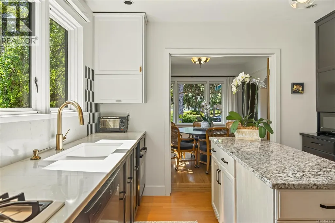
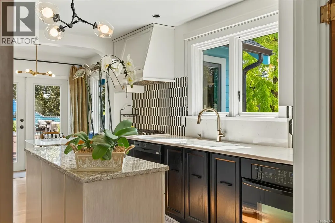
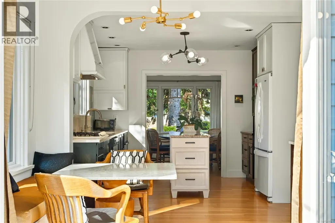
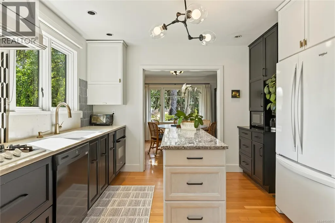
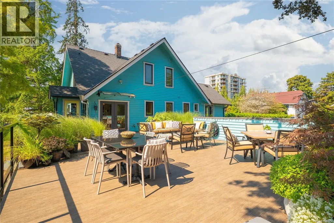
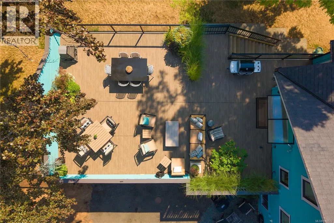
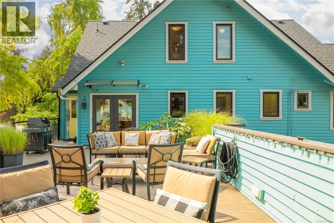
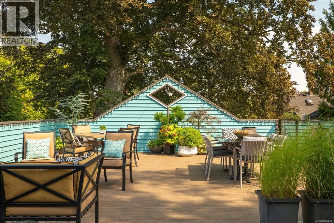
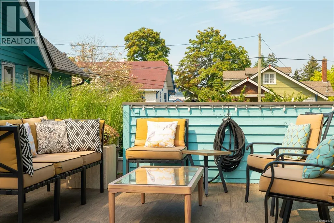
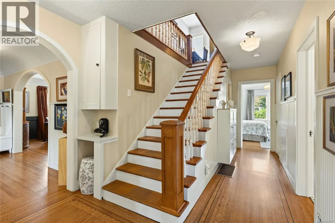
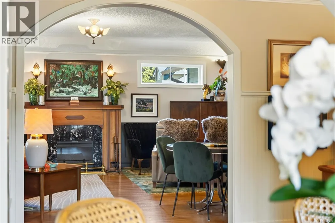
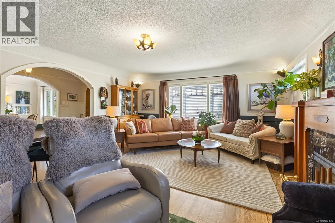
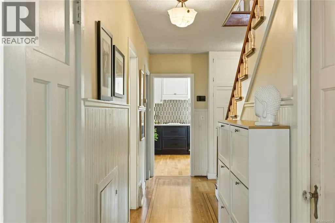
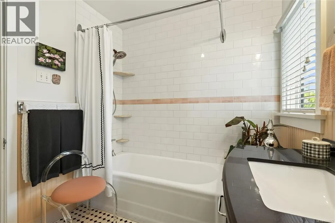
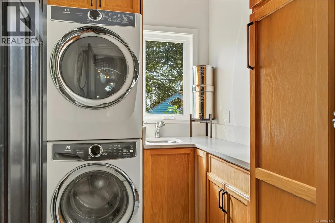
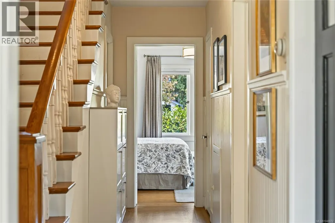
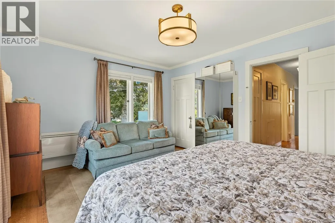
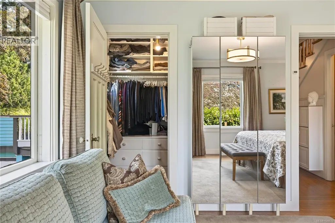
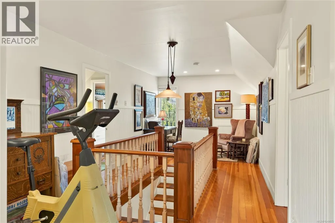
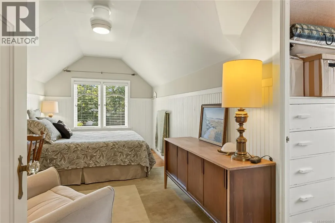
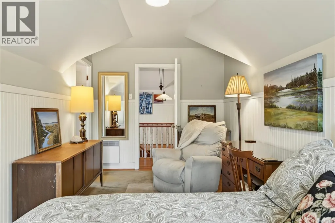
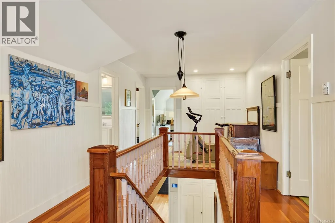
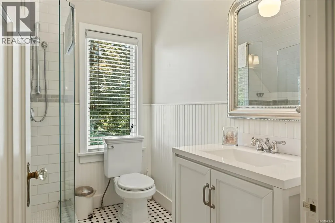
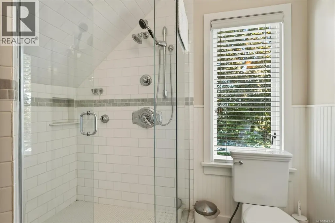
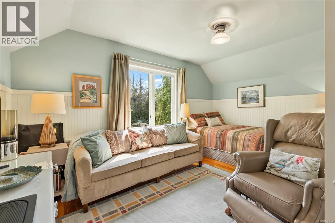
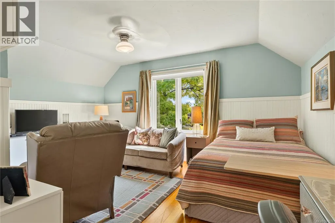
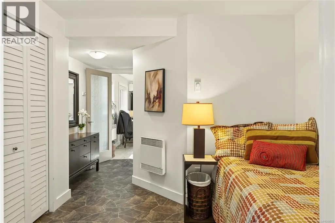
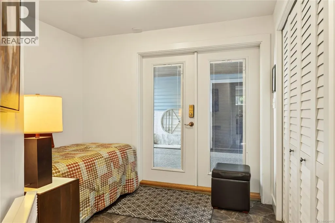
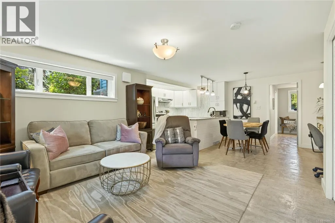
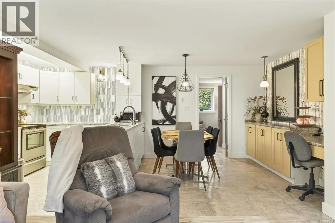
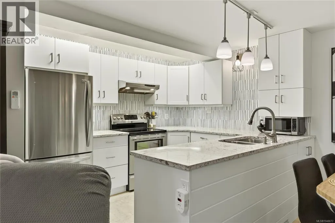
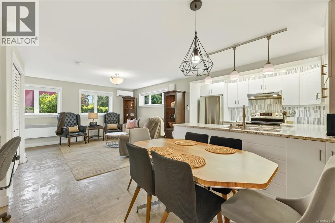
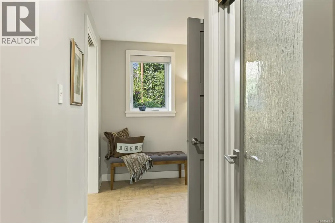
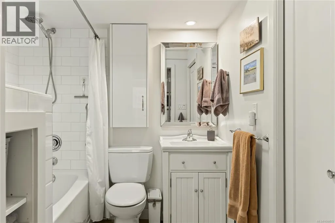
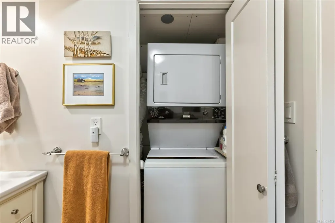
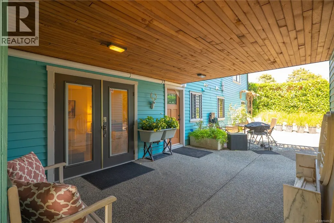
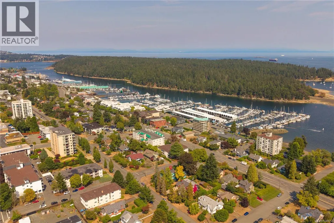
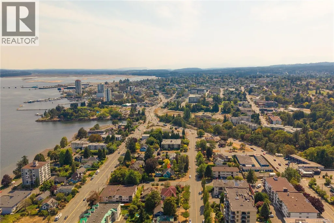
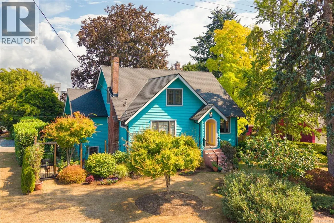
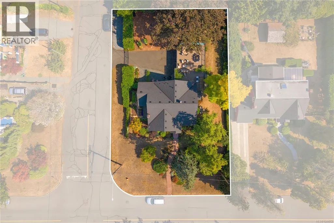
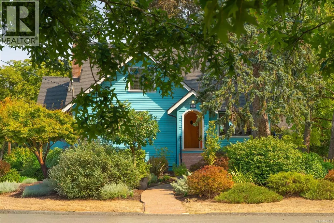
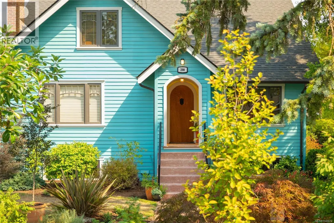
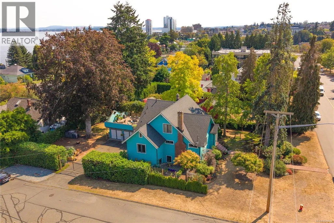
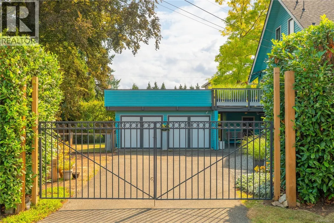
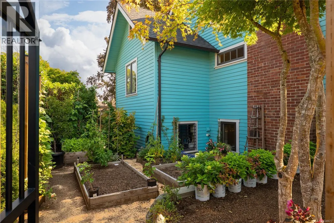
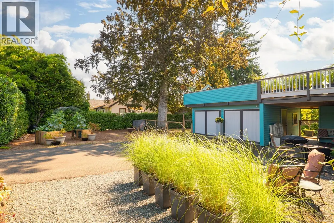
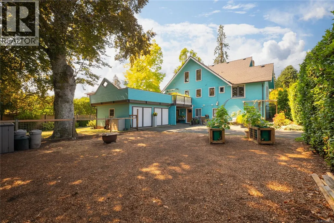
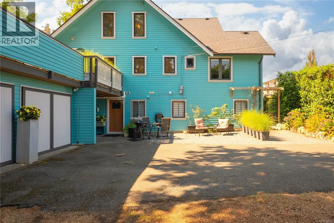
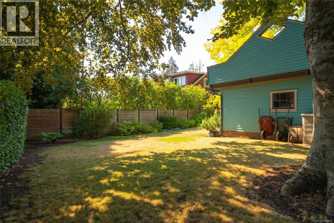
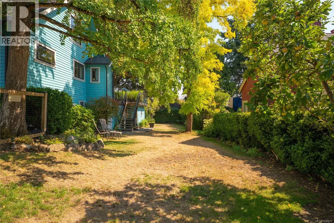
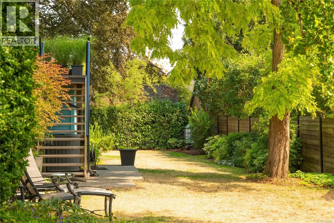
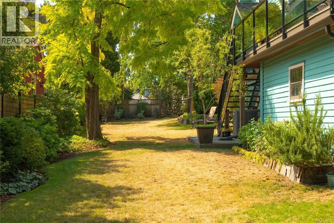
Embrace coastal character & long-term versatility in the historic Newcastle neighbourhood Framed by Ginkgo & 90-yr-old Copper Beech trees, this 1937 residence blends vintage craftsmanship w/ complete modern mechanics. Main living offers refinished hdwd floors, an electric f/p with original 1930s mantle, coved ceilings, original cast iron soaker tub, stone counters, 3 beds + den, & 3 baths. System updates incl gas furnace, heat pump/AC, Rinnai on-demand HW, & 100% code-passed electrical & plumbing. Downstairs features a legal 2 bed, 1 bath suite w/ private entry & dedicated laundry for strong rental income or extended family. The 11,616 sq ft corner lot boasts a detached shop w/ subpanel, deer-proof garden, fire pit area, RV/boat pkg, & flexible R8 zoning w/ subdivision or coach house potential. Stroll to Maffeo Sutton Park, the seawall, Nanaimo Yacht Club, Hullo Ferry shuttle & downtown dining. A rare sanctuary combining heritage warmth, modern comfort, & practical long-term value. 2 legal lots. (id:7434)
General Features
| Features | Central location |
|---|---|
| Property Type | Single Family |
| Zoning Description | R8 |
| ZoningType | Residential |
| Neighbourhood | Brechin Hill |
| Building Architectural Style | Character |
| Building Cooling Type | Air Conditioned |
| Parking Space Total | 3 |
| Building Type | House |
| Ownership Type | Freehold |
Interior Features
| Building Fireplace Present | True |
|---|---|
| Building Fireplace Total | 2 |
| Building Heating Type | Forced air, Heat Pump |
| Building Heating Fuel | Electric, Natural gas |
| Living Area Range | 3588 |
| Bedrooms | 5 |
Room Details
| Room | Dimensions | Level | Flooring | Details |
|---|---|---|---|---|
| Bathroom | 4-Piece | Main level | ||
| Bedroom | 11'8 x 12'10 | Lower level | ||
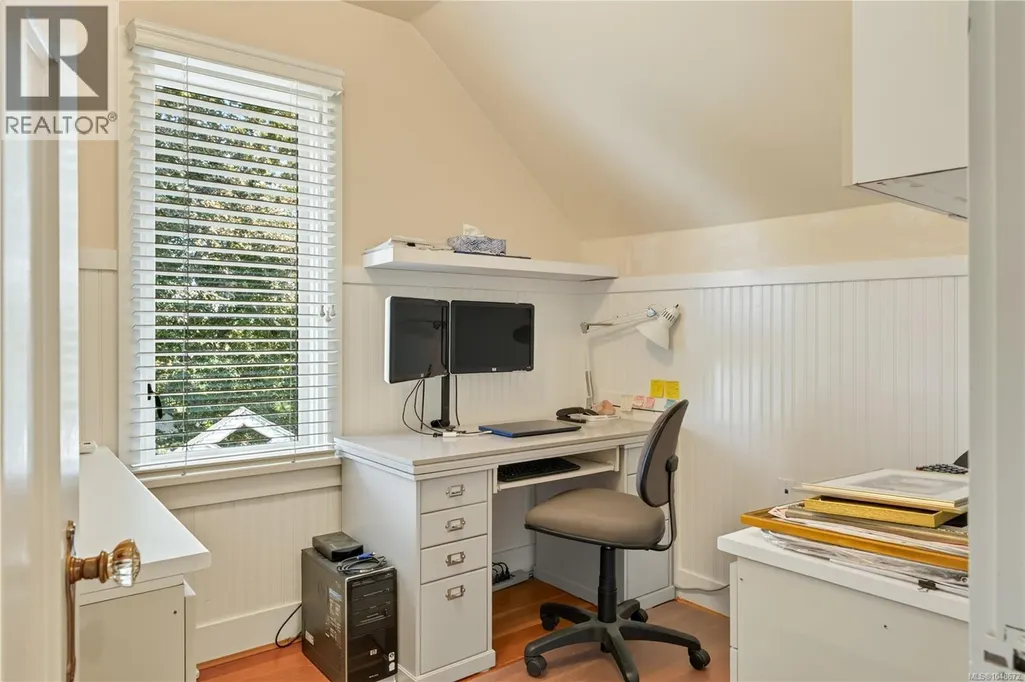
| Den | 9'0 x 7'8 | Second level | ||
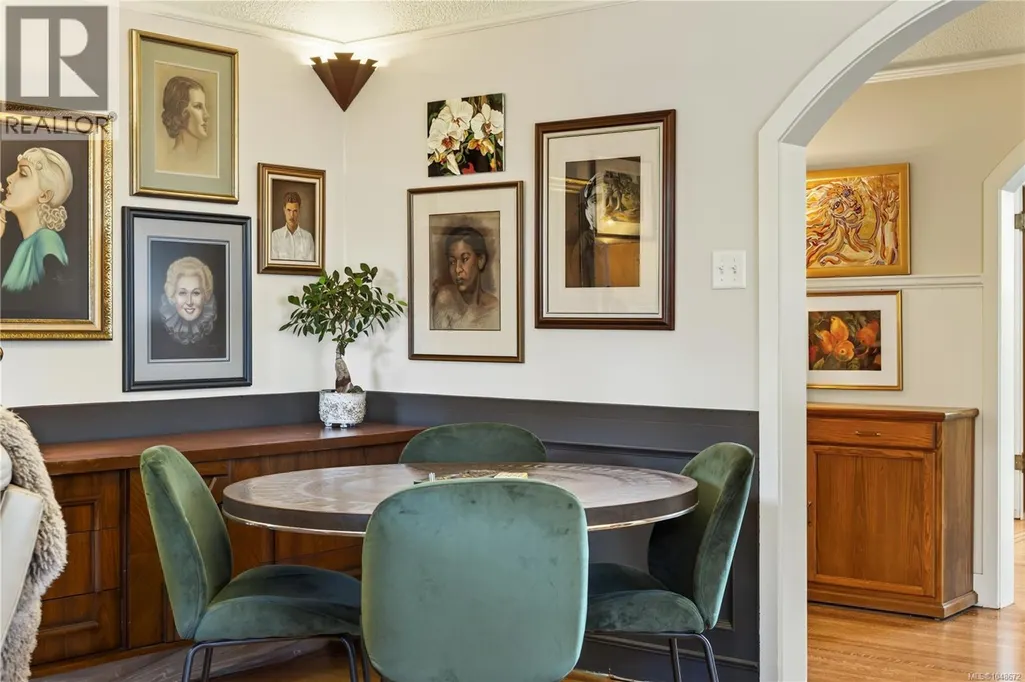
| Dining nook | 6'6 x 10'8 | Main level | ||
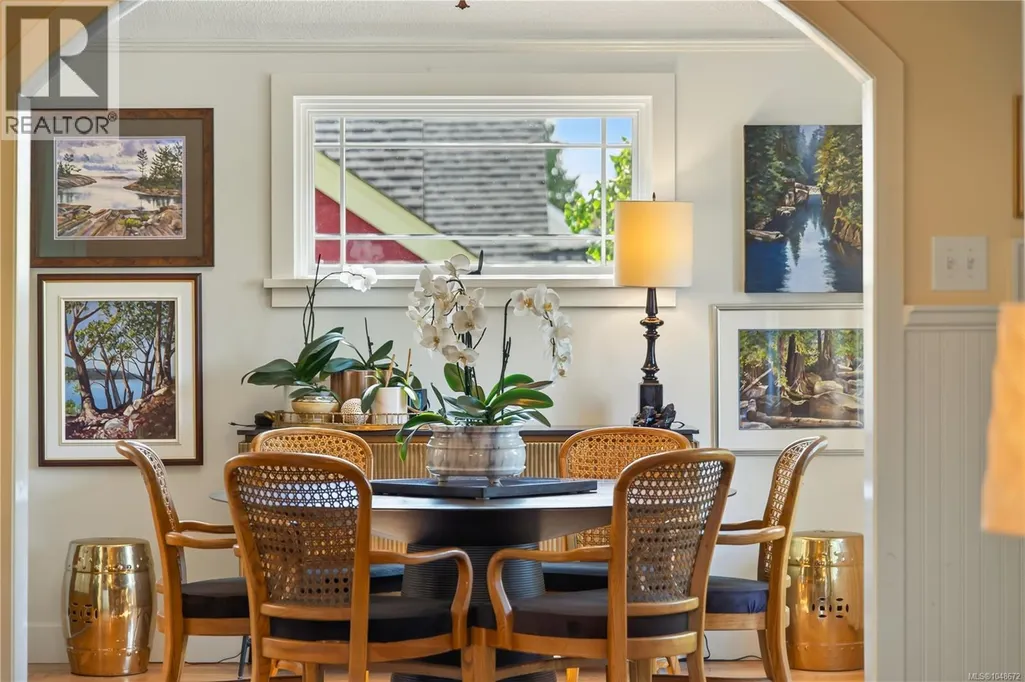
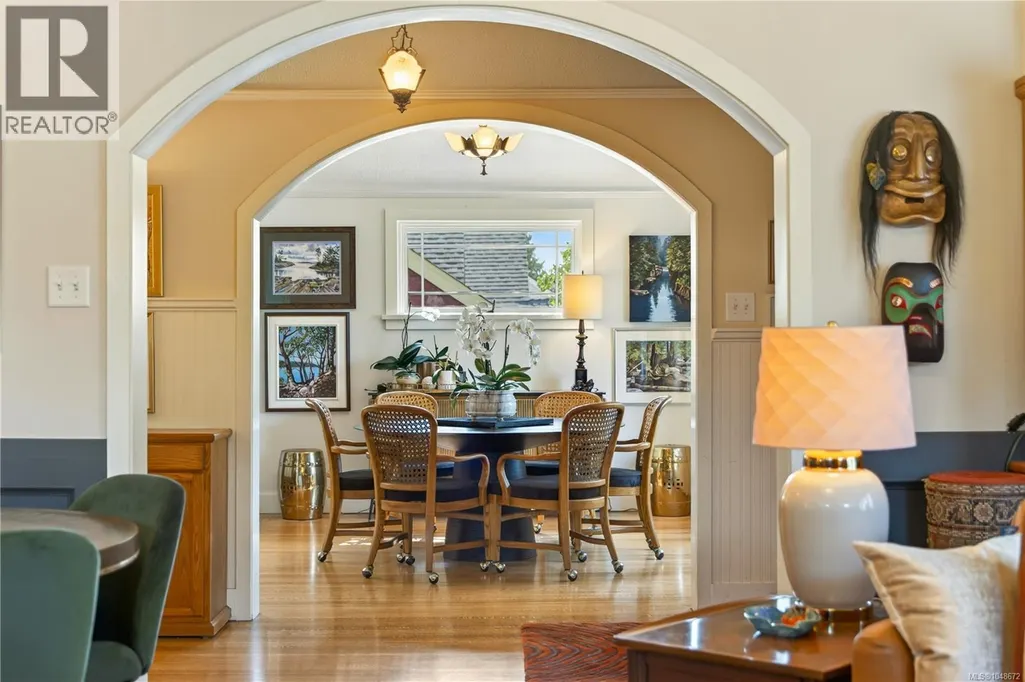
| Dining room | 11'11 x 11'6 | Main level | ||
| Entrance | 13'9 x 5'9 | Main level | ||
| Kitchen | 11'10 x 11'6 | Main level | ||
| Laundry room | 7'4 x 5'3 | Main level | ||
| Living room | 19'6 x 17'0 | Main level | ||
| Mud room | 16'9 x 15'3 | Lower level | ||
| Primary Bedroom | 15'3 x 12'7 | Main level | ||
| Recreation room | 12'3 x 14'10 | Lower level | ||
| Storage | 6'4 x 8'3 | Lower level |
Amenities
- Views
- New Construction
- Adult 55+
- Lease To Own
- No Strata Fees
- Furnished
- Primary On Main
- Air Conditioning
- Seller Finance
- Green
- Fixer Upper
- Horse
- Golf
- Fireplace
- Deck
- Garage
- Basement
- Pool

Property vs Single Family Average in V9S 4G1
Price
Year Built
In The Neighbourhood
Nanaimo
$ 775,000
- Type
- Single Family
- Size
- 2,364 SqFt
- Rooms
- 5 Beds + 2 Baths
REMAX Professionals (NA)
Nanaimo
$ 795,000
- Type
- Single Family
- Size
- 2,381 SqFt
- Rooms
- 6 Beds + 2 Baths
REMAX Professionals (NA)
Nanaimo
$ 725,000
- Type
- Single Family
- Size
- 1,544 SqFt
- Rooms
- 4 Beds + 3 Baths
REMAX Professionals (NA)
Nanaimo
$ 875,000
- Type
- Single Family
- Size
- 2,877 SqFt
- Rooms
- 4 Beds + 4 Baths
Royal LePage Nanaimo Realty (NanIsHwyN)
Nanaimo
$ 839,900
- Type
- Single Family
- Size
- 1,702 SqFt
- Rooms
- 4 Beds + 3 Baths
REMAX Professionals (NA)
Nanaimo
$ 999,500
- Type
- Single Family
- Size
- 2,372 SqFt
- Rooms
- 3 Beds + 3 Baths
REMAX Professionals (NA)
Nanaimo
$ 1,050,000
- Type
- Single Family
- Size
- 2,803 SqFt
- Rooms
- 4 Beds + 4 Baths
Royal LePage Nanaimo Realty (NanIsHwyN)
Nanaimo
$ 764,900
- Type
- Single Family
- Size
- 2,320 SqFt
- Rooms
- 4 Beds + 2 Baths
Royal LePage Nanaimo Realty (NanIsHwyN)
