



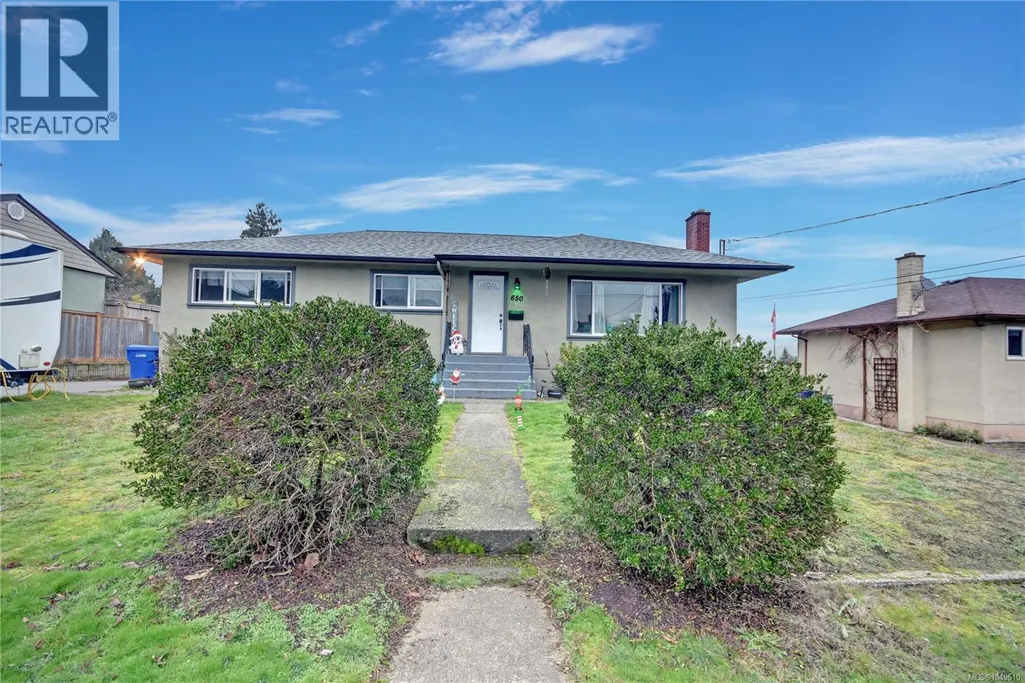
Address
650 Hawkins St, Nanaimo, BC
Price
$ 775,000
Property Attributes
- ID#1049610
- TypeSingle Family
- Listing Status Active
- MunicipalityNanaimo
- CityNanaimo
- AreaNanaimo
- NeighbourhoodBrechin Hill
- Postal CodeV9S 2V6
- Style
- Year Built1956
- Price$ 775,000
- Bedrooms5
- Bathrooms2
- Half Bathrooms0
- Sqr Footage2364
Data Source:
Canadian Real Estate Association (CREA)
Property Description
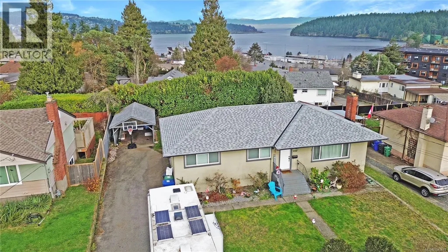
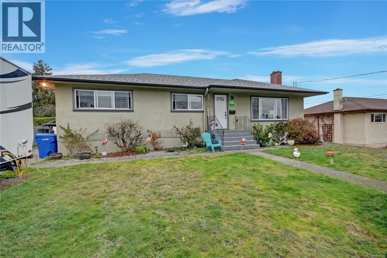
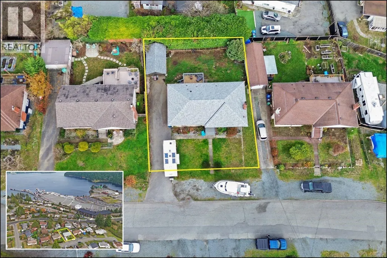
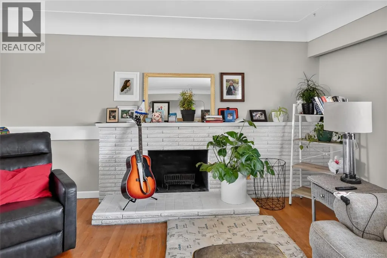
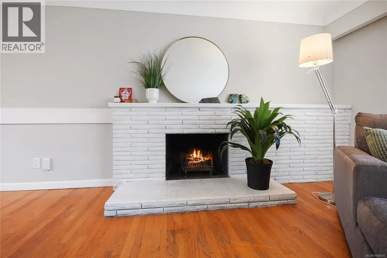
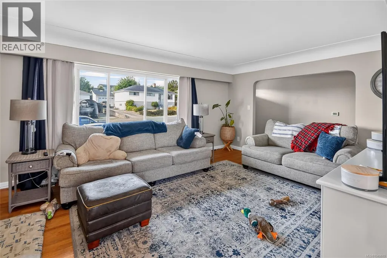
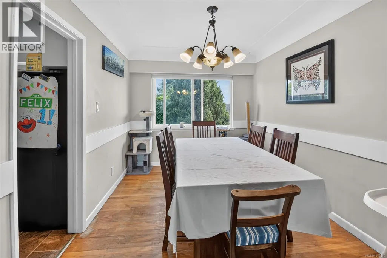
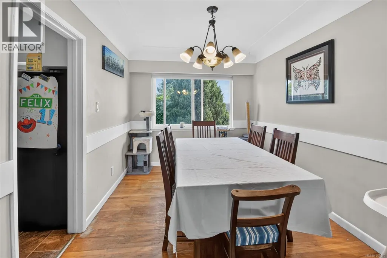
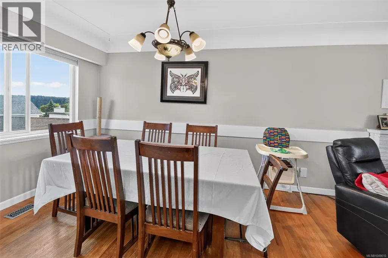
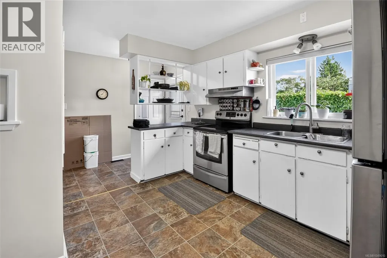
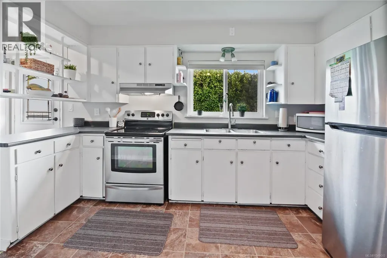
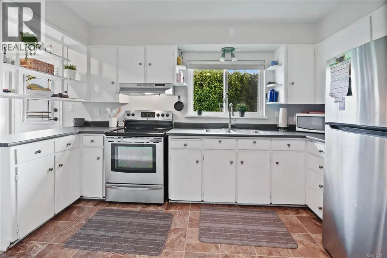
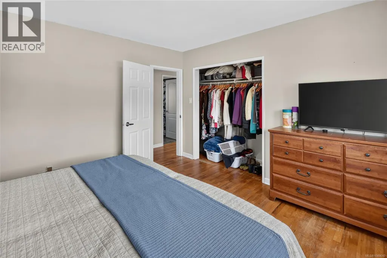
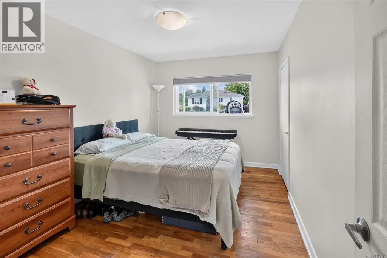
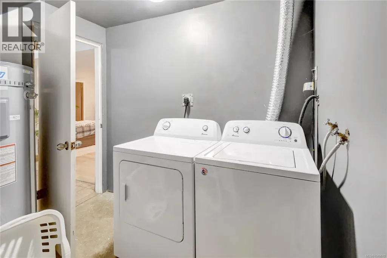
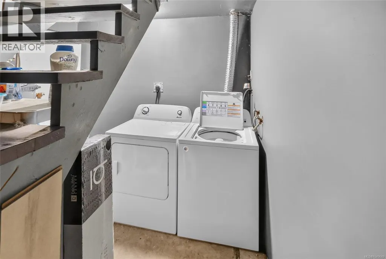
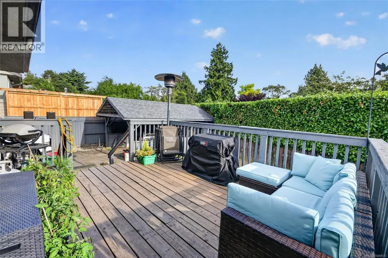
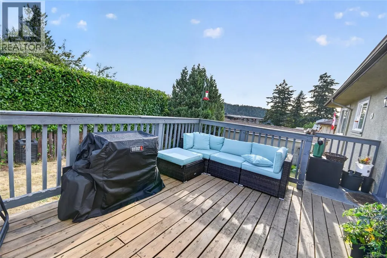
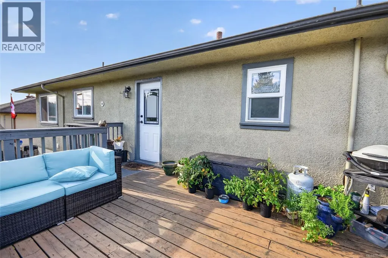
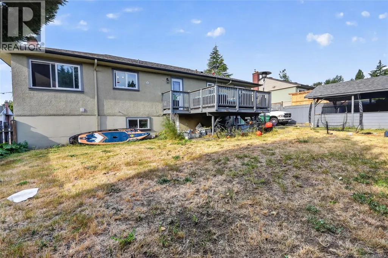
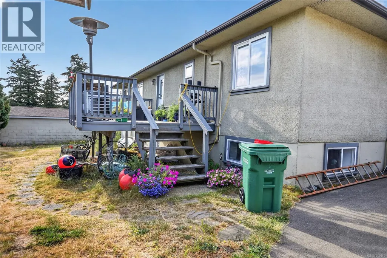
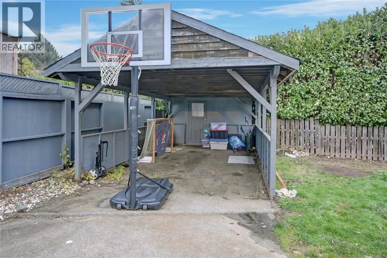
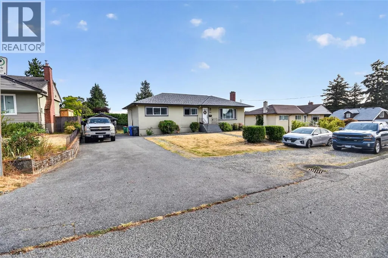
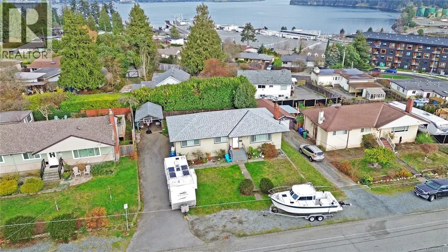
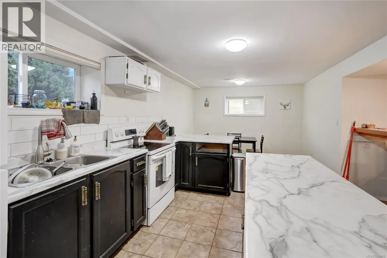
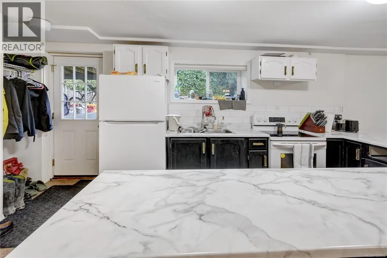
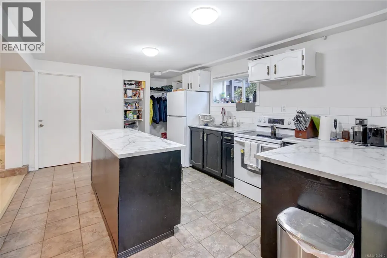
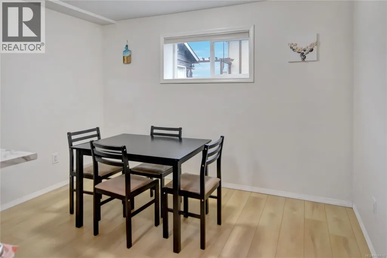
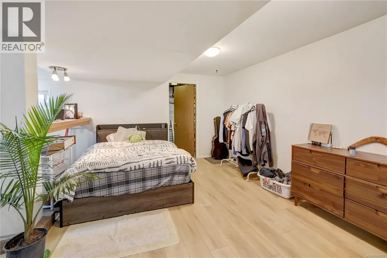
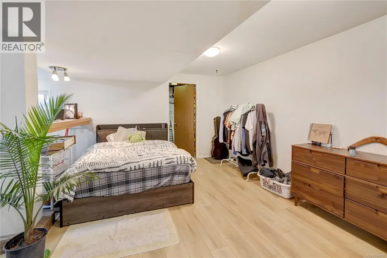
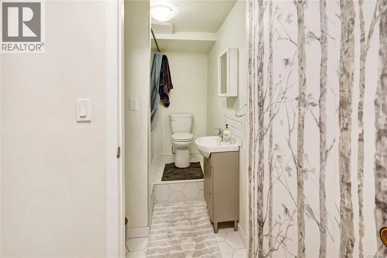
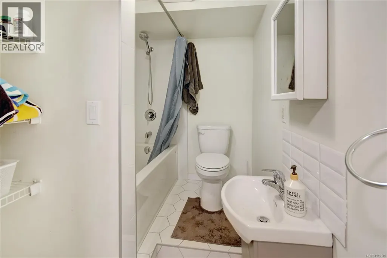
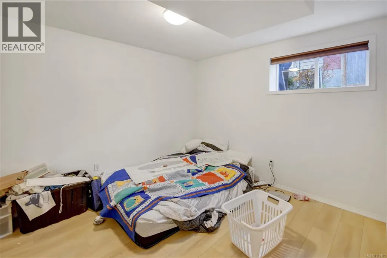
OPEN HOUSE Sat Sept 19 11:00 - 1:00. $50 DRAW FOR ALL VISITORS. Charming Investment Home with Suite. Nestled on a quiet no-through road in the desirable Brechin area, this versatile home with a suite is close to schools, shopping, and transit. Whether you're looking for an investment property with market rental income or a home with a mortgage-helper suite, this opportunity checks all the boxes. Built in 1956, the home retains its heritage charm, featuring coved ceilings and well-preserved wood floors. The main level offers three bedrooms, while the lower level features a two-bedroom suite with a quiet, reliable tenant currently paying $1,850/month. A peek-a-boo ocean view from the main floor adds to the appeal. The shared laundry area could easily be converted into two separate spaces for added convenience. The private backyard offers a peaceful retreat, while the long, level driveway, carport, and garden shed provide ample space for vehicles and RVs. Located in a hidden gem of a neighborhood, this home is just minutes from all amenities. A fantastic opportunity for homeowners and investors alike! Floor plans and virtual tour available online. (id:7434)
General Features
| Features | Central location, Southern exposure, Other, Marine Oriented |
|---|---|
| Property Type | Single Family |
| Zoning Description | RES |
| ZoningType | Residential |
| Neighbourhood | Brechin Hill |
| Building Cooling Type | None |
| Parking Space Total | 5 |
| Building Type | House |
| Ownership Type | Freehold |
Interior Features
| Building Fireplace Present | True |
|---|---|
| Building Fireplace Total | 1 |
| Building Heating Type | Forced air |
| Building Heating Fuel | Natural gas |
| Living Area Range | 2364 |
| Bedrooms | 5 |
Exterior Features
| Structure | Shed |
|---|
Room Details
| Room | Dimensions | Level | Flooring | Details |
|---|---|---|---|---|
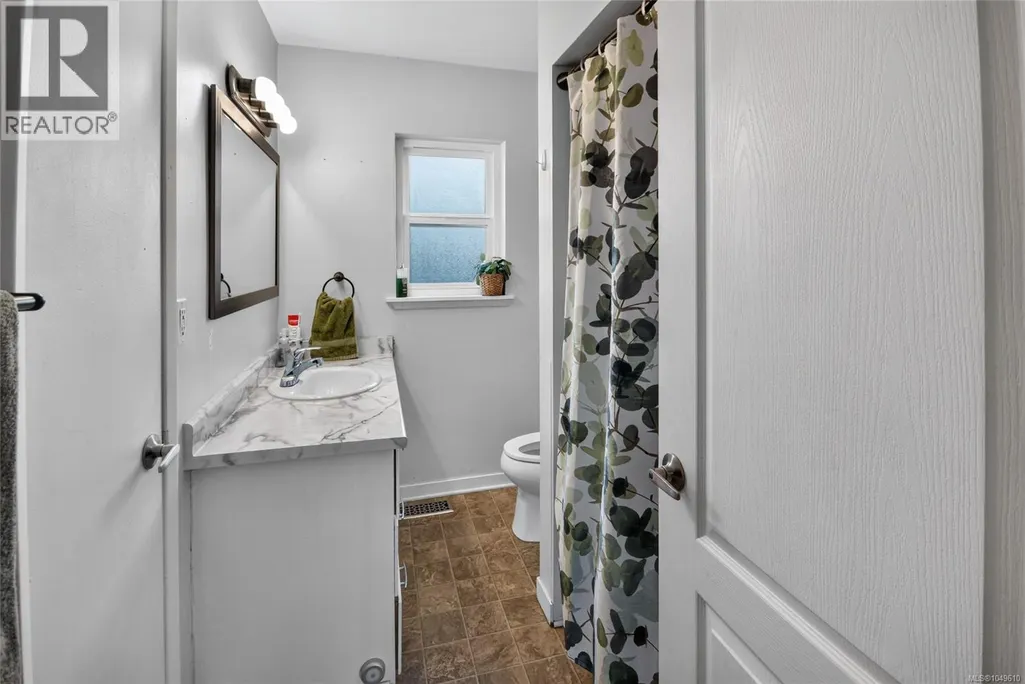
| Bathroom | 6'7 x 8'8 | Main level | ||
| Bedroom | 9 ft x Measurements not availa | Main level | ||
| Dining room | 9'2 x 12'4 | Main level | ||
| Kitchen | Measurements not available x 1 | Main level | 12 ft | |
| Laundry room | 8'1 x 10'11 | Lower level | ||
| Living room | 20 ft x Measurements not avail | Main level | ||
| Primary Bedroom | 12'4 x 13'4 | Main level | ||
| Storage | 7'7 x 12'3 | Lower level |
Amenities
- Views
- New Construction
- Adult 55+
- Lease To Own
- No Strata Fees
- Furnished
- Primary On Main
- Air Conditioning
- Seller Finance
- Green
- Fixer Upper
- Horse
- Golf
- Fireplace
- Deck
- Garage
- Basement
- Pool

Property vs Single Family Average in V9S 2V6
Price
Year Built
In The Neighbourhood
Nanaimo
$ 795,000
- Type
- Single Family
- Size
- 2,381 SqFt
- Rooms
- 6 Beds + 2 Baths
REMAX Professionals (NA)
Nanaimo
$ 725,000
- Type
- Single Family
- Size
- 1,544 SqFt
- Rooms
- 4 Beds + 3 Baths
REMAX Professionals (NA)
Nanaimo
$ 875,000
- Type
- Single Family
- Size
- 2,877 SqFt
- Rooms
- 4 Beds + 4 Baths
Royal LePage Nanaimo Realty (NanIsHwyN)
Nanaimo
$ 839,900
- Type
- Single Family
- Size
- 1,702 SqFt
- Rooms
- 4 Beds + 3 Baths
REMAX Professionals (NA)
Nanaimo
$ 999,500
- Type
- Single Family
- Size
- 2,372 SqFt
- Rooms
- 3 Beds + 3 Baths
REMAX Professionals (NA)
Nanaimo
$ 1,050,000
- Type
- Single Family
- Size
- 2,803 SqFt
- Rooms
- 4 Beds + 4 Baths
Royal LePage Nanaimo Realty (NanIsHwyN)
Nanaimo
$ 764,900
- Type
- Single Family
- Size
- 2,320 SqFt
- Rooms
- 4 Beds + 2 Baths
Royal LePage Nanaimo Realty (NanIsHwyN)
