
























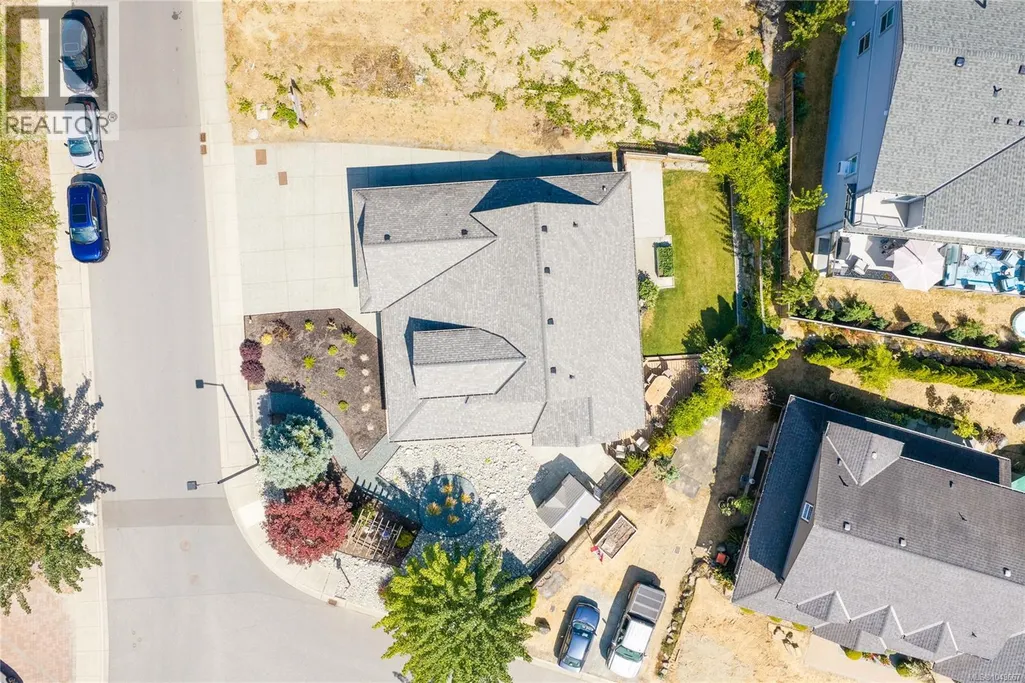
Address
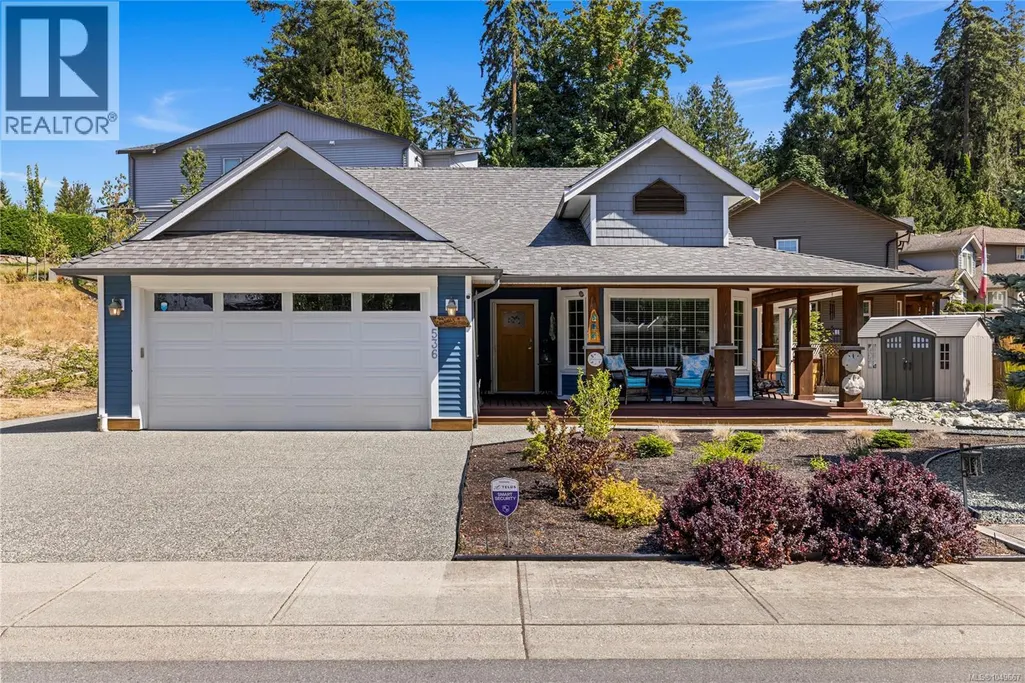
536 Cook St, Ladysmith, BC
Price
$ 830,000
Property Attributes
- ID#1049667
- TypeSingle Family
- Listing Status Active
- MunicipalityLadysmith
- CityLadysmith
- AreaLadysmith
- NeighbourhoodLadysmith
- Postal CodeV9G 1A1
- Style
- Year Built2014
- Price$ 830,000
- Bedrooms3
- Bathrooms2
- Half Bathrooms0
- Sqr Footage1416
Data Source:
Canadian Real Estate Association (CREA)
Property Description
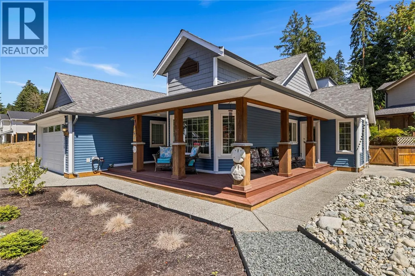
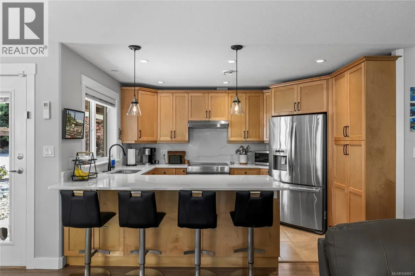
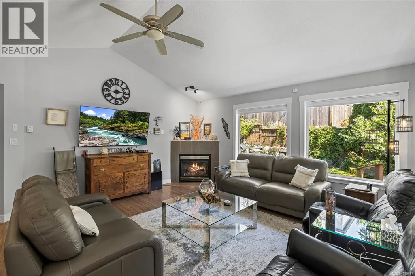
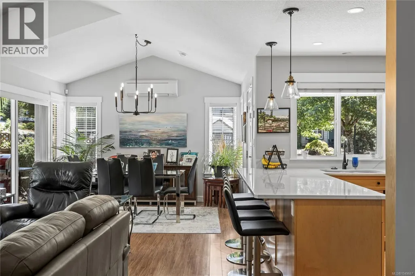
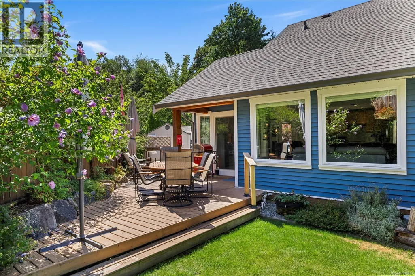
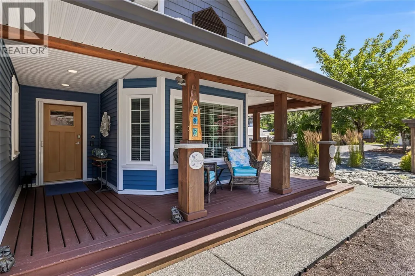
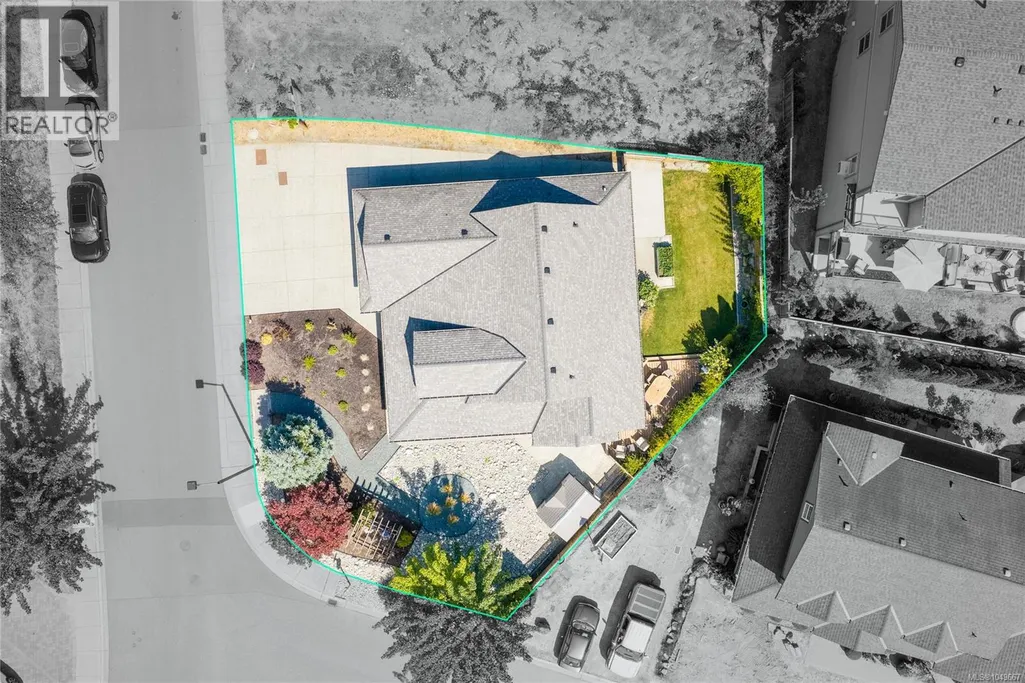
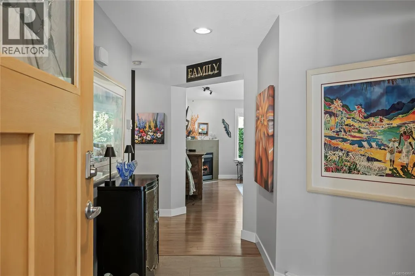
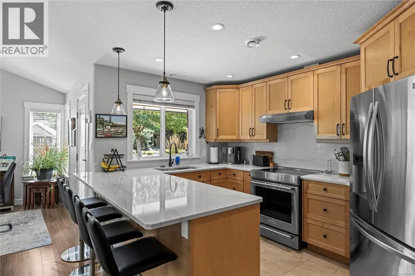
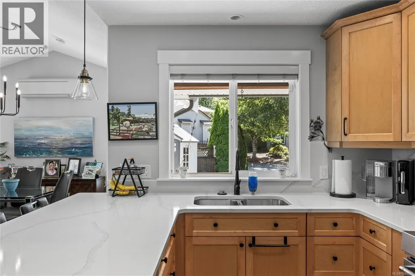
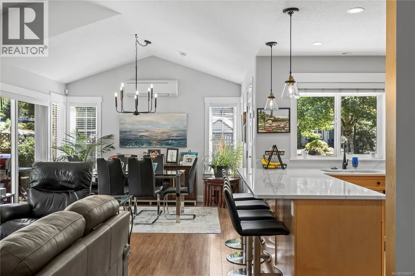
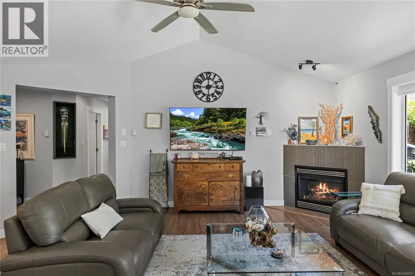
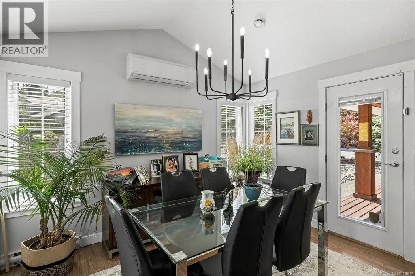
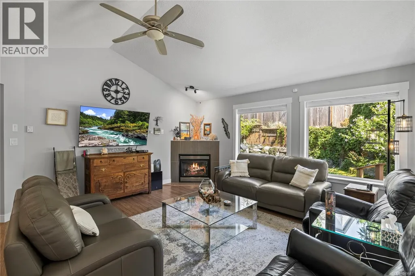
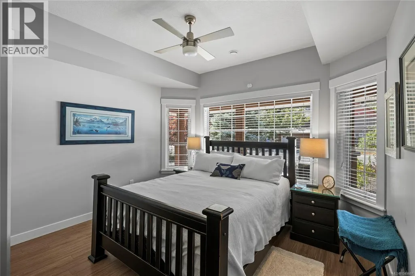
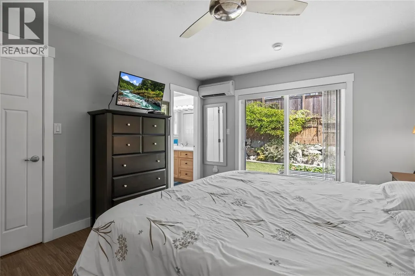
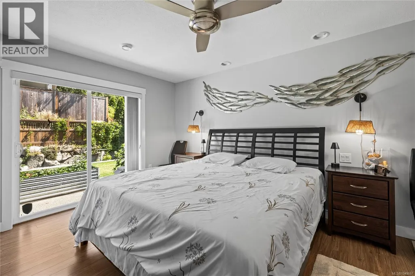
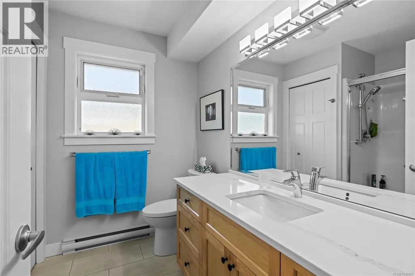
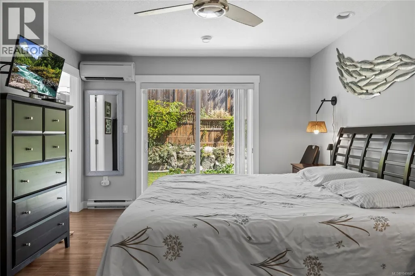
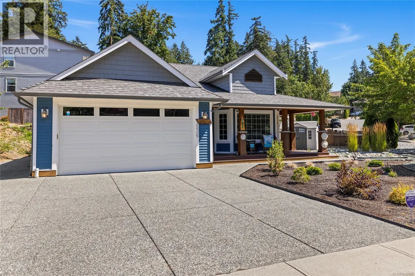
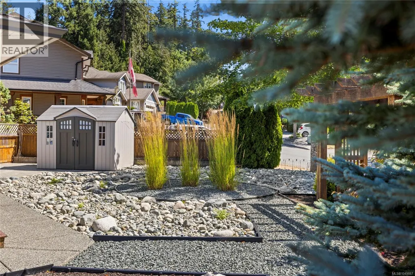
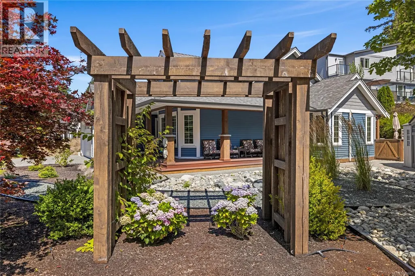
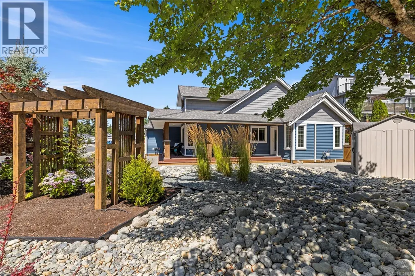
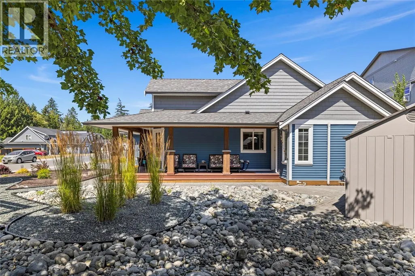
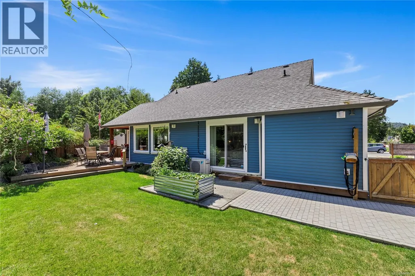
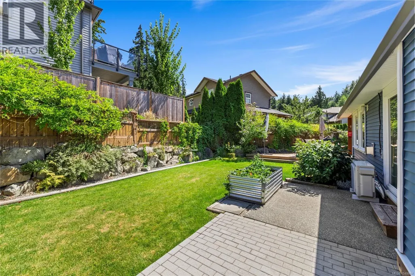
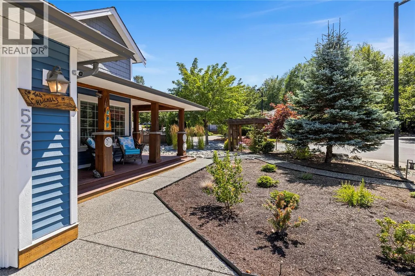
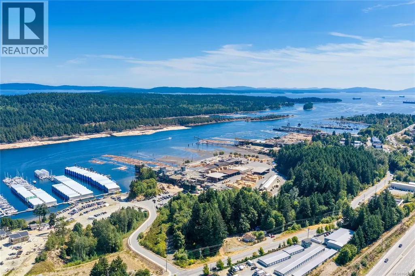
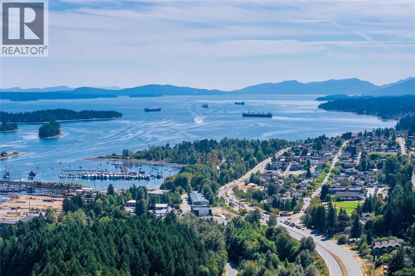
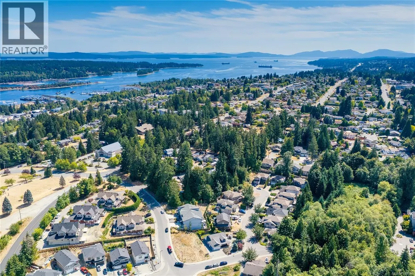
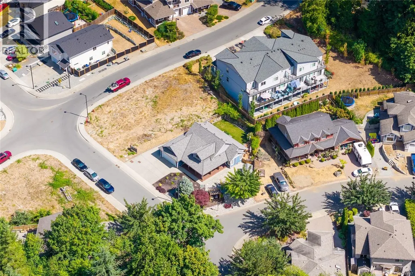
Rarely available in seaside Ladysmith, this turn-key 3 BD, 2 BA single-level rancher offers over 1,400 sq ft of bright living on a 6,600+ sq ft corner lot. Designed for effortless Vancouver Island living, the open floor plan features light-welcoming vaulted ceilings, a cozy gas fplc, heat pump w/ AC, and a kitchen equipped w/ an induction range & SS appliances. The primary suite serves as a private retreat with direct patio access. Step outside to a wraparound deck w/ gas BBQ hookup, low-maint fully fenced yard w/ underground sprinklers, 8x10 powered shed, and dedicated RV parking w/ sani-dump services. Complete with an attached double gar and extra crawlspace storage, this home sits on a quiet street ideal for walking or biking. Located mins from 1st Ave shops, schools, and Transfer Beach Park, it seamlessly combines small-town coastal charm with total everyday ease. A true blue-chip Vancouver Island property ready for your next chapter. (id:7434)
General Features
| Features | Central location, Curb & gutter, Other |
|---|---|
| Property Type | Single Family |
| ZoningType | Residential |
| Neighbourhood | Ladysmith |
| Building Appliances | Range - Gas, See remarks |
| Building Cooling Type | Air Conditioned |
| Parking Space Total | 2 |
| Building Type | House |
| Ownership Type | Freehold |
Interior Features
| Building Fireplace Present | True |
|---|---|
| Building Fireplace Total | 1 |
| Building Heating Type | Baseboard heaters, Heat Pump |
| Building Heating Fuel | Electric, Natural gas |
| Living Area Range | 1416 |
| Bedrooms | 3 |
Room Details
| Room | Dimensions | Level | Flooring | Details |
|---|---|---|---|---|
| Bathroom | 3-Piece | Main level | ||
| Bedroom | 11'2 x 9'11 | Main level | ||
| Dining nook | 12 ft x Measurements not avail | Main level | ||
| Ensuite | 4-Piece | Main level | ||
| Entrance | 7'11 x 5'11 | Main level | ||
| Kitchen | 12'1 x 9'3 | Main level | ||
| Laundry room | 6'9 x 5'6 | Main level | ||
| Living room | 16'3 x 14'7 | Main level | ||
| Primary Bedroom | 14'2 x 11'11 | Main level |
Amenities
- Views
- New Construction
- Adult 55+
- Lease To Own
- No Strata Fees
- Furnished
- Primary On Main
- Air Conditioning
- Seller Finance
- Green
- Fixer Upper
- Horse
- Golf
- Fireplace
- Deck
- Garage
- Basement
- Pool

Property vs Single Family Average in V9G 1A1
Price
Year Built
In The Neighbourhood
Just Listed
Ladysmith
$ 1,650,000
- Type
- Single Family
- Size
- 2,556 SqFt
- Rooms
- 5 Beds + 4 Baths
Royal LePage Nanaimo Realty LD
Just Listed
Ladysmith
$ 1,195,000
- Type
- Single Family
- Size
- 3,652 SqFt
- Rooms
- 3 Beds + 3 Baths
eXp Realty (NA)
Just Listed
Ladysmith
$ 2,599,000
- Type
- Single Family
- Size
- 2,170 SqFt
- Rooms
- 3 Beds + 3 Baths
Royal LePage Nanaimo Realty LD
Open House
Ladysmith
$ 1,100,000
- Type
- Single Family
- Size
- 1,850 SqFt
- Rooms
- 3 Beds + 3 Baths
PG Direct Realty Ltd.
Ladysmith
$ 1,049,000
- Type
- Single Family
- Size
- 3,265 SqFt
- Rooms
- 6 Beds + 4 Baths
Royal LePage Nanaimo Realty LD
Ladysmith
$ 747,000
- Type
- Single Family
- Size
- 1,464 SqFt
- Rooms
- 3 Beds + 3 Baths
Royal LePage Nanaimo Realty LD
Ladysmith
$ 1,075,000
- Type
- Single Family
- Size
- 3,206 SqFt
- Rooms
- 4 Beds + 3 Baths
Royal LePage Nanaimo Realty LD
Ladysmith
$ 2,798,000
- Type
- Single Family
- Size
- 2,033 SqFt
- Rooms
- 6 Beds + 5 Baths
Royal LePage Nanaimo Realty LD
Ladysmith
$ 855,000
- Type
- Single Family
- Size
- 1,456 SqFt
- Rooms
- 3 Beds + 2 Baths
Royal LePage Nanaimo Realty LD
Ladysmith
$ 2,500,000
- Type
- Single Family
- Size
- 4,239 SqFt
- Rooms
- 4 Beds + 4 Baths
Royal LePage Nanaimo Realty LD
