

Open House Sat, Sep 26th 01:00 PM - 03:00 PM







Address
3 720 Russell Rd, Ladysmith, BC
Price
$ 1,100,000
Open House Sat, Sep 26th 01:00 PM - 03:00 PM
Property Attributes
- ID#1049972
- TypeSingle Family
- Listing Status Active
- MunicipalityLadysmith
- CityLadysmith
- AreaLadysmith
- NeighbourhoodLadysmith
- Postal CodeV9G 1W4
- Style
- Year Built2020
- Price$ 1,100,000
- Bedrooms3
- Bathrooms3
- Half Bathrooms0
- Sqr Footage1850
Data Source:
Canadian Real Estate Association (CREA)
Property Description
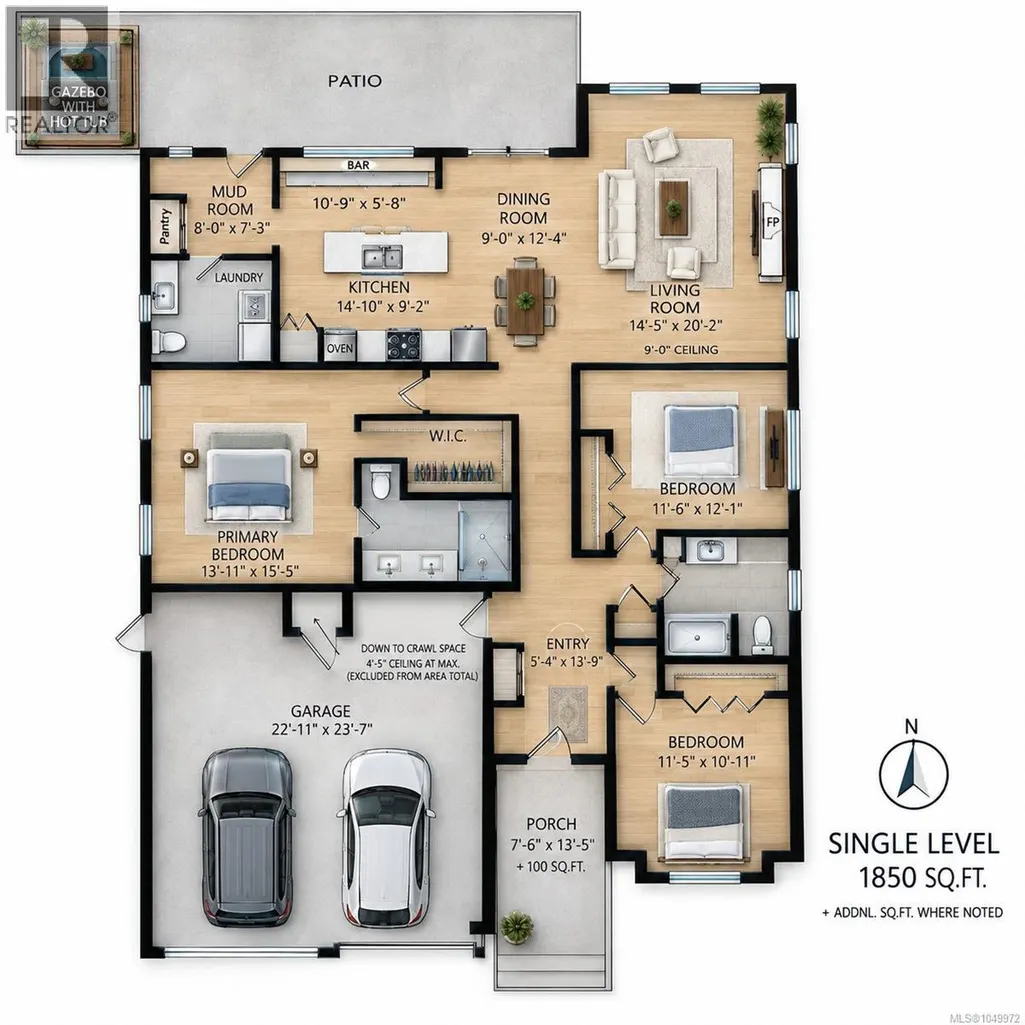
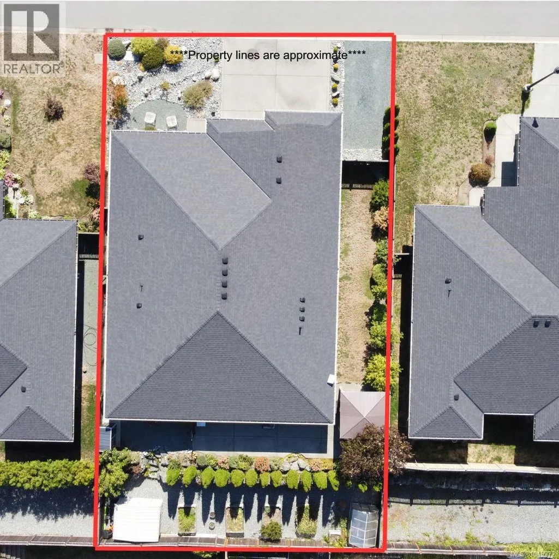
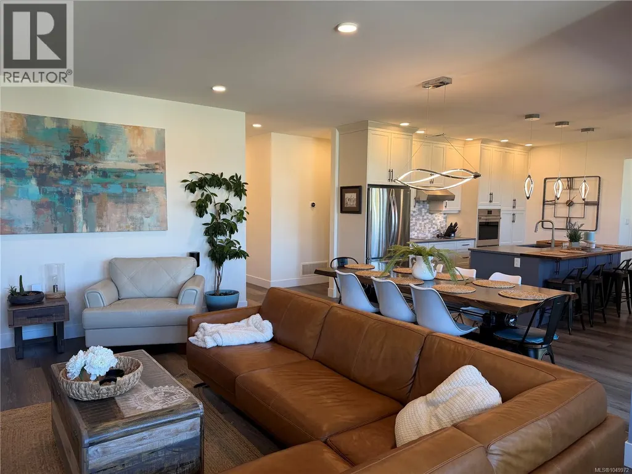
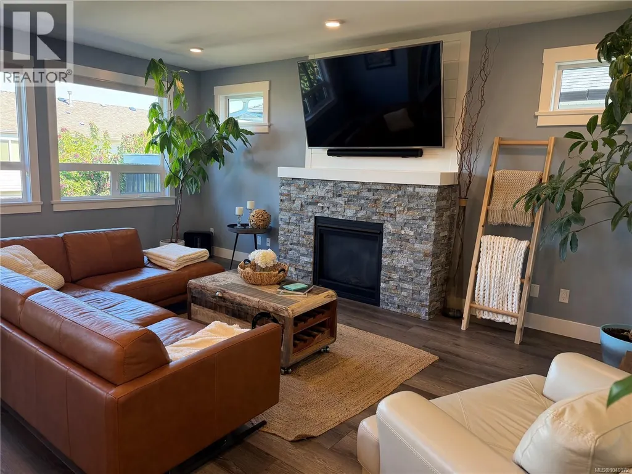
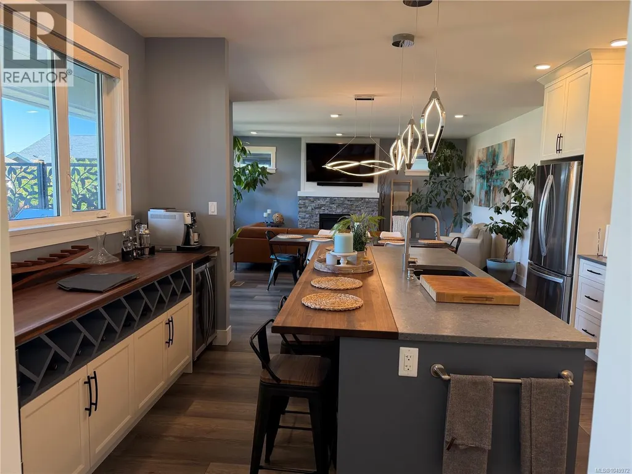
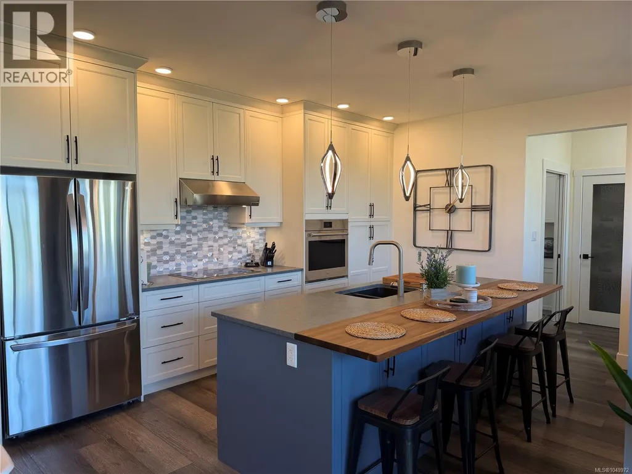
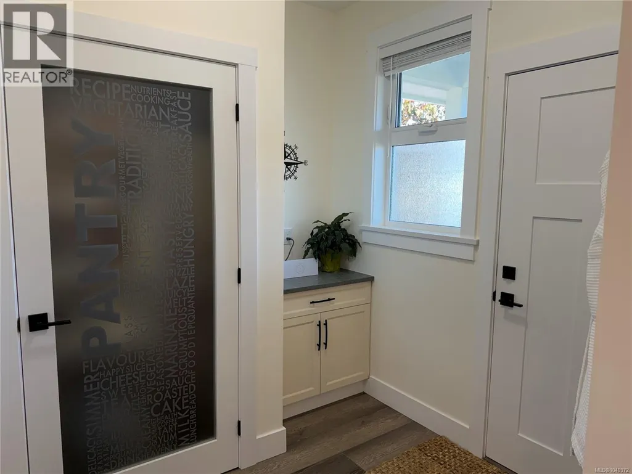
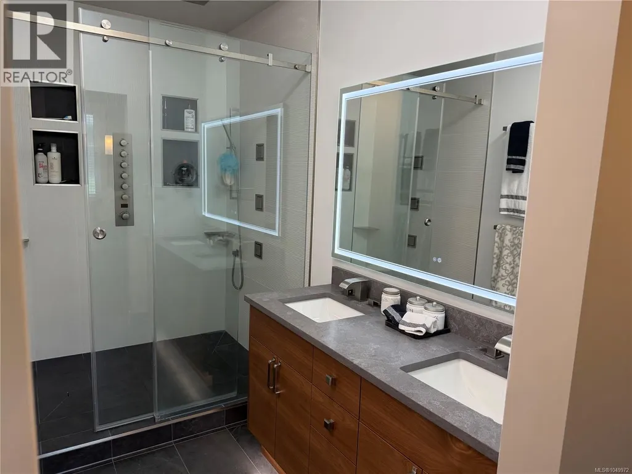
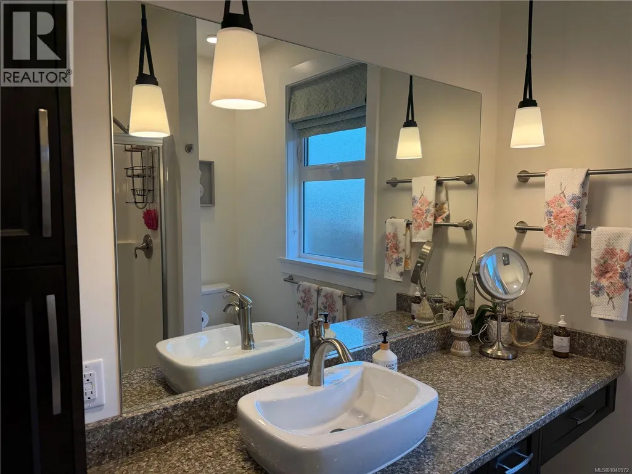
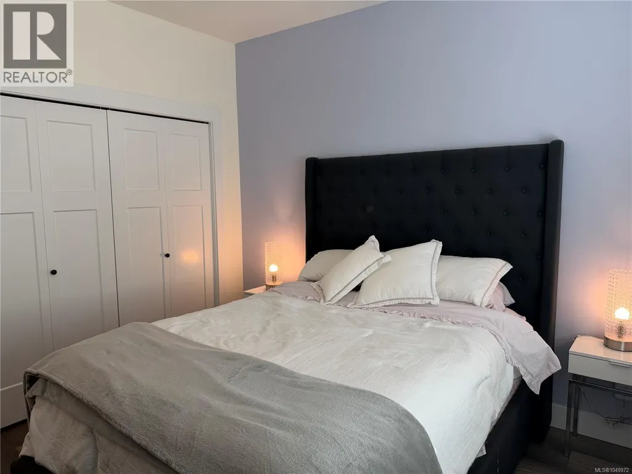
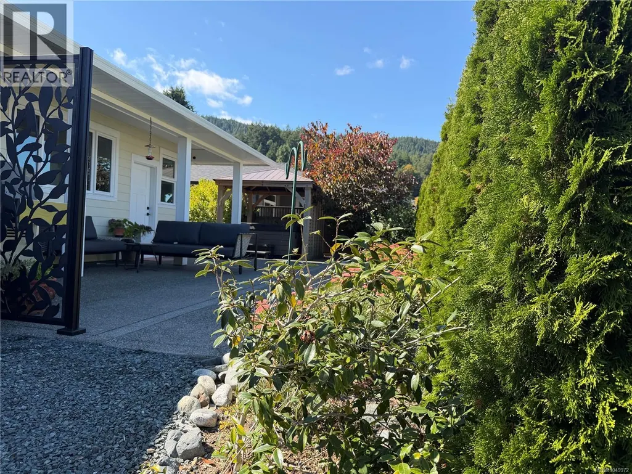
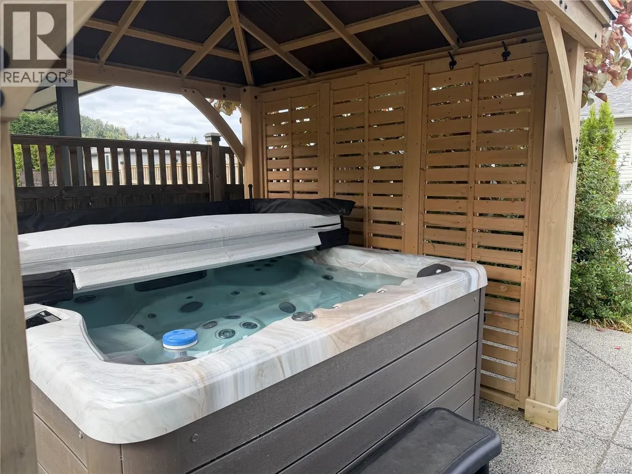
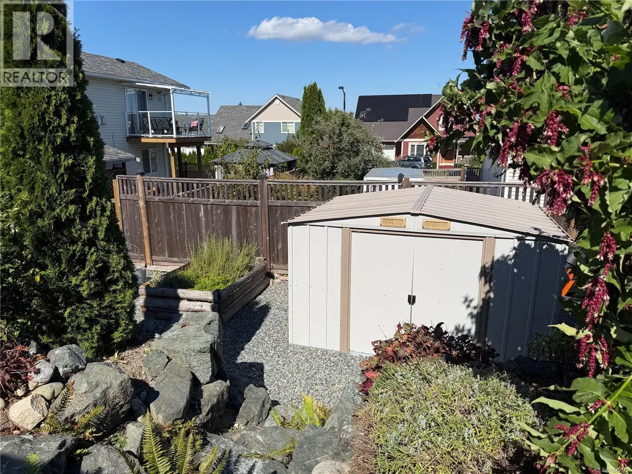
Visit REALTOR website for additional information. Impeccably finished and thoughtfully designed, this exceptional rancher offers sophisticated one-level living. The stunning kitchen features custom McPherson’s Cabinetry, floor-to-ceiling cabinets, quartz countertops, an 8’8” black walnut island and premium Wolf appliances. A 10’ entertaining bar with matching black walnut, wine fridge and built-in microwave is ideal for hosting. Bright open-concept living features 9’ ceilings, large windows and fireplace. Enjoy the covered and poured aggregate patios, beautifully landscaped private yard, gazebo, hot tub, greenhouse and raised garden beds. The luxurious primary suite offers a walk-in closet and 5pc spa-inspired ensuite with heated floors. Two additional bedrooms, 3pc bath, mudroom, pantry, oversized double garage, RV parking and A/C complete this exceptional home. (id:7434)
General Features
| Features | Central location, Southern exposure, Other, Marine Oriented |
|---|---|
| Community Features | Pets Allowed, Family Oriented |
| Property Type | Single Family |
| Zoning Description | R1 |
| ZoningType | Residential |
| Neighbourhood | Ladysmith |
| Building Appliances | Range, Dishwasher, Dryer, Hot Tub, Microwave, Oven - Built-In, Refrigerator, Washer |
| Building Cooling Type | Air Conditioned |
| Parking Space Total | 5 |
| Building Type | House |
| Maintenance Fee | 50.00 |
| Ownership Type | Strata |
Interior Features
| Building Fireplace Present | True |
|---|---|
| Building Fireplace Total | 1 |
| Building Heating Type | Forced air |
| Building Heating Fuel | Natural gas |
| Living Area Range | 1850 |
| Bedrooms | 3 |
Exterior Features
| Structure | Greenhouse, Shed |
|---|
Room Details
| Room | Dimensions | Level | Flooring | Details |
|---|---|---|---|---|
| Bathroom | 3-Piece | Main level | ||
| Bedroom | 11'5 x 10'11 | Main level | ||
| Dining room | 9'0 x 12'4 | Main level | ||
| Ensuite | 5-Piece | Main level | ||
| Entrance | 5'4 x 13'9 | Main level | ||
| Kitchen | 14'10 x 9'2 | Main level | ||
| Laundry room | 7'6 x 8'0 | Main level | ||
| Living room | 14'5 x 20'2 | Main level | ||
| Primary Bedroom | 13'11 x 15'5 | Main level |
Amenities
- Views
- New Construction
- Adult 55+
- Lease To Own
- No Strata Fees
- Furnished
- Primary On Main
- Air Conditioning
- Seller Finance
- Green
- Fixer Upper
- Horse
- Golf
- Fireplace
- Deck
- Garage
- Basement
- Pool

Property vs Single Family Average in V9G 1W4
Price
Year Built
In The Neighbourhood
Just Listed
Ladysmith
$ 1,650,000
- Type
- Single Family
- Size
- 2,556 SqFt
- Rooms
- 5 Beds + 4 Baths
Royal LePage Nanaimo Realty LD
Just Listed
Ladysmith
$ 1,195,000
- Type
- Single Family
- Size
- 3,652 SqFt
- Rooms
- 3 Beds + 3 Baths
eXp Realty (NA)
Just Listed
Ladysmith
$ 1,190,000
- Type
- Single Family
- Size
- 2,931 SqFt
- Rooms
- 5 Beds + 3 Baths
Oakwyn Realty Ltd. (NA)
Just Listed
Ladysmith
$ 2,599,000
- Type
- Single Family
- Size
- 2,170 SqFt
- Rooms
- 3 Beds + 3 Baths
Royal LePage Nanaimo Realty LD
Ladysmith
$ 1,049,000
- Type
- Single Family
- Size
- 3,265 SqFt
- Rooms
- 6 Beds + 4 Baths
Royal LePage Nanaimo Realty LD
Ladysmith
$ 747,000
- Type
- Single Family
- Size
- 1,464 SqFt
- Rooms
- 3 Beds + 3 Baths
Royal LePage Nanaimo Realty LD
Ladysmith
$ 1,075,000
- Type
- Single Family
- Size
- 3,206 SqFt
- Rooms
- 4 Beds + 3 Baths
Royal LePage Nanaimo Realty LD
Ladysmith
$ 2,798,000
- Type
- Single Family
- Size
- 2,033 SqFt
- Rooms
- 6 Beds + 5 Baths
Royal LePage Nanaimo Realty LD
Ladysmith
$ 855,000
- Type
- Single Family
- Size
- 1,456 SqFt
- Rooms
- 3 Beds + 2 Baths
Royal LePage Nanaimo Realty LD
