




Address
493 360 Highway, Somerset, NS
Price
$ 749,000
Property Attributes
- ID#202606185
- TypeSingle Family
- Listing Status Active
- MunicipalitySomerset
- CitySomerset
- AreaSomerset
- NeighbourhoodSomerset
- Postal CodeB0P 1E0
- Style
- Price$ 749,000
- Bedrooms5
- Bathrooms2
- Half Bathrooms1
- Sqr Footage3693
- Lot Size2.67 Acres
Data Source:
Canadian Real Estate Association (CREA)
Property Description
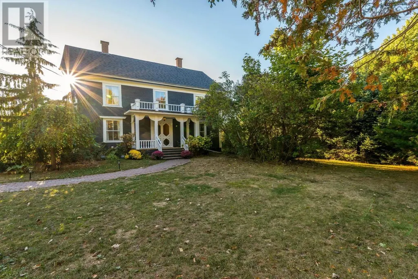
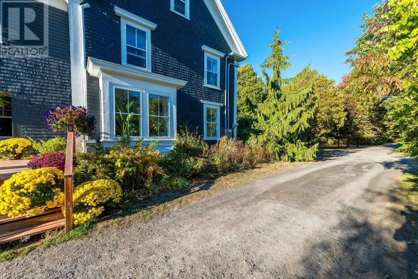
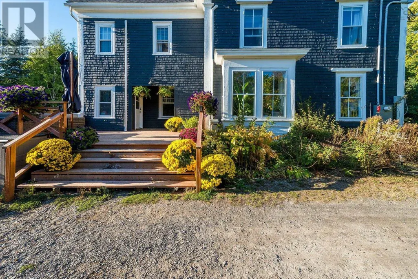
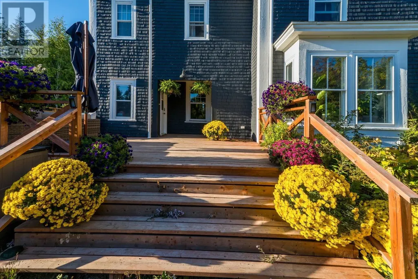
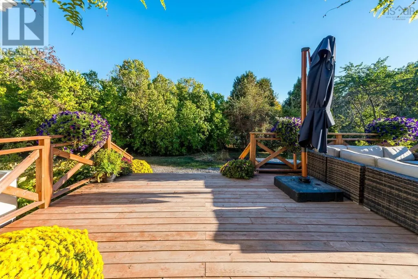
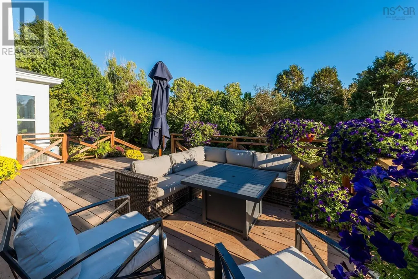
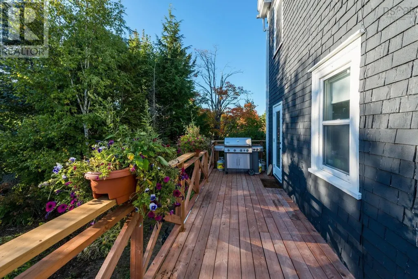
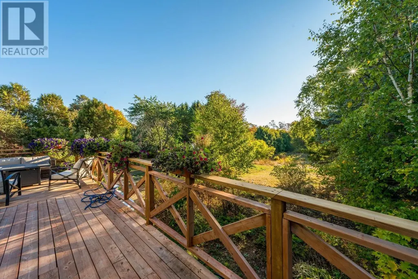
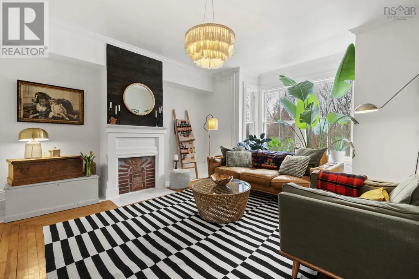
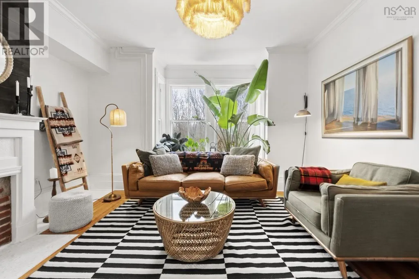
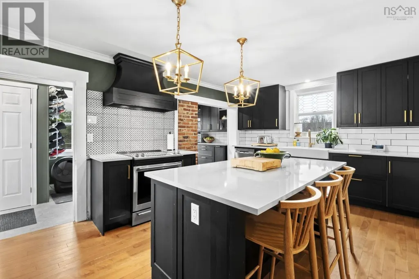
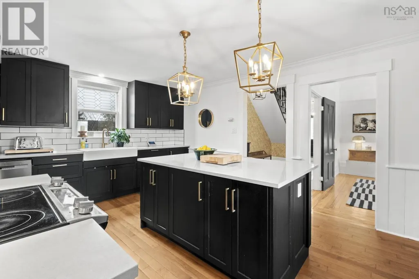
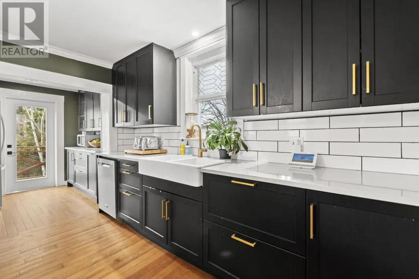
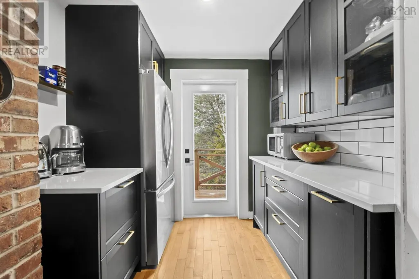
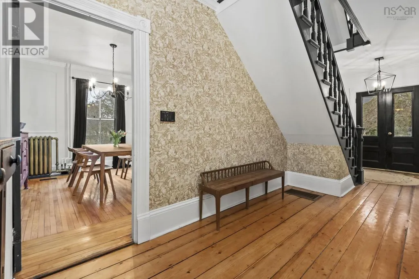
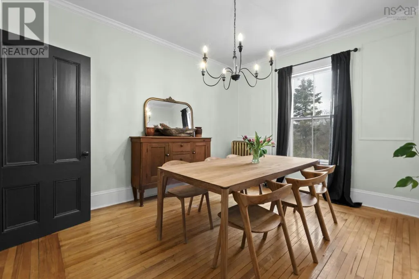
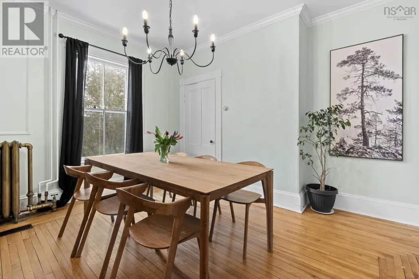
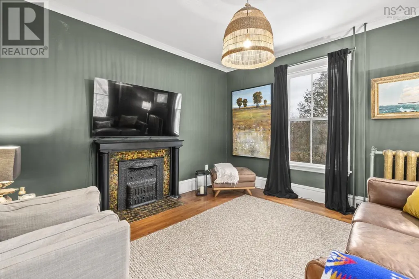
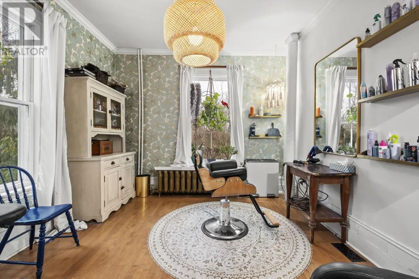
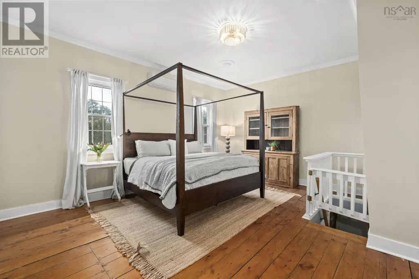
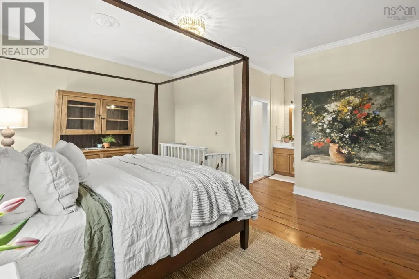
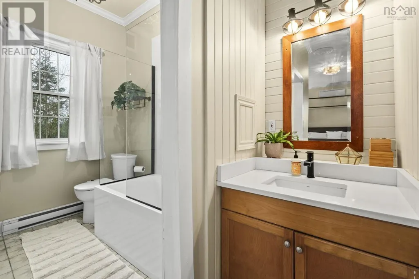
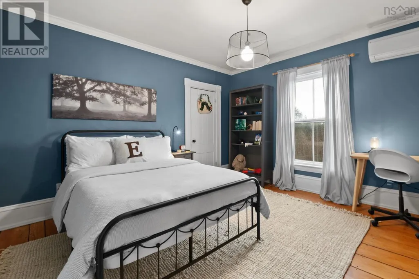
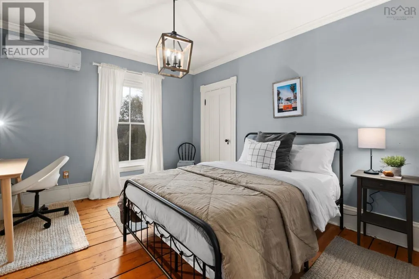
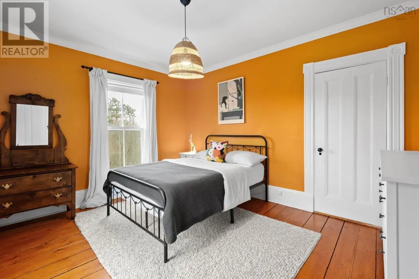
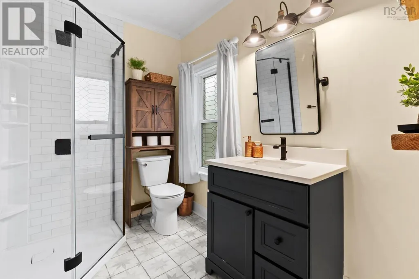
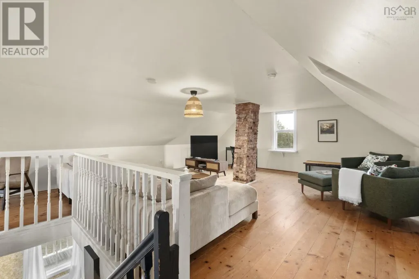
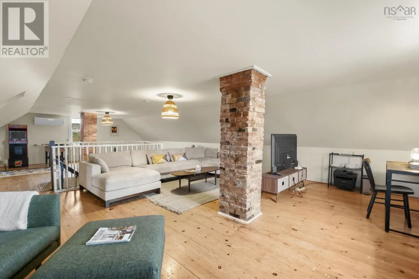
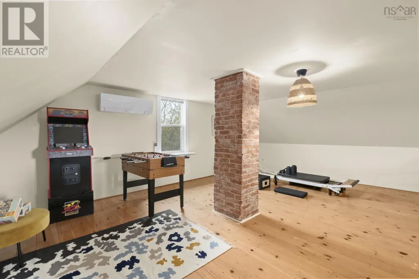
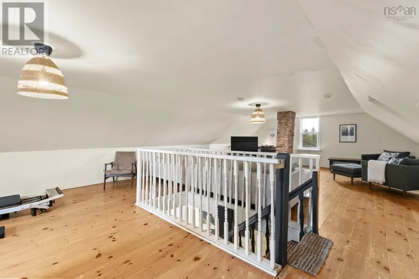
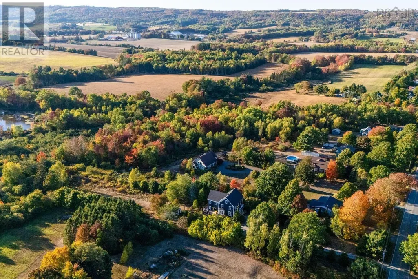
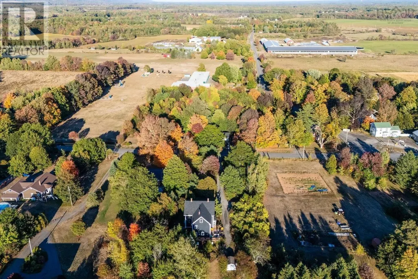
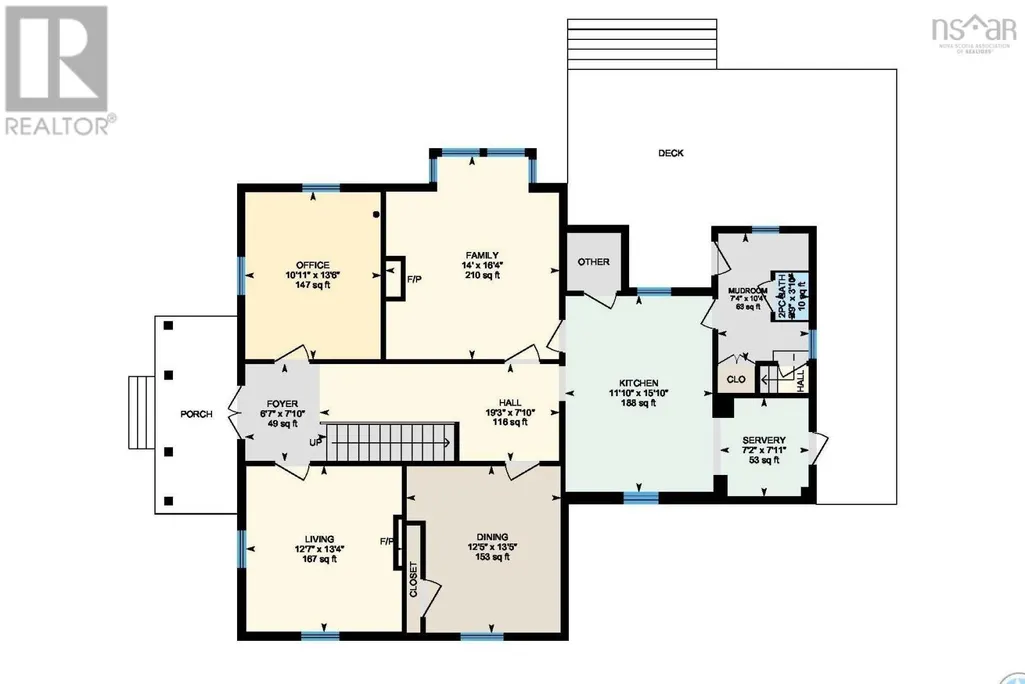
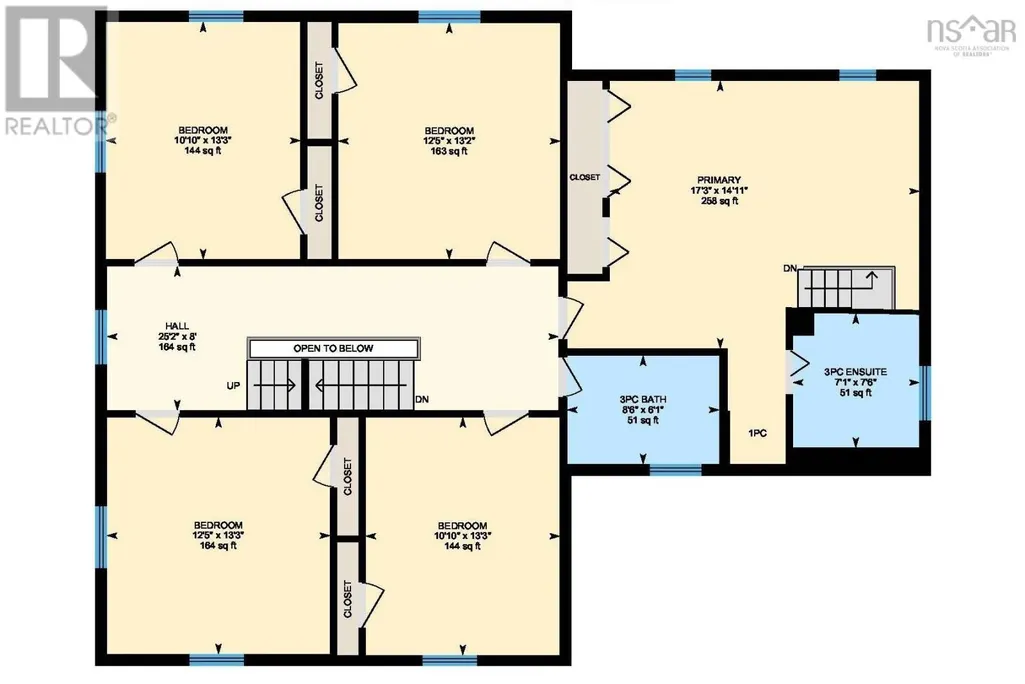
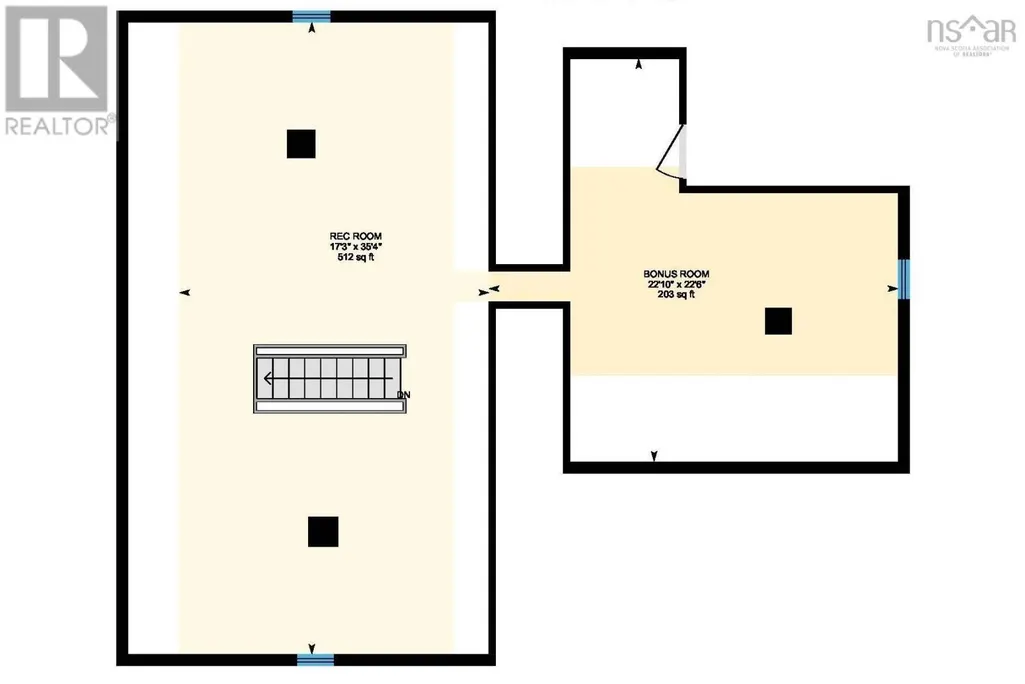
Set in the peaceful country community of Somerset on 2.67 acres, just minutes from all the amenities of Berwick, this stunning century home offers a large amount of beautifully finished living space across 3 thoughtfully renovated levels. Featuring 5 bedrooms and 3 bathrooms, plus a bonus room off the third-floor rec room currently set up as a guest suite, this home blends scale, flexibility, and timeless character. Rich in charm and elevated by extensive upgrades, every space has been carefully curated to honour the homes heritage while delivering the comfort and efficiency todays buyers expect. Warm, inviting interiors and refined décor create a sense of continuity throughout, while the fully remodelled kitchen and two main bathrooms showcase elegant quartz countertops that complement the homes classic architecture. The main floor office currently operates as home-based business, offering a unique opportunity to blend lifestyle and business under one roof. Behind the walls, the investment is equally impressive, including a rare 400 AMP electrical service, a ducted Lennox heat pump with remote smartphone controls and propane backup, and a Kohler 26 KW whole-home propane generator for year-round peace of mind. High-efficiency Daikin mini split heat pumps serve four bedrooms, with a Mitsubishi unit in the third-floor loft, creating efficient climate control throughout. Major updates include a new septic system in 2021 and a new roof in 2022, along with a complete structural rebuild of the stunning front porch in 2025 and so much more. Numerous additional upgrades reflect exceptional care and pride of ownership. Ideally located within walking distance to Somerset and District Elementary School, just three minutes to Berwick, 15 minutes to Kentville and Valley Regional Hospital, and under 25 minutes to Wolfville and Acadia University. Surrounded by farm markets, wineries, and Bay of Fundy views, this is Annapolis Valley living at its finest. (id:7434)
General Features
| Features | Treed, Level |
|---|---|
| Community Features | School Bus |
| Property Type | Single Family |
| CommunityName | Somerset |
| Amenities | Golf Course, Park, Playground, Public Transit, Shopping, Place of Worship |
| Building Appliances | Range - Electric, Dishwasher, Washer/Dryer Combo, Microwave, Refrigerator, Water softener |
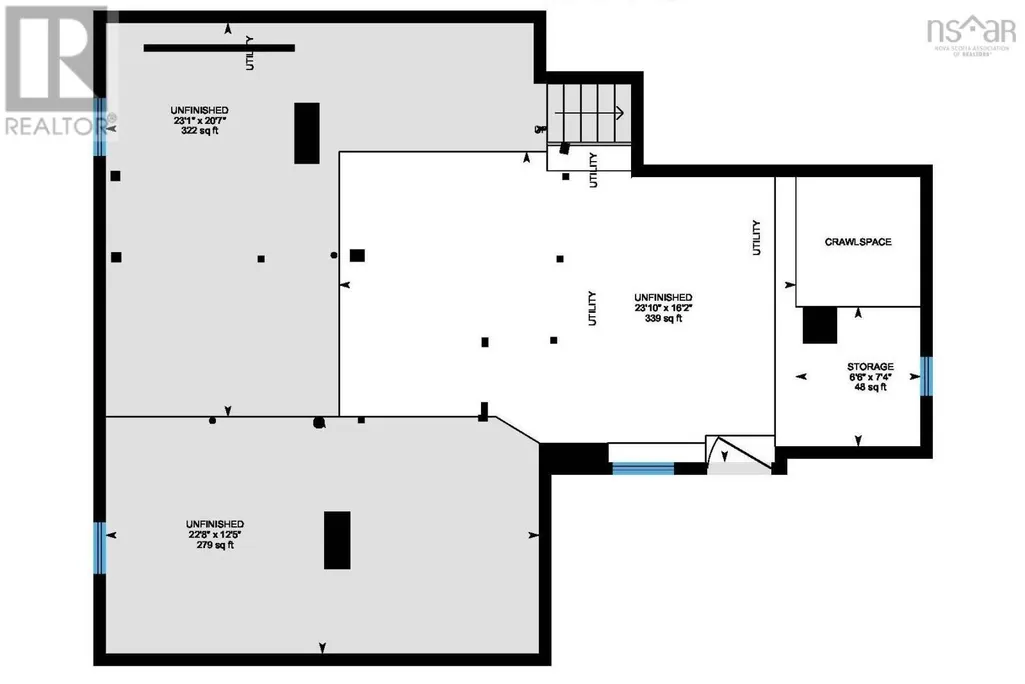
| Building Basement Features | Walk out |
| Building Cooling Type | Central air conditioning, Heat Pump, Air Conditioned, Wall unit |
| Location Description | From Highway 101 take Exit 15 North on Highway 360. The property is on the left hand side with a blue civic address sign with #493 on it. Watch for Kevin Scott Real Estate Team sign. |
| Foundation Type | Stone |
| Building Type | House |
| Ownership Type | Freehold |
| Building.StoriesTotal | 3 |
Interior Features
| Building Fireplace Present | False |
|---|---|
| Building Heating Type | Forced air, Heat Pump, Ductless |
| Building Heating Fuel | Electric, Propane |
| Basement Development | Unfinished |
| Basement Type | Full (Unfinished) |
| Construction Style Attachment | Detached |
| Flooring Type | Hardwood, Linoleum, Wood, Tile |
| Living Area Range | 3693 |
| Bedrooms | 5 |
Exterior Features
| Structure | Shed |
|---|---|
| Land Amenities | Golf Course, Park, Playground, Public Transit, Shopping, Place of Worship |
| Landscape Features | Landscaped |
| Sewer | Septic System |
| Exterior Finish | Wood shingles |
Room Details
| Room | Dimensions | Level | Flooring | Details |
|---|---|---|---|---|
| 2pc Bathroom | 2.9 x 3.10 | Main level | ||
| 3pc Bathroom | 8.6 x 6.1 | Second level | ||
| 3pc Ensuite bath | 7.1 x 7.6 | Second level | ||
| Bath (# pieces 1-6) | 2.9 x 3.10 | Main level | ||
| Bedroom | 12.5 x 13.3 | Second level | ||
| Den | 10.11 x 13.6 | Main level | ||
| Dining room | 12.5 x 13.5 | Main level | ||
| Ensuite (# pieces 2-6) | 7.1 x 7.6 | Second level | ||
| Family room | 14. x 16.4 | Main level | ||
| Foyer | 6.7 x 7.10 | Main level | ||
| Kitchen | 11.10 x 15.10 | Main level | ||
| Living room | 12.7 x 13.4 | Main level | ||
| Mud room | 7.4 x 10.4 | Main level | ||
| Other | 7.2 x 7.11 (Servery) | Main level | ||
| Primary Bedroom | 17.3 x 14.11 | Second level | ||
| Recreational, Games room | 17.3 x 35.4 | Third level |
Amenities
- Views
- New Construction
- Adult 55+
- Lease To Own
- No Strata Fees
- Furnished
- Primary On Main
- Air Conditioning
- Seller Finance
- Green
- Fixer Upper
- Horse
- Golf
- Fireplace
- Deck
- Garage
- Basement
- Pool

Property vs Single Family Average in B0P 1E0
Price
In The Neighbourhood
Calgary
$ 599,900
- Type
- Single Family
- Size
- 1,447 SqFt
- Rooms
- 3 Beds + 2.5 Baths
Stonemere Real Estate Solutions
Open House
Calgary
$ 625,000
- Type
- Single Family
- Size
- 1,501 SqFt
- Rooms
- 4 Beds + 2.5 Baths
MaxWell Capital Realty
Calgary
$ 684,500
- Type
- Single Family
- Size
- 2,041 SqFt
- Rooms
- 4 Beds + 3.5 Baths
Royal LePage Solutions
Calgary
$ 619,800
- Type
- Single Family
- Size
- 1,817 SqFt
- Rooms
- 3 Beds + 3.5 Baths
Century 21 Bamber Realty LTD.
