

Address
643 Highway 1, Mount Uniacke, NS
Price
$ 504,900
Property Attributes
- ID#202612466
- TypeSingle Family
- Listing Status Active
- MunicipalityMount Uniacke
- CityMount Uniacke
- AreaMount Uniacke
- NeighbourhoodMount Uniacke
- Postal CodeB0N 1Z0
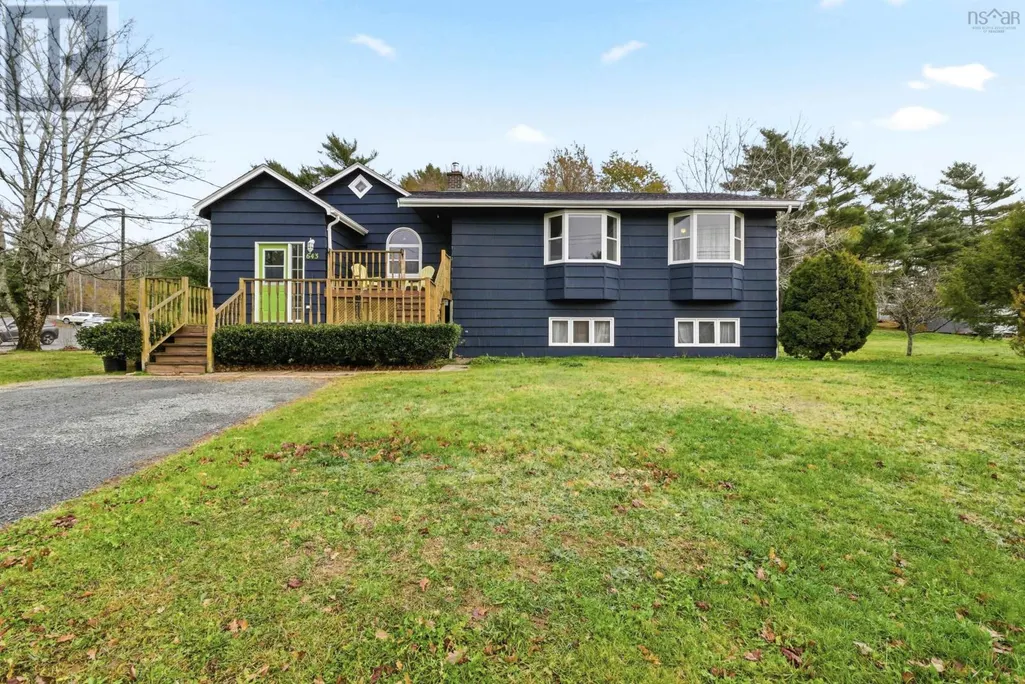
- StyleBungalow
- Price$ 504,900
- Bedrooms3
- Bathrooms1
- Half Bathrooms0
- Sqr Footage1435
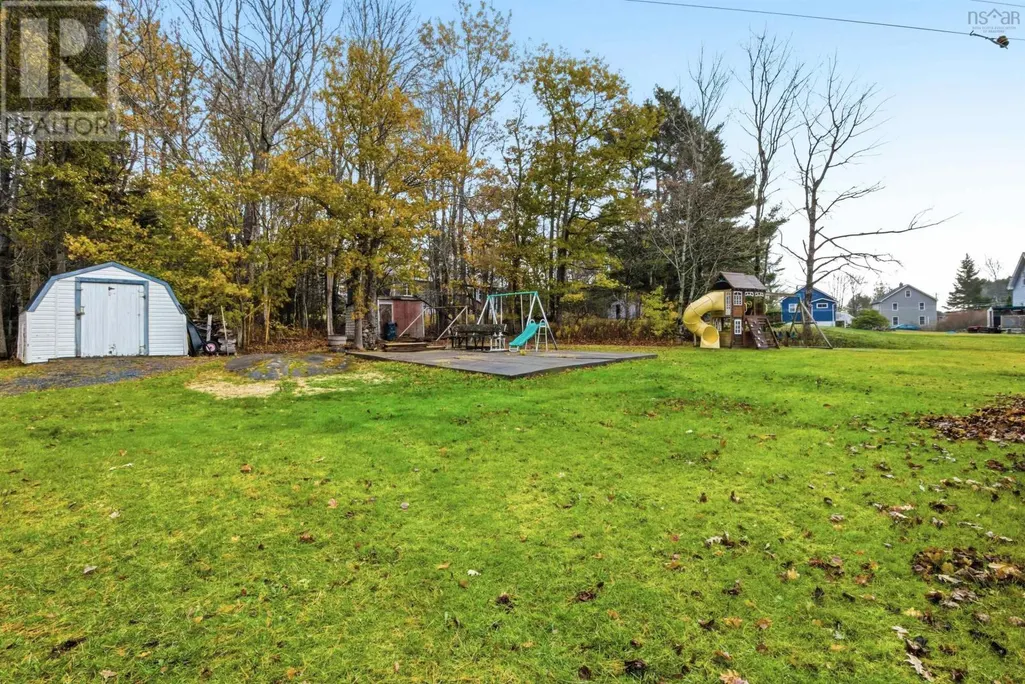
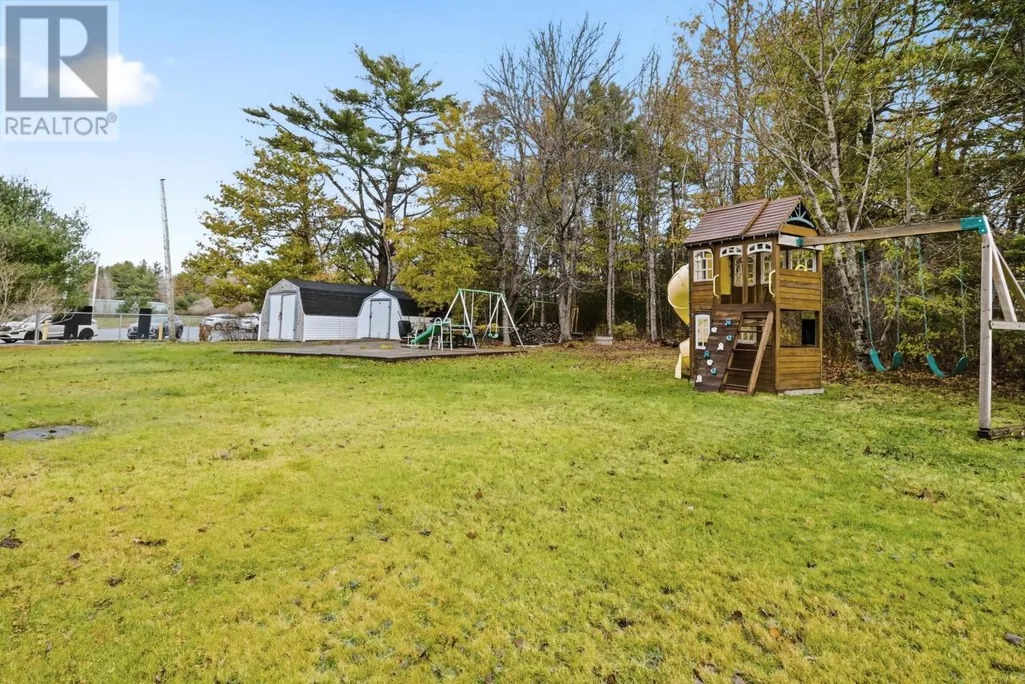

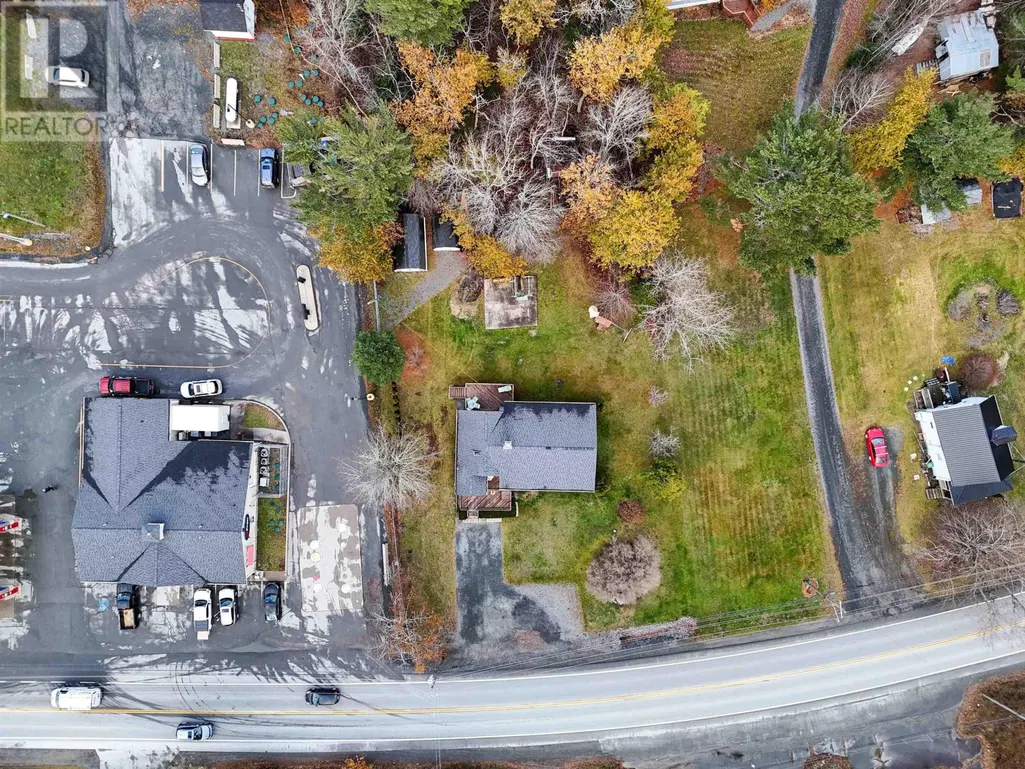
- Lot Size0.93 Acres
Data Source:
Canadian Real Estate Association (CREA)
Property Description
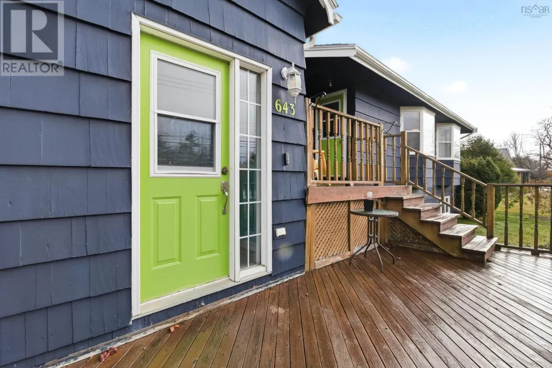
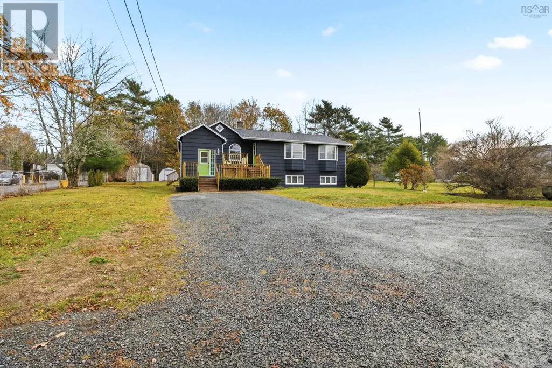
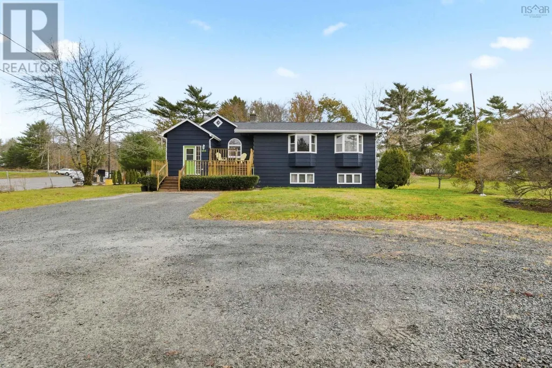
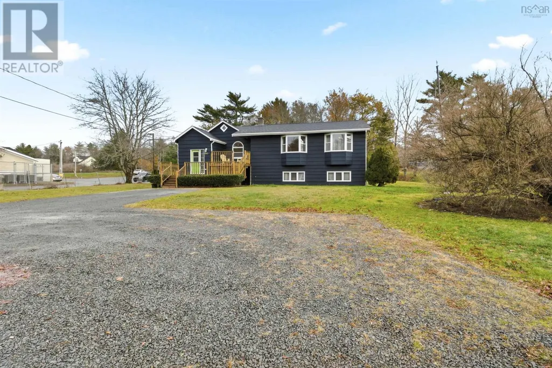
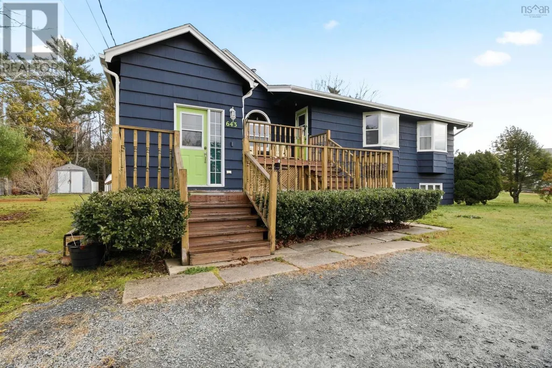
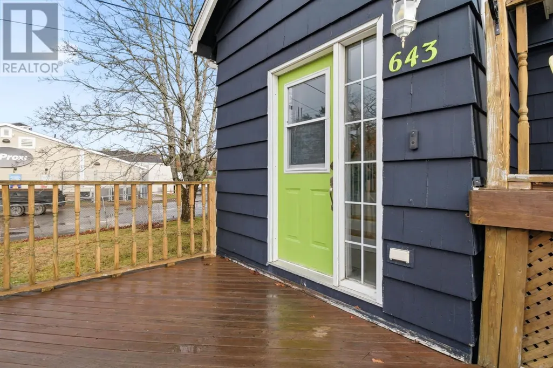
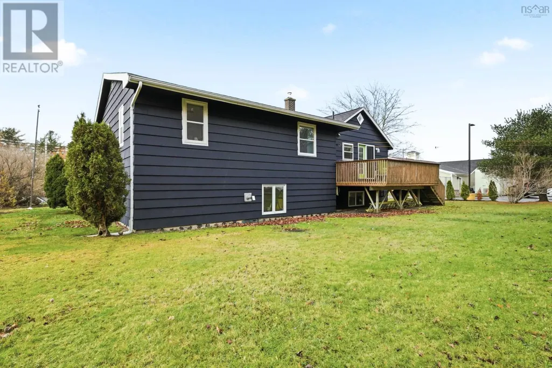
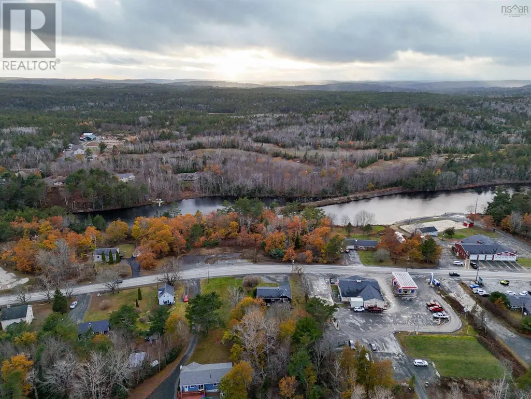
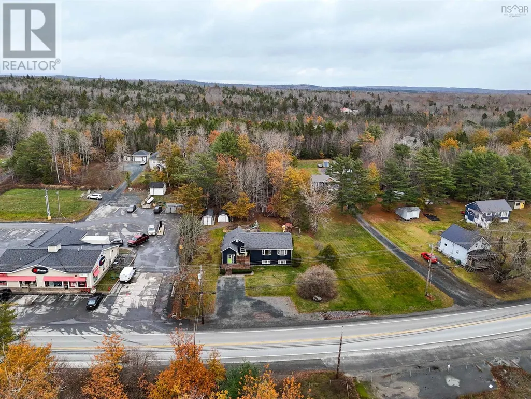
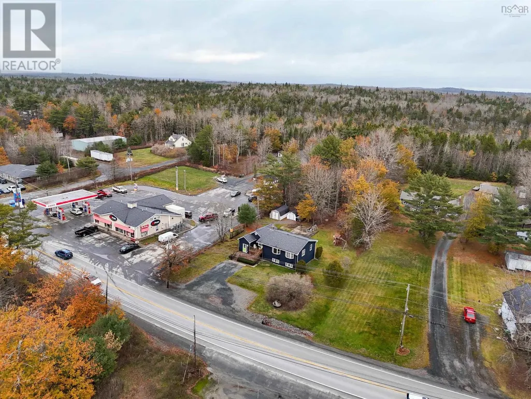
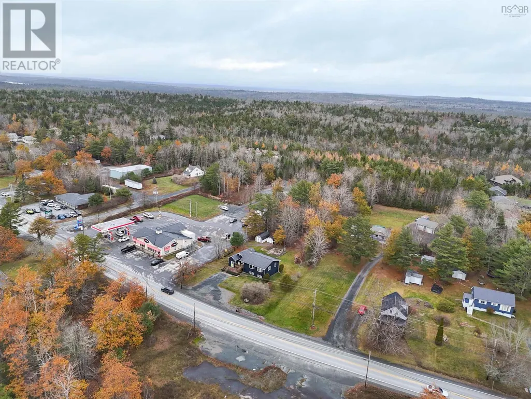
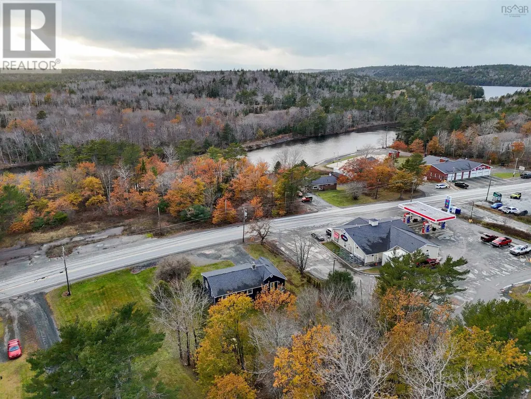
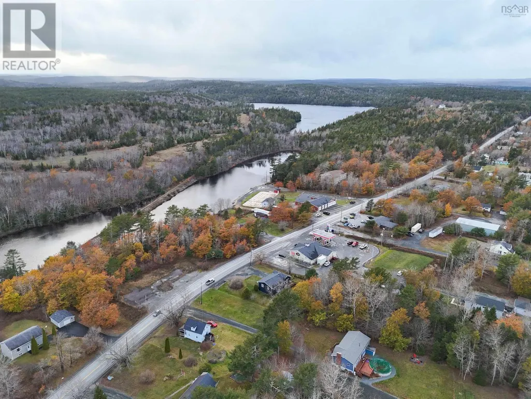
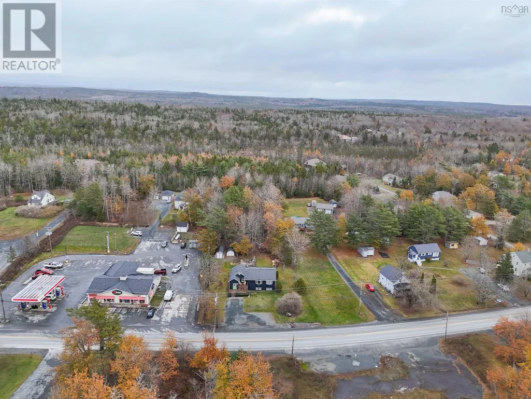
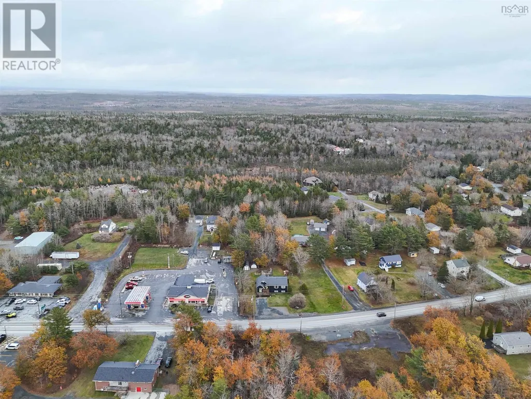
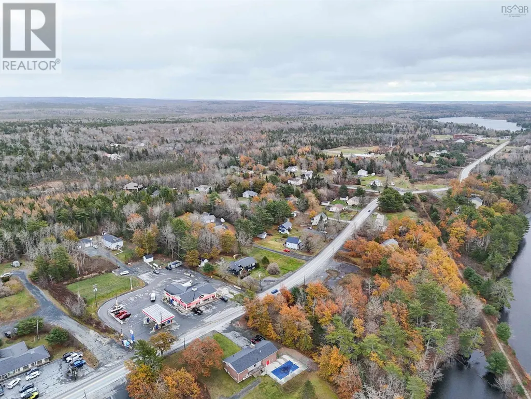
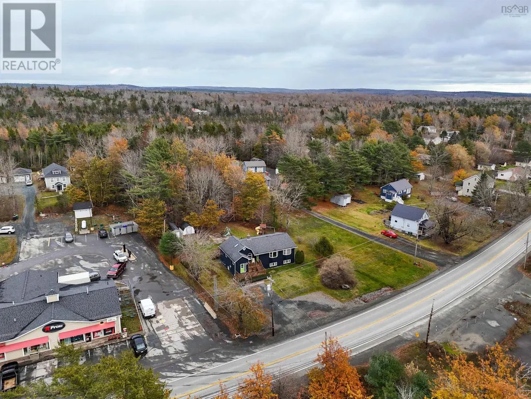
Welcome to 643 Highway 1 in Mount Uniacke a community where lifestyle and convenience come together. Whether youre just starting out, raising a growing family, or looking to slow things down and enjoy retirement, this location offers something special for every stage of life.This well-maintained, move-in ready home is within a short walk to Uniacke District School along with local favourites including the skatepark, playground, trails, and the beautiful Uniacke Estate Museum Park perfect for picnics, walks, and outdoor adventures. Enjoy nearby fishing at the beautiful lake, a strong sense of community, and quick access to everyday essentials. Mount Uniacke continues to attract buyers looking for a quieter pace of life while still being within easy commuting distance to Halifax, Windsor, and the Valley. Adding to the appeal, this property also offers unique flexibility with potential for certain small business uses or future possibilities. Ask for more details. BOOK YOUR VIEWING TODAY!! (id:7434)
General Features
| Property Type | Single Family |
|---|---|
| CommunityName | Mount Uniacke |
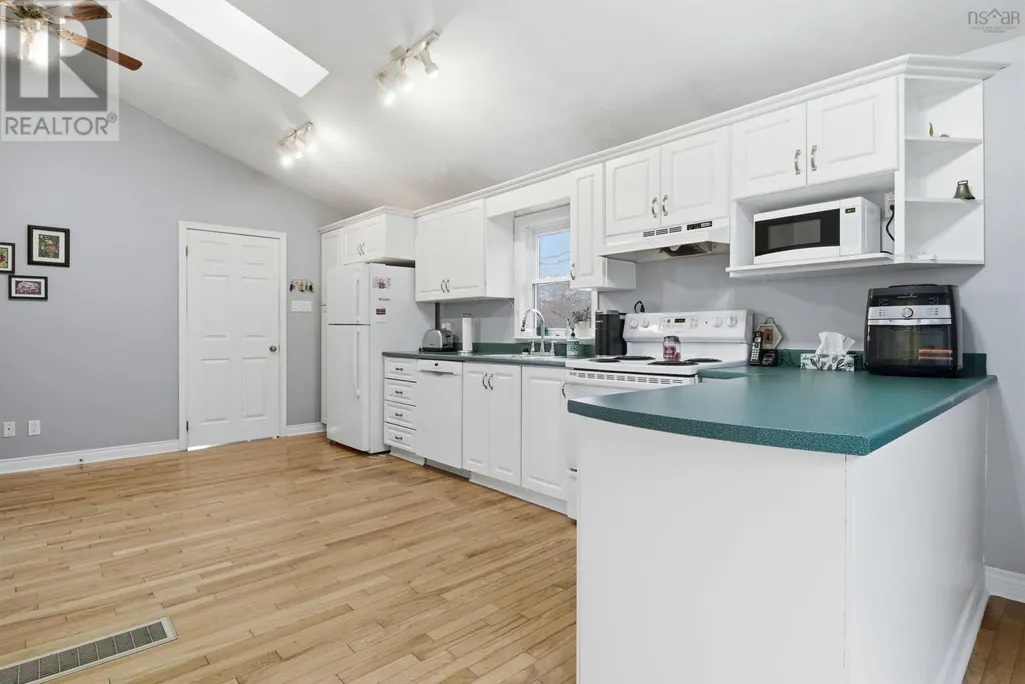
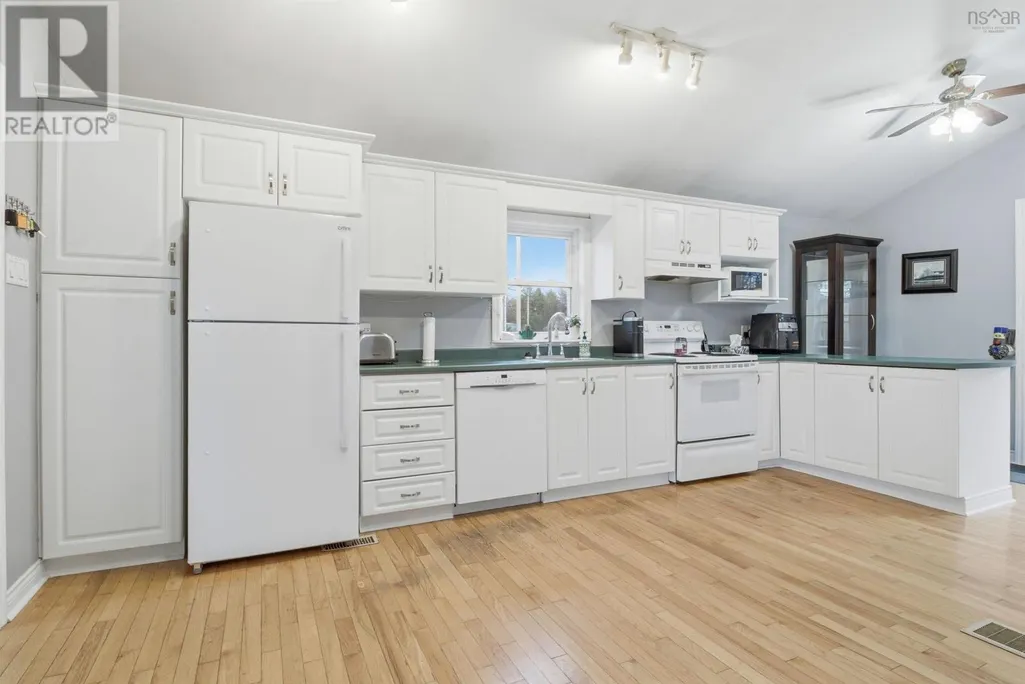
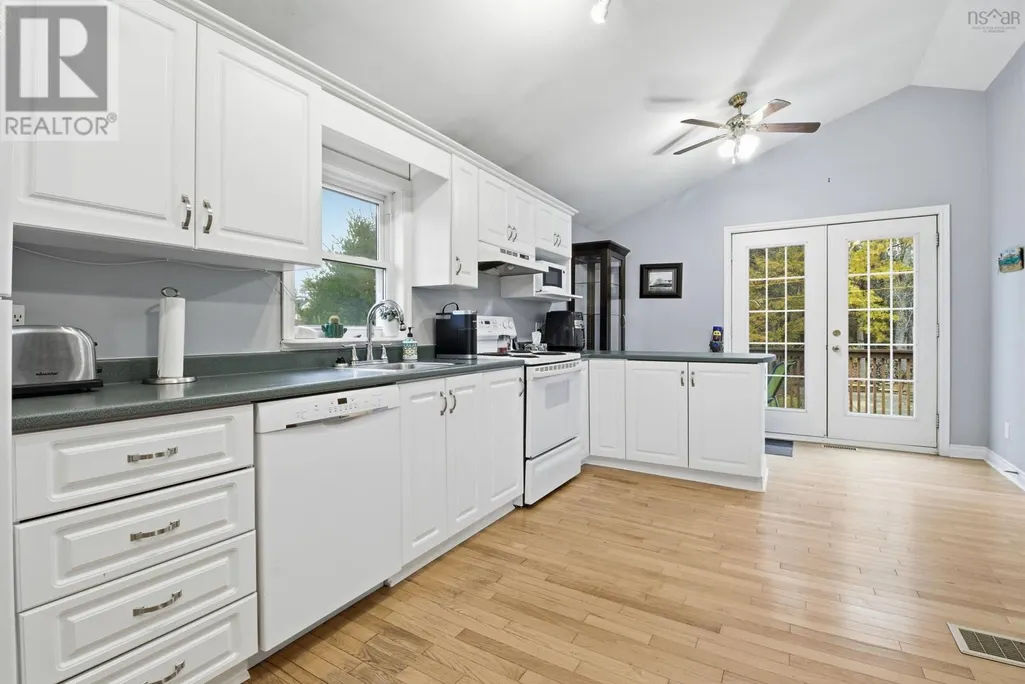
| Building Appliances | Stove, Dishwasher, Dryer, Washer, Microwave, Refrigerator |
| Building Architectural Style | Bungalow |
| Location Description | From highway 101 take exit 3, left at the Irving, continue straight and property is on your right just before the Tim Hortons |
| Foundation Type | Poured Concrete |
| Building Type | House |
| Ownership Type | Freehold |
| Building.StoriesTotal | 1 |
Interior Features
| Building Fireplace Present | False |
|---|---|
| Building Heating Type | Forced air |
| Building Heating Fuel | Oil |
| Basement Type | Full |
| Construction Style Attachment | Detached |
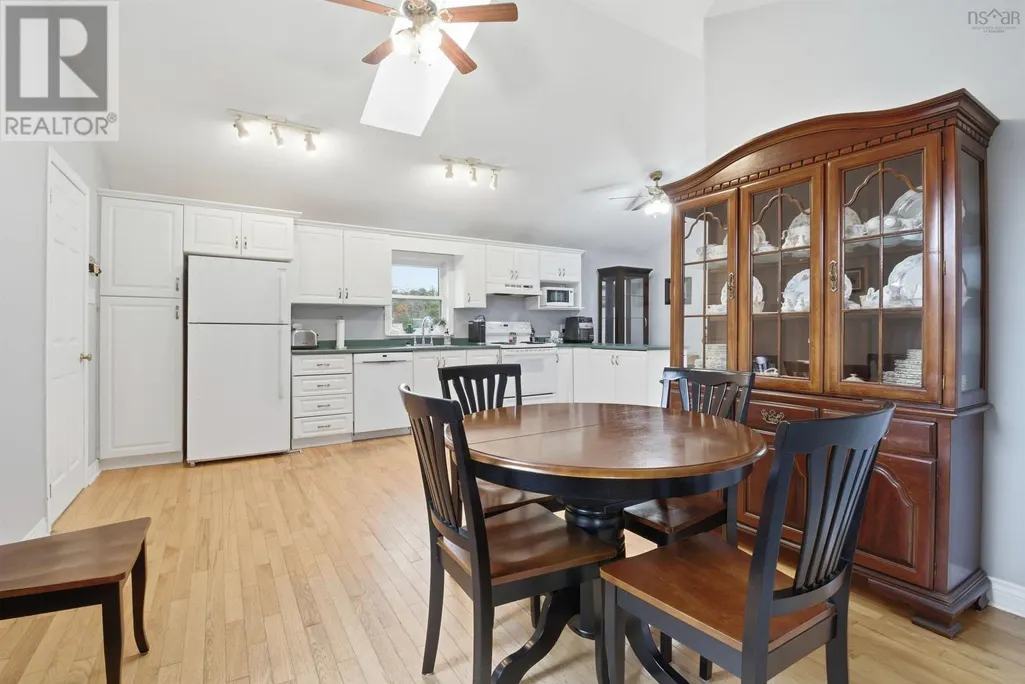
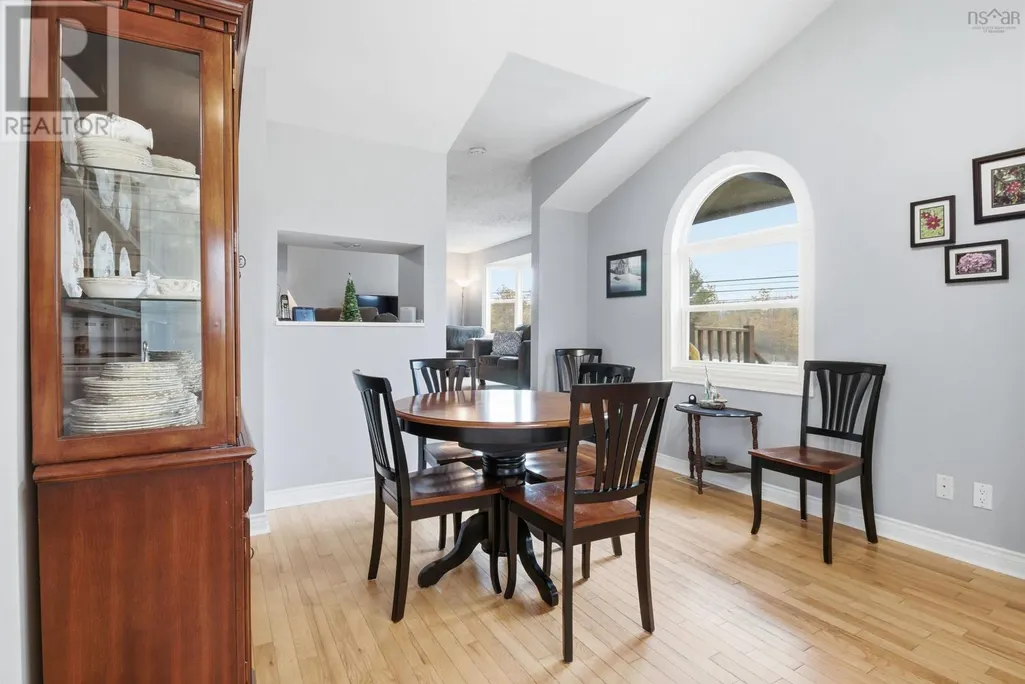
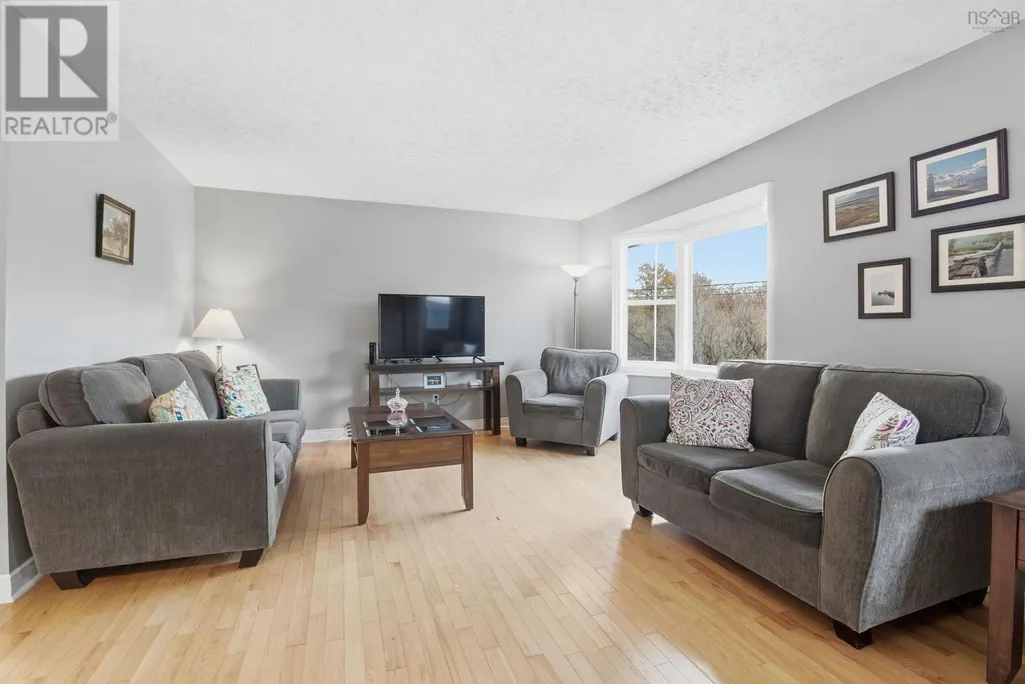
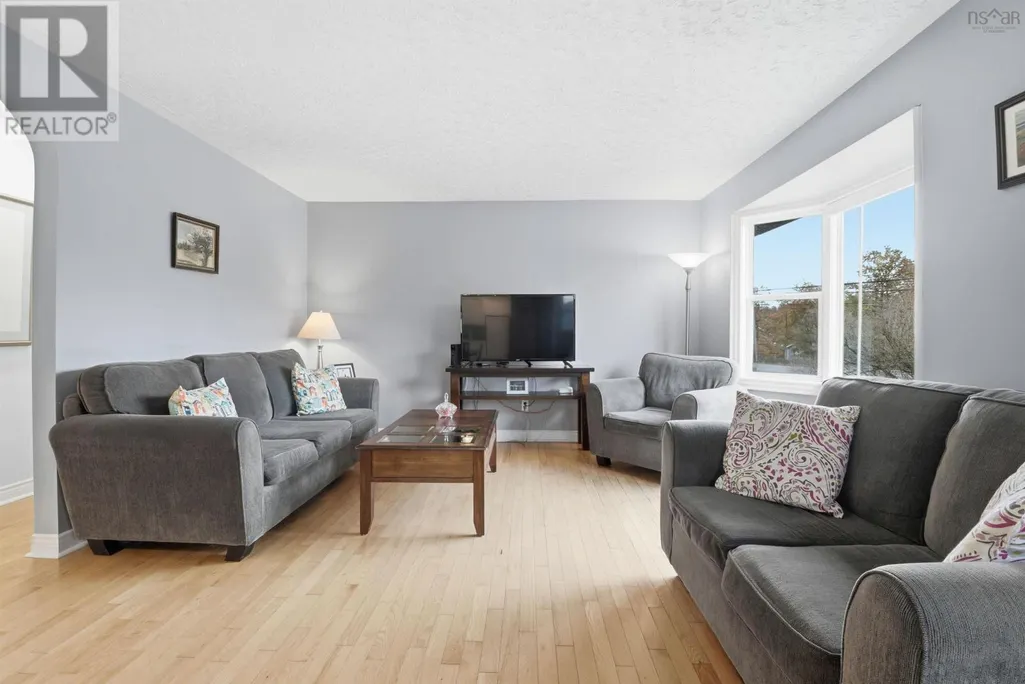
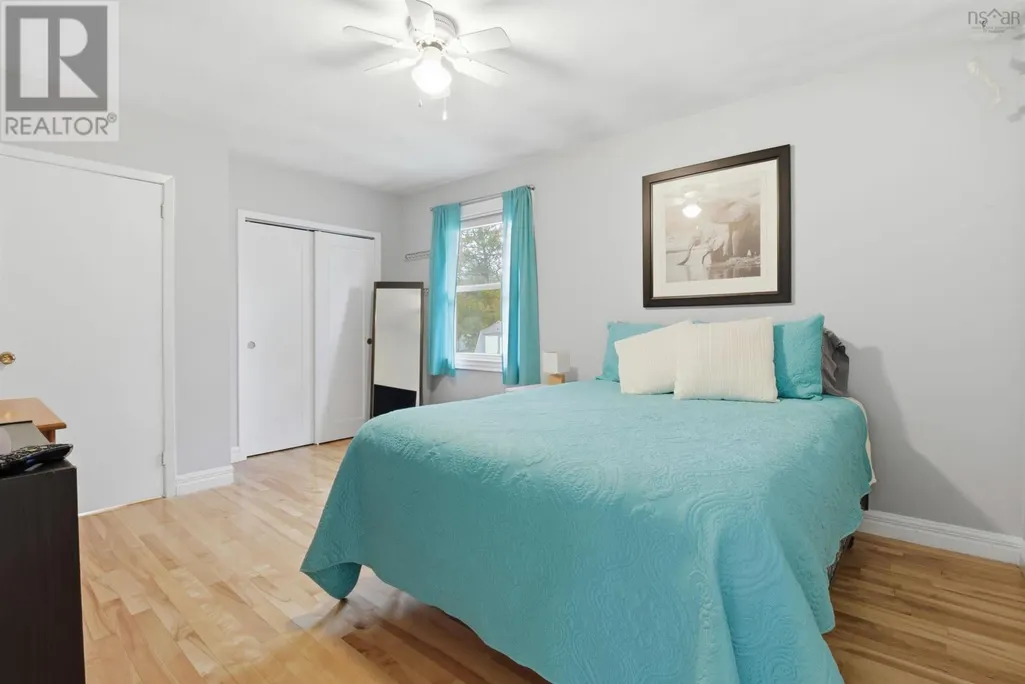
| Flooring Type | Hardwood |
| Living Area Range | 1435 |
| Bedrooms | 3 |
Exterior Features
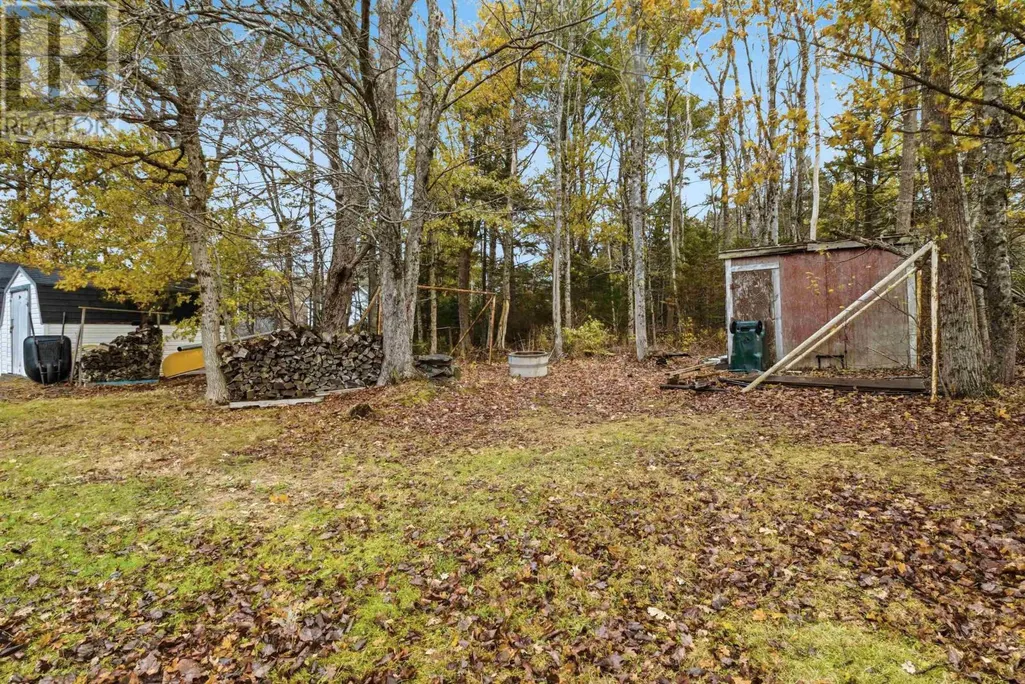
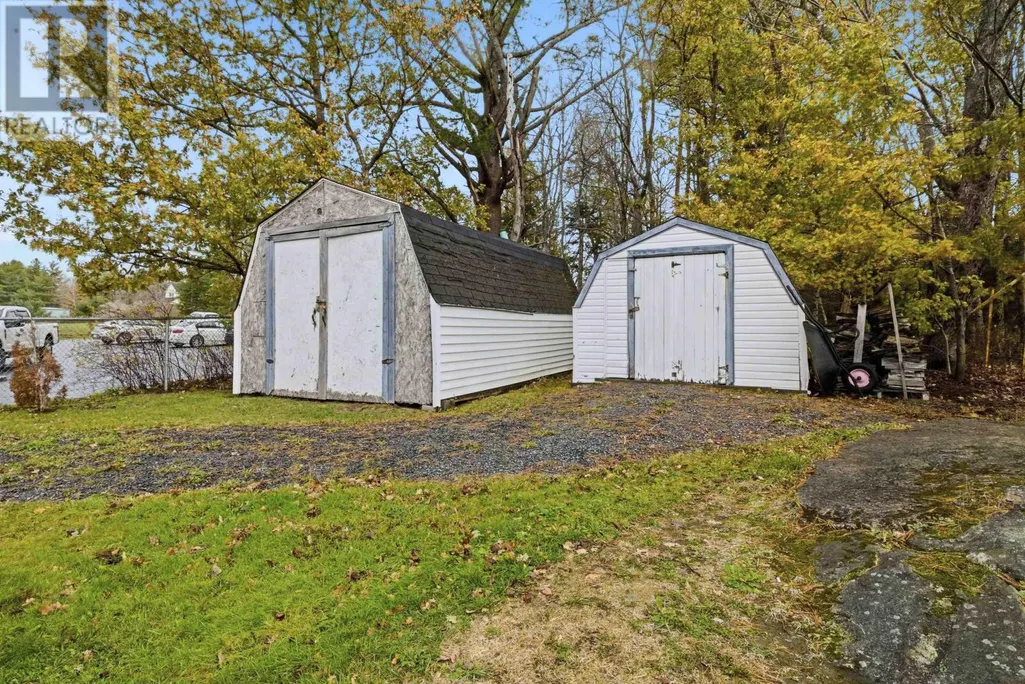
| Structure | Shed |
|---|---|
| Sewer | Septic System |
| Exterior Finish | Wood siding |
Room Details
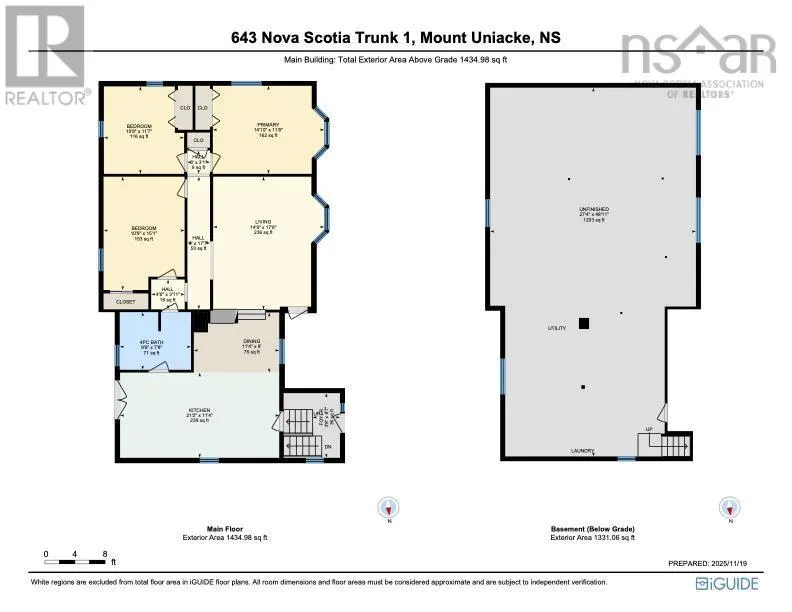
| Room | Dimensions | Level | Flooring | Details |
|---|---|---|---|---|
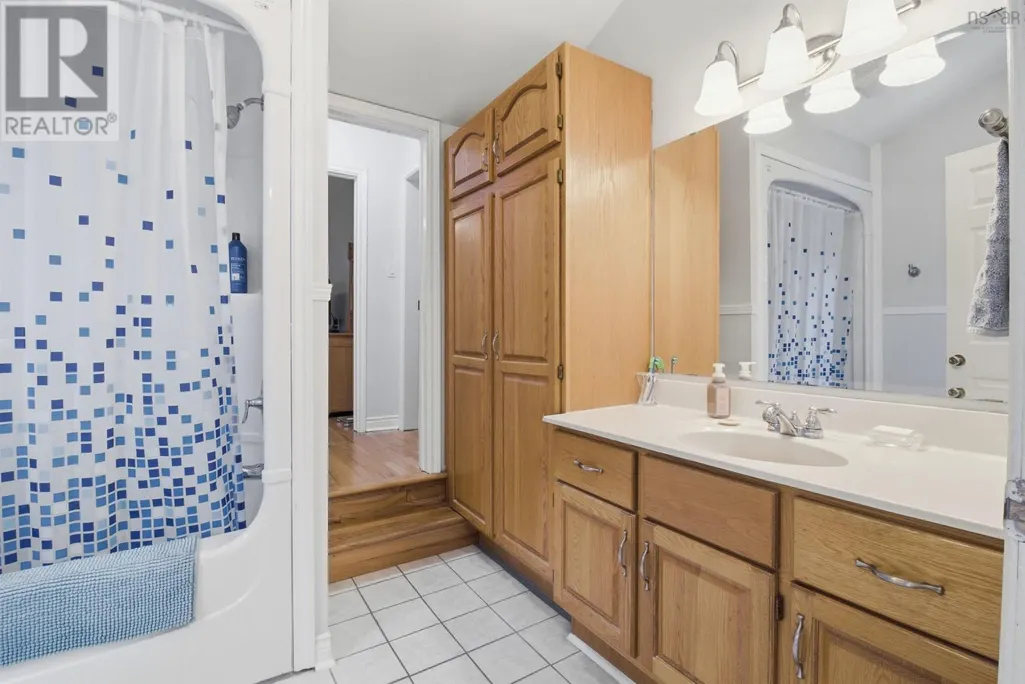
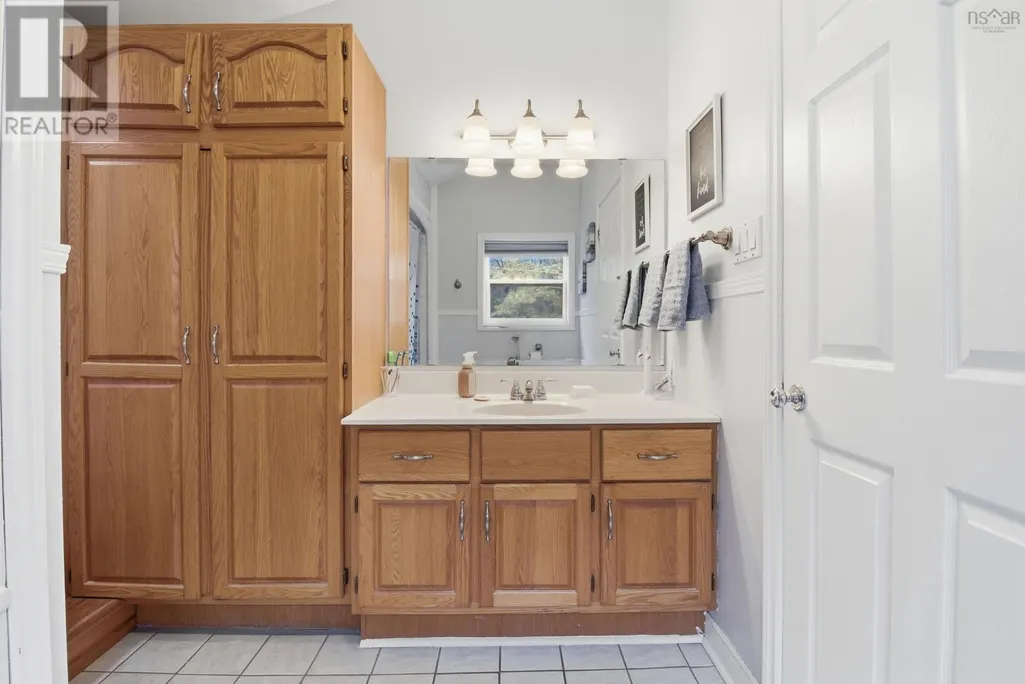
| 4pc Bathroom | 9.6 x 7.8 | Main level | ||
| Bath (# pieces 1-6) | 9.6 x 7.8 | Main level | ||
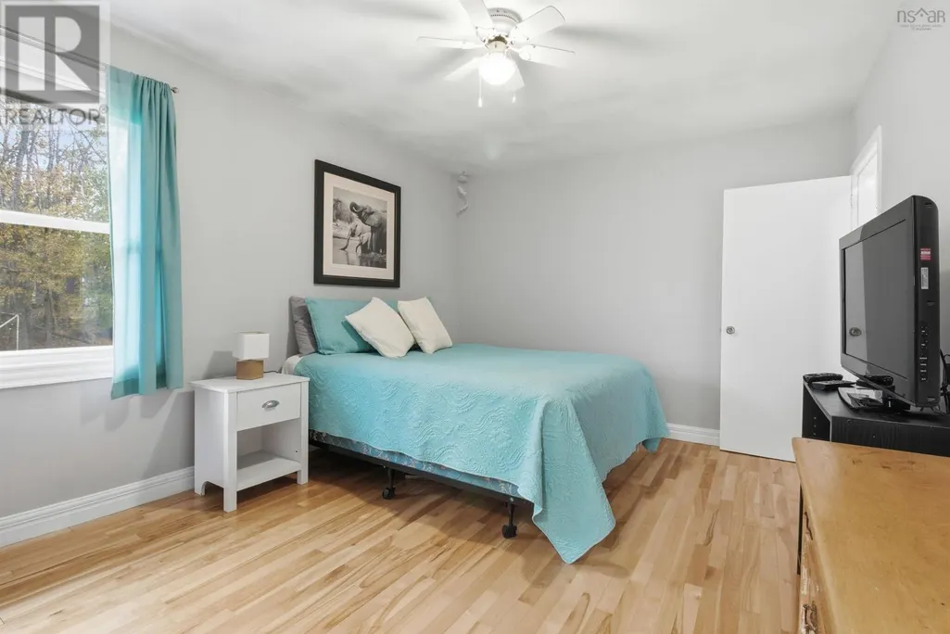
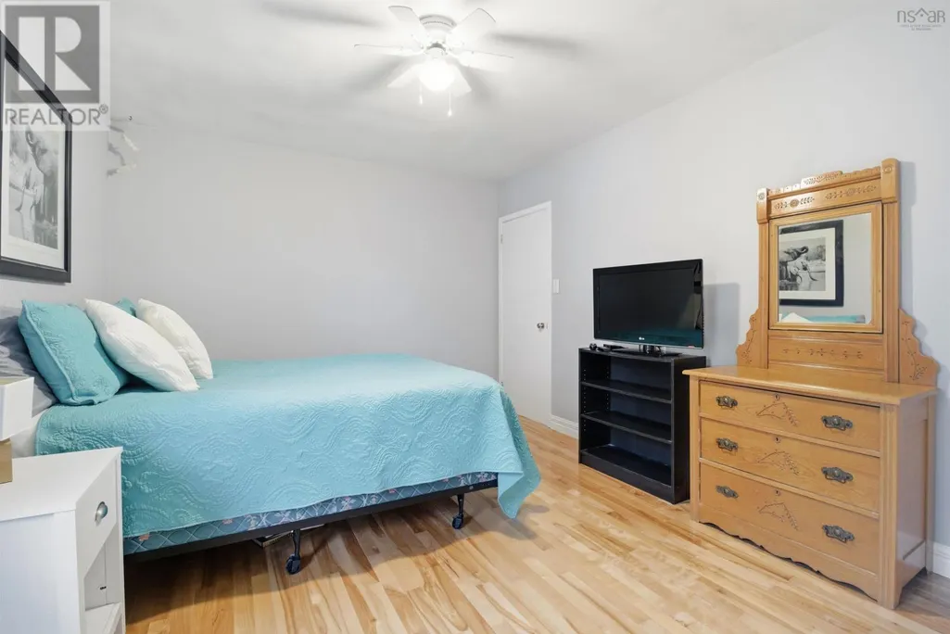
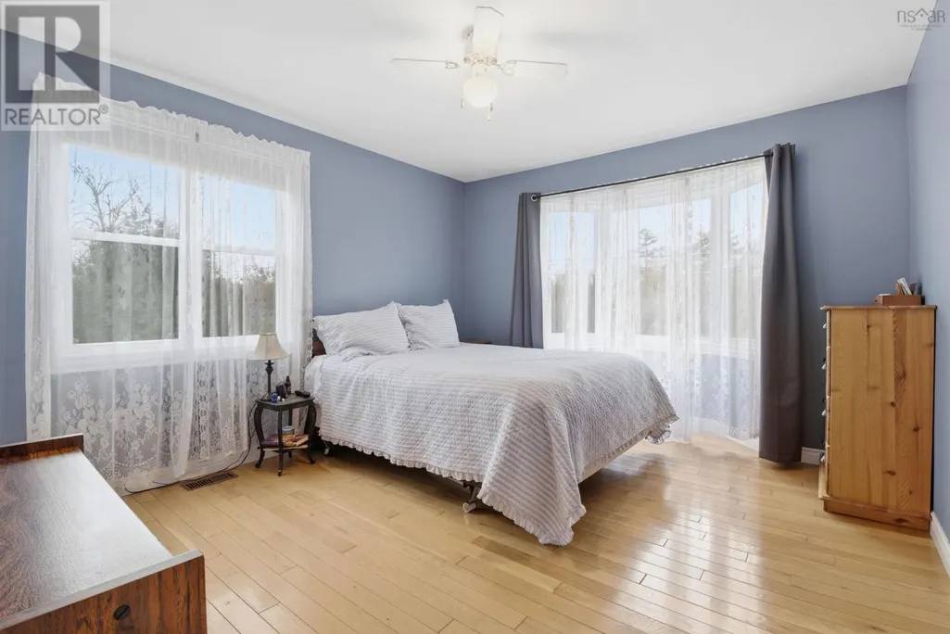
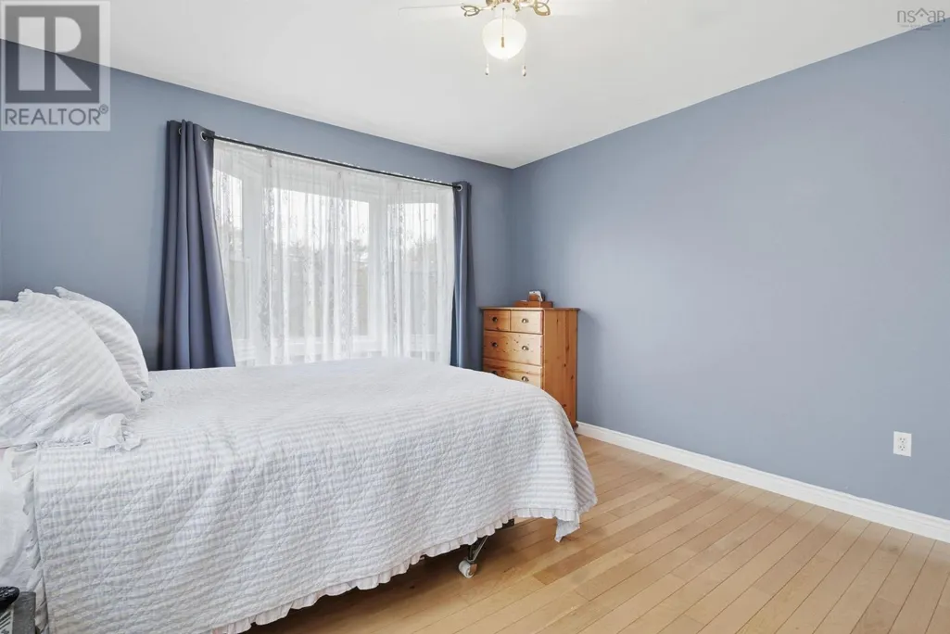
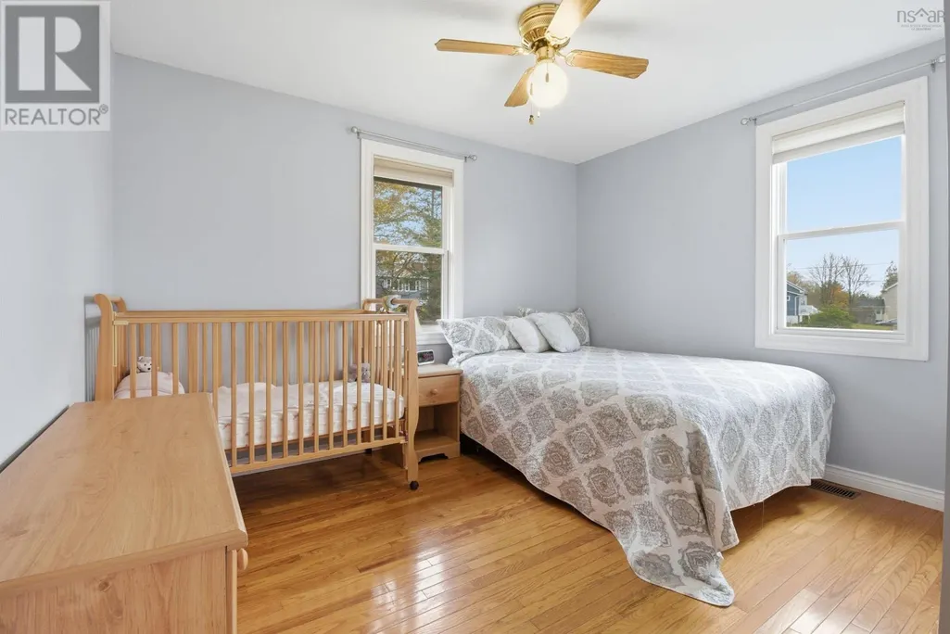
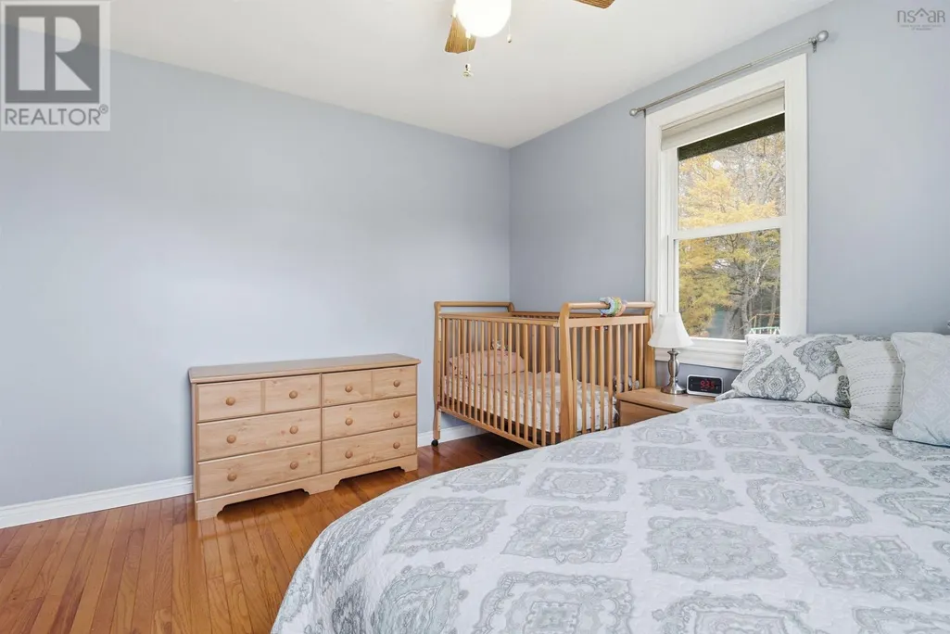
| Bedroom | 11.7 x 10.8 | Main level | ||
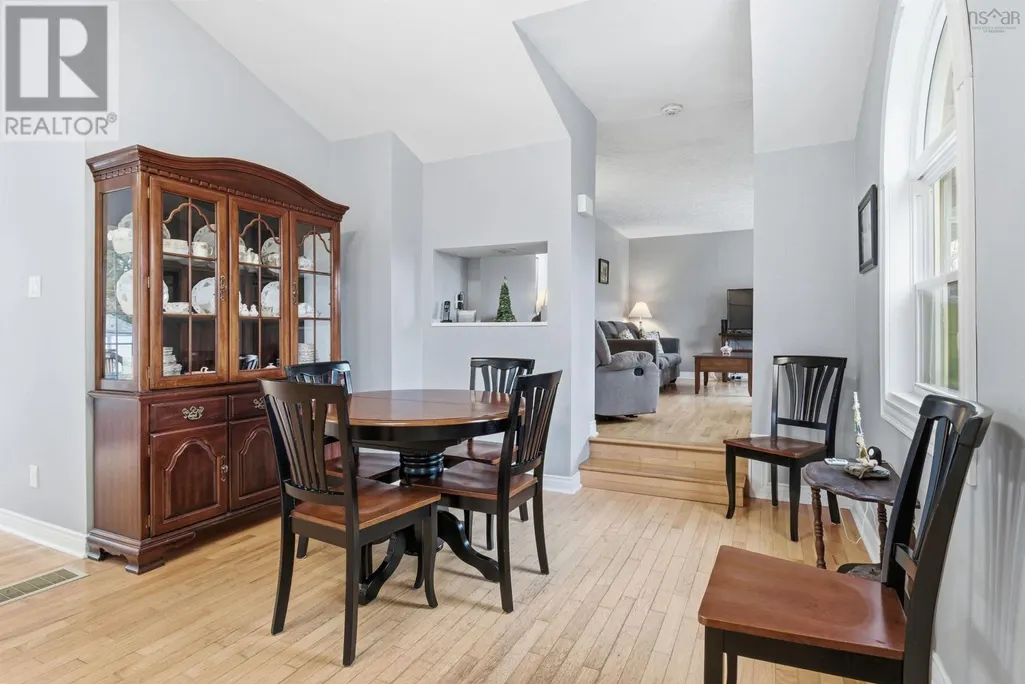
| Dining room | 11.4 x 8 | Main level | ||
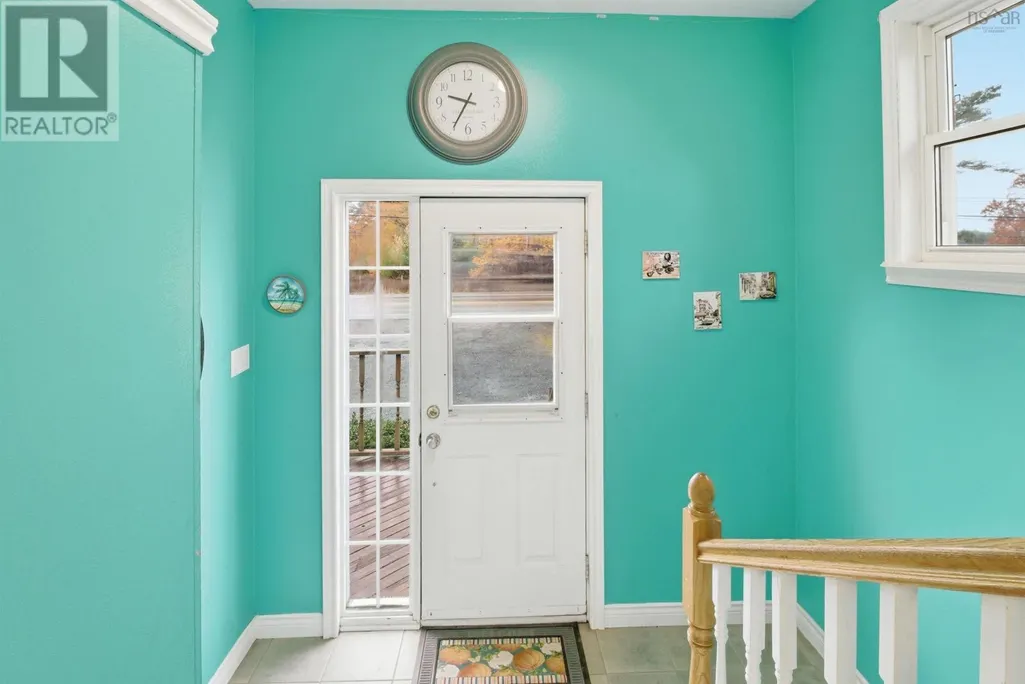
| Foyer | 8.7 x 3.8 | Main level | ||
| Kitchen | 21.2 x 11.4 | Main level | ||
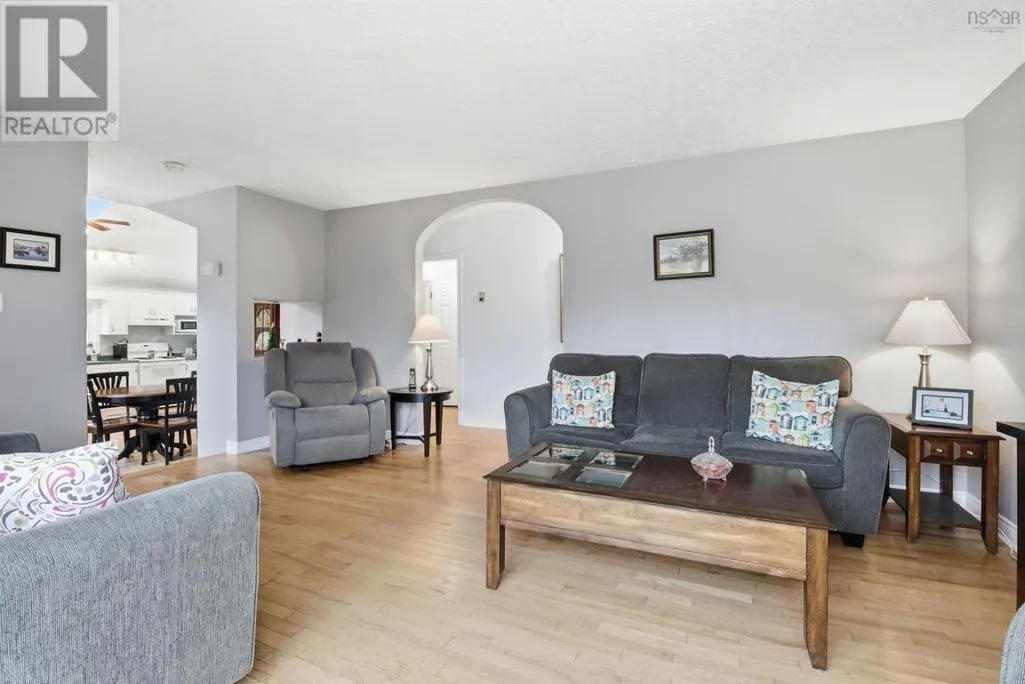
| Living room | 17.8 x 14.9 | Main level | ||
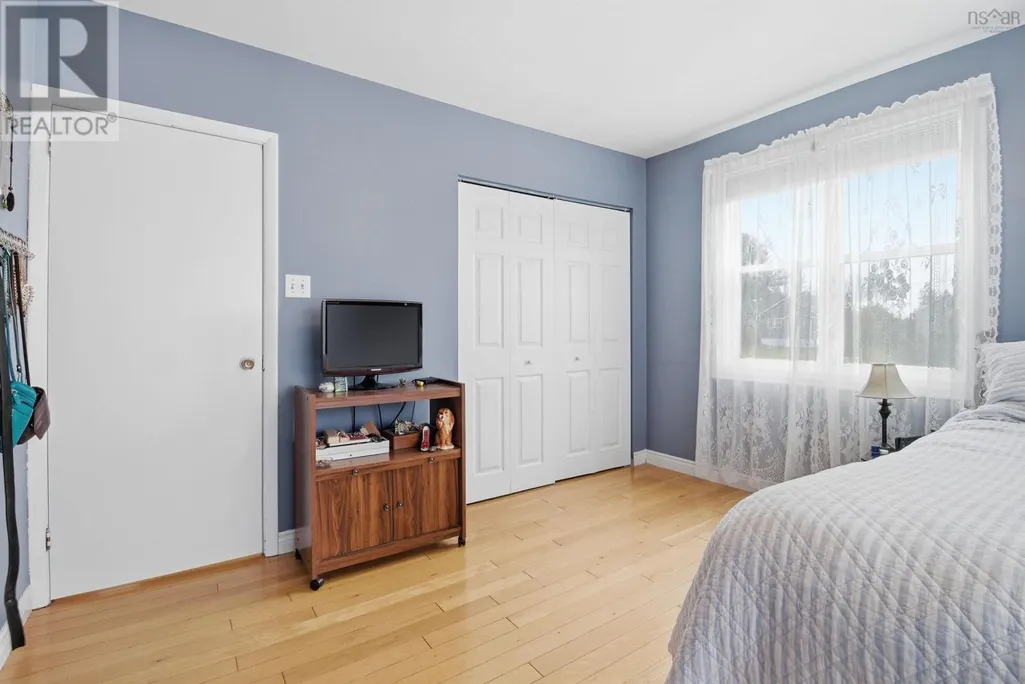
| Primary Bedroom | 14.10 x 11.8 | Main level |
Amenities
- Views
- New Construction
- Adult 55+
- Lease To Own
- No Strata Fees
- Furnished
- Primary On Main
- Air Conditioning
- Seller Finance
- Green
- Fixer Upper
- Horse
- Golf
- Fireplace
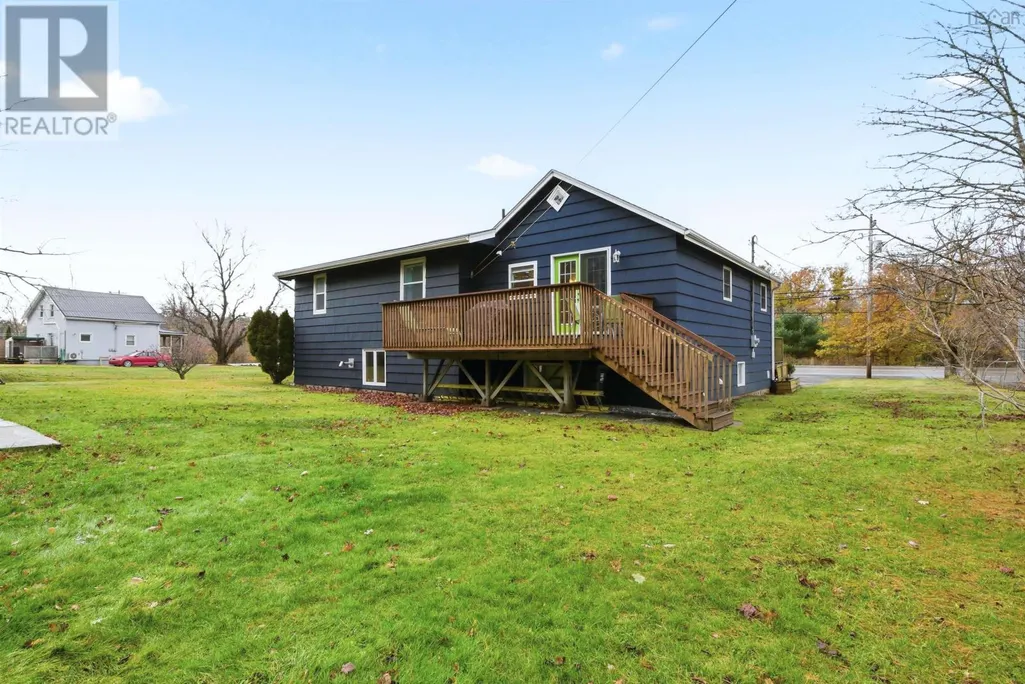
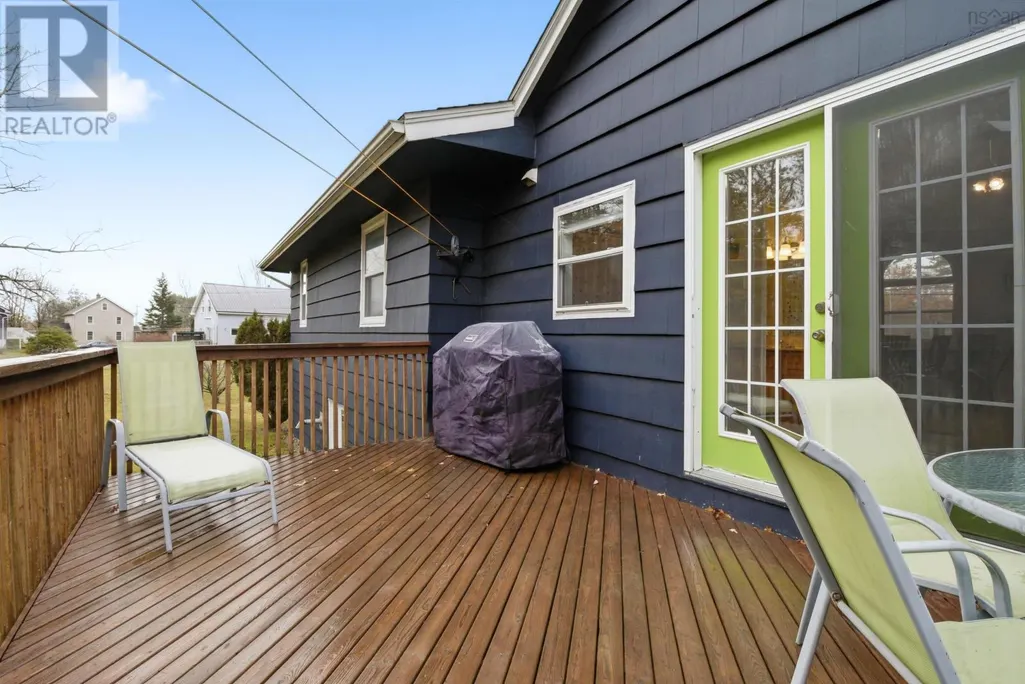
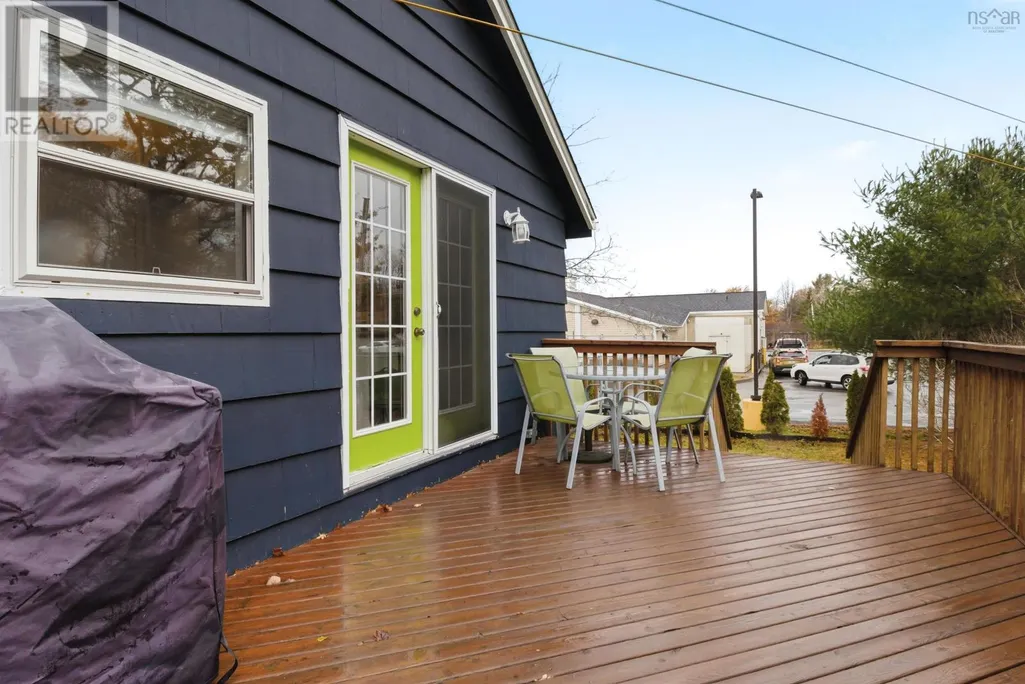
- Deck
- Garage
- Basement
- Pool

Property vs Single Family Average in B0N 1Z0
Price
In The Neighbourhood
Open House
Mount Uniacke
$ 799,900
- Type
- Single Family
- Size
- 1,920 SqFt
- Rooms
- 3 Beds + 2 Baths
Exit Real Estate Professionals
Mount Uniacke
$ 549,000
- Type
- Single Family
- Size
- 2,000 SqFt
- Rooms
- 3 Beds + 2 Baths
Keller Williams Select Realty
Mount Uniacke
$ 849,900
- Type
- Single Family
- Size
- 2,767 SqFt
- Rooms
- 4 Beds + 2.5 Baths
Royal LePage Atlantic - Valley(Windsor)
Mount Uniacke
$ 749,900
- Type
- Single Family
- Size
- 2,125 SqFt
- Rooms
- 3 Beds + 2 Baths
Keller Williams Select Realty
Mount Uniacke
$ 724,900
- Type
- Single Family
- Size
- 1,674 SqFt
- Rooms
- 4 Beds + 2 Baths
RE/MAX Nova (Halifax)
Mount Uniacke
$ 450,000
- Type
- Single Family
- Size
- 832 SqFt
- Rooms
- 2 Beds + 1 Baths
Keller Williams Select Realty
Mount Uniacke
$ 698,500
- Type
- Single Family
- Size
- 1,653 SqFt
- Rooms
- 2 Beds + 1.5 Baths
Keller Williams Select Realty
Mount Uniacke
$ 669,900
- Type
- Single Family
- Size
- 2,991 SqFt
- Rooms
- 5 Beds + 3 Baths
Sutton Group Professional Realty
Mount Uniacke
$ 673,000
- Type
- Single Family
- Size
- 1,475 SqFt
- Rooms
- 3 Beds + 2 Baths
Keller Williams Select Realty
Mount Uniacke
$ 538,000
- Type
- Single Family
- Size
- 1,916 SqFt
- Rooms
- 4 Beds + 1.5 Baths
Keller Williams Select Realty
Mount Uniacke
$ 669,900
- Type
- Single Family
- Size
- 1,615 SqFt
- Rooms
- 3 Beds + 2 Baths
Keller Williams Select Realty
