


Address
49 Cove Road, Mount Uniacke, NS
Price
$ 673,000
Property Attributes
- ID#202615601
- TypeSingle Family
- Listing Status Active
- MunicipalityMount Uniacke
- CityMount Uniacke
- AreaMount Uniacke
- NeighbourhoodMount Uniacke
- Postal CodeB0N 1Z0
- StyleBungalow
- Year Built2019
- Price$ 673,000
- Bedrooms3
- Bathrooms2
- Half Bathrooms0
- Sqr Footage1475
- Lot Size0.1974 Acres
Data Source:
Canadian Real Estate Association (CREA)
Property Description
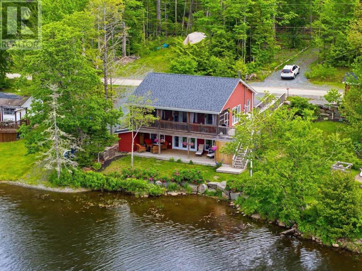
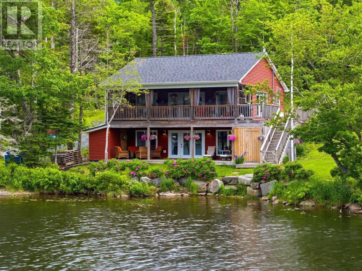
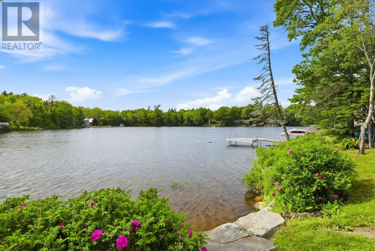
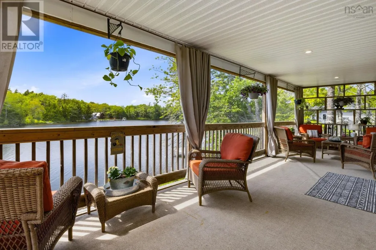
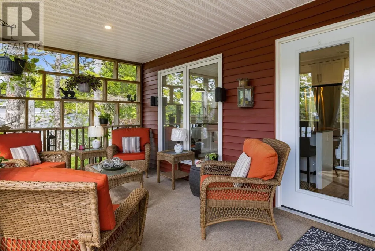
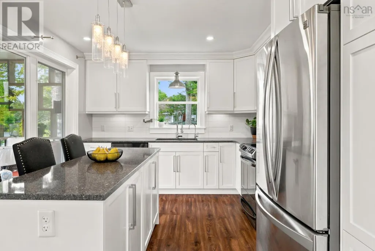
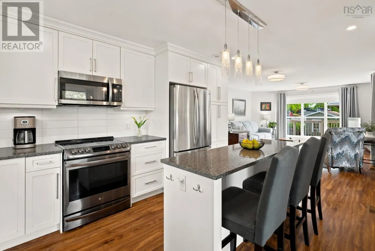
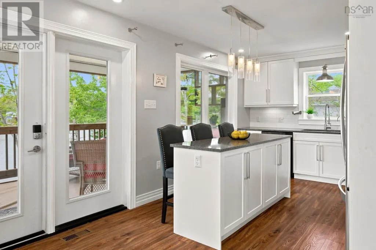
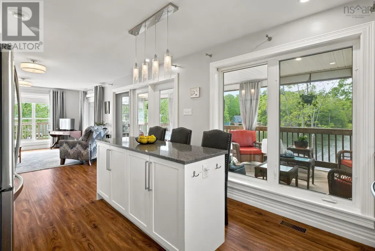
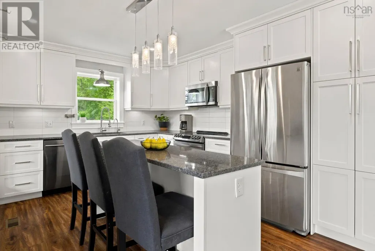
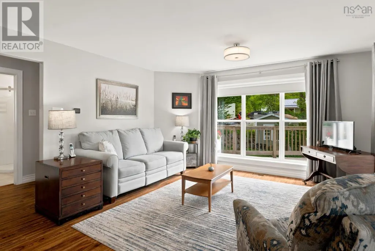
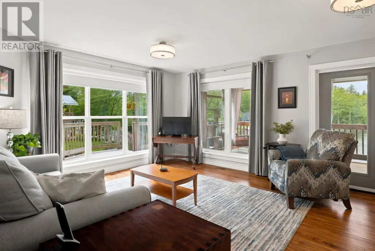
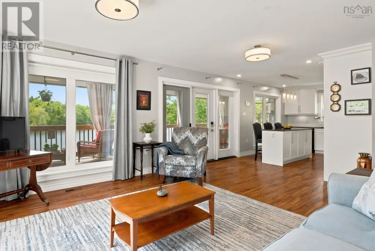
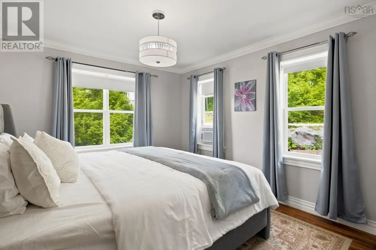
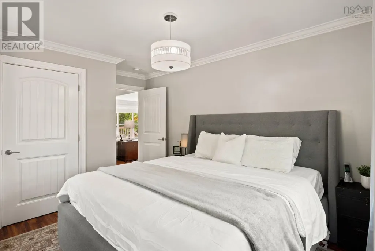
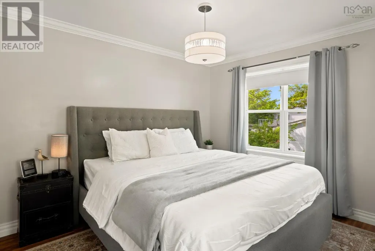
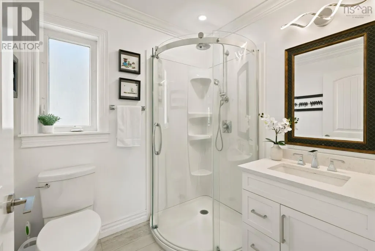
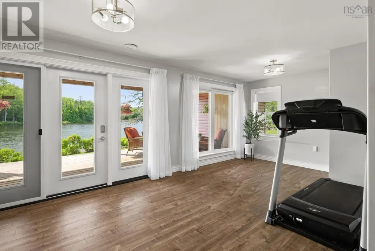
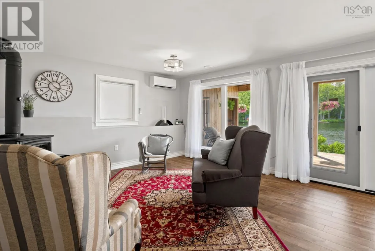
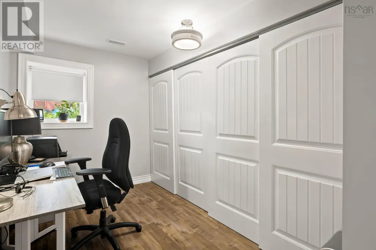
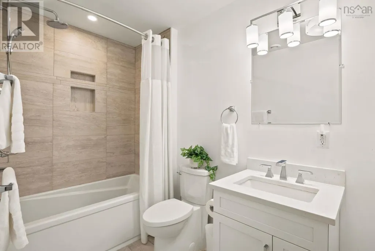
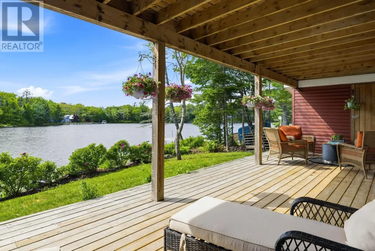
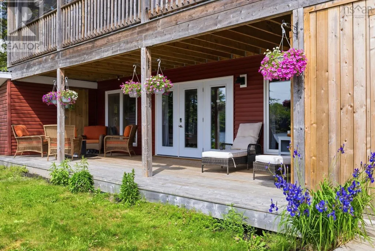
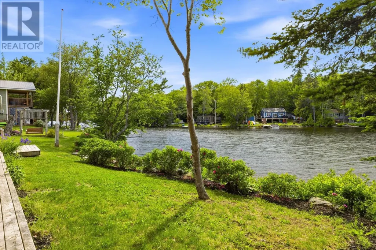
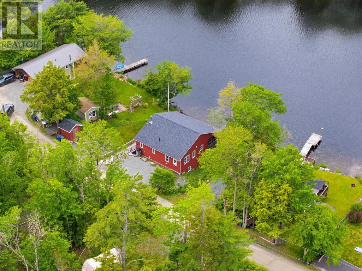
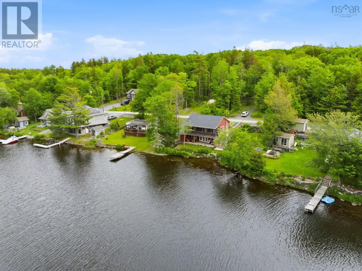
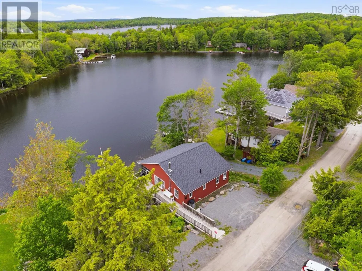
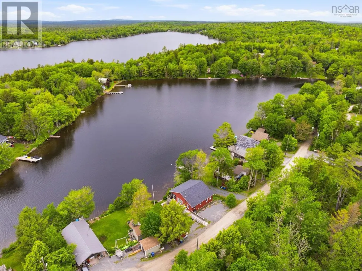
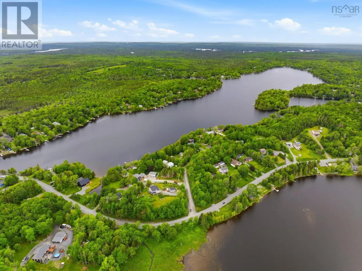
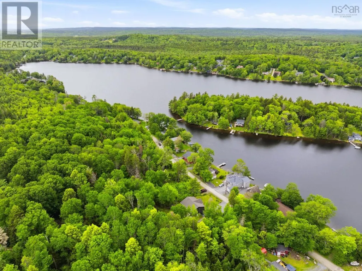
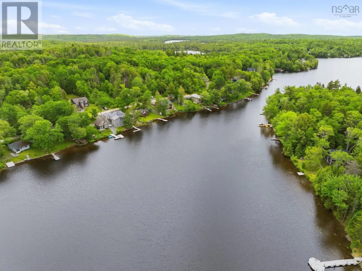
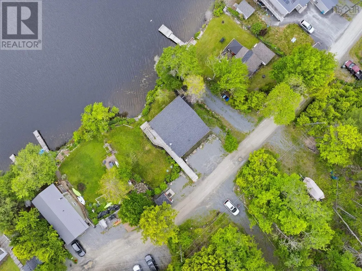
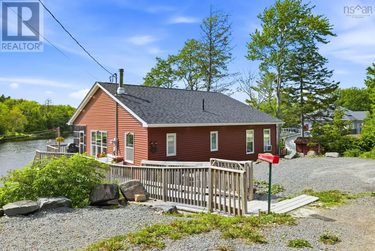
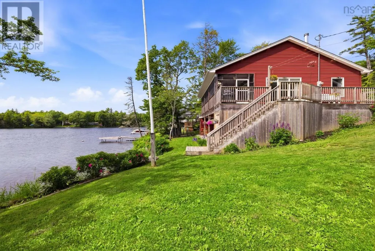
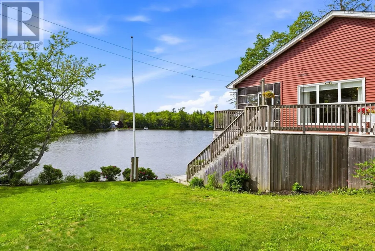
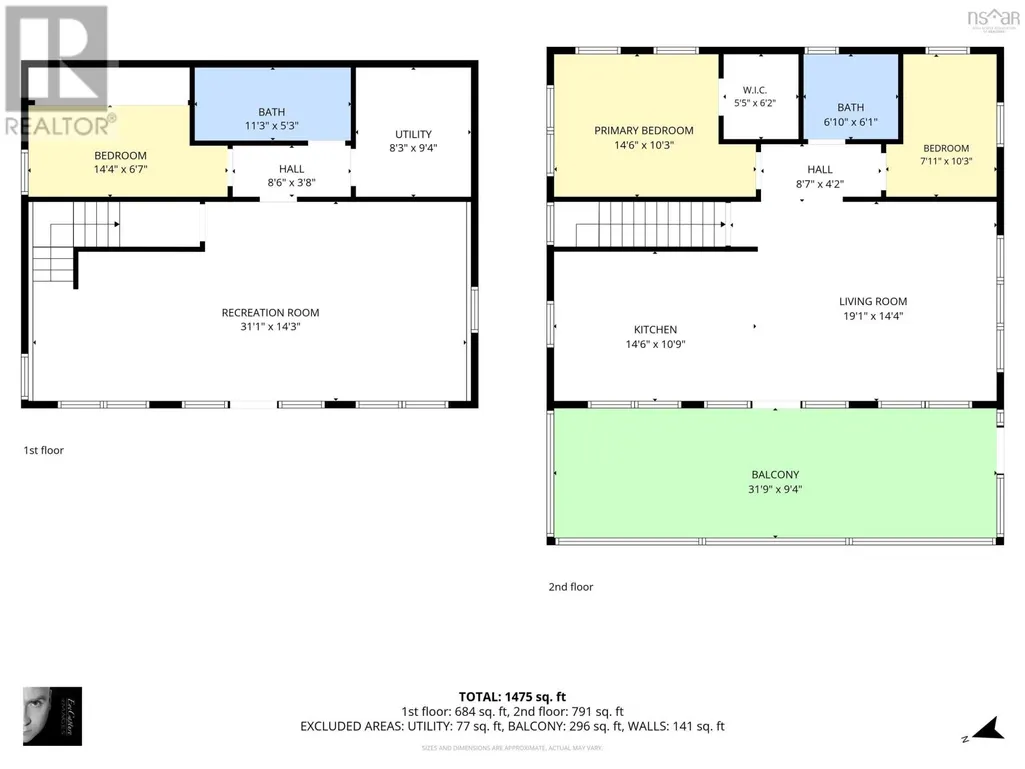
Nestled in a serene & private cove on Mount Uniackes most desirable lakes, this exceptional 3 bed, 2 bath custom built lakefront home offers a rare opportunity to enjoy peaceful waterfront living in a picturesque setting. From quiet mornings spent with coffee overlooking the water to elegant gatherings w family & friends, this home provides the perfect backdrop for relaxation & connection. While this is a 2-level home, it also offers safe 1 level living; a forever home. Inside, you'll find a bright open-concept layout main level with lots of natural light. The main level includes a chefs eat-in kitchen w stone countertops; designed for gatherings, featuring a generous island, ample cabinetry & plenty of room for entertaining. Step out onto a spacious screened-in upper deck/sunroom that offers a comfortable retreat for enjoying lake views & sunsets. Also included on this level is a spacious primary bedroom, a full bath & a bedroom. The lower level features a generous family room, centered around a wood stove for ambiance & an additional heat source. This level also includes a bathroom, a 3rd bedroom, laundry room & a walkout covered deck that provides secluded setting for entertaining/quiet relaxation. A ducted Heat pump has been installed to optimize the homes efficiency & add additional comfort for all seasons & features a dedicated connection for the generator. Outdoor living has been thoughtfully designed w multiple spaces to take in the stunning, colourful & inviting outdoor oasis. The sheltered cove creates ideal conditions for boating, kayaking, paddle-boarding, & swimming, while offering a safe & an inviting environment for families to enjoy the water. This welcoming lakeside community is known for its friendly neighbours & quiet atmosphere. The location provides a unique combination of privacy & security while remaining conveniently accessible. 20 mins to Sackville/30 mins to Halifax, this a rare opportunity to own true waterfront living on Lewis L (id:7434)
General Features
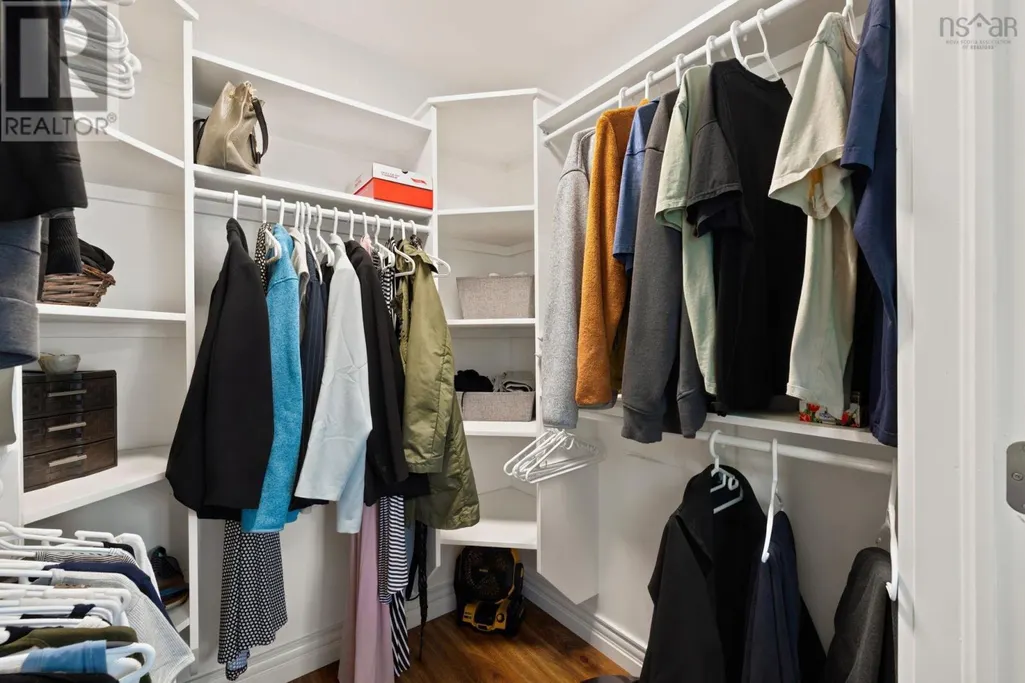
| Features | Treed, Wheelchair access, Walk-In Closet, Generator |
|---|---|
| Community Features | Recreational Facilities, School Bus |
| Property Type | Single Family |
| CommunityName | Mount Uniacke |
| Amenities | Golf Course, Park, Playground, Shopping, Place of Worship |
| Building Appliances | Stove, Dishwasher, Dryer, Washer, Microwave Range Hood Combo, Refrigerator, Water purifier, Water softener |
| Building Architectural Style | Bungalow |
| Building Cooling Type | Central air conditioning, Heat Pump, Air Conditioned, Wall unit |
| Location Description | From Highway 1 to Etter Road to East Uniacke Road to Cove Road |
| Foundation Type | Poured Concrete |
| Building Type | House |
| Ownership Type | Freehold |
| Building.StoriesTotal | 1 |
Interior Features
| Building Fireplace Present | False |
|---|---|
| Building Heating Type | Heat Pump, Ductless |
| Building Heating Fuel | Electric, Wood |
| Construction Style Attachment | Detached |
| Flooring Type | Carpeted, Laminate |
| Living Area Range | 1475 |
| Bedrooms | 3 |
Exterior Features
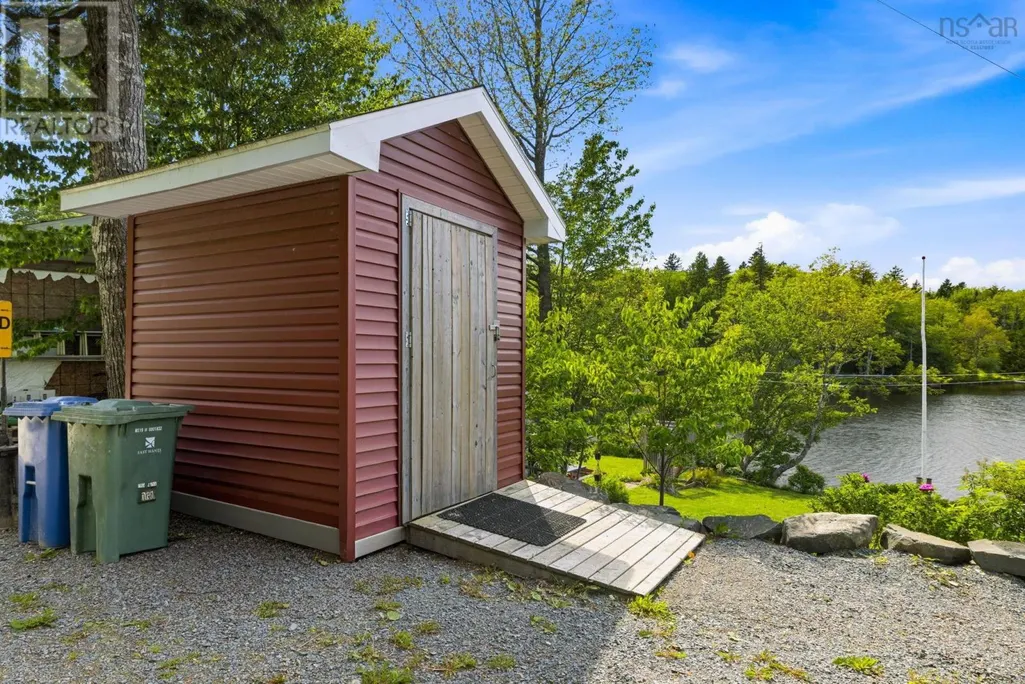
| Structure | Shed |
|---|---|
| Water Front Type | Waterfront on lake |
| Land Amenities | Golf Course, Park, Playground, Shopping, Place of Worship |
| Landscape Features | Landscaped |
| Sewer | Septic System |
| Exterior Finish | Vinyl |
Room Details
| Room | Dimensions | Level | Flooring | Details |
|---|---|---|---|---|
| 3pc Bathroom | 6.10 x 6.1 | Main level | ||
| 4pc Bathroom | 11.3 x 5.3 | Lower level | ||
| Bath (# pieces 1-6) | 6.10 x 6.1 | Main level | ||
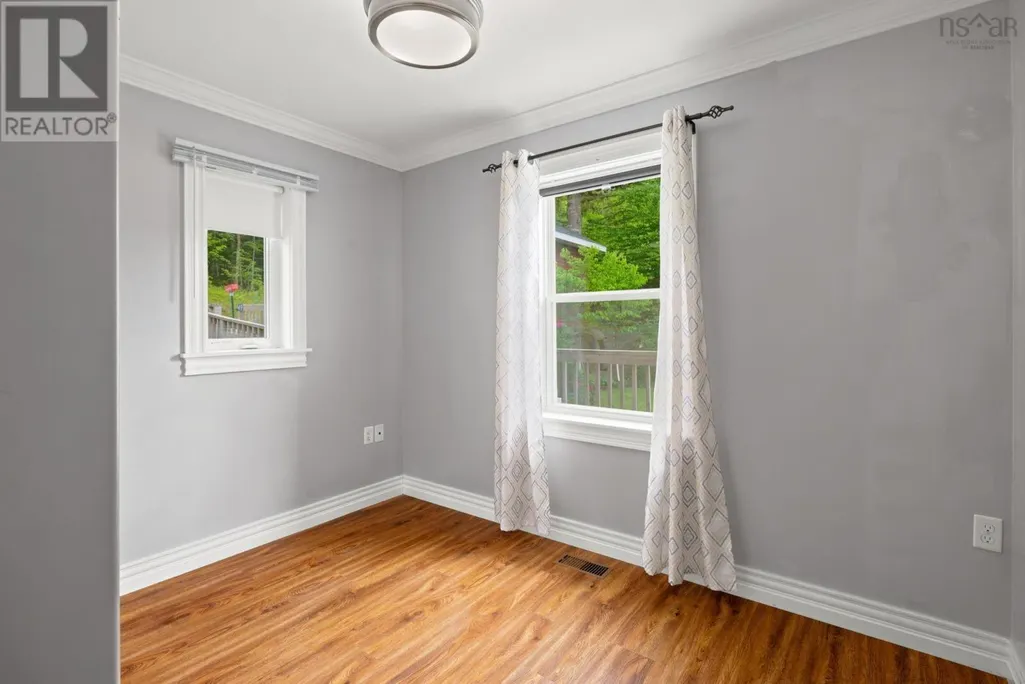
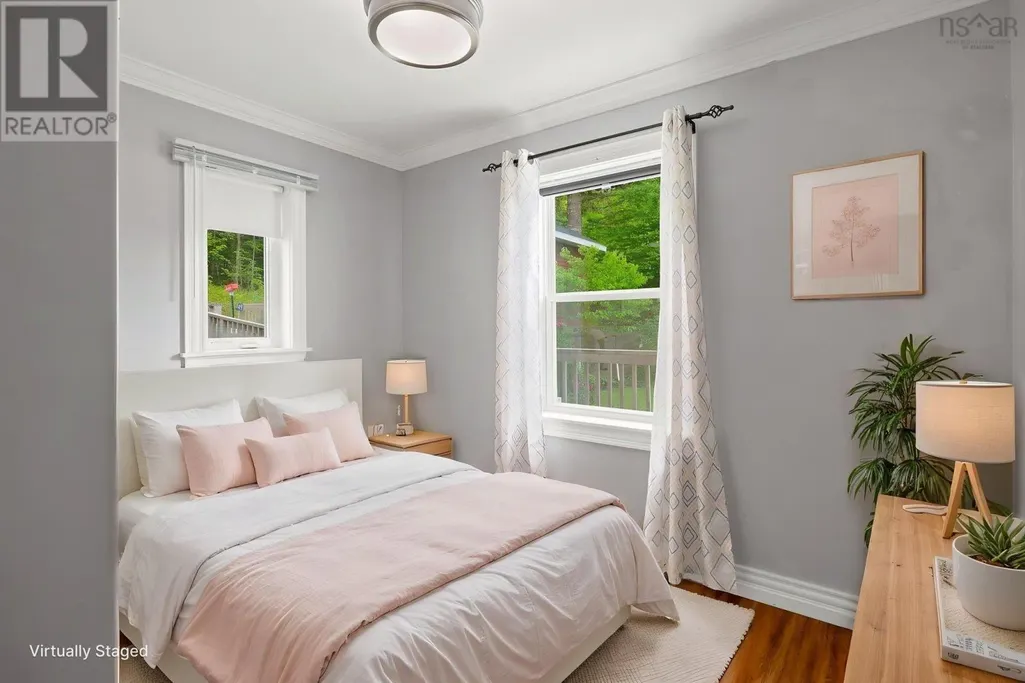
| Bedroom | 7.11 x 10.3 | Main level | ||
| Kitchen | 14.6 x 10.9 | Main level | ||
| Living room | 19.1 x 14.4 | Main level | ||
| Other | SHED 8.5 x 8.5 | Main level | ||
| Primary Bedroom | 14.6 x 10.3 | Main level | ||
| Recreational, Games room | 31.1 x 14.3 | Lower level | ||
| Utility room | 8.3 x 9.4 | Lower level |
Amenities
- Views
- New Construction
- Adult 55+
- Lease To Own
- No Strata Fees
- Furnished
- Primary On Main
- Air Conditioning
- Seller Finance
- Green
- Fixer Upper
- Horse
- Golf
- Fireplace
- Deck
- Garage
- Basement
- Pool

Property vs Single Family Average in B0N 1Z0
Price
Year Built
In The Neighbourhood
Open House
Mount Uniacke
$ 799,900
- Type
- Single Family
- Size
- 1,920 SqFt
- Rooms
- 3 Beds + 2 Baths
Exit Real Estate Professionals
Mount Uniacke
$ 549,000
- Type
- Single Family
- Size
- 2,000 SqFt
- Rooms
- 3 Beds + 2 Baths
Keller Williams Select Realty
Mount Uniacke
$ 849,900
- Type
- Single Family
- Size
- 2,767 SqFt
- Rooms
- 4 Beds + 2.5 Baths
Royal LePage Atlantic - Valley(Windsor)
Mount Uniacke
$ 749,900
- Type
- Single Family
- Size
- 2,125 SqFt
- Rooms
- 3 Beds + 2 Baths
Keller Williams Select Realty
Mount Uniacke
$ 724,900
- Type
- Single Family
- Size
- 1,674 SqFt
- Rooms
- 4 Beds + 2 Baths
RE/MAX Nova (Halifax)
Mount Uniacke
$ 450,000
- Type
- Single Family
- Size
- 832 SqFt
- Rooms
- 2 Beds + 1 Baths
Keller Williams Select Realty
Mount Uniacke
$ 698,500
- Type
- Single Family
- Size
- 1,653 SqFt
- Rooms
- 2 Beds + 1.5 Baths
Keller Williams Select Realty
Mount Uniacke
$ 669,900
- Type
- Single Family
- Size
- 2,991 SqFt
- Rooms
- 5 Beds + 3 Baths
Sutton Group Professional Realty
Mount Uniacke
$ 538,000
- Type
- Single Family
- Size
- 1,916 SqFt
- Rooms
- 4 Beds + 1.5 Baths
Keller Williams Select Realty
Mount Uniacke
$ 504,900
- Type
- Single Family
- Size
- 1,435 SqFt
- Rooms
- 3 Beds + 1 Baths
Keller Williams Select Realty
Mount Uniacke
$ 669,900
- Type
- Single Family
- Size
- 1,615 SqFt
- Rooms
- 3 Beds + 2 Baths
Keller Williams Select Realty
