



















Address
59 West Side Road, Sheet Harbour, NS
Price
$ 469,000
Property Attributes
- ID#202612850
- TypeSingle Family
- Listing Status Active
- MunicipalitySheet Harbour
- CitySheet Harbour
- AreaSheet Harbour
- NeighbourhoodSheet Harbour
- Postal CodeB0J 3B0
- Style
- Year Built2002
- Price$ 469,000
- Bedrooms3
- Bathrooms1
- Half Bathrooms1
- Sqr Footage1838
- Lot Size1.6983 Acres
Data Source:
Canadian Real Estate Association (CREA)
Property Description
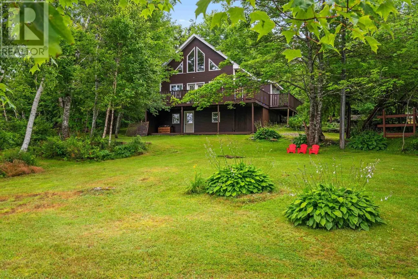
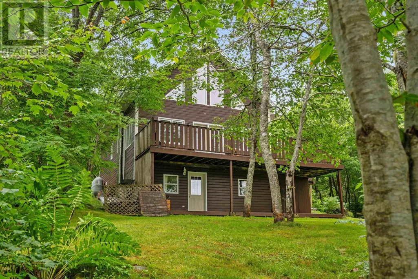
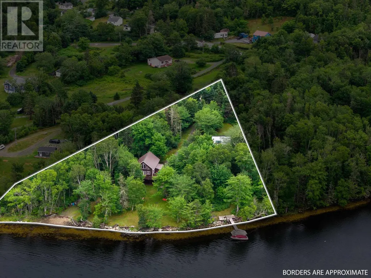
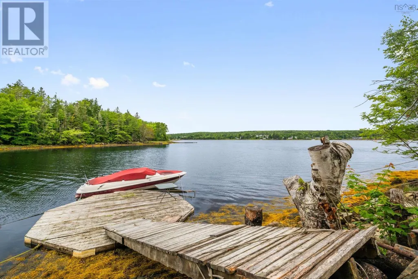
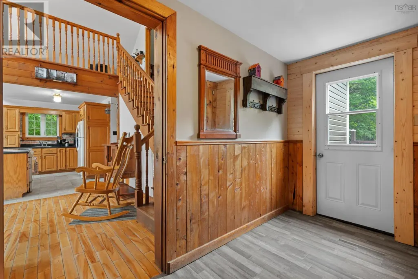
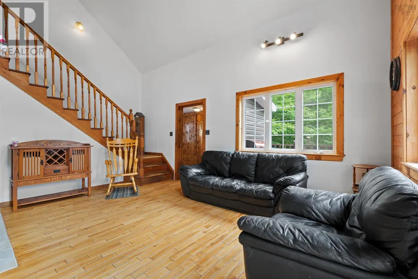
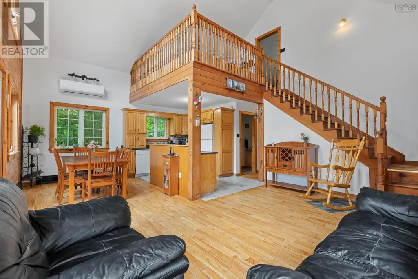
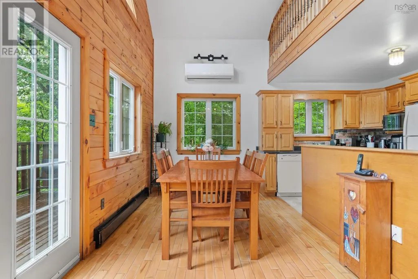
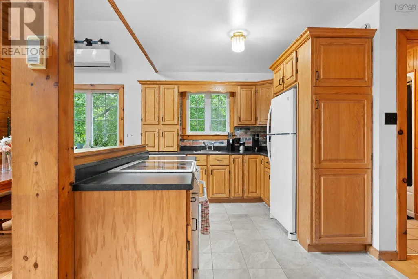
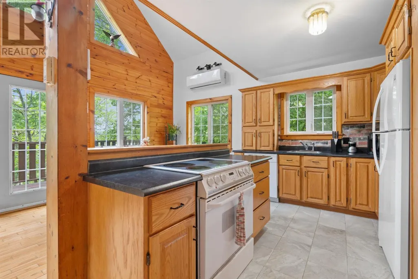
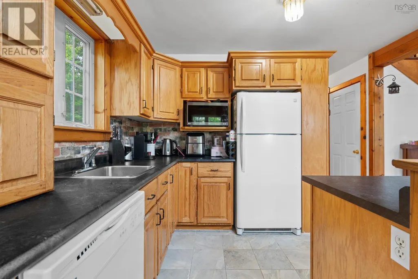
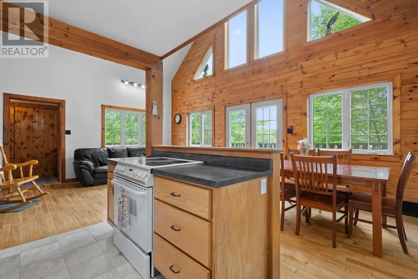
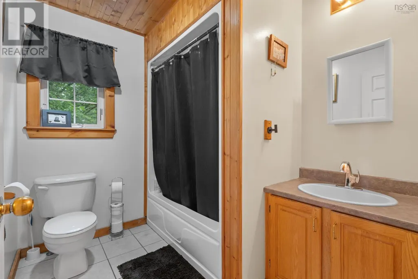
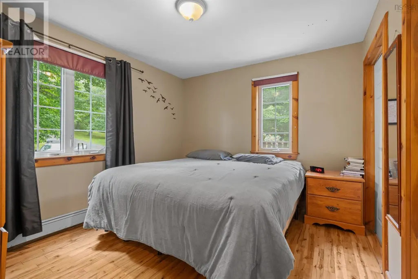
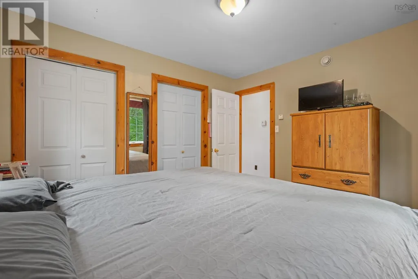
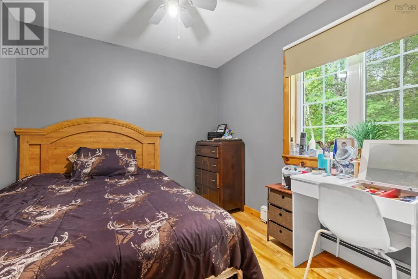
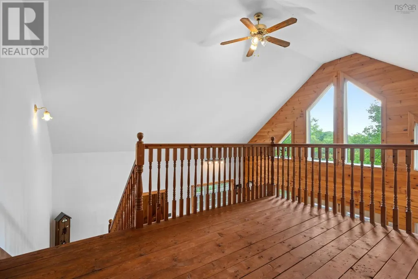
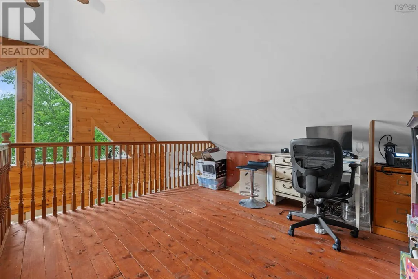
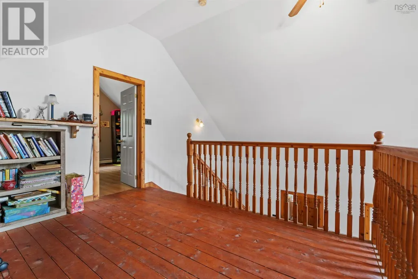
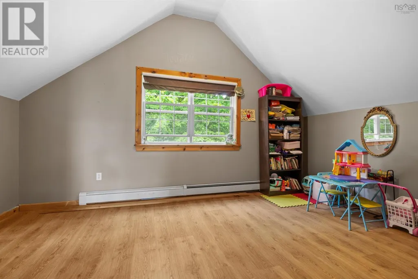
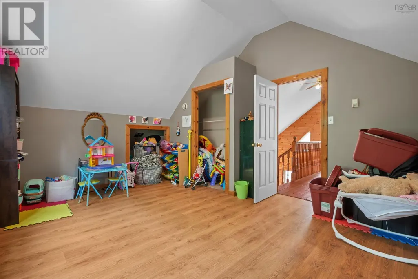
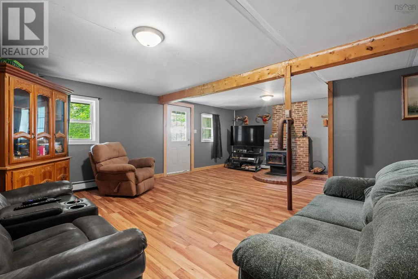
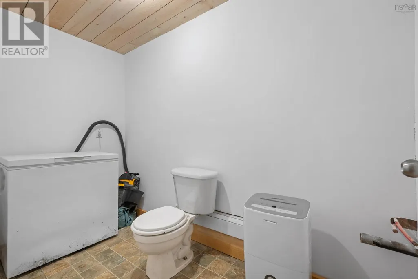
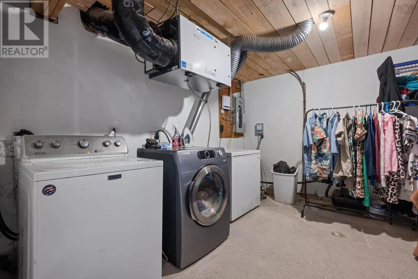
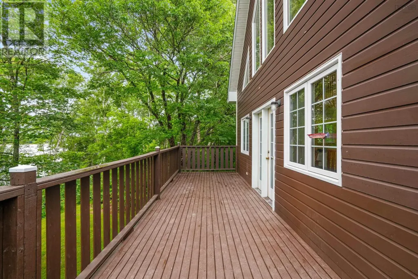
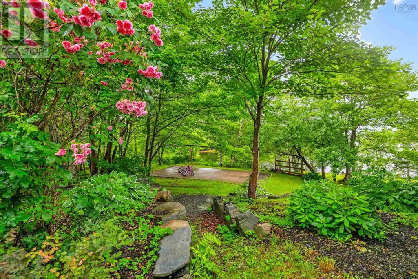
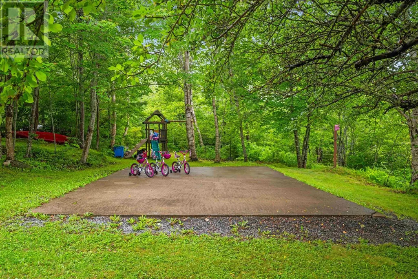
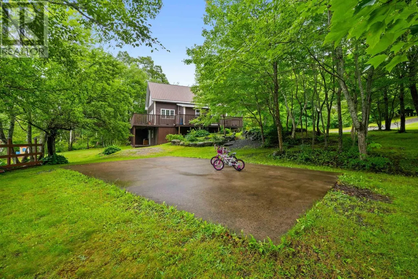
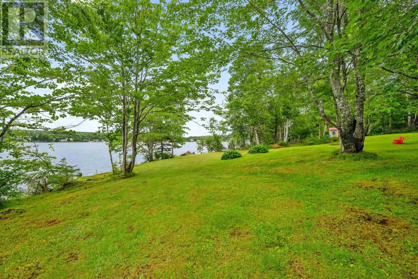
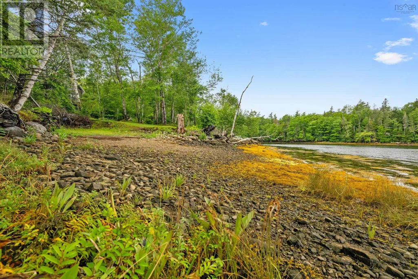
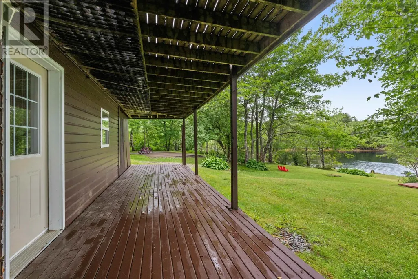
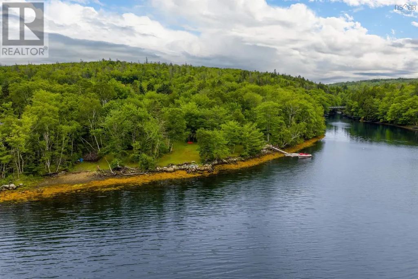
Incredible opportunity to call this 3 bed 1.5 bath seaside property home! Located in the growing community of Sheet Harbour this well loved family home is situated on a 1.7 acre incredibly private lot with a park-like setting. 350 +/- feet of deep anchorage waterfront is yours to explore with shore structure and wharf. Enter the main floor of the home via foyer with ample storage. The open concept kitchen, living and dining area is great for entertaining and spill onto the massive 31x18ft wrap around deck with both ocean views and breezes. 4 pc bath and two generous sized bedrooms finish off this main floor. Upstairs you'll find loft open to the main level - great for an office or flex space. The 16x13 primary bedrooms offers plenty of storage and potential for ensuite! The basement offers that second rec. room all families need 1/2 bath and large laundry. Walk out to your covered porch and the back yard greets you with a mix of mature hardwood and apple trees. Located 5 minutes to the amemeties of Sheet Harbour, 1 Hr to Dartmouth and 1 hr 15 min to New Glasgow! (id:7434)
General Features
| Features | Treed |
|---|---|
| Community Features | Recreational Facilities, School Bus |
| Property Type | Single Family |
| CommunityName | Sheet Harbour |
| Amenities | Park, Playground, Beach |
| Building Appliances | Cooktop - Electric, Oven - Electric, Dishwasher, Dryer - Electric, Washer |
| Building Cooling Type | Air Conditioned |
| Location Description | Trunk 7 East to Sheet Hbr, right on West Side Road - home on left |
| Foundation Type | Concrete Block |
| Building Type | House |
| Ownership Type | Freehold |
| Building.StoriesTotal | 2 |
Interior Features
| Building Fireplace Present | False |
|---|---|
| Building Heating Type | Baseboard heaters, Heat Pump, Ductless |
| Building Heating Fuel | Electric, Oil, Wood |
| Construction Style Attachment | Detached |
| Flooring Type | Hardwood, Laminate, Linoleum |
| Living Area Range | 1838 |
| Bedrooms | 3 |
Exterior Features
| Structure | Shed |
|---|---|
| Water Front Type | Waterfront |
| ViewType | Ocean view |
| Land Amenities | Park, Playground, Beach |
| Landscape Features | Landscaped |
| Sewer | Septic System |
| Exterior Finish | Wood siding |
Room Details
| Room | Dimensions | Level | Flooring | Details |
|---|---|---|---|---|
| 1pc Bathroom | 10.2x4.11 | Basement | ||
| 4pc Bathroom | 8.1x6.4 | Main level | ||
| Bath (# pieces 1-6) | 8.1x6.4 | Main level | ||
| Bedroom | 11.5x8.11 | Main level | ||
| Den | 12.2x10.4 | Second level | ||
| Dining nook | 12 x 9.2 | Main level | ||
| Foyer | 5.5x10.8 | Main level | ||
| Kitchen | 12x8.6 | Main level | ||
| Laundry room | 12.9x12.8 | Basement | ||
| Living room | 11.5x16.5 | Main level | ||
| Primary Bedroom | 15.8x12.8 | Second level | ||
| Recreational, Games room | 24.2x16.5 | Basement | ||
| Utility room | 6.2x14.6 | Basement |
Amenities
- Views
- New Construction
- Adult 55+
- Lease To Own
- No Strata Fees
- Furnished
- Primary On Main
- Air Conditioning
- Seller Finance
- Green
- Fixer Upper
- Horse
- Golf
- Fireplace
- Deck
- Garage
- Basement
- Pool

Property vs Single Family Average in B0J 3B0
Price
Year Built
In The Neighbourhood
Sheet Harbour
$ 379,000
- Type
- Single Family
- Size
- 1,626 SqFt
- Rooms
- 3 Beds + 2 Baths
Century 21 Trident Realty Ltd.
Sheet Harbour
$ 201,000
- Type
- Single Family
- Size
- 1,710 SqFt
- Rooms
- 3 Beds + 2 Baths
Century 21 Trident Realty Ltd.
Sheet Harbour
$ 680,000
- Type
- Single Family
- Size
- 3,500 SqFt
- Rooms
- 4 Beds + 3 Baths
Century 21 Trident Realty Ltd.
Sheet Harbour
$ 349,900
- Type
- Single Family
- Size
- 1,901 SqFt
- Rooms
- 5 Beds + 3 Baths
Keller Williams Select Realty
Sheet Harbour
$ 649,900
- Type
- Single Family
- Size
- 936 SqFt
- Rooms
- 2 Beds + 1 Baths
Century 21 Trident Realty Ltd.
Sheet Harbour
$ 267,500
- Type
- Single Family
- Size
- 1,795 SqFt
- Rooms
- 2 Beds + 2 Baths
Keller Williams Select Realty
Sheet Harbour
$ 249,900
- Type
- Single Family
- Size
- 2,574 SqFt
- Rooms
- 5 Beds + 1.5 Baths
Keller Williams Select Realty
