






Address
22163 Highway 7, Sheet Harbour, NS
Price
$ 680,000
Property Attributes
- ID#202619935
- TypeSingle Family
- Listing Status Active
- MunicipalitySheet Harbour
- CitySheet Harbour
- AreaSheet Harbour
- NeighbourhoodSheet Harbour
- Postal CodeB0J 3B0
- StyleBungalow
- Year Built1996
- Price$ 680,000
- Bedrooms3+1
- Bathrooms3
- Half Bathrooms0
- Sqr Footage3500
- Lot Size5.06 Acres
Data Source:
Canadian Real Estate Association (CREA)
Property Description
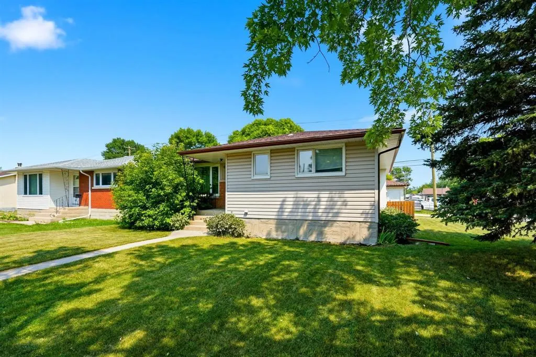
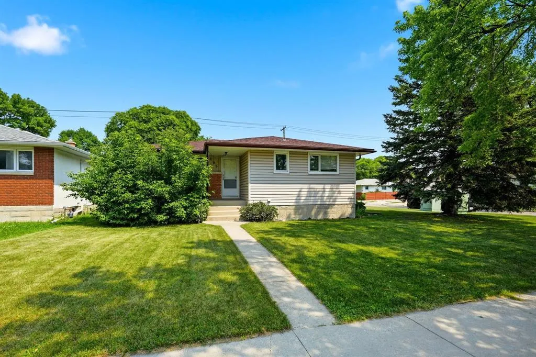
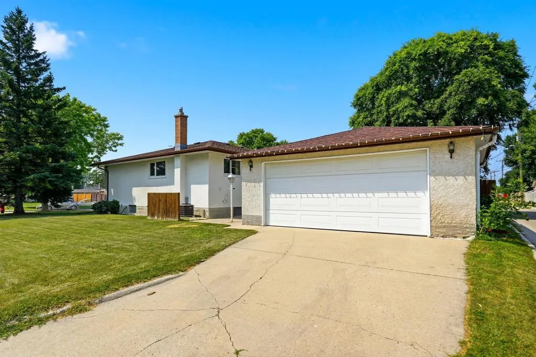
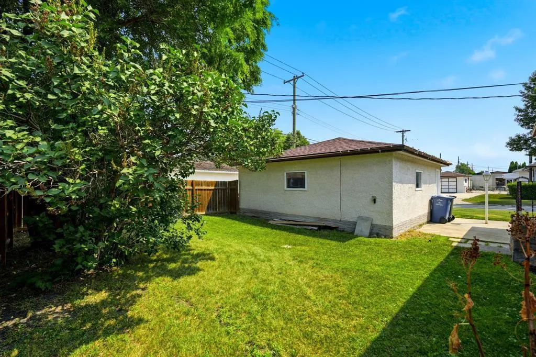
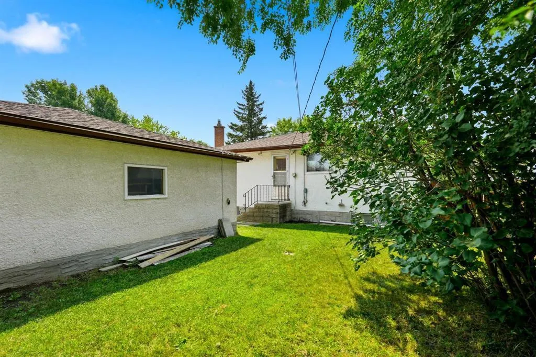
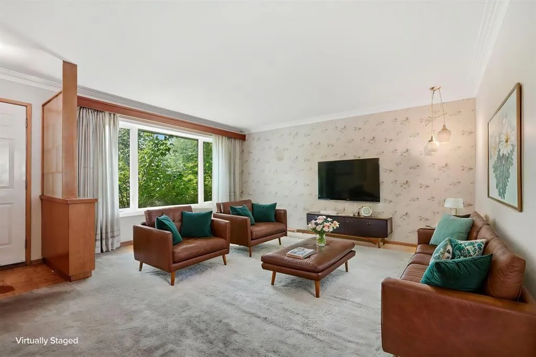
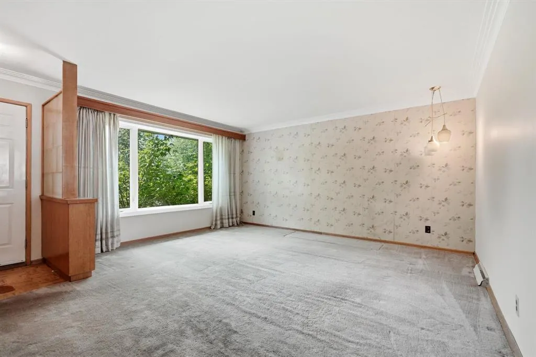
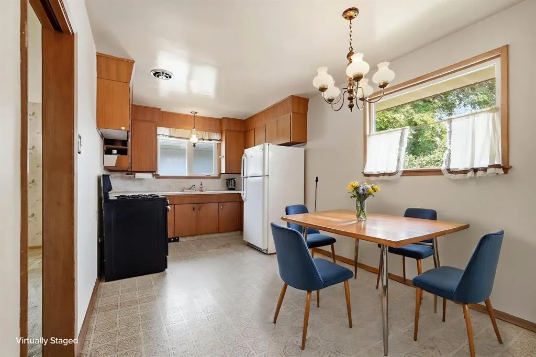
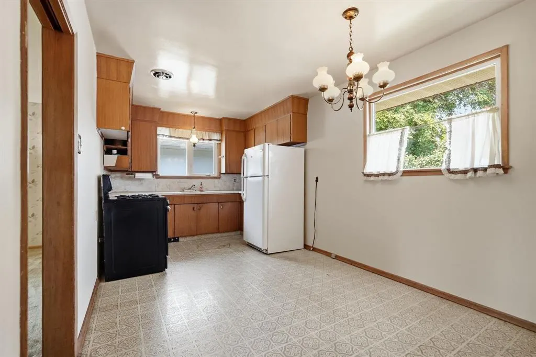
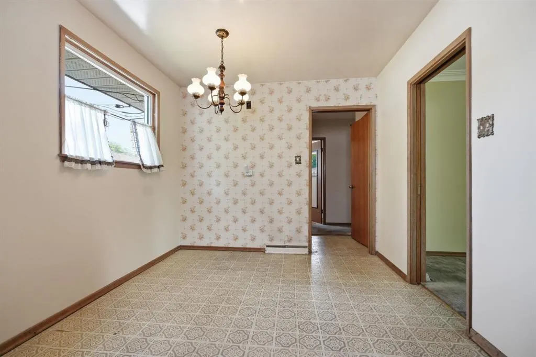
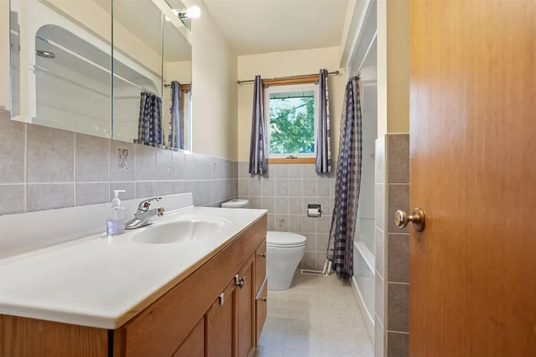
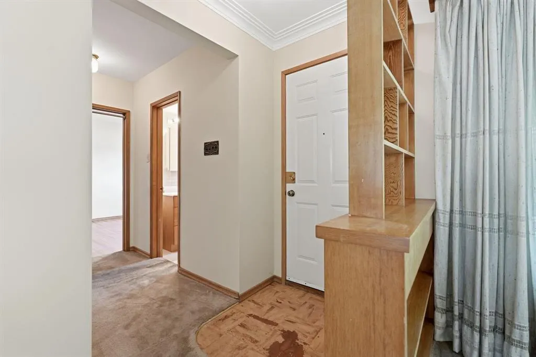
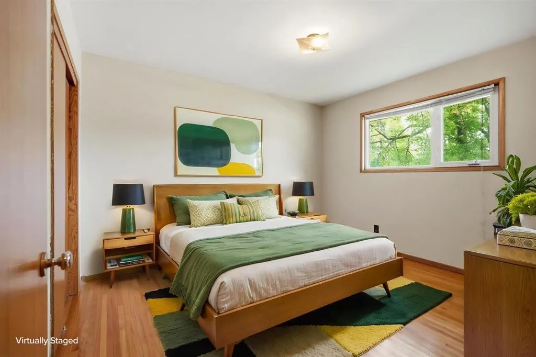
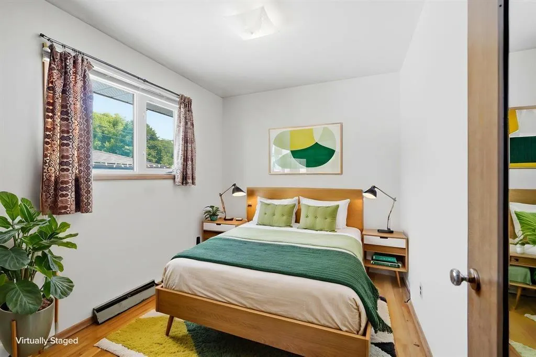
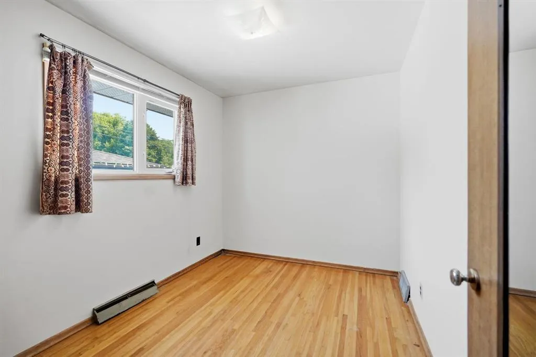
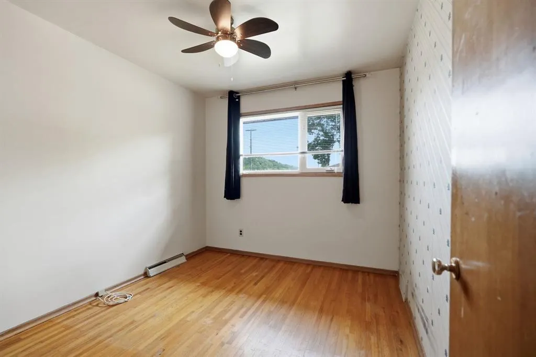
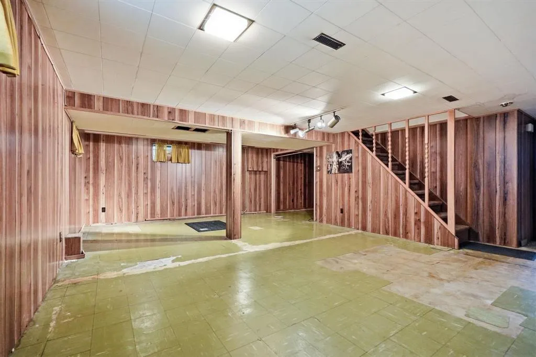
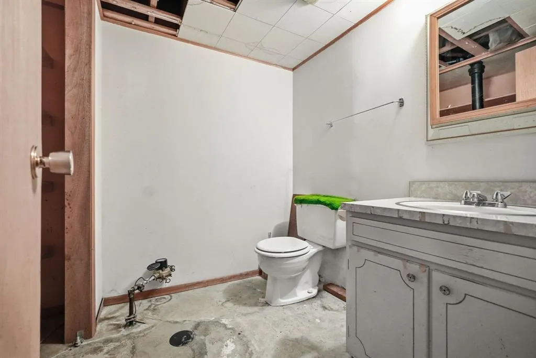
Perched atop a hill overlooking Sheet Harbour, this impressive property offers over 5 acres of land, beautiful harbour views, and more than 3,500 square feet of living space with 4 bedrooms and 3 bathrooms just minutes from all the amenities the village has to offer. Whether youre looking for room to grow, space to entertain, or the convenience of multi-generational living, this home has it all. The detached 24x40 garage features 10-foot ceilings, its own power meter, and plenty of room for vehicles, hobbies, or a workshop, while the baby barn provides additional outdoor storage. Step inside through the back entry into a spacious den or home office complete with a heat pump, and pellet stove, creating a comfortable space year-round. The homes thoughtful layout leads to a sunken living room with beautiful hardwood floors and lovely harbour views across the road. Just a few steps up, the large dining room houses a heat pump and access through sliding patio doors to the 8 x 12 sunroom the perfect place to enjoy the outdoors without the pests. The functional kitchen is accessible from two entry points and offers solid oak cabinetry, newer appliances, and a movable centre island, making it ideal for everyday living and entertaining. The main level also features a 3-piece bathroom, two generously sized bedrooms, and a spacious primary suite complete with a walk-in closet, 4-piece bath, and conveniently located laundry. The lower level adds even more versatility with a 575-square-foot secondary suite featuring its own bedroom, 4-piece bathroom, living room, dining area, and kitchen ideal for extended family, guests, or potential rental income. A large rec room, utility room, and ample storage space complete the basement. With its elevated setting, harbour views, spacious interior, detached garage, and over 5 acres of nature to enjoy, this exceptional property offers the perfect blend of privacy, comfort, and convenience on Nova Scotias beautiful Easter (id:7434)
General Features
| Features | Treed, Sloping, Walk-In Closet |
|---|---|
| Community Features | School Bus |
| Property Type | Single Family |
| CommunityName | Sheet Harbour |
| Amenities | Playground, Shopping, Place of Worship |
| Building Appliances | Central Vacuum, Range - Gas, Range - Electric, Dishwasher, Dryer - Electric, Washer, Microwave, Refrigerator |
| Building Architectural Style | Bungalow |
| Building Cooling Type | Air Conditioned |
| Location Description | Highway 7 to Sheet Harbour to posted sign |
| Foundation Type | Poured Concrete |
| Building Type | House |
| Ownership Type | Freehold |
| Building.StoriesTotal | 1 |
Interior Features
| Building Fireplace Present | False |
|---|---|
| Building Heating Type | Baseboard heaters, Heat Pump, Ductless, Hot Water, Radiant heat, Stove |
| Building Heating Fuel | Electric, Oil, Pellet |
| Basement Development | Finished |
| Basement Type | Full (Finished) |
| Construction Style Attachment | Detached |
| Flooring Type | Carpeted, Hardwood, Laminate, Vinyl |
| Living Area Range | 3500 |
| Bedrooms | 3+1 |
Exterior Features
| Structure | Shed |
|---|---|
| ViewType | Harbour |
| Land Amenities | Playground, Shopping, Place of Worship |
| Landscape Features | Partially landscaped |
| Sewer | Septic System |
| Exterior Finish | Vinyl |
Room Details
| Room | Dimensions | Level | Flooring | Details |
|---|---|---|---|---|
| 3pc Bathroom | 7 x | Main level | ||
| 4pc Bathroom | 5 x 12 | Basement | ||
| 4pc Ensuite bath | 5 x 9 | Main level | ||
| Bedroom | 8 x 12 +J | Main level | ||
| Den | 15 x 20 | Lower level | ||
| Dining room | 11 x 13 | Main level | ||
| Eat in kitchen | 16 ft ,6 in x 9 ft ,5 in | Main level | 9 ft ,5 in | |
| Foyer | 4 x 6 | Main level | ||
| Kitchen | 12 x 13 | Main level | ||
| Living room | 13 x 21 | Main level | ||
| Primary Bedroom | 11 x 11 + 2 x 8 | Main level | ||
| Recreation room | 24 ft ,2 in x 16 ft ,2 in | Basement | 16 ft ,2 in | |
| Recreational, Games room | 18 x 25 + 5 x 14 | Basement | ||
| Storage | 5.10 x 7 | Basement | ||
| Sunroom | 7 x 11 | Main level | ||
| Utility room | 8 x 12 | Basement |
Amenities
- Views
- New Construction
- Adult 55+
- Lease To Own
- No Strata Fees
- Furnished
- Primary On Main
- Air Conditioning
- Seller Finance
- Green
- Fixer Upper
- Horse
- Golf
- Fireplace
- Deck
- Garage
- Basement
- Pool

Property vs Single Family Average in B0J 3B0
Price
Year Built
In The Neighbourhood
Sheet Harbour
$ 379,000
- Type
- Single Family
- Size
- 1,626 SqFt
- Rooms
- 3 Beds + 2 Baths
Century 21 Trident Realty Ltd.
Sheet Harbour
$ 349,900
- Type
- Single Family
- Size
- 1,901 SqFt
- Rooms
- 5 Beds + 3 Baths
Keller Williams Select Realty
Sheet Harbour
$ 649,900
- Type
- Single Family
- Size
- 936 SqFt
- Rooms
- 2 Beds + 1 Baths
Century 21 Trident Realty Ltd.
Sheet Harbour
$ 267,500
- Type
- Single Family
- Size
- 1,795 SqFt
- Rooms
- 2 Beds + 2 Baths
Keller Williams Select Realty
Sheet Harbour
$ 249,900
- Type
- Single Family
- Size
- 2,574 SqFt
- Rooms
- 5 Beds + 1.5 Baths
Keller Williams Select Realty
Sheet Harbour
$ 359,900
- Type
- Single Family
- Size
- 1,626 SqFt
- Rooms
- 3 Beds + 1 Baths
Keller Williams Select Realty
