


Address
29 Circassion Drive, Cole Harbour, NS
Price
$ 394,900
Property Attributes
- ID#202614867
- TypeSingle Family
- Listing Status Active
- MunicipalityCole Harbour
- CityCole Harbour
- AreaCole Harbour
- NeighbourhoodCole Harbour
- Postal CodeB2W 4R2
- Style
- Year Built1979
- Price$ 394,900
- Bedrooms3
- Bathrooms1
- Half Bathrooms0
- Sqr Footage1080
- Lot Size0.0551 Acres
Data Source:
Canadian Real Estate Association (CREA)
Property Description
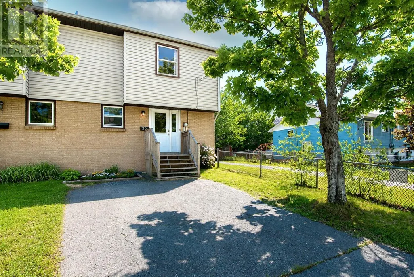
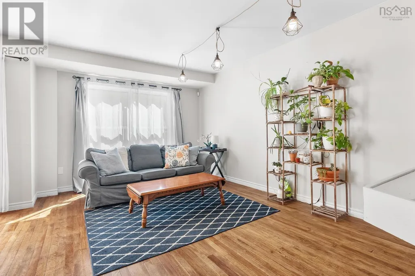
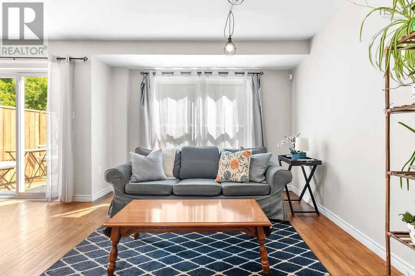
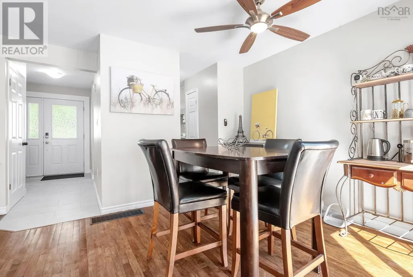
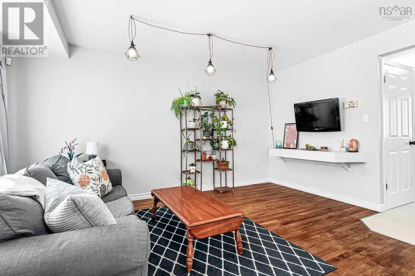
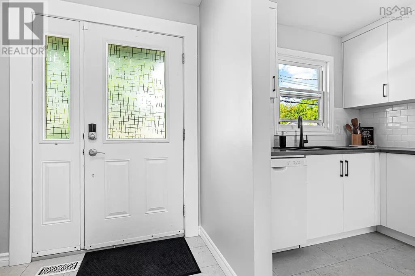
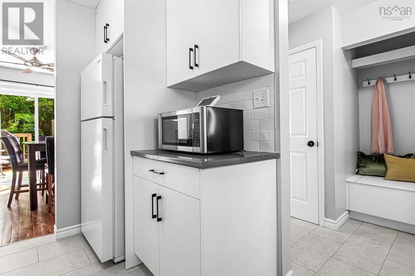
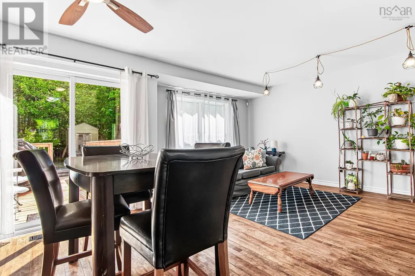
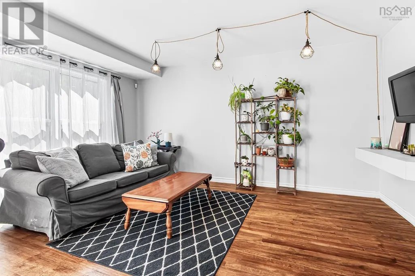
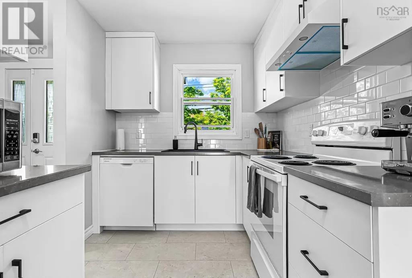
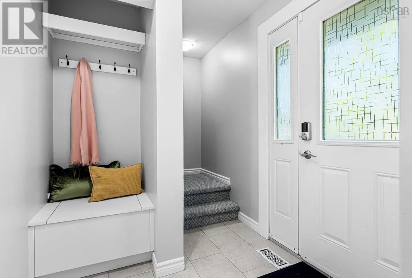
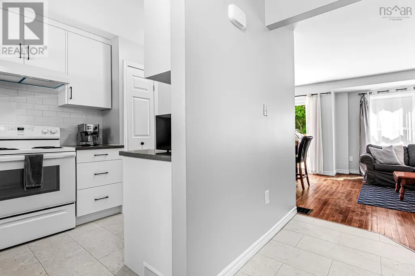
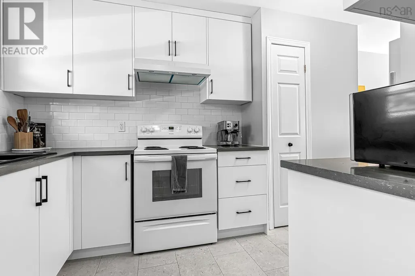
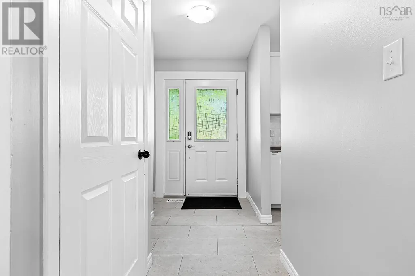
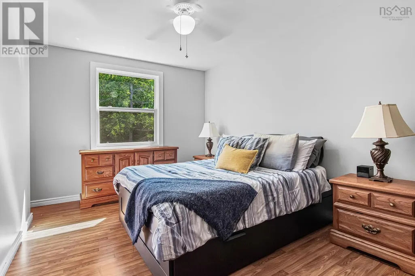
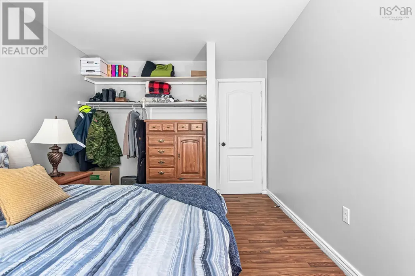
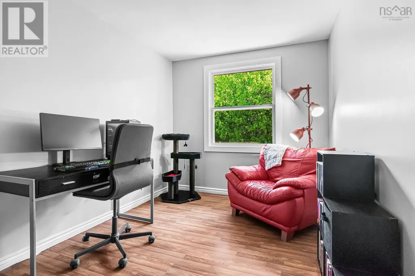
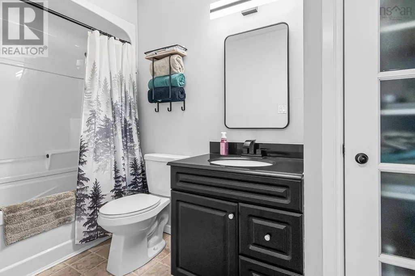
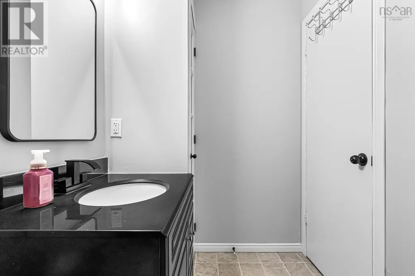
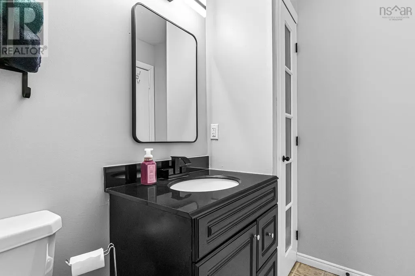
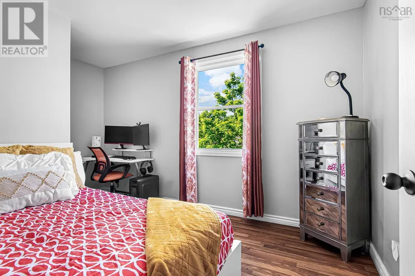
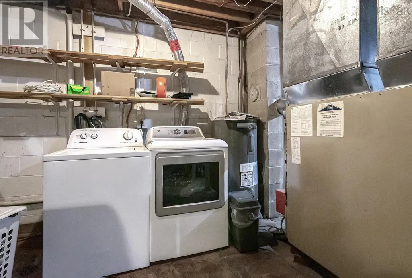
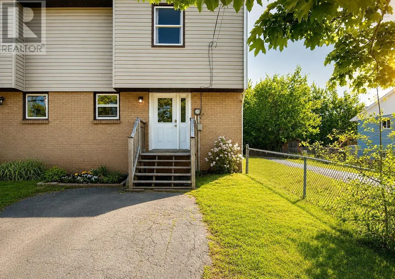
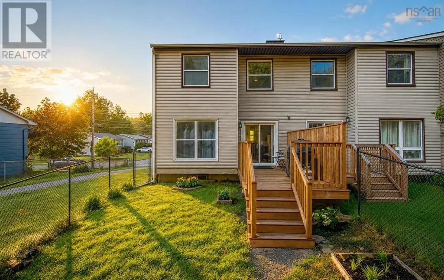
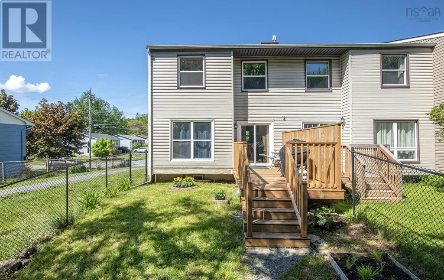
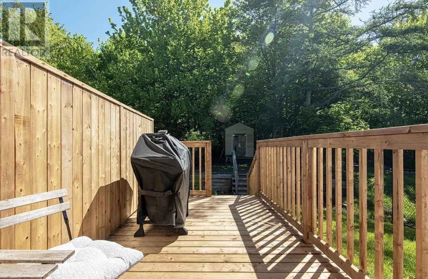
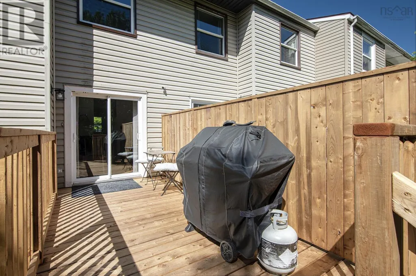
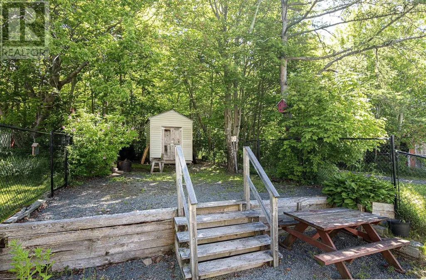
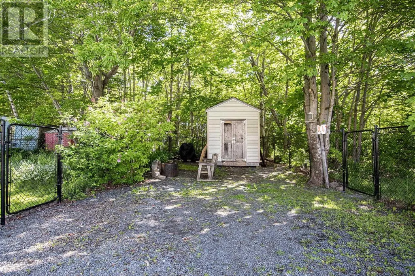
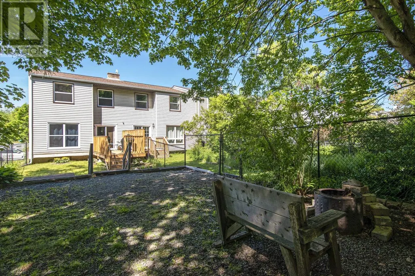
End-unit townhouse in the heart of Cole Harbour. conveniently located within walking distance to schools, shopping, recreation facilities, and everyday amenities. The main level features a functional newly renovated kitchen, a bright dining area with patio doors leading to back deck, and a spacious living room, creating a comfortable space for daily living and entertaining. Upstairs offers three well-sized bedrooms and a full updated main bath. The lower level includes a generous sized unfinished room, laundry area, and ample storage space. Situated on a level, landscaped, and fully fenced lot, this property presents an excellent opportunity for first-time buyers, investors, or those looking to build equity with a little updating and personal touch. A great chance to add value in a sought-after family-friendly neighbourhood. (id:7434)
General Features
| Features | Level |
|---|---|
| Community Features | Recreational Facilities, School Bus |
| Property Type | Single Family |
| CommunityName | Cole Harbour |
| Amenities | Park, Playground, Public Transit, Shopping, Place of Worship |
| Building Appliances | Stove, Dishwasher, Dryer, Washer, Refrigerator |
| Location Description | Cole Harbour Rd to Forest Hills Parkway to Circassion Dr |
| Foundation Type | Poured Concrete |
| Building Type | House |
| Ownership Type | Freehold |
| Building.StoriesTotal | 2 |
Interior Features
| Building Fireplace Present | False |
|---|---|
| Building Heating Type | Forced air, Furnace |
| Building Heating Fuel | Oil |
| Basement Development | Finished |
| Basement Type | Full (Finished) |
| Construction Style Attachment | Semi-detached |
| Flooring Type | Hardwood, Vinyl |
| Living Area Range | 1080 |
| Bedrooms | 3 |
Exterior Features
| Structure | Shed |
|---|---|
| Land Amenities | Park, Playground, Public Transit, Shopping, Place of Worship |
| Sewer | Municipal sewage system |
| Exterior Finish | Brick, Vinyl |
Room Details
| Room | Dimensions | Level | Flooring | Details |
|---|---|---|---|---|
| 4pc Bathroom | 5x9.11 | Second level | ||
| Bath (# pieces 1-6) | 5x9.11 | Second level | ||
| Bedroom | 12.10x8.7 | Second level | ||
| Dining nook | 10.5x8.5 | Main level | ||
| Kitchen | 11.11x7.7 | Main level | ||
| Living room | 10.9x14.11 | Main level | ||
| Primary Bedroom | 13.5x10.2 | Second level | ||
| Recreational, Games room | 10.1x18.7+ 12.8x11.10 | Lower level |
Amenities
- Views
- New Construction
- Adult 55+
- Lease To Own
- No Strata Fees
- Furnished
- Primary On Main
- Air Conditioning
- Seller Finance
- Green
- Fixer Upper
- Horse
- Golf
- Fireplace
- Deck
- Garage
- Basement
- Pool

Property vs Single Family Average in B2W 4R2
Price
Year Built
In The Neighbourhood
Just Listed
Cole Harbour
$ 584,500
- Type
- Single Family
- Size
- 2,061 SqFt
- Rooms
- 3 Beds + 2.5 Baths
Engel & Volkers
Just Listed
Cole Harbour
$ 1,039,000
- Type
- Single Family
- Size
- 2,460 SqFt
- Rooms
- 4 Beds + 3 Baths
Century 21 Optimum Realty
Cole Harbour
$ 424,900
- Type
- Single Family
- Size
- 2,121 SqFt
- Rooms
- 3 Beds + 1.5 Baths
The Agency Real Estate Brokerage
Cole Harbour
$ 392,000
- Type
- Single Family
- Size
- 1,304 SqFt
- Rooms
- 3 Beds + 1.5 Baths
Royal LePage Atlantic
Open House
Cole Harbour
$ 529,900
- Type
- Single Family
- Size
- 1,422 SqFt
- Rooms
- 3 Beds + 1 Baths
RE/MAX Nova
Cole Harbour
$ 1,200,000
- Type
- Single Family
- Size
- 7,548 SqFt
- Rooms
- 5 Beds + 4 Baths
Keller Williams Select Realty
Cole Harbour
$ 639,900
- Type
- Single Family
- Size
- 2,193 SqFt
- Rooms
- 4 Beds + 3 Baths
Royal LePage Atlantic
Cole Harbour
$ 895,000
- Type
- Single Family
- Size
- 2,328 SqFt
- Rooms
- 3 Beds + 3 Baths
Century 21 Trident Realty Ltd.
Cole Harbour
$ 539,900
- Type
- Single Family
- Size
- 1,642 SqFt
- Rooms
- 4 Beds + 1.5 Baths
Exit Realty Metro
