





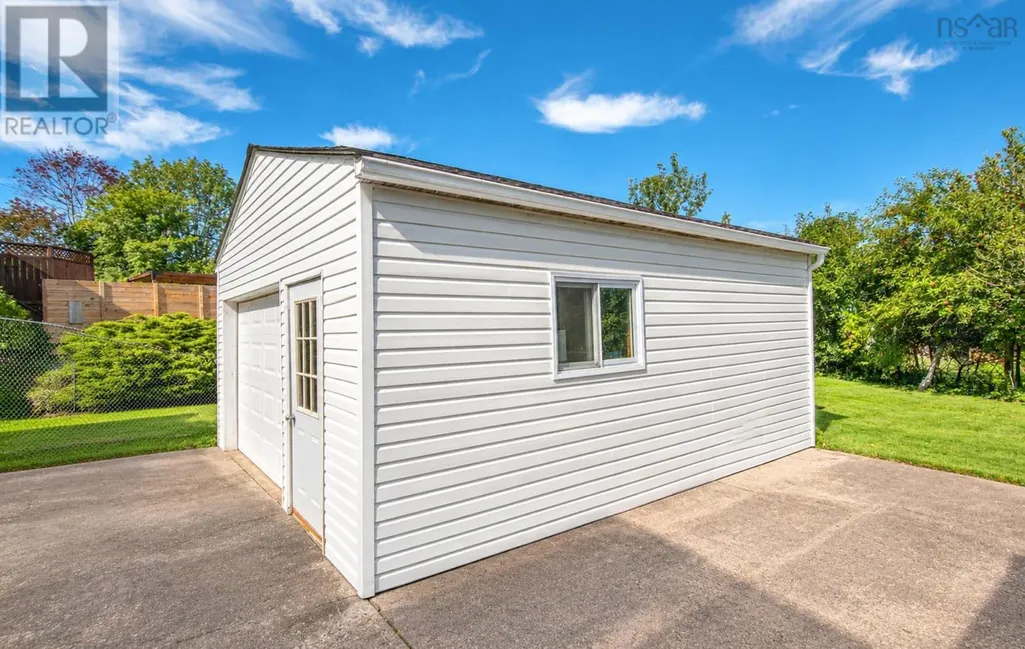
Address
138 Hannebury Drive, Cole Harbour, NS
Price
$ 624,900
Property Attributes
- ID#202623648
- TypeSingle Family
- Listing Status Active
- MunicipalityCole Harbour
- CityCole Harbour
- AreaCole Harbour
- NeighbourhoodCole Harbour
- Postal CodeB2V 1P6
- Style
- Price$ 624,900
- Bedrooms3+2
- Bathrooms2
- Half Bathrooms0
- Sqr Footage2424
Data Source:
Canadian Real Estate Association (CREA)
Property Description
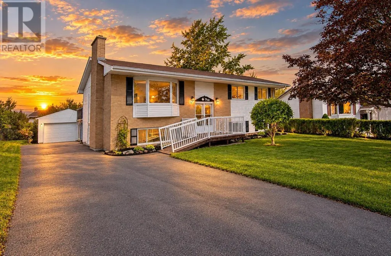
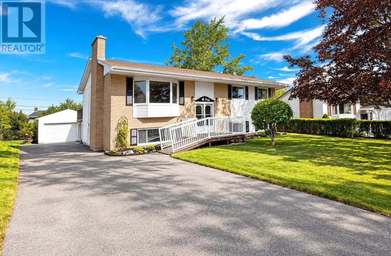
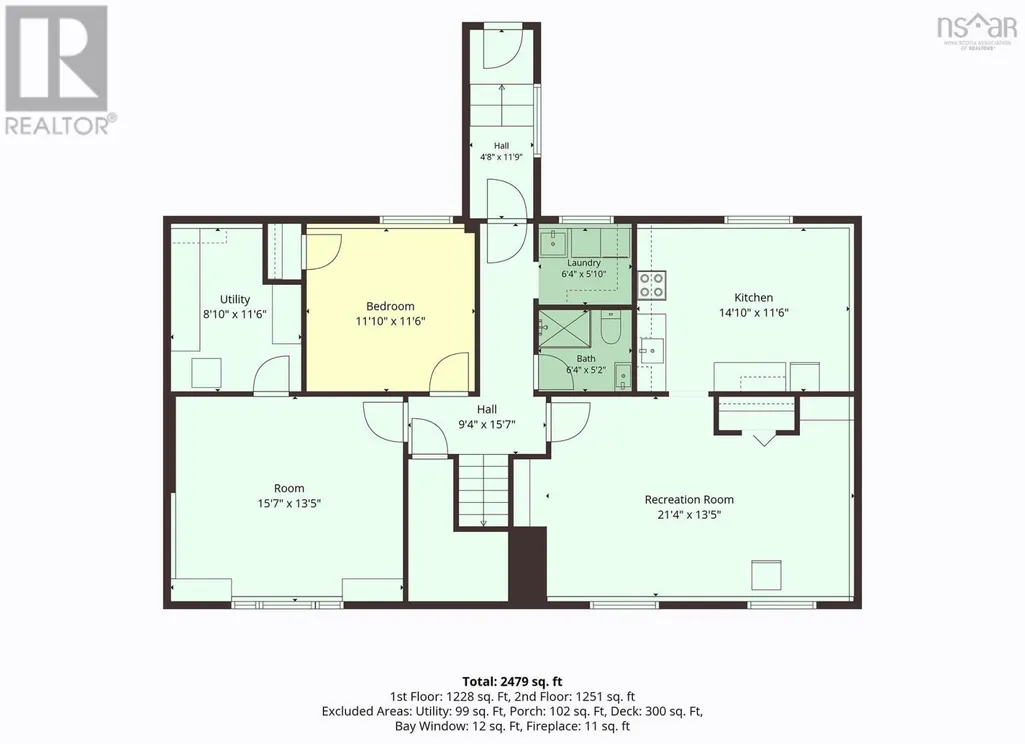
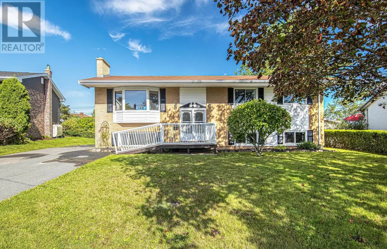
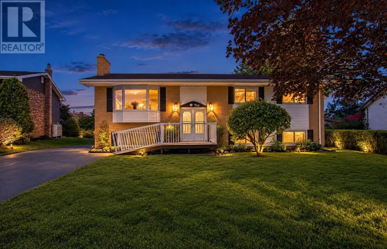
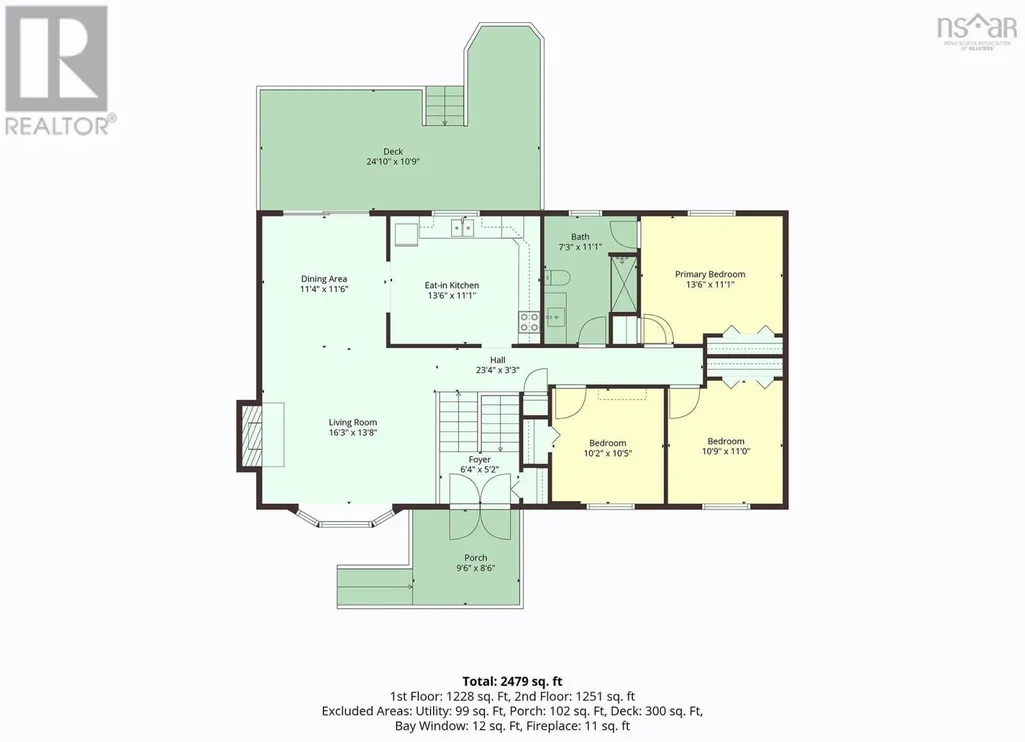
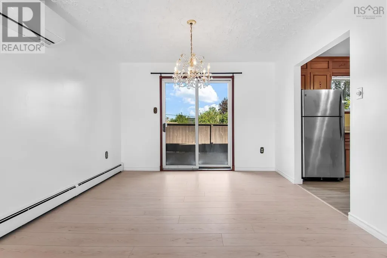
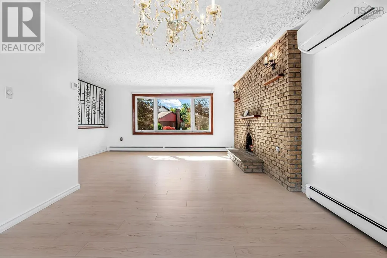
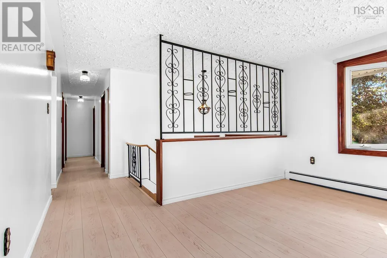
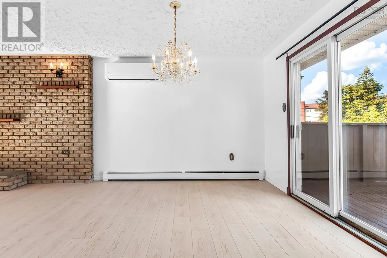
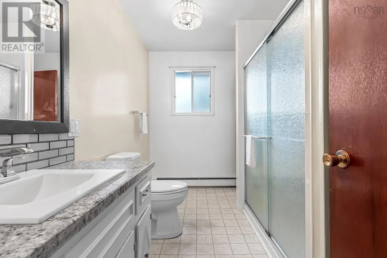
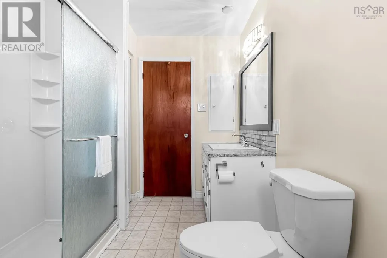
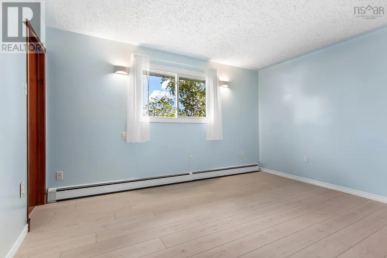
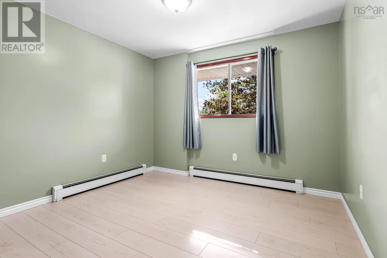
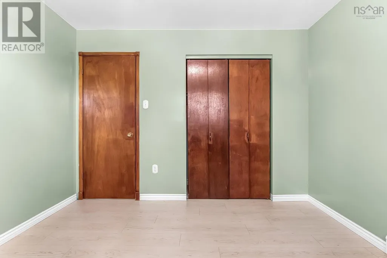
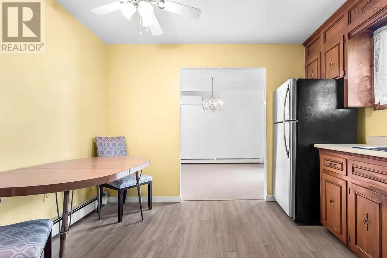
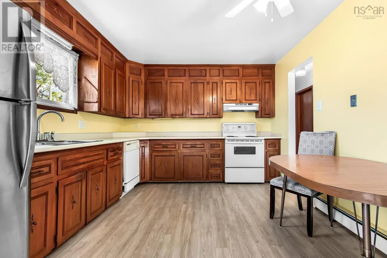
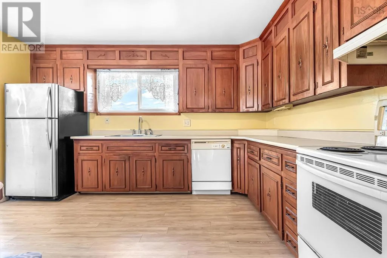
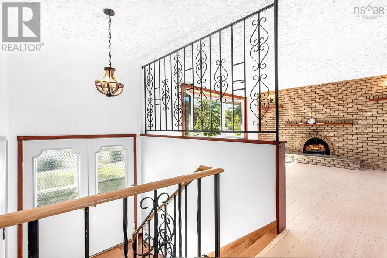
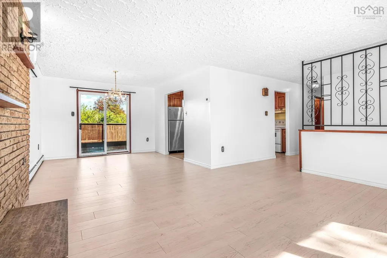
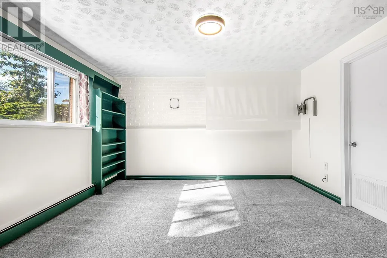
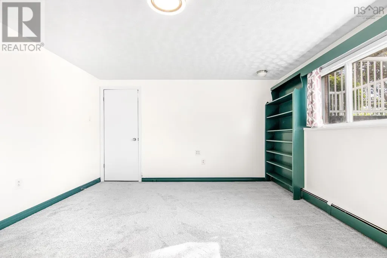
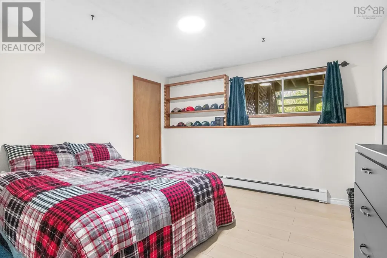
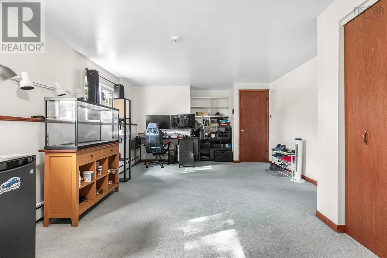
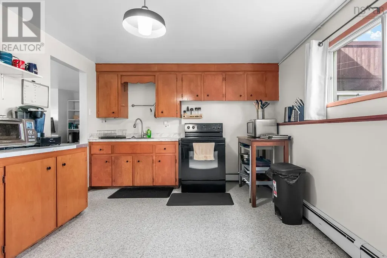
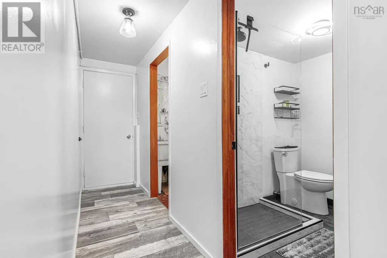
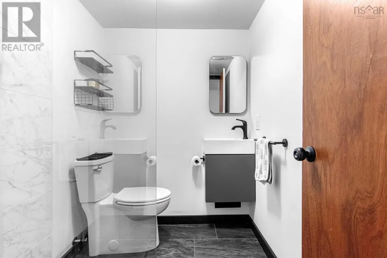
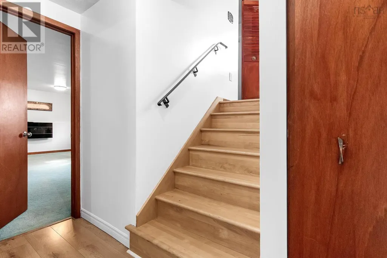
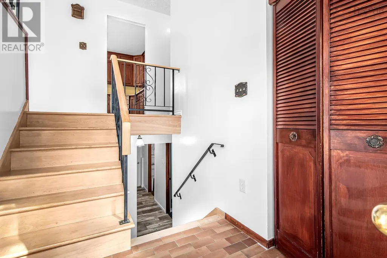
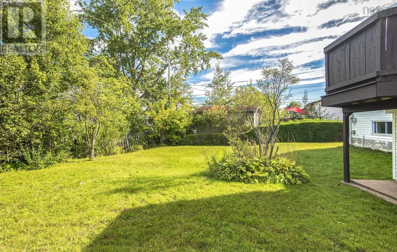
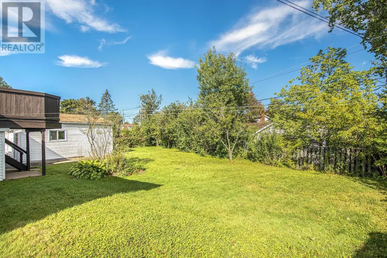
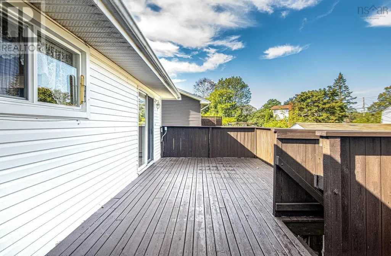
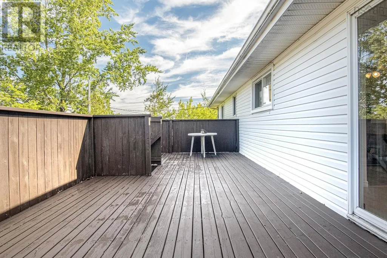
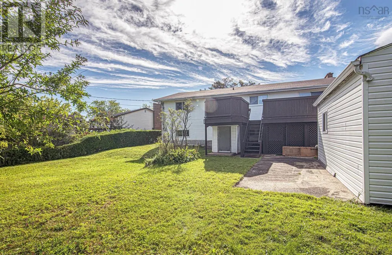
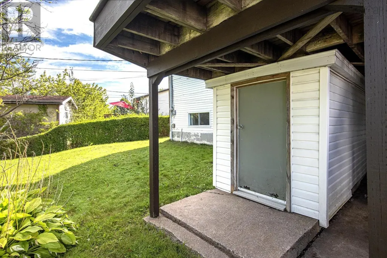
Welcome to this spacious four-bedroom split-entry home in the desirable community of Colby Village, offering versatility, comfort, and plenty of space for the whole family. The main level features brand-new flooring and has been freshly painted throughout, creating a bright and welcoming feel. The spacious living room flows into a formal dining area and eat-in kitchen, while three bedrooms and a full bath complete this level. The lower level offers incredible flexibility with a large family room, rec room, fourth bedroom, full bathroom, and kitchenetteperfect for an in-law or extended-family suite, guests, or additional living space. A convenient walkout provides direct access to the backyard. Outside, you'll find a fully paved driveway and a large single-car garage, providing excellent parking and storage. The home has seen numerous upgrades over the years and is equipped with a newly installed 2026 ductless heat pump, providing efficient heating and cooling. Located in a sought-after family-friendly neighbourhood close to schools, parks, shopping, and amenities, this home offers the space and versatility you've been looking for. (id:7434)
General Features
| Property Type | Single Family |
|---|---|
| CommunityName | Cole Harbour |
| Amenities | Public Transit, Shopping, Place of Worship |
| Building Appliances | Stove, Dishwasher, Dryer, Washer, Refrigerator |
| Building Cooling Type | Air Conditioned |
| Location Description | Portland St to Caldwell Rd to Hampton Green to Hannebury |
| Foundation Type | Poured Concrete |
| Building Type | House |
| Ownership Type | Freehold |
| Building.StoriesTotal | 1 |
Interior Features
| Building Fireplace Present | False |
|---|---|
| Building Heating Type | Baseboard heaters, Furnace, Heat Pump, Ductless |
| Building Heating Fuel | Electric, Oil |
| Basement Development | Finished |
| Basement Type | Full (Finished) |
| Construction Style Attachment | Detached |
| Flooring Type | Carpeted, Laminate, Tile |
| Living Area Range | 2424 |
| Bedrooms | 3+2 |
Exterior Features
| Structure | Shed |
|---|---|
| Land Amenities | Public Transit, Shopping, Place of Worship |
| Landscape Features | Landscaped |
| Sewer | Municipal sewage system |
| Exterior Finish | Brick, Vinyl |
Room Details
| Room | Dimensions | Level | Flooring | Details |
|---|---|---|---|---|
| 4pc Bathroom | 7.3x11.1 | Main level | ||
| Bedroom | 10.9x11 | Main level | ||
| Dining room | 11.4x11.6 | Main level | ||
| Eat in kitchen | 13.6x11.1 | Main level | ||
| Family room | 15.7x13.5 | Lower level | ||
| Kitchen | 14.10x11.6 | Lower level | ||
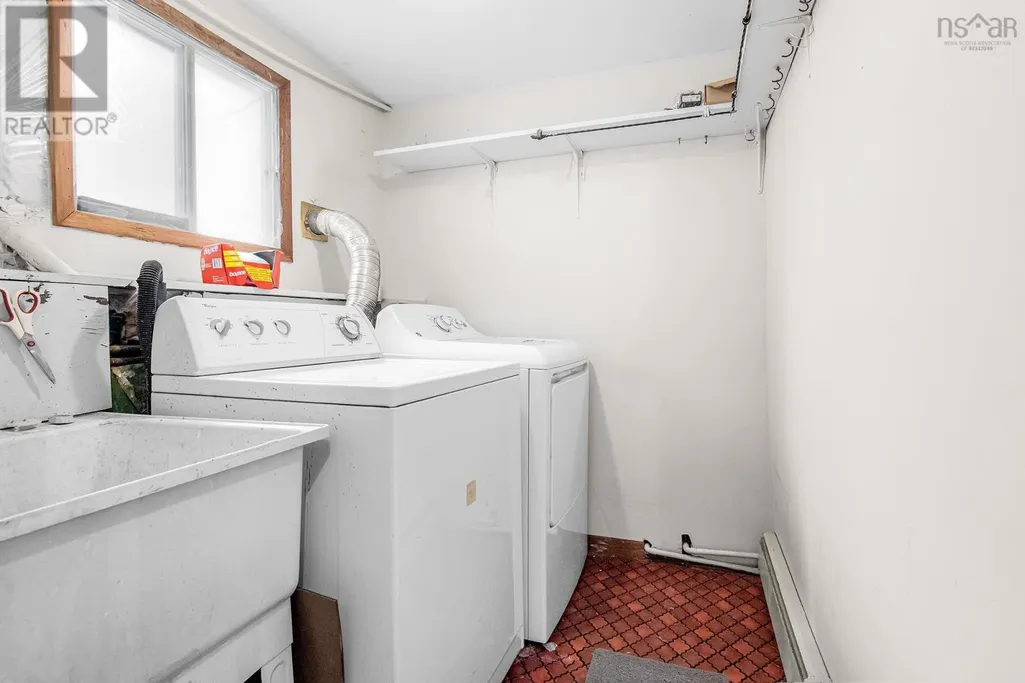
| Laundry room | 6.4x5.10 | Lower level | ||
| Living room | 16.3x13.8 | Main level | ||
| Primary Bedroom | 13.6x11.1 | Main level | ||
| Recreational, Games room | 21.4x13.5 | Lower level | ||
| Utility room | 8.10x11.6 | Lower level |
Amenities
- Views
- New Construction
- Adult 55+
- Lease To Own
- No Strata Fees
- Furnished
- Primary On Main
- Air Conditioning
- Seller Finance
- Green
- Fixer Upper
- Horse
- Golf
- Fireplace
- Deck
- Garage
- Basement
- Pool

Property vs Single Family Average in B2V 1P6
Price
In The Neighbourhood
Just Listed
Cole Harbour
$ 584,500
- Type
- Single Family
- Size
- 2,061 SqFt
- Rooms
- 3 Beds + 2.5 Baths
Engel & Volkers
Just Listed
Cole Harbour
$ 1,039,000
- Type
- Single Family
- Size
- 2,460 SqFt
- Rooms
- 4 Beds + 3 Baths
Century 21 Optimum Realty
Cole Harbour
$ 424,900
- Type
- Single Family
- Size
- 2,121 SqFt
- Rooms
- 3 Beds + 1.5 Baths
The Agency Real Estate Brokerage
Cole Harbour
$ 392,000
- Type
- Single Family
- Size
- 1,304 SqFt
- Rooms
- 3 Beds + 1.5 Baths
Royal LePage Atlantic
Open House
Cole Harbour
$ 529,900
- Type
- Single Family
- Size
- 1,422 SqFt
- Rooms
- 3 Beds + 1 Baths
RE/MAX Nova
Cole Harbour
$ 1,200,000
- Type
- Single Family
- Size
- 7,548 SqFt
- Rooms
- 5 Beds + 4 Baths
Keller Williams Select Realty
Cole Harbour
$ 639,900
- Type
- Single Family
- Size
- 2,193 SqFt
- Rooms
- 4 Beds + 3 Baths
Royal LePage Atlantic
Cole Harbour
$ 895,000
- Type
- Single Family
- Size
- 2,328 SqFt
- Rooms
- 3 Beds + 3 Baths
Century 21 Trident Realty Ltd.
Cole Harbour
$ 539,900
- Type
- Single Family
- Size
- 1,642 SqFt
- Rooms
- 4 Beds + 1.5 Baths
Exit Realty Metro
Cole Harbour
$ 895,000
- Type
- Single Family
- Size
- 4,068 SqFt
- Rooms
- 5 Beds + 3.5 Baths
Royal LePage Atlantic (Dartmouth)
