

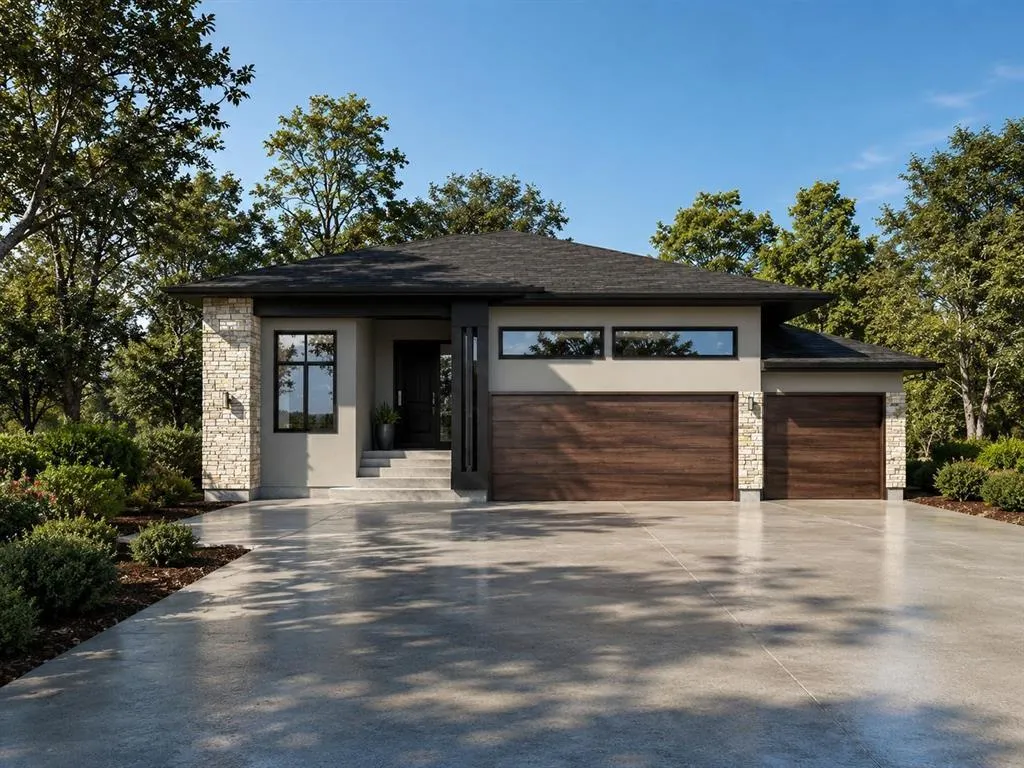
Address
11 Fulsher Way, Headingley, MB
Price
$ 1,019,900
Property Attributes
- ID#202615880
- TypeSingle Family
- Listing Status Active
- MunicipalityHeadingley
- CityHeadingley
- AreaHeadingley South
- NeighbourhoodHeadingley South
- Postal CodeR3H 0C5
- StyleBungalow
- Year Built2027
- Price$ 1,019,900
- Bedrooms3
- Bathrooms2
- Half Bathrooms0
- Sqr Footage1825
Data Source:
Canadian Real Estate Association (CREA)
Property Description
1W//Headingley/Welcome to 11 Fulsher Way in prestigious Forest Grove Estates! This stunning 1825 sqft bungalow is packed with upgrades and thoughtful design. Featuring 3 spacious bedrooms and 2 luxurious bathrooms, the open layout impresses with soaring 12 ceilings in the great room, a wall of windows, and a chef-style kitchen with quartz counters, an 8' island, and tile backsplash. Enjoy 10 ceilings in the kitchen and foyer, 9 bedroom ceilings, and a spa-inspired ensuite with double vanities, a free-standing tub, and custom tile shower. Built on concrete piles with steel beams, Delta wrap, and a suspended wood basement floor with 9 ceilings. Exterior is finished with acrylic stucco, stone, and siding. Includes 3-car garage, A/C, 200amp service, fireplace, main floor laundry, and massive concrete driveway. Energy-efficient features throughout. A rare opportunity to own in one of Headingley s most sought-after developments! (id:7434)
General Features
| Features | Cul-de-sac, Flat site, Exterior Walls- 2x6", Sump Pump, Structural wood basement floor |
|---|---|
| Property Type | Single Family |
| CommunityName | Headingley South |
| Neighbourhood | Headingley South |
| Amenities | Golf Nearby |
| Building Appliances | Central Vacuum - Roughed In |
| Building Architectural Style | Bungalow |
| Building Cooling Type | Central air conditioning |
| Building Type | House |
| Ownership Type | Freehold |
| Building.StoriesTotal | 1 |
Interior Features
| Building Fireplace Present | True |
|---|---|
| Building Fireplace Total | 1 |
| Building Fireplace Type | Insert |
| Building Heating Type | Heat Recovery Ventilation (HRV), High-Efficiency Furnace, Forced air |
| Building Heating Fuel | Natural gas |
| Fireplace Fuel | Electric |
| Flooring Type | Wall-to-wall carpet, Tile, Vinyl Plank |
| Living Area Range | 1825 |
| Bedrooms | 3 |
Exterior Features
| Land Amenities | Golf Nearby |
|---|---|
| Sewer | Municipal sewage system, Holding Tank |
Room Details
| Room | Dimensions | Level | Flooring | Details |
|---|---|---|---|---|
| Bedroom | 12 ft ,1 in x 12 ft ,1 in | Main level | 12 ft ,1 in | |
| Dining room | 15 ft ,8 in x 11 ft ,8 in | Main level | 11 ft ,8 in | |
| Great room | 19 ft x 16 ft ,9 in | Main level | 16 ft ,9 in | |
| Kitchen | 14 ft ,7 in x 9 ft ,7 in | Main level | 9 ft ,7 in | |
| Laundry room | 6 ft ,2 in x 7 ft ,7 in | Main level | 7 ft ,7 in | |
| Mud room | 9 ft ,1 in x 5 ft ,10 in | Main level | 5 ft ,10 in | |
| Primary Bedroom | 14 ft ,1 in x 14 ft | Main level | 14 ft |
Amenities
- Views
- New Construction
- Adult 55+
- Lease To Own
- No Strata Fees
- Furnished
- Primary On Main
- Air Conditioning
- Seller Finance
- Green
- Fixer Upper
- Horse
- Golf
- Fireplace
- Deck
- Garage
- Basement
- Pool

Property vs Single Family Average in R3H 0C5
Price
Year Built
In The Neighbourhood
Headingley
$ 2,699,900
- Type
- Single Family
- Size
- 3,664 SqFt
- Rooms
- 5 Beds + 5.5 Baths
Royal LePage Prime Real Estate
Headingley
$ 1,269,000
- Type
- Single Family
- Size
- 2,015 SqFt
- Rooms
- 3 Beds + 2 Baths
Royal LePage Prime Real Estate
Headingley
$ 1,649,900
- Type
- Single Family
- Size
- 2,861 SqFt
- Rooms
- 4 Beds + 3 Baths
Royal LePage Prime Real Estate
