

Address
12 Ash Cove, Headingley, MB
Price
$ 2,699,900
Property Attributes
- ID#202618898
- TypeSingle Family
- Listing Status Active
- MunicipalityHeadingley
- CityHeadingley
- AreaHeadingley South
- NeighbourhoodHeadingley South
- Postal CodeR4H 0G3
- Style
- Year Built2025
- Price$ 2,699,900
- Bedrooms4+1
- Bathrooms5
- Half Bathrooms1
- Sqr Footage3664
Data Source:
Canadian Real Estate Association (CREA)
Property Description
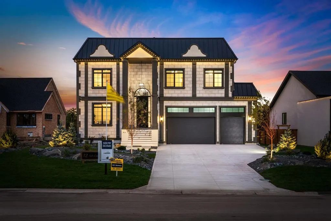
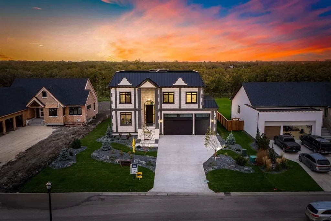
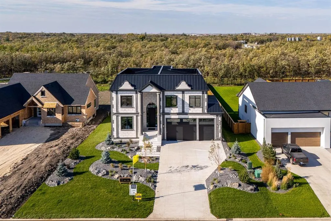
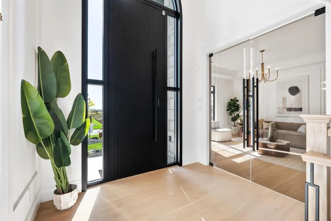
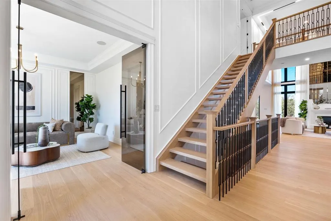
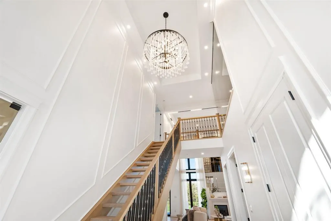
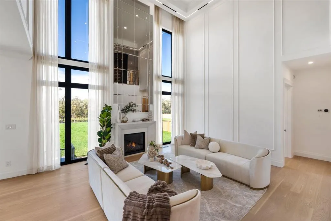
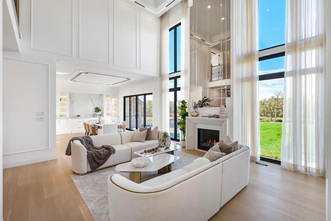
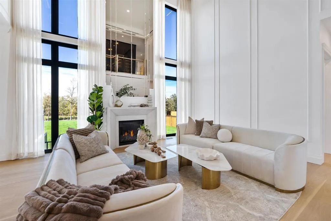
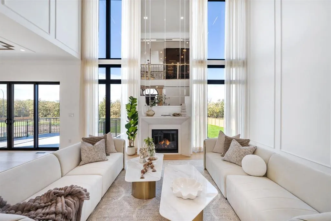
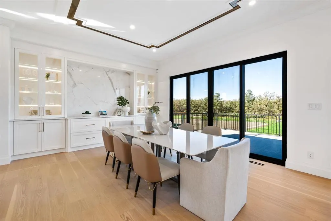
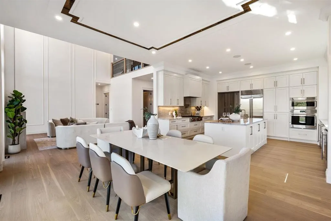
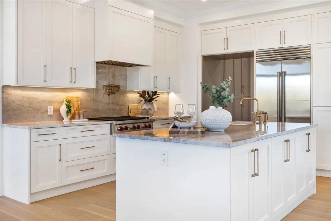
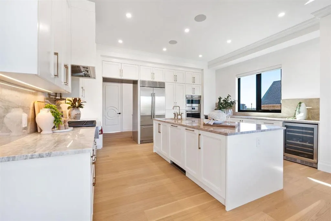
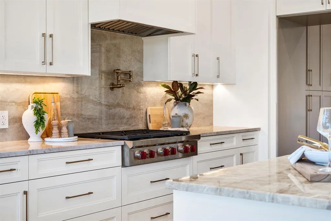
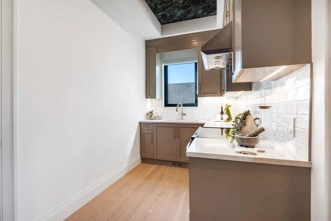
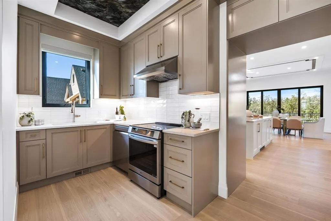
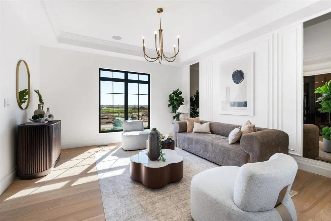
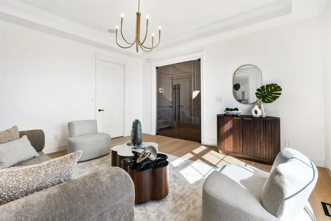
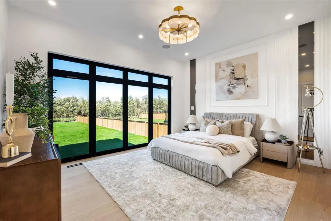
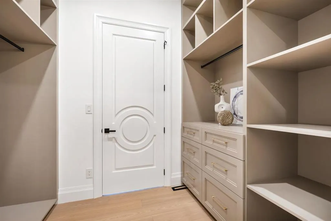
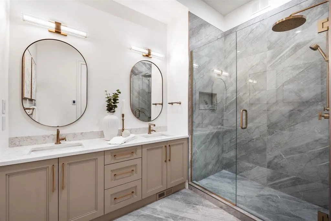
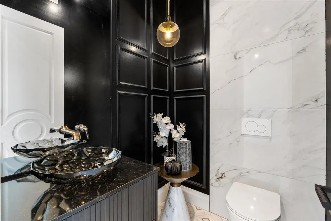
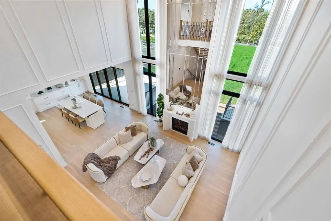
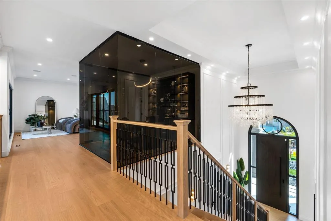
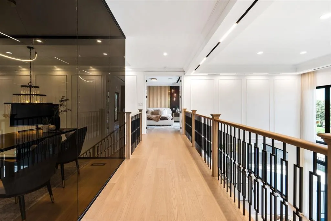
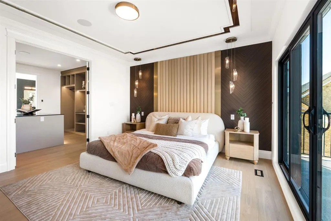
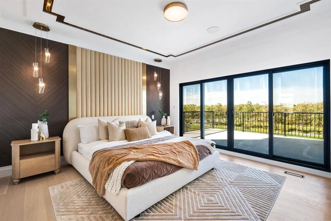
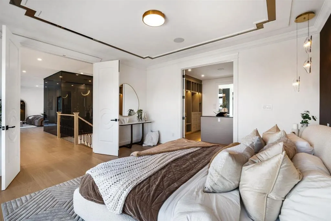
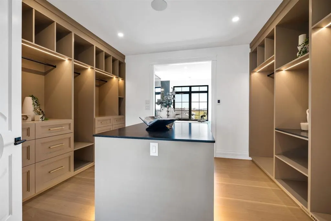
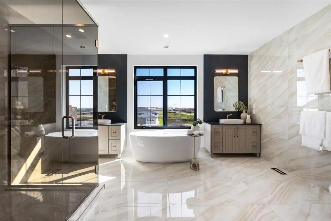
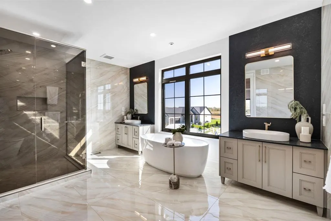
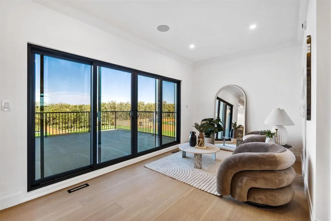
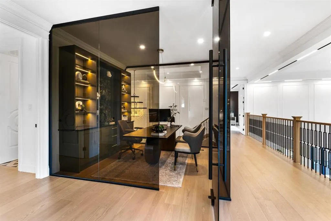
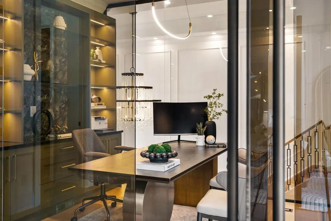
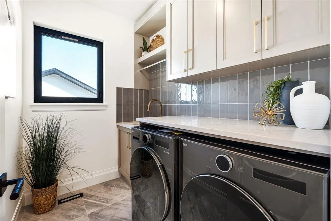
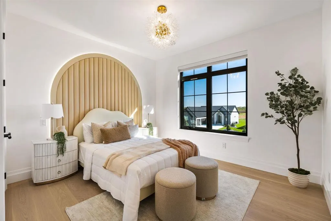
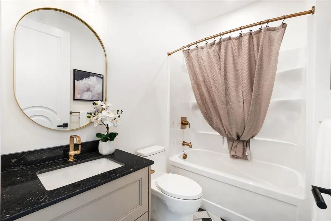
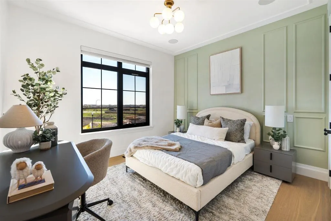
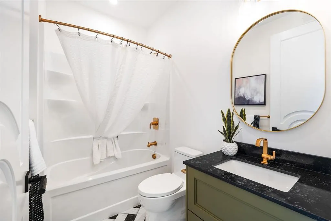
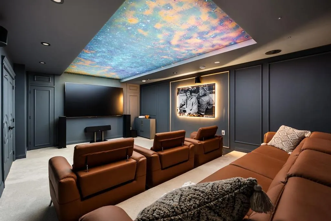
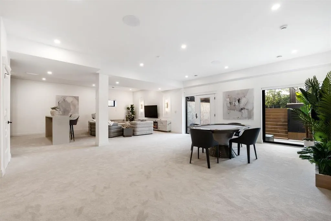
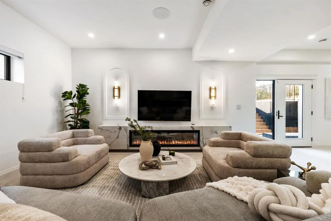
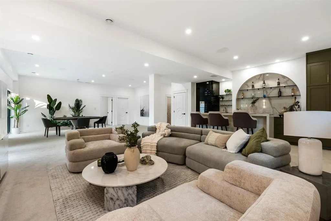
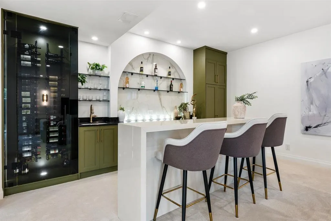
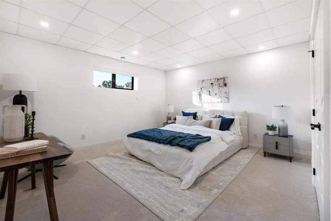
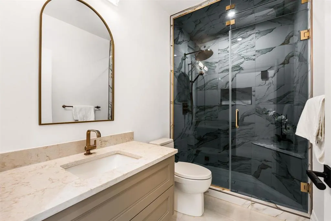
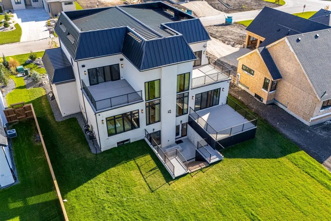
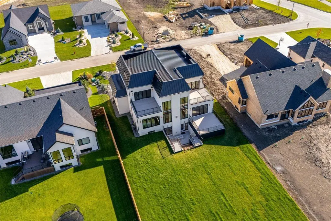
1W//Headingley/Welcome to 12 Ash Cove, the flagship showhome by GS Homes-an extraordinary custom residence where timeless French elegance meets modern luxury. Offering over 3,664 sq. ft. of impeccably designed living space, this one of-a kind home features 5 bedrooms, 6 bathrooms, a main floor bedroom, private office, loft, chef's kitchen with fully equipped butler's pantry, walk-up basement, and oversized triple attached garage. Grand symmetrical architecture, custom millwork, intricate mouldings, elegant wall paneling, soaring ceilings, designer lighting, and premium finishes create a home unlike any other. The spectacular open-to-above great room is filled with natural light, while the luxurious primary suite boasts a spa-inspired ensuite, walk-in closet, and private covered balcony. Every detail reflects exceptional craftsmanship and thoughtful design. Built to showcase the very best of GS Homes, this residence demonstrates our commitment to creating homes tailored to every lifestyle. A rare opportunity to own a true showpiece in one of Headingley's most prestigious communities. Showhome hours: Tue & Thu (5-8pm) Sat-Sun (1-5pm). (id:7434)
General Features
| Features | Wet bar, Balcony, Embedded oven |
|---|---|
| Property Type | Single Family |
| CommunityName | Headingley South |
| Neighbourhood | Headingley South |
| Amenities | Golf Nearby, Playground |
| Building Appliances | Alarm System, Blinds, Dishwasher, Dryer, Two Refrigerators, Garage door opener, Garage door opener remote(s), Microwave, Refrigerator, Stove, Washer, Window Coverings |
| Building Cooling Type | Central air conditioning |
| Parking Space Total | 8 |
| Building Type | House |
| Ownership Type | Freehold |
| Building.StoriesTotal | 2 |
Interior Features
| Building Fireplace Present | True |
|---|---|
| Building Fireplace Type | Stone |
| Building Heating Type | Heat Recovery Ventilation (HRV), Forced air |
| Building Heating Fuel | Natural gas |
| Fireplace Fuel | Gas |
| Flooring Type | Wall-to-wall carpet, Tile, Wood |
| Living Area Range | 3664 |
| Bedrooms | 4+1 |
Exterior Features
| Structure | Deck |
|---|---|
| Land Amenities | Golf Nearby, Playground |
| Landscape Features | Underground sprinkler, Landscaped |
| Sewer | Municipal sewage system, Holding Tank |
Room Details
| Room | Dimensions | Level | Flooring | Details |
|---|---|---|---|---|
| Bedroom | 12 ft ,1 in x 11 ft | Upper Level | 11 ft | |
| Dining room | 14 ft ,8 in x 13 ft | Main level | 13 ft | |
| Family room | 15 ft ,1 in x 15 ft ,1 in | Main level | 15 ft ,1 in | |
| Great room | 18 ft ,3 in x 16 ft ,8 in | Main level | 16 ft ,8 in | |
| Kitchen | 14 ft ,8 in x 11 ft ,6 in | Main level | 11 ft ,6 in | |
| Laundry room | 7 ft ,1 in x 5 ft | Main level | 5 ft | |
| Loft | 9 ft ,2 in x 8 ft ,3 in | Upper Level | 8 ft ,3 in | |
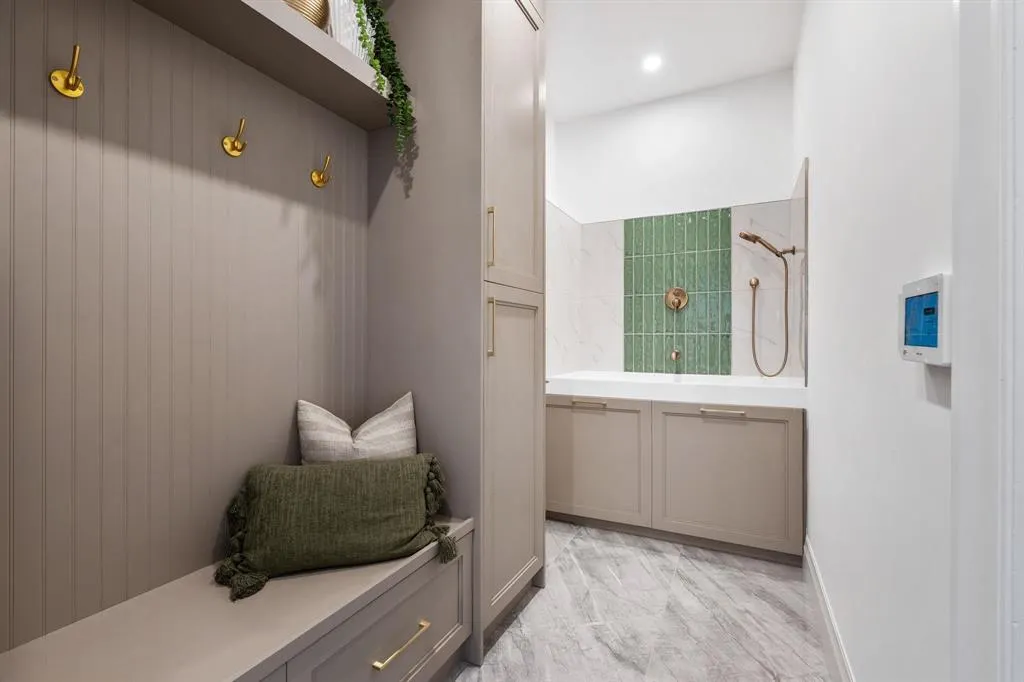
| Mud room | 14 ft ,2 in x 5 ft ,9 in | Main level | 5 ft ,9 in | |
| Office | 10 ft ,4 in x 8 ft ,8 in | Upper Level | 8 ft ,8 in | |
| Primary Bedroom | 15 ft ,1 in x 14 ft | Upper Level | 14 ft | |
| Recreation room | 24 ft ,6 in x 16 ft ,1 in | Basement | 16 ft ,1 in | |
| Second Kitchen | 13 ft x 6 ft ,10 in | Main level | 6 ft ,10 in |
Amenities
- Views
- New Construction
- Adult 55+
- Lease To Own
- No Strata Fees
- Furnished
- Primary On Main
- Air Conditioning
- Seller Finance
- Green
- Fixer Upper
- Horse
- Golf
- Fireplace
- Deck
- Garage
- Basement
- Pool

Property vs Single Family Average in R4H 0G3
Price
Year Built
In The Neighbourhood
Headingley
$ 1,269,000
- Type
- Single Family
- Size
- 2,015 SqFt
- Rooms
- 3 Beds + 2 Baths
Royal LePage Prime Real Estate
Headingley
$ 1,019,900
- Type
- Single Family
- Size
- 1,825 SqFt
- Rooms
- 3 Beds + 2 Baths
Royal LePage Prime Real Estate
Headingley
$ 1,649,900
- Type
- Single Family
- Size
- 2,861 SqFt
- Rooms
- 4 Beds + 3 Baths
Royal LePage Prime Real Estate
