




Address
81 Ken Oblik Drive, Winnipeg, MB
Price
$ 467,500
Property Attributes
- ID#202620675
- TypeTownhouse
- Listing Status Active
- MunicipalityWinnipeg
- CityWinnipeg
- AreaPrairie Pointe
- NeighbourhoodPrairie Pointe
- Postal CodeR3Y 2C8
- Style
- Year Built2026
- Price$ 467,500
- Bedrooms3
- Bathrooms2
- Half Bathrooms1
- Sqr Footage1382
Data Source:
Canadian Real Estate Association (CREA)
Property Description
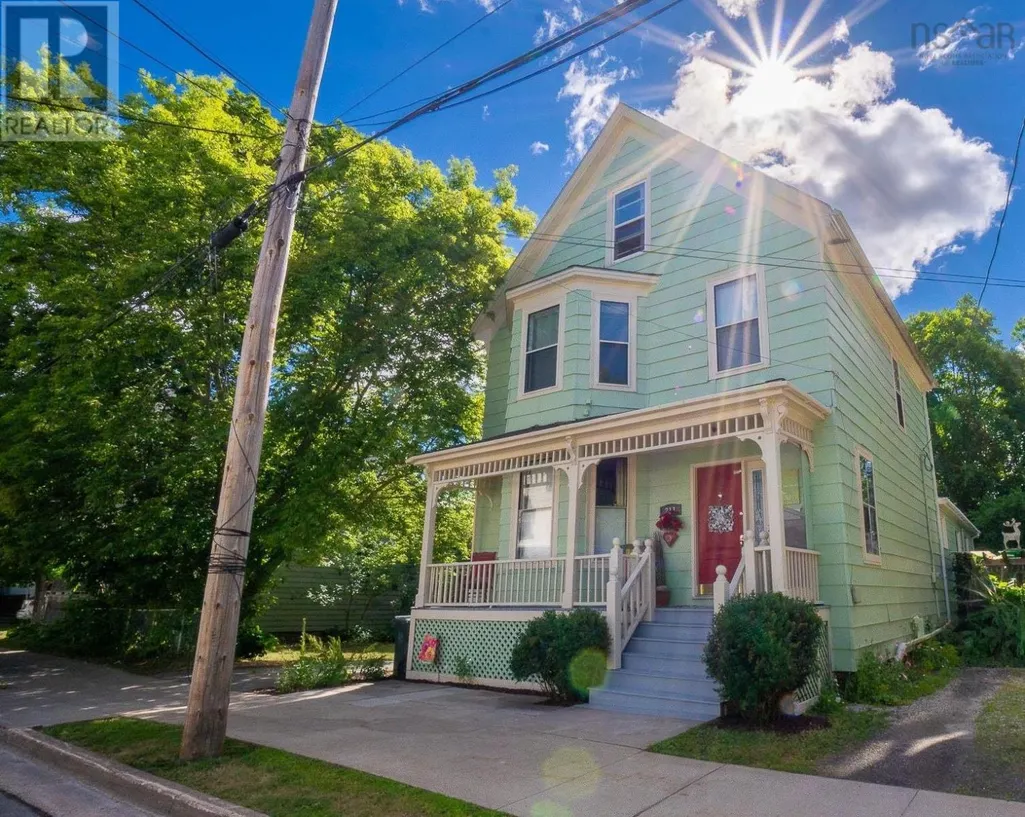
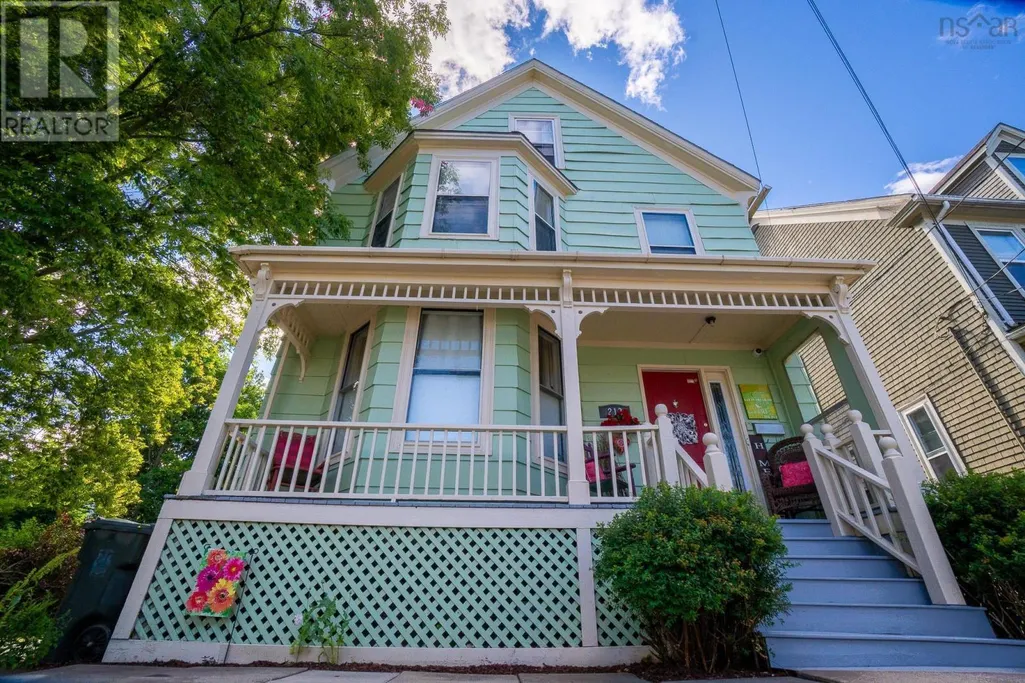
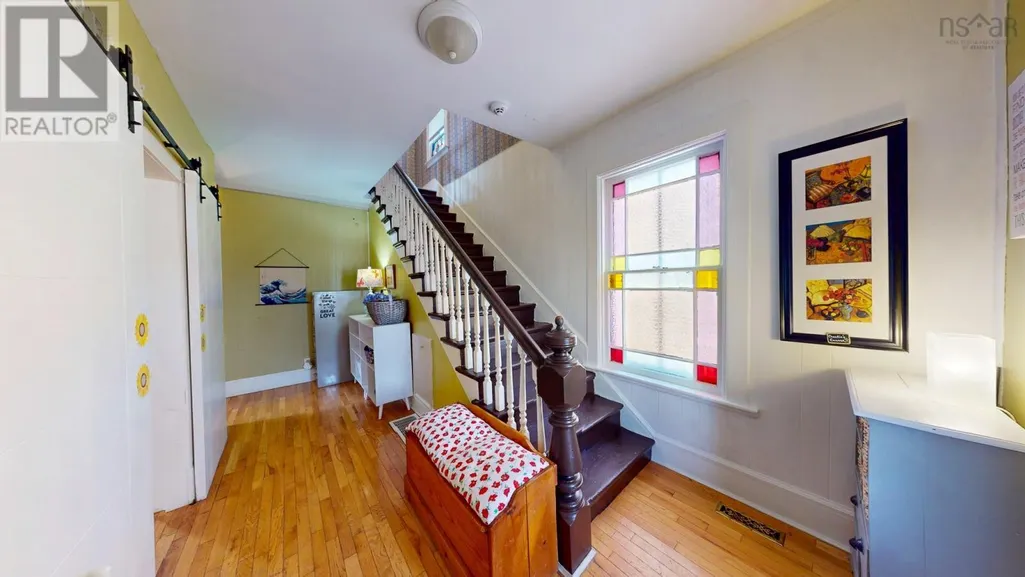
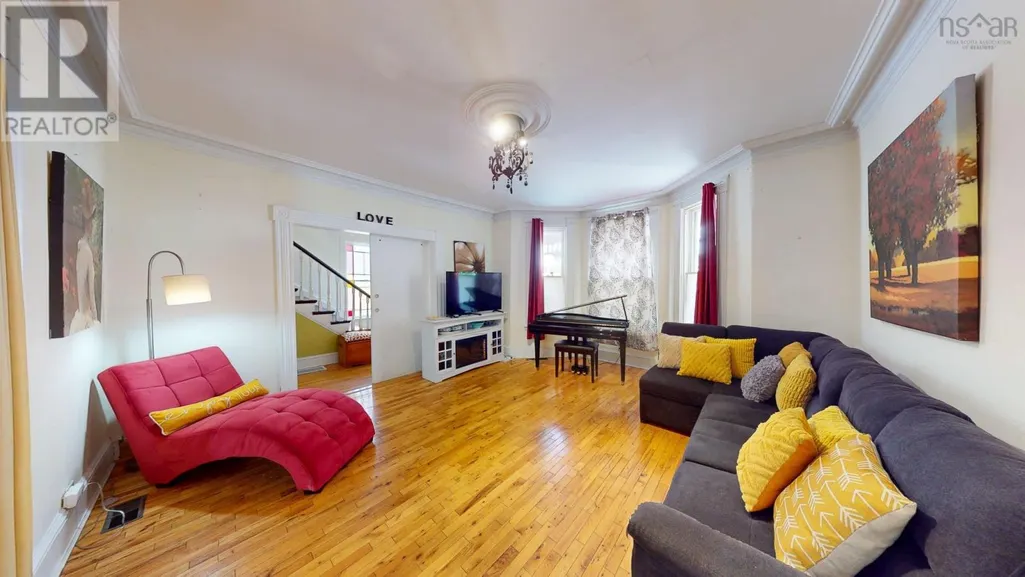
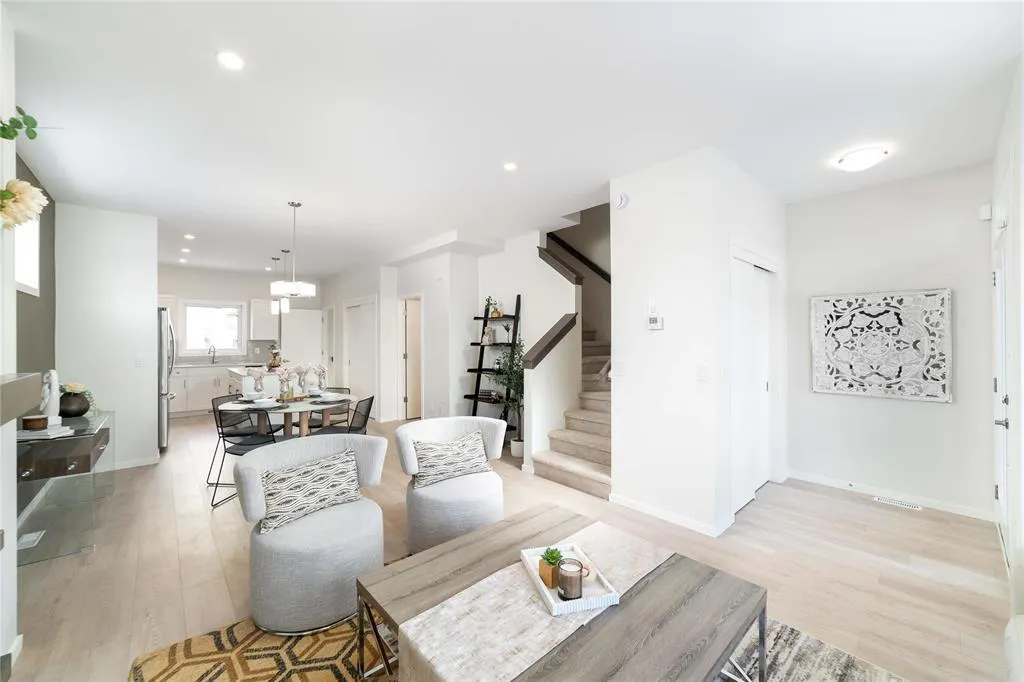
1R//Winnipeg/OH SAT & SUN 1-3PM- VISIT US @ 571 Ken Oblik Drive (Display Home)- Welcome to the Aqua Townhomes in Prairie Pointe! Brand New & ready for October possession *NO CONDO FEES* - FULLY UPGRADED - W/ PRIVATE BSMT ENTRY AND SEP. SUITE PACKAGE INCL! *APPROVED FOR THE NEW HOME GST REBATE PROGRAM! w/ $22K in refunds paid back to buyer! (cond. apply)*. This 1,382 sq.ft. two-storey townhome offers a sprawling open concept design, 3 LARGE bedrooms, 2.5 baths, raised basement and loaded with $30K in show home quality upgrades! Designed for investors or growing families- the property features a private basement entry to a 1 or 2 bed design complete with a 2nd laundry, rough-in kitchenette/ bath plumbing. Upgraded with the top-level SHOW HOME interior package incl. raised ceilings, a maple kitchen with quartz countertops through-out, fireplace centre, LED pot lighting, washed oak laminate, kitchen backsplash, and more! Built on piled foundation with MS-Delta, upgraded web-joist & sound proofing system for long-term peace of mind. The exterior boasts a grand elevation with real stone & KWP detail, complete with private backyard, parking w/opt. garage, and steps to Prairie Pointe Park, transit, Altea Active & more! (id:7434)
General Features
| Features | Closet Organizers, Exterior Walls- 2x6", Central Exhaust |
|---|---|
| Property Type | Single Family |
| CommunityName | Prairie Pointe |
| Neighbourhood | Prairie Pointe |
| Amenities | Playground, Public Transit, Shopping |
| Parking Space Total | 2 |
| Building Type | Row / Townhouse |
| Ownership Type | Freehold |
| Building.StoriesTotal | 2 |
Interior Features
| Building Fireplace Present | True |
|---|---|
| Building Fireplace Total | 1 |
| Building Fireplace Type | Tile Facing |
| Building Heating Type | Heat Recovery Ventilation (HRV), High-Efficiency Furnace, Forced air |
| Building Heating Fuel | Electric |
| Fireplace Fuel | Electric |
| Flooring Type | Wall-to-wall carpet, Laminate, Other, Vinyl |
| Living Area Range | 1382 |
| Bedrooms | 3 |
Exterior Features
| Land Amenities | Playground, Public Transit, Shopping |
|---|---|
| Sewer | Municipal sewage system |
Room Details
| Room | Dimensions | Level | Flooring | Details |
|---|---|---|---|---|
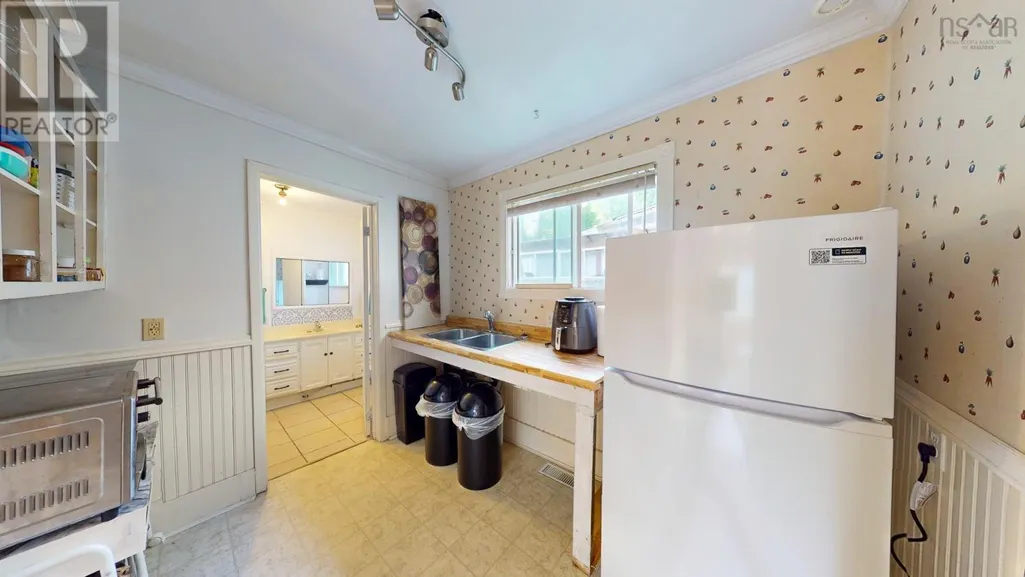
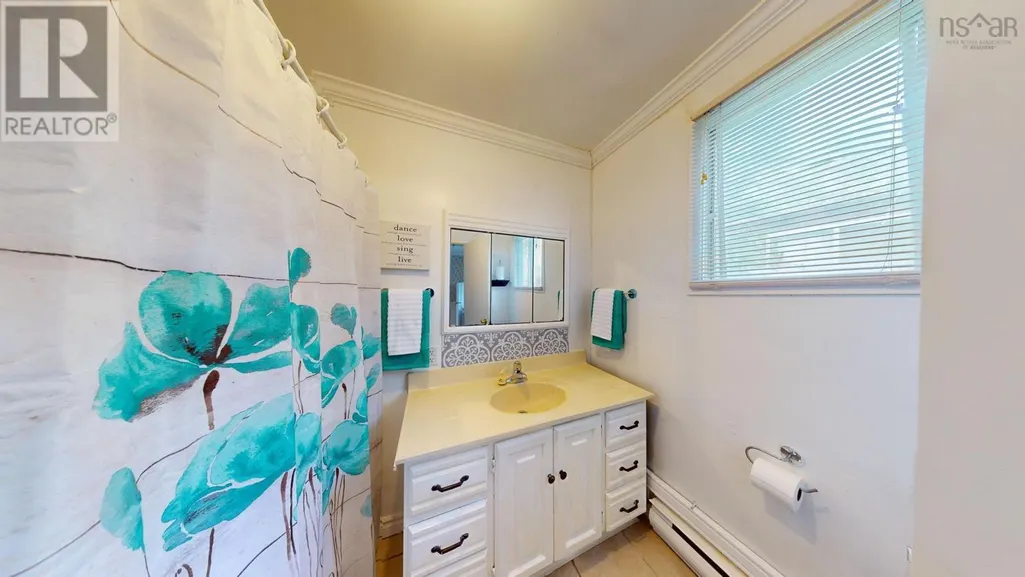
| 4pc Bathroom | 7.5 x 6.7 | Main level | ||
| Bedroom | 12 ft x 9 ft | Upper Level | 9 ft | |
| Den | 13.2 x 11.6 | Main level | ||
| Dining room | 11 ft ,10 in x 11 ft ,10 in | Main level | 11 ft ,10 in | |
| Eat in kitchen | 13.2 x 10.11 | Main level | ||
| Great room | 12 ft ,3 in x 13 ft ,7 in | Main level | 13 ft ,7 in | |
| Kitchen | 12 ft ,7 in x 11 ft ,10 in | Main level | 11 ft ,10 in | |
| Living room | 14.3 x 13.7 | Main level | ||
| Other | 11.11 x 5.3 -Landing | Second level | ||
| Porch | 5.5 x 4.7 | Main level | ||
| Primary Bedroom | 12 ft x 12 ft ,7 in | Upper Level | 12 ft ,7 in | |
| Recreational, Games room | 25.2 x 18.3 | Third level | ||
| Storage | 16.5 x 11.10 | Third level |
Amenities
- Views
- New Construction
- Adult 55+
- Lease To Own
- No Strata Fees
- Furnished
- Pets
- Primary On Main
- Air Conditioning
- Seller Finance
- Green
- Fixer Upper
- Horse
- Golf
- Fireplace
- Deck
- Garage
- Basement
- Pool

Property vs Townhouse Average in R3Y 2C8
Price
Year Built
