

Open House Sat, Sep 26th 01:00 PM - 03:00 PM










Address
5 Edgewater Close, Dartmouth, NS
Price
$ 975,000
Open House Sat, Sep 26th 01:00 PM - 03:00 PM
Property Attributes
- ID#202622753
- TypeSingle Family
- Listing Status Active
- MunicipalityDartmouth
- CityDartmouth
- AreaDartmouth
- NeighbourhoodDartmouth
- Postal CodeB2W 6S3
- Style
- Year Built2006
- Price$ 975,000
- Bedrooms4+1
- Bathrooms3
- Half Bathrooms1
- Sqr Footage4160
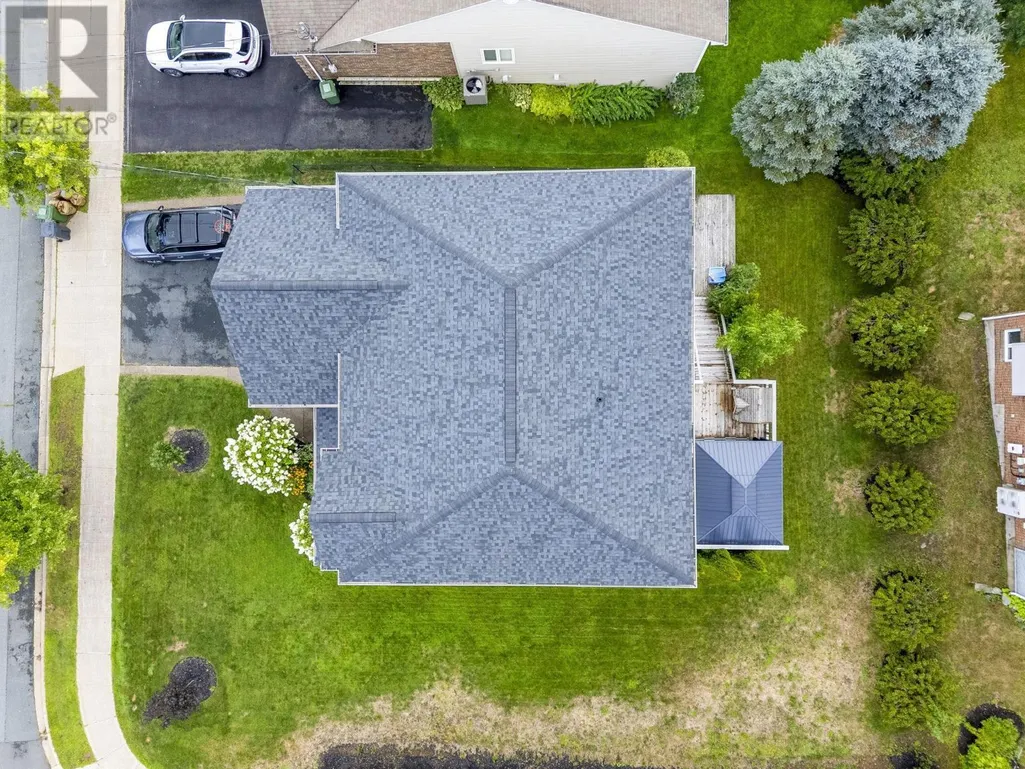
- Lot Size0.2071 Acres
Data Source:
Canadian Real Estate Association (CREA)
Property Description
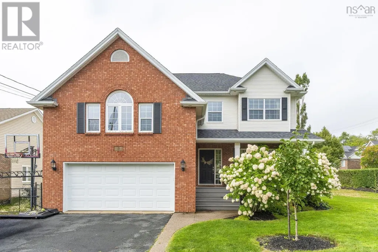
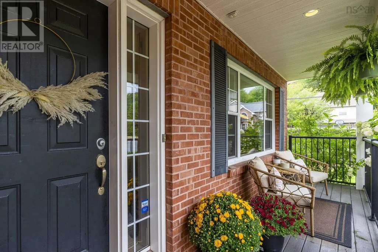
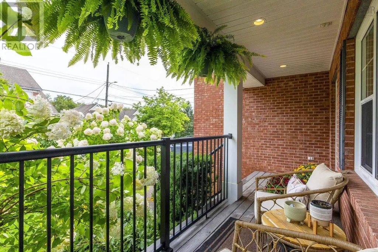
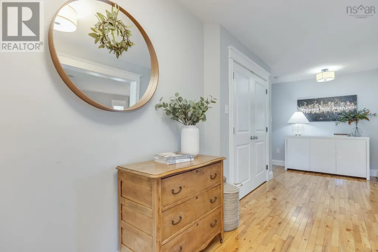
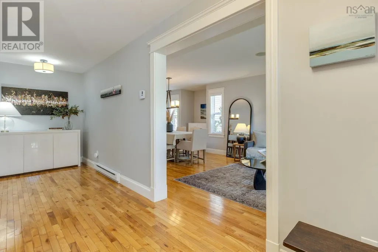
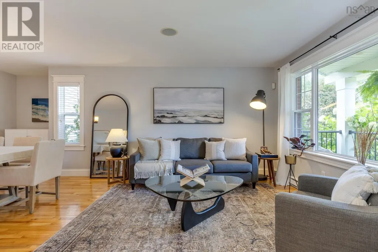
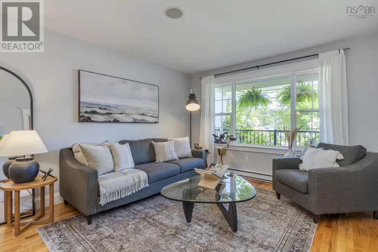
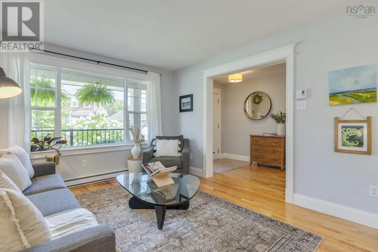
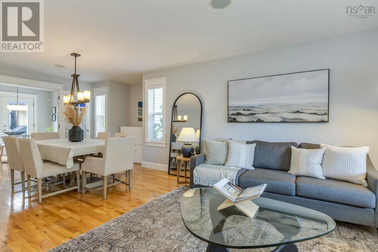
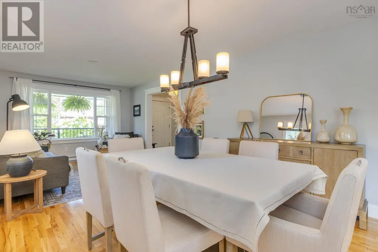
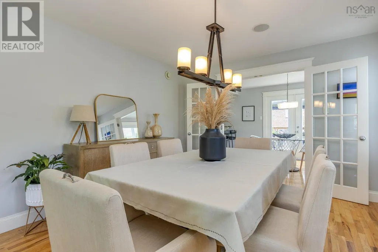
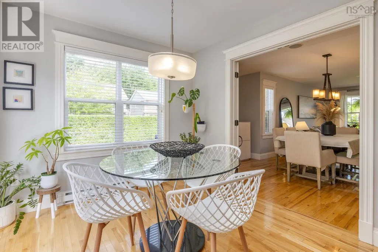
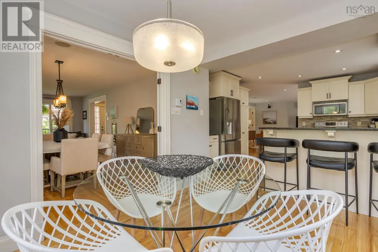
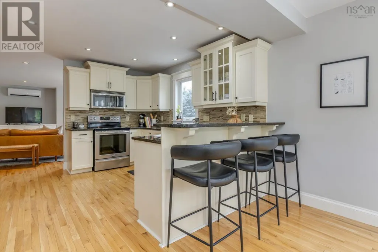
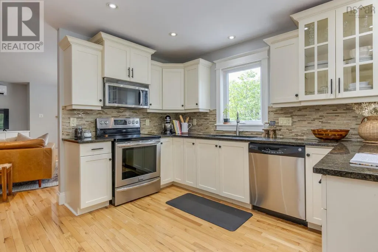
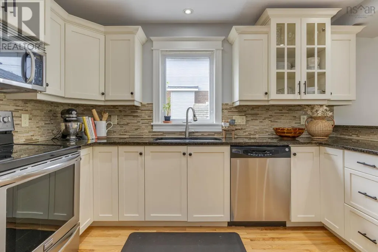
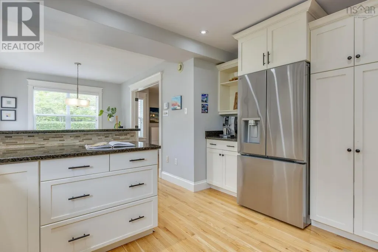
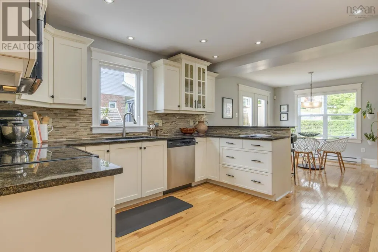
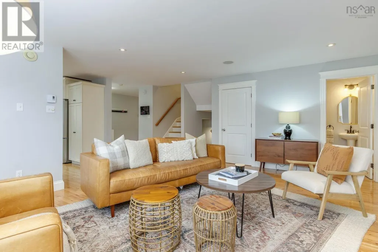
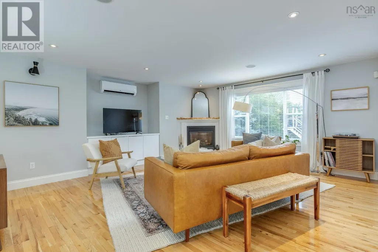
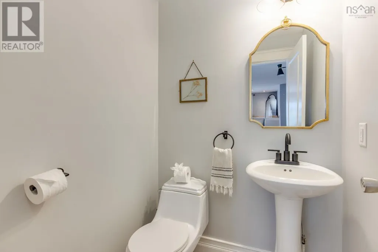
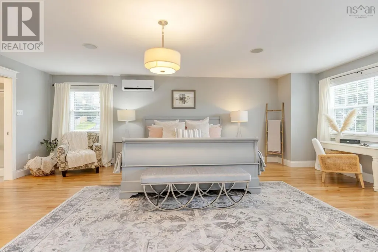
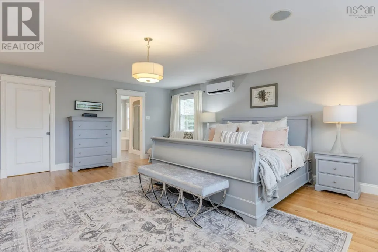
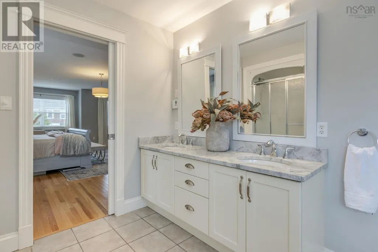
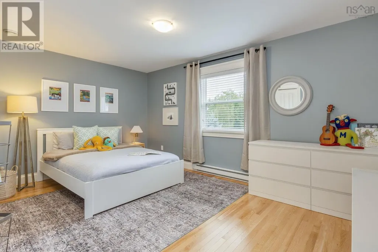
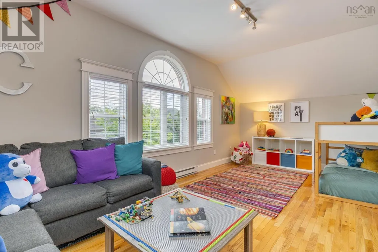
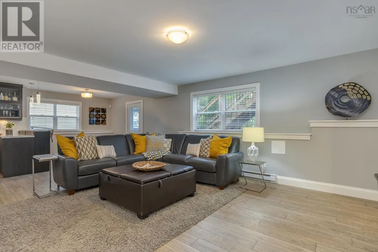
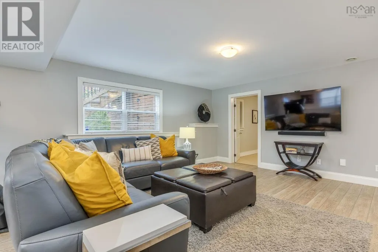
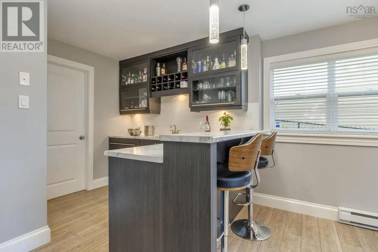
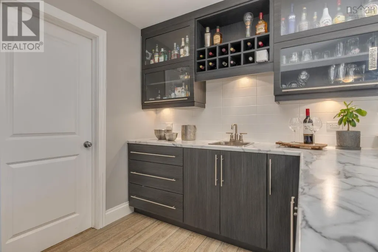
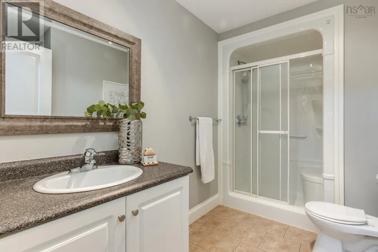
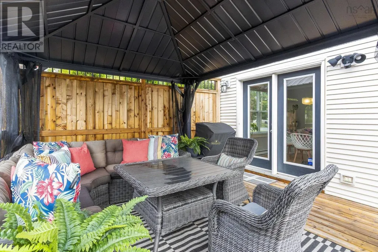
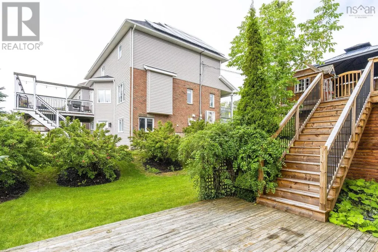
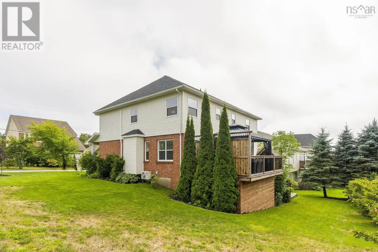
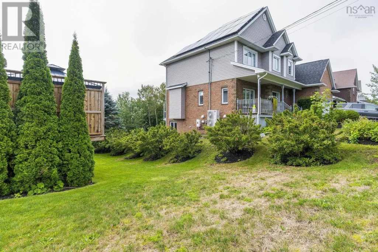
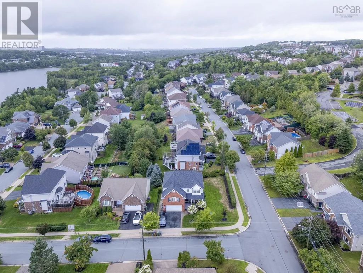
Set on a quiet cul-de-sac in highly sought-after Portland Hills, 5 Edgewater Close is the kind of home that offers something truly special: space to grow, room to gather, and a sense of comfort that is evident from the moment you arrive. Just a short walk to Portland Estates Elementary, trails, parks & playgrounds, with easy access to shopping & everyday amenities, the location is exceptionally convenient for families. Incredibly well-maintained and surrounded by beautiful landscaping, this 5-bedroom, 3.5 bath home offers an impressive amount of space. A bright, welcoming interior features hardwood floors across two levels, generous living spaces & a thoughtful flow for both everyday life & entertaining. 4 spacious bedrooms are found upstairs, including a remarkable primary suite with a 5-piece ensuite & oversized walk-in closet. The walk-out lower level adds a 5th bedroom, rec room, wet bar, 3rd full bathroom & flexible play or living space. Outside, enjoy a covered front porch & a beautiful 1-year-old back deck overlooking the landscaped yard. A double garage, heat pumps & new roof complete this exceptional family home. (id:7434)
General Features
| Features | Level |
|---|---|
| Community Features | Recreational Facilities |
| Property Type | Single Family |
| CommunityName | Dartmouth |
| Amenities | Park, Playground, Public Transit, Shopping, Place of Worship |
| Building Appliances | Oven, Stove, Dishwasher, Dryer, Washer, Refrigerator |
| Building Basement Features | Walk out |
| Building Cooling Type | Air Conditioned |
| Location Description | Portland Hills Drive onto Bellbrook Crescent onto Edgewater Close |
| Foundation Type | Poured Concrete |
| Building Type | House |
| Ownership Type | Freehold |
| Building.StoriesTotal | 2 |
Interior Features
| Building Fireplace Present | False |
|---|---|
| Building Heating Type | Baseboard heaters, Heat Pump, Ductless |
| Building Heating Fuel | Electric, Propane |
| Basement Development | Finished |
| Basement Type | Full (Finished) |
| Construction Style Attachment | Detached |
| Flooring Type | Carpeted, Ceramic Tile, Hardwood, Laminate, Vinyl Plank |
| Living Area Range | 4160 |
| Bedrooms | 4+1 |
Exterior Features
| Land Amenities | Park, Playground, Public Transit, Shopping, Place of Worship |
|---|---|
| Landscape Features | Landscaped |
| Sewer | Municipal sewage system |
| Exterior Finish | Brick, Vinyl |
Room Details
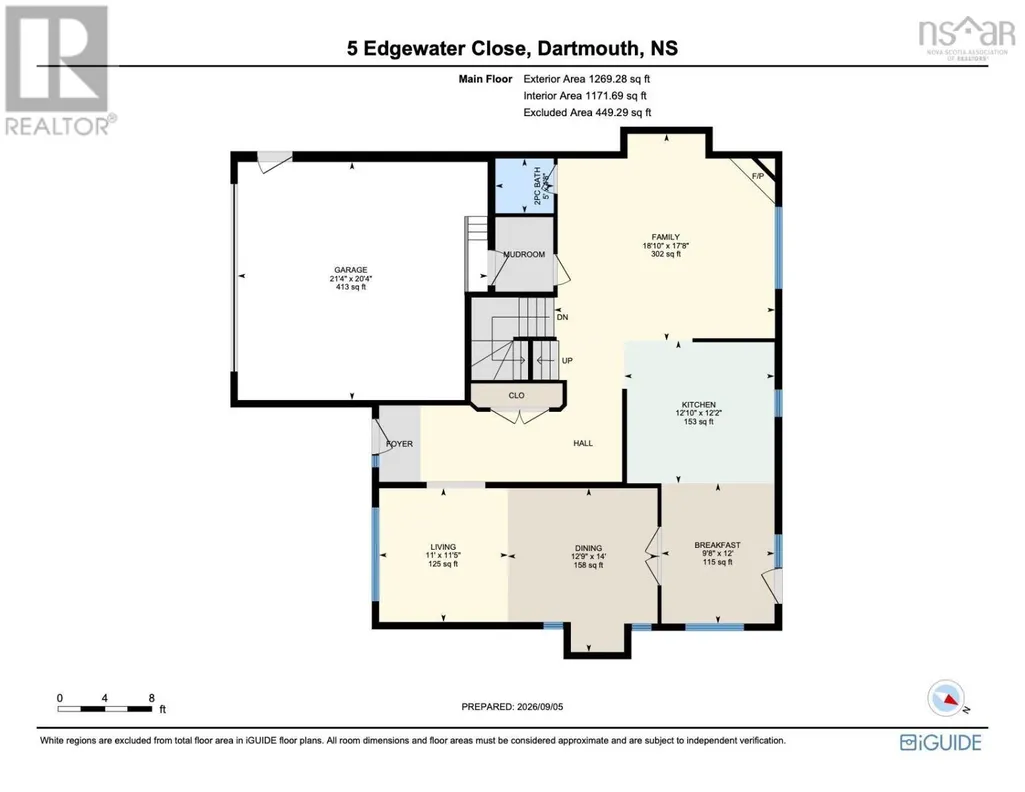
| Room | Dimensions | Level | Flooring | Details |
|---|---|---|---|---|
| 2pc Bathroom | 5. x 4.8 | Main level | ||
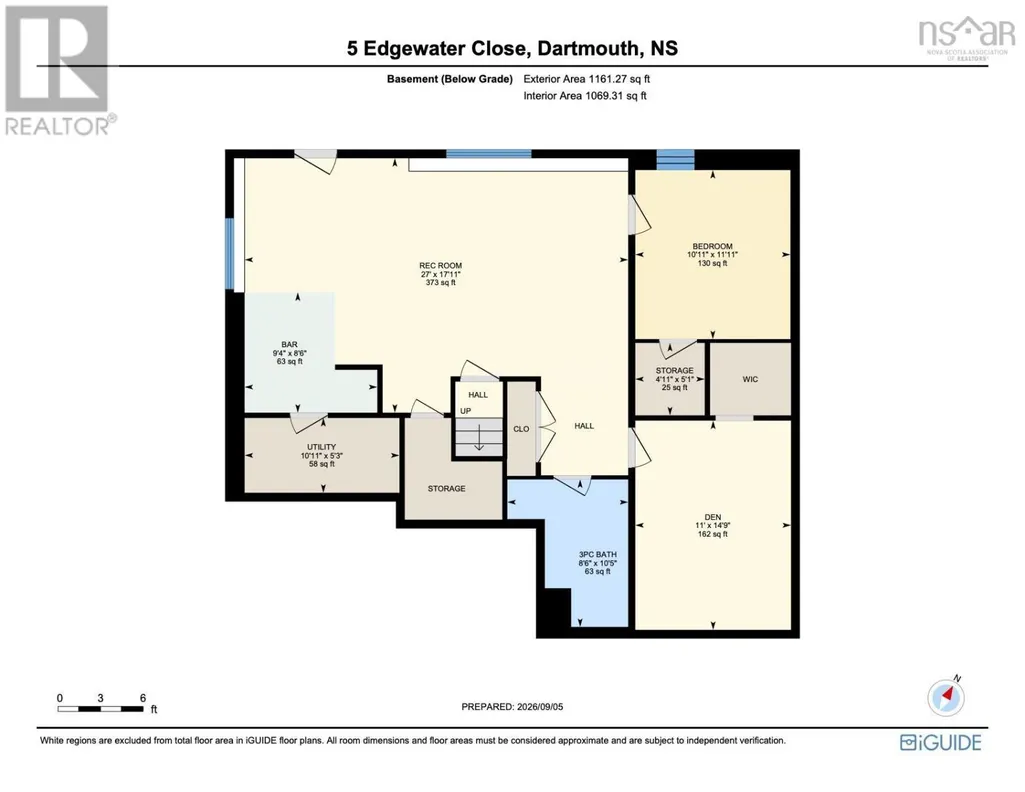
| 3pc Bathroom | 10.5 x 8.6 +-JOGS | Basement | ||
| 4pc Bathroom | 12.10 x 6.8 | Second level | ||
| 5pc Ensuite bath | 12.10 x 9.5 | Second level | ||
| Bedroom | 11.11 x 10.11 | Basement | ||
| Den | 14.9 x 11 | Basement | ||
| Dining nook | 12. x 9.8 | Main level | ||
| Dining room | 14. x 12.9 | Main level | ||
| Family room | 18.10 x 17.8 - JOGS | Main level | ||
| Foyer | Foyer | Main level | ||
| Kitchen | 12.10 x 12.2 | Main level | ||
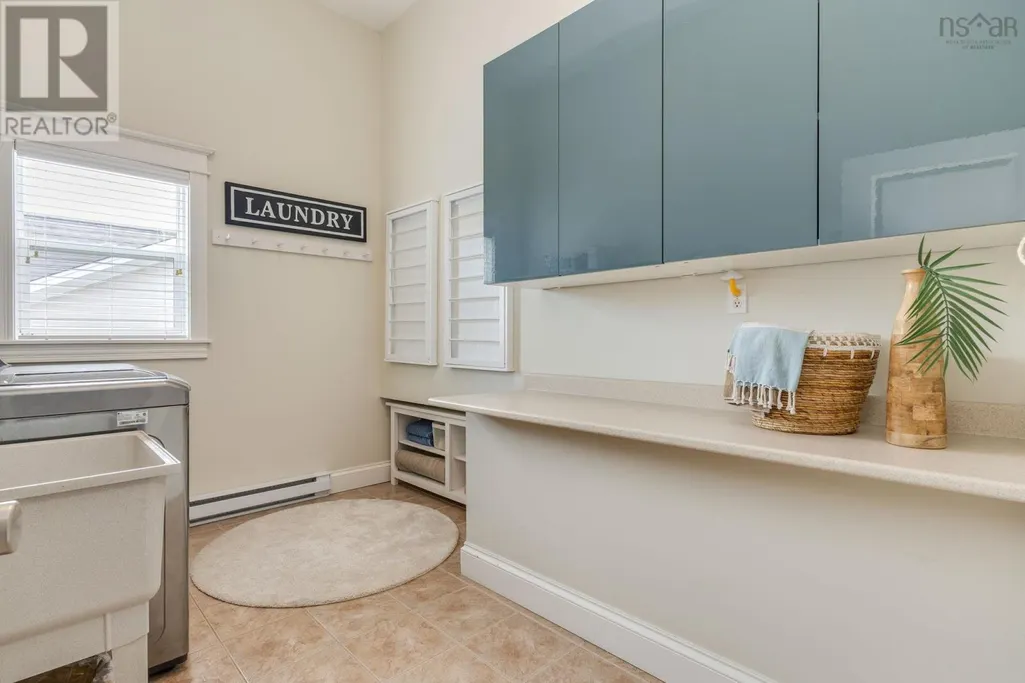
| Laundry room | 11.6 x 7.8 | Second level | ||
| Living room | 11.5 x 11 | Main level | ||
| Mud room | Mud Room | Main level | ||
| Other | 21.4 x 20.4 (GARAGE) | Main level | ||
| Primary Bedroom | 23. x 20.11 | Second level | ||
| Recreation room | 13 ft ,6 in x 14 ft ,3 in | Basement | 14 ft ,3 in | |
| Recreational, Games room | 27. x 17.11 +-JOGS | Basement | ||
| Storage | 5.1 x 4.11 | Basement | ||
| Utility room | 10.11 x 5.3 | Basement |
Amenities
- Views
- New Construction
- Adult 55+
- Lease To Own
- No Strata Fees
- Furnished
- Primary On Main
- Air Conditioning
- Seller Finance
- Green
- Fixer Upper
- Horse
- Golf
- Fireplace
- Deck
- Garage
- Basement
- Pool

Property vs Single Family Average in B2W 6S3
Price
Year Built
In The Neighbourhood
Just Listed
Dartmouth
$ 499,999
- Type
- Single Family
- Size
- 2,425 SqFt
- Rooms
- 3 Beds + 2 Baths
Royal LePage Atlantic (Dartmouth)
Open House
Dartmouth
$ 579,900
- Type
- Single Family
- Size
- 1,078 SqFt
- Rooms
- 3 Beds + 1 Baths
Royal LePage Atlantic
Open House
Dartmouth
$ 604,700
- Type
- Single Family
- Size
- 1,742 SqFt
- Rooms
- 3 Beds + 2 Baths
Royal LePage Atlantic
Open House
Dartmouth
$ 475,000
- Type
- Single Family
- Size
- 1,768 SqFt
- Rooms
- 3 Beds + 1.5 Baths
RE/MAX Nova
Just Listed
Dartmouth
$ 1,195,000
- Type
- Single Family
- Size
- 3,595 SqFt
- Rooms
- 3 Beds + 3 Baths
RE/MAX Nova
Open House
Dartmouth
$ 469,900
- Type
- Single Family
- Size
- 1,200 SqFt
- Rooms
- 3 Beds + 1.5 Baths
Exit Real Estate Professionals
Just Listed
Dartmouth
$ 779,900
- Type
- Single Family
- Size
- 2,544 SqFt
- Rooms
- 3 Beds + 3 Baths
RE/MAX Nova
Dartmouth
$ 484,000
- Type
- Single Family
- Size
- 1,296 SqFt
- Rooms
- 3 Beds + 1 Baths
Century 21 Trident Realty Ltd.
Open House
Dartmouth
$ 508,000
- Type
- Single Family
- Size
- 2,003 SqFt
- Rooms
- 4 Beds + 2 Baths
Avalon Realty
Dartmouth
$ 439,900
- Type
- Single Family
- Size
- 1,910 SqFt
- Rooms
- 4 Beds + 2 Baths
Royal LePage Atlantic (Dartmouth)
Open House
Dartmouth
$ 749,900
- Type
- Single Family
- Size
- 1,262 SqFt
- Rooms
- 3 Beds + 1 Baths
Royal LePage Atlantic (Dartmouth)
