

Open House Sun, Sep 27th 02:00 PM - 04:00 PM





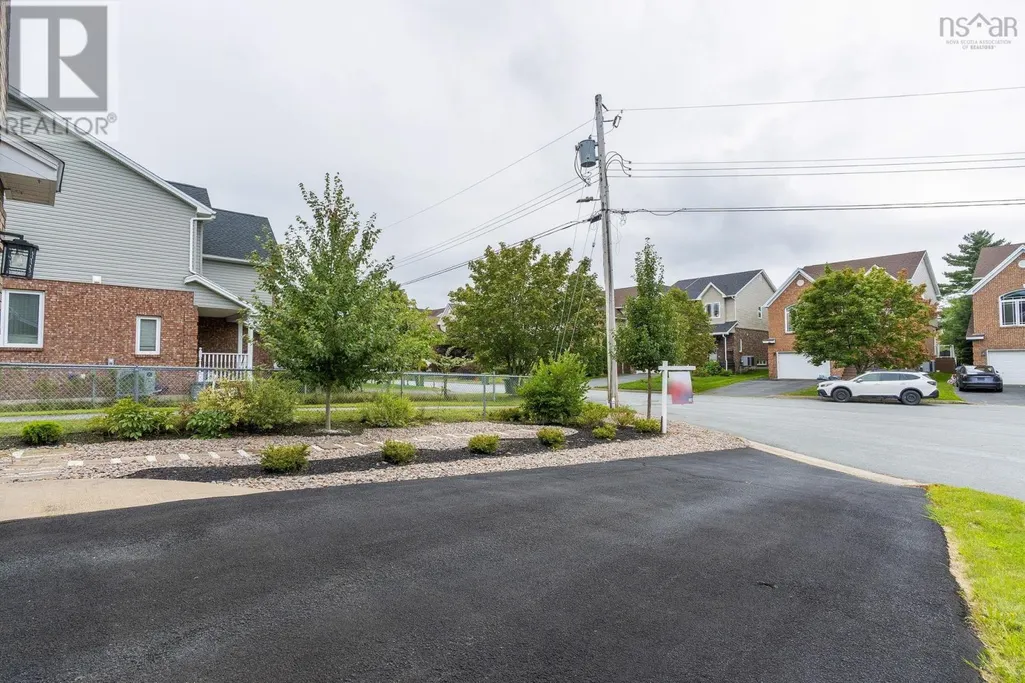

Address
33 Haystead Ridge, Bedford, NS
Price
$ 843,900
Open House Sun, Sep 27th 02:00 PM - 04:00 PM
Property Attributes
- ID#202624243
- TypeSingle Family
- Listing Status Active
- MunicipalityBedford
- CityBedford
- AreaBedford
- NeighbourhoodBedford
- Postal CodeB4A 0B6
- Style2 Level
- Year Built2007
- Price$ 843,900
- Bedrooms3+1
- Bathrooms3
- Half Bathrooms1
- Sqr Footage2680
- Lot Size0.1155 Acres
Data Source:
Canadian Real Estate Association (CREA)
Property Description
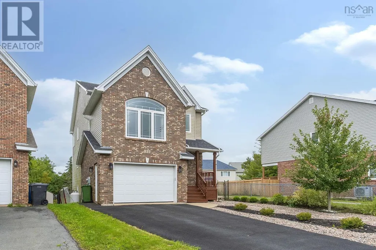
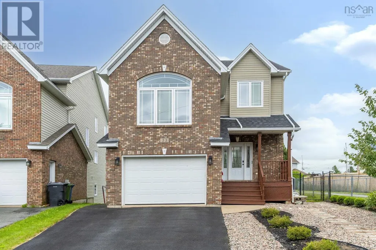
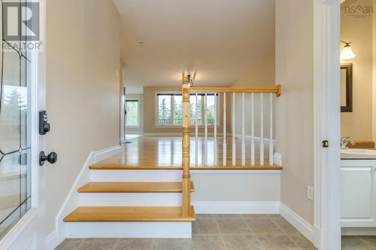
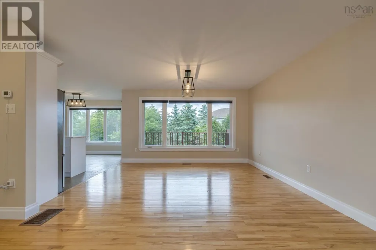
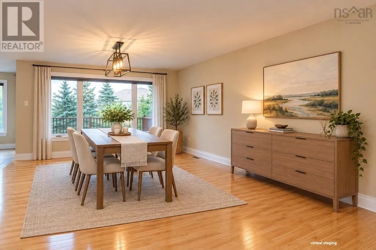
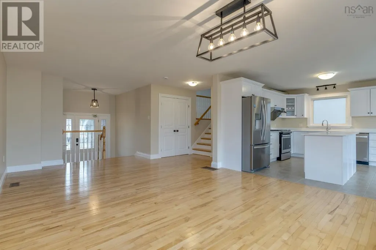
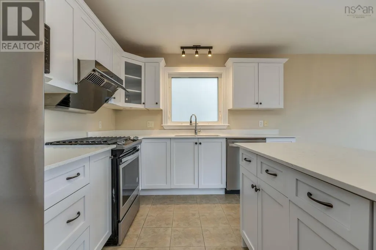
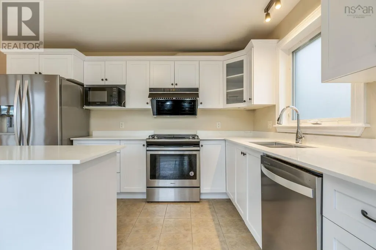
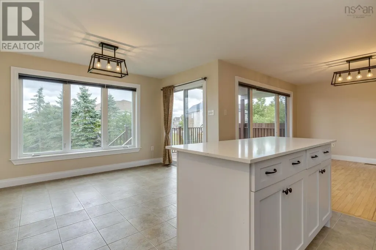
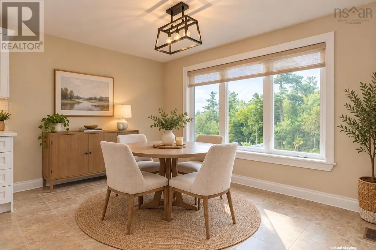
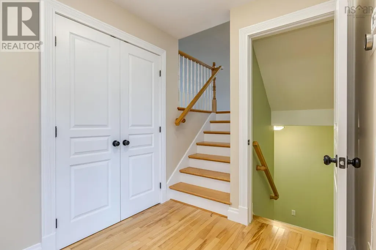
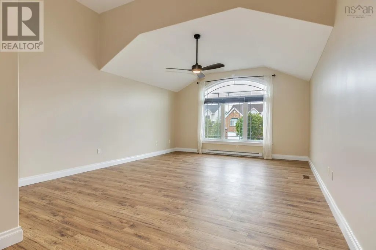
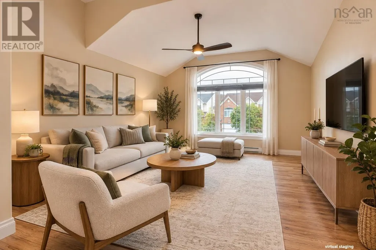
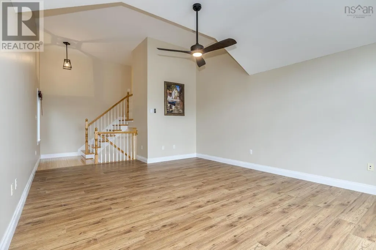
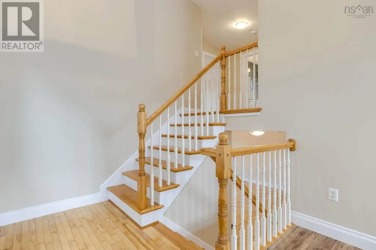
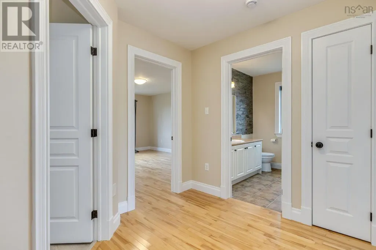
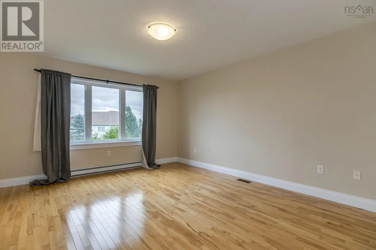
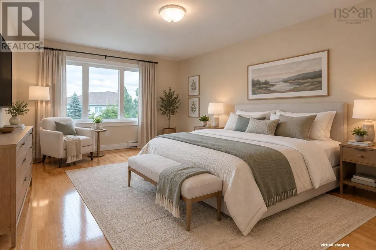
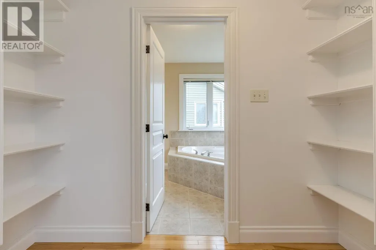
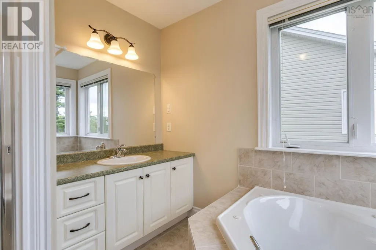
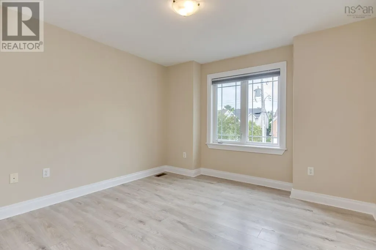
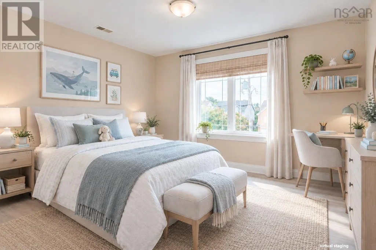
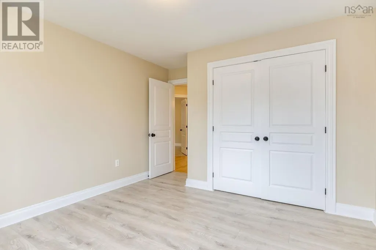
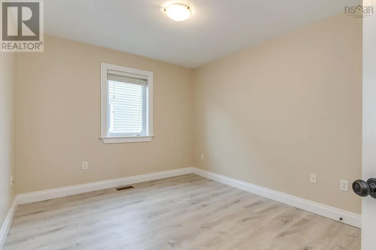
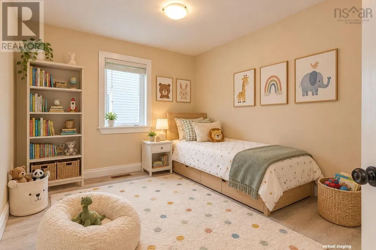
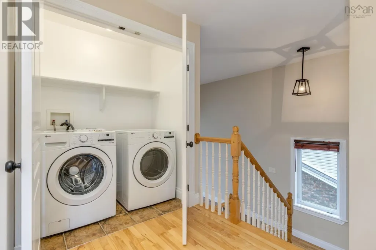
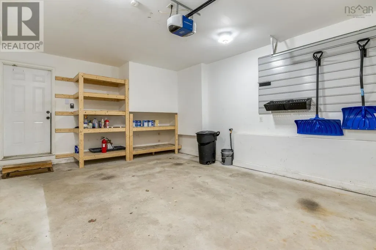
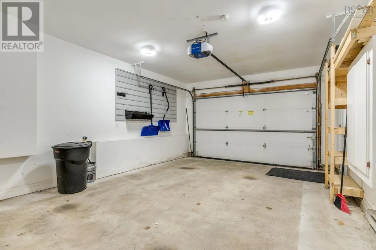
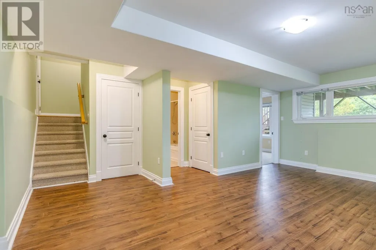
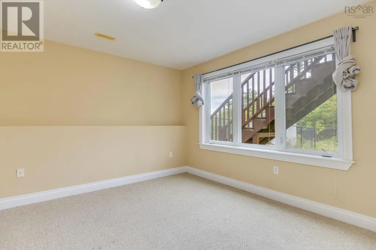
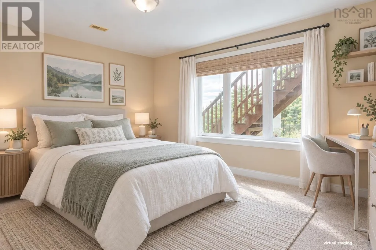
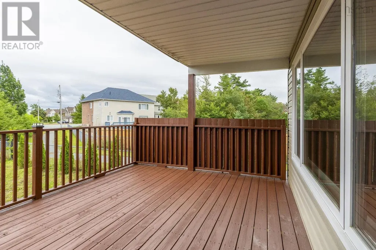
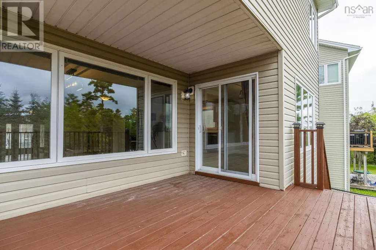
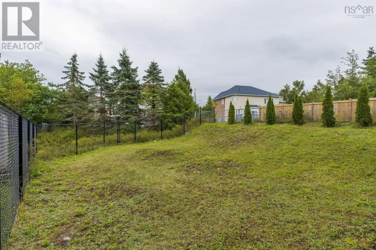
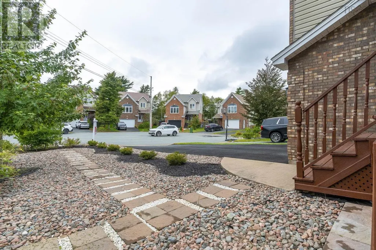
This incredibly well designed home is ideally located at the end of a family cul-de-sac in the highly sought after Ravines of Bedford.The front entrance opens to an open concept living space allowing for a great family experience where the living, dining and kitchen all work together harmoniously. Just a few steps up an exceptional oversized family room with cathedral ceilings and large picture windows make the ideal family hangout. Upstairs, you'll find three generously sized bedrooms including a spacious primary suite with walk-in closet, and ensuite featuring a soaker tub and separate shower. A full bathroom and convenient second-floor laundry complete this level. The lower level provides a flexible layout for a fourth bedroom and a spacious recreation room. Duct heatpump delivers efficient heating in the winter and cooling in the summer. All amenities and great schools are nearby, the neighbourhood is exceptional, and this home offers excellent community living in Bedford. (id:7434)
General Features
| Community Features | School Bus |
|---|---|
| Property Type | Single Family |
| CommunityName | Bedford |
| Amenities | Park, Playground, Public Transit |
| Building Appliances | Cooktop - Propane, Oven, Range, Dryer, Washer, Microwave, Refrigerator |
| Building Architectural Style | 2 Level |
| Building Cooling Type | Heat Pump |
| Location Description | Bedford Hwy to Southgate, left on Ravines, right on Haystead |
| Foundation Type | Poured Concrete |
| Building Type | House |
| Ownership Type | Freehold |
| Building.StoriesTotal | 2 |
Interior Features
| Building Fireplace Present | False |
|---|---|
| Building Heating Type | Heat Pump |
| Building Heating Fuel | Electric |
| Construction Style Attachment | Detached |
| Flooring Type | Carpeted, Ceramic Tile, Hardwood |
| Living Area Range | 2680 |
| Bedrooms | 3+1 |
Exterior Features
| Land Amenities | Park, Playground, Public Transit |
|---|---|
| Landscape Features | Landscaped |
| Sewer | Municipal sewage system |
| Exterior Finish | Brick, Vinyl |
Room Details
| Room | Dimensions | Level | Flooring | Details |
|---|---|---|---|---|
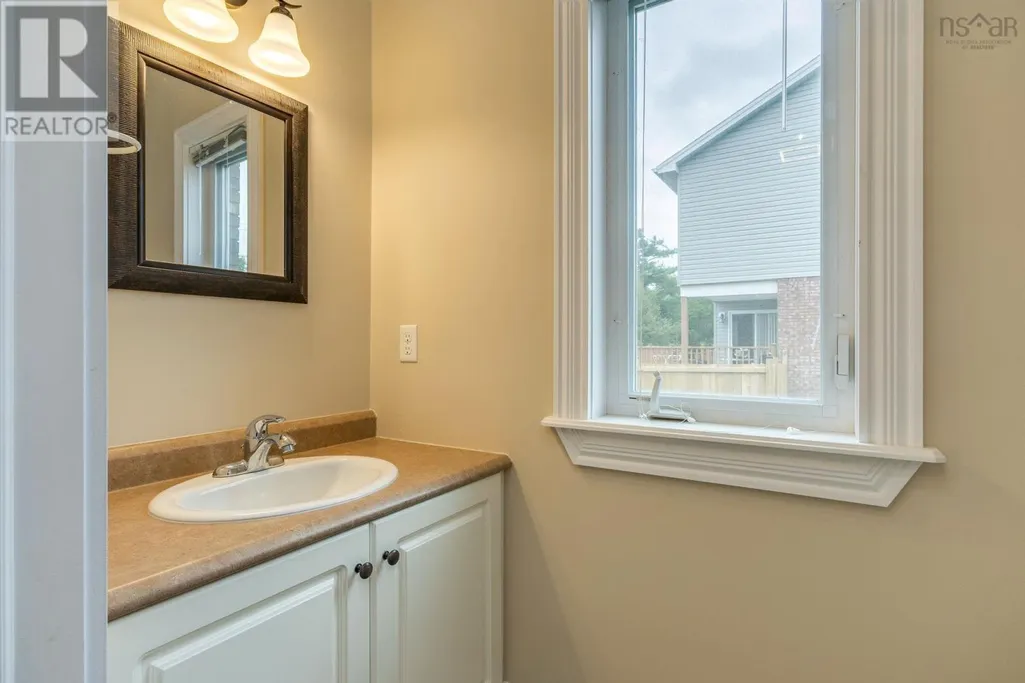
| 2pc Bathroom | 2 pc | Main level | ||
| 4pc Bathroom | 4 pc | Second level | ||
| 4pc Ensuite bath | 4 pc | Second level | ||
| Bedroom | 13x12 | Basement | ||
| Dining room | 14x13.4 | Main level | ||
| Family room | 18.1x14.6 | Main level | ||
| Kitchen | 15x13.4 | Main level | ||
| Laundry room | Measurements not available | Second level | ||
| Living room | 14x13.4 | Main level | ||
| Primary Bedroom | 14.5x14 | Second level | ||
| Recreational, Games room | 22x13.8 | Basement |
Amenities
- Views
- New Construction
- Adult 55+
- Lease To Own
- No Strata Fees
- Furnished
- Primary On Main
- Air Conditioning
- Seller Finance
- Green
- Fixer Upper
- Horse
- Golf
- Fireplace
- Deck
- Garage
- Basement
- Pool

Property vs Single Family Average in B4A 0B6
Price
Year Built
In The Neighbourhood
Just Listed
Bedford
$ 850,000
- Type
- Single Family
- Size
- 2,528 SqFt
- Rooms
- 4 Beds + 3.5 Baths
RE/MAX Nova (Halifax)
Open House
Bedford
$ 565,000
- Type
- Single Family
- Size
- 2,051 SqFt
- Rooms
- 3 Beds + 2.5 Baths
Royal LePage Atlantic
Just Listed
Bedford
$ 1,185,000
- Type
- Single Family
- Size
- 4,100 SqFt
- Rooms
- 6 Beds + 3.5 Baths
RE/MAX Nova (Halifax)
Just Listed
Bedford
$ 474,900
- Type
- Single Family
- Size
- 1,699 SqFt
- Rooms
- 4 Beds + 1.5 Baths
Exit Real Estate Professionals
Just Listed
Bedford
$ 922,000
- Type
- Single Family
- Size
- 2,564 SqFt
- Rooms
- 3 Beds + 3 Baths
Sutton Group Professional Realty
Open House
Bedford
$ 864,900
- Type
- Single Family
- Size
- 2,702 SqFt
- Rooms
- 4 Beds + 3.5 Baths
Royal LePage Atlantic
Bedford
$ 1,095,000
- Type
- Single Family
- Size
- 4,350 SqFt
- Rooms
- 5 Beds + 3.5 Baths
Engel & Volkers (Chester)
Open House
Bedford
$ 729,900
- Type
- Single Family
- Size
- 2,487 SqFt
- Rooms
- 4 Beds + 3.5 Baths
Realty Connect Ltd.
