

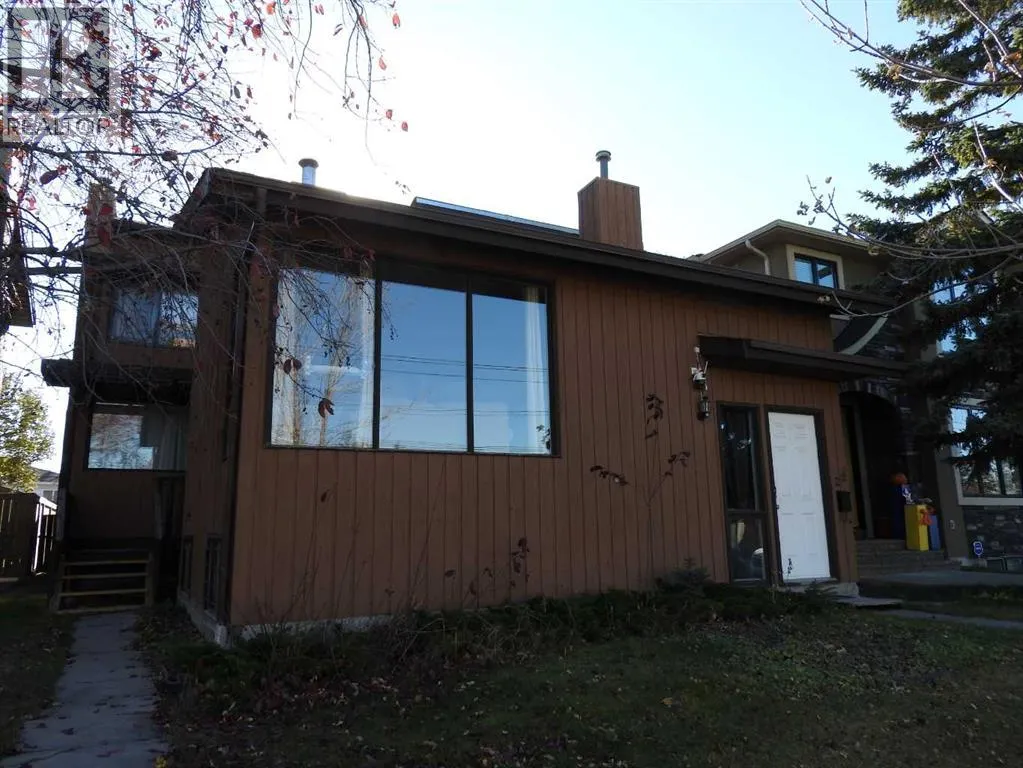
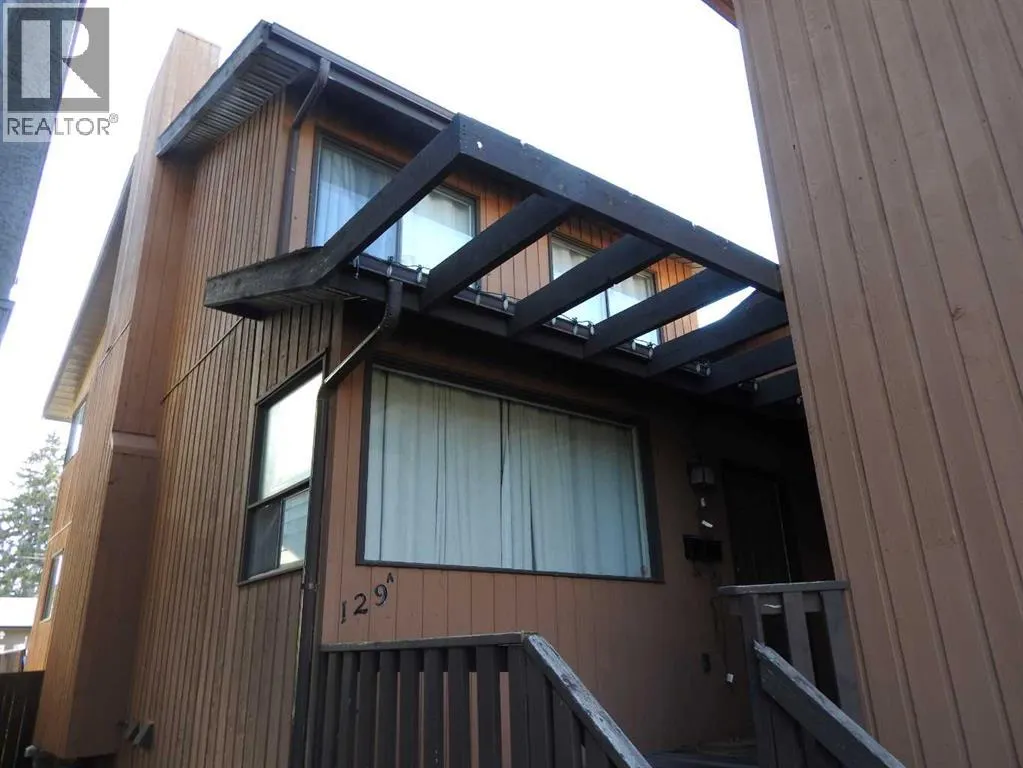
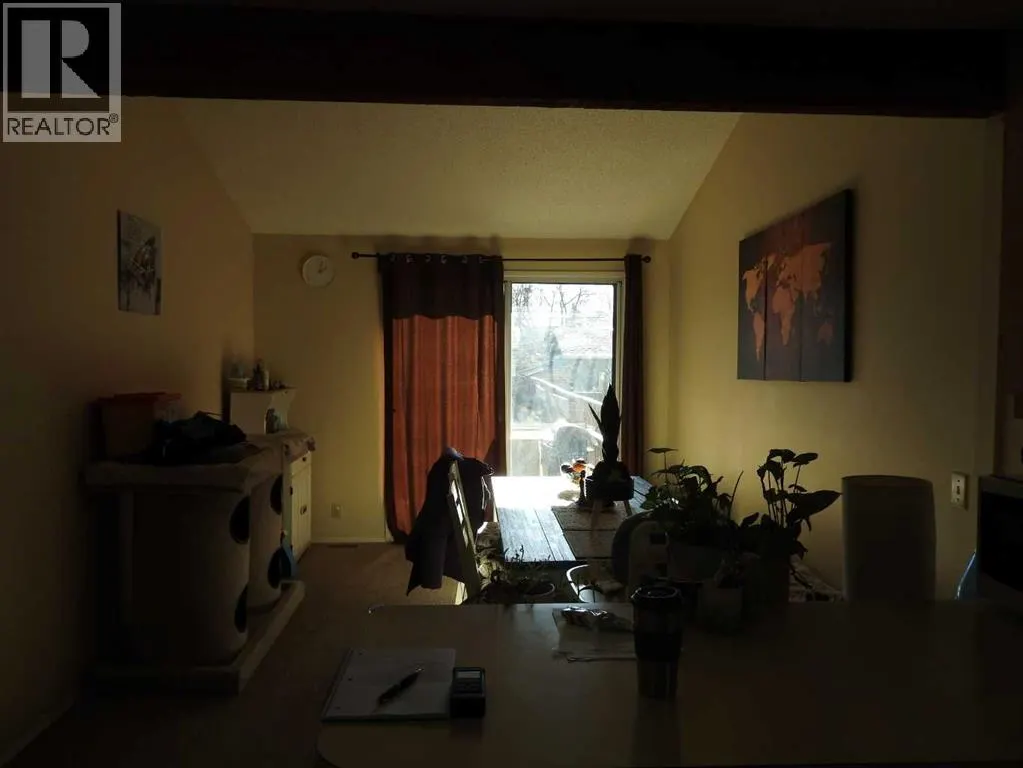
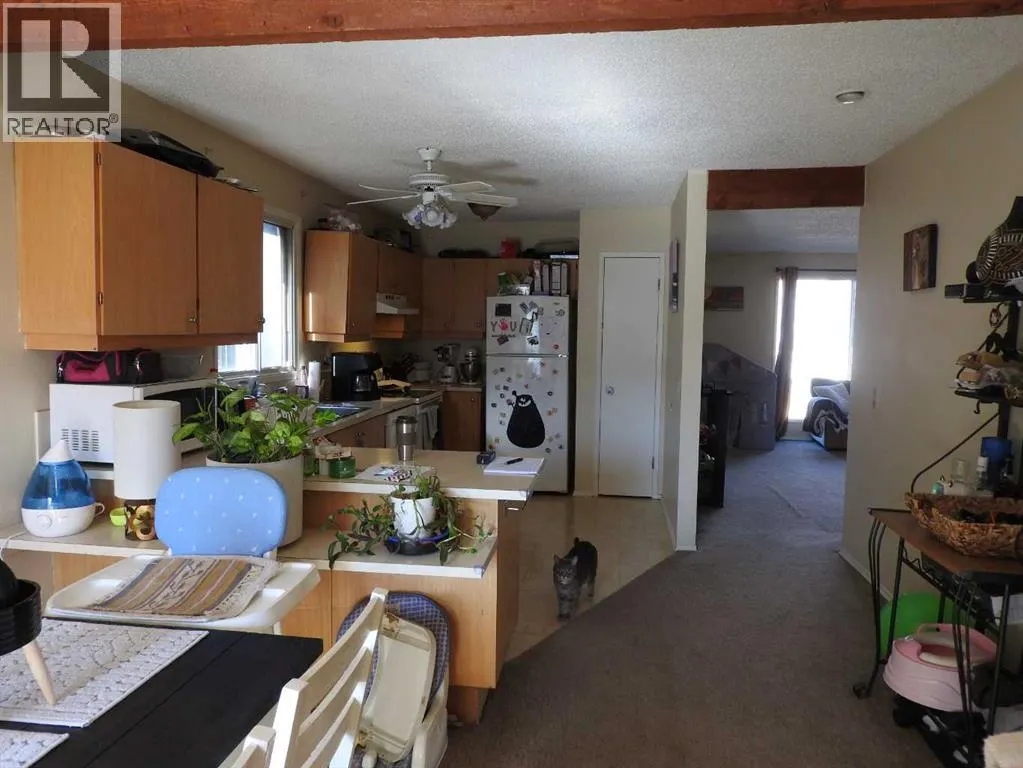
Address
129 32 Avenue Nw, Calgary, AB
Price
$ 935,000
Property Attributes
- ID#A2284549
- TypeSingle Family
- Listing Status Active
- MunicipalityCalgary
- CityCalgary
- AreaTuxedo Park
- NeighbourhoodTuxedo Park
- Postal CodeT2M 2P7
- Style
- Year Built1979
- Price$ 935,000
- Bedrooms3+3
- Bathrooms3
- Half Bathrooms0
- Sqr Footage2062
Data Source:
Canadian Real Estate Association (CREA)
Property Description
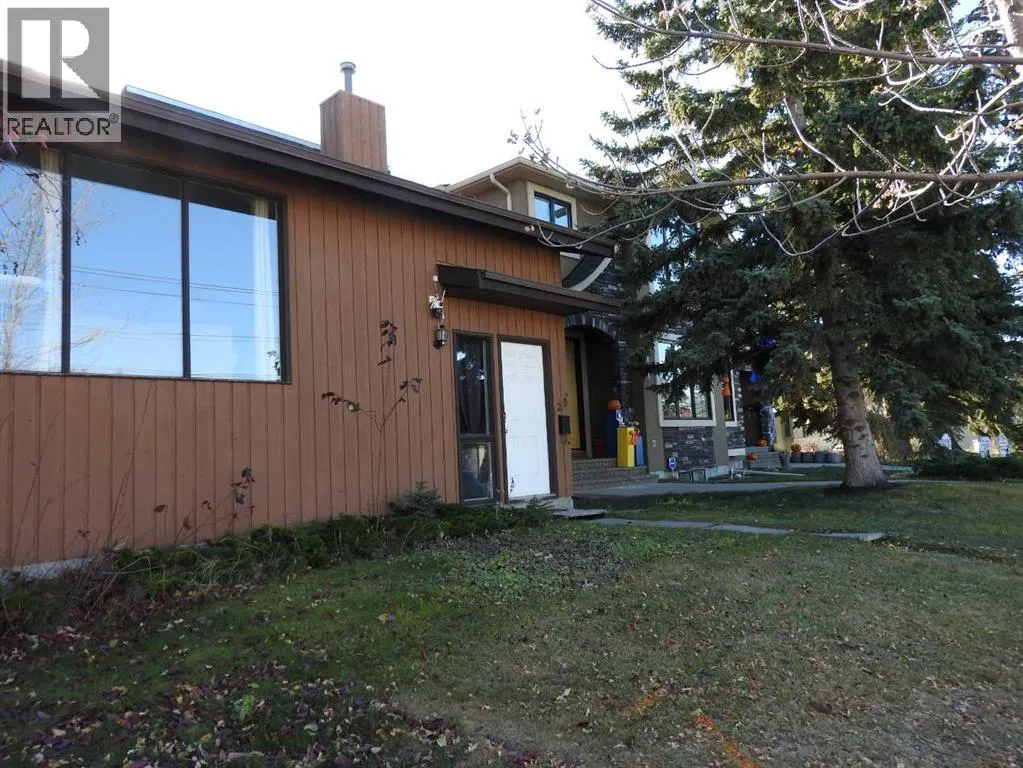
Inner City with Long Term Tenants, There are two separate units. This is a well kept building . Great Location, Extra parking. There are sliding door to your own private deck facing the sun. The private fenced yard is always a plus. Both units are well kept and of a decent size for comfortable living. Just a few steps from Center street and direct access to downtown. Tenants need at least 24 hours notice! (id:7434)
General Features
| Features | No Animal Home, No Smoking Home |
|---|---|
| Property Type | Single Family |
| Zoning Description | RC2 |
| CommunityName | Tuxedo Park |
| Amenities | Park, Schools, Shopping |
| Building Appliances | Washer, Refrigerator, Dishwasher, Stove, Dryer, Window Coverings |
| Building Cooling Type | None |
| Parking Space Total | 2 |
| Foundation Type | Wood |
| Building Type | House |
| Maintenance Fee | 0.00 |
| Ownership Type | Condominium/Strata |
| Building.StoriesTotal | 2 |
Interior Features
| Building Fireplace Present | False |
|---|---|
| Building Heating Type | Forced air, See remarks |
| Basement Development | Finished |
| Basement Type | Full (Finished) |
| Construction Material | Wood frame |
| Construction Style Attachment | Detached |
| Flooring Type | Carpeted, Ceramic Tile, Laminate |
| Living Area Range | 2062 |
| Bedrooms | 3+3 |
Exterior Features
| Structure | See Remarks |
|---|---|
| Land Amenities | Park, Schools, Shopping |
| Landscape Features | Fruit trees, Landscaped |
| Exterior Finish | Wood siding |
| Fence Type | Fence |
Room Details
| Room | Dimensions | Level | Flooring | Details |
|---|---|---|---|---|
| 3pc Bathroom | 13.50 Ft x 11.50 Ft | Basement | ||
| 4pc Bathroom | 4.92 Ft x 9.33 Ft | Upper Level | ||
| Bedroom | 8.50 Ft x 13.00 Ft | Upper Level | ||
| Dining room | 10.67 Ft x 12.50 Ft | Main level | ||
| Kitchen | 8.33 Ft x 16.08 Ft | Main level | ||
| Living room | 14.58 Ft x 19.25 Ft | Main level | ||
| Primary Bedroom | 14.92 Ft x 12.25 Ft | Upper Level |
Amenities
- Views
- New Construction
- Adult 55+
- Lease To Own
- No Strata Fees
- Furnished
- Primary On Main
- Air Conditioning
- Seller Finance
- Green
- Fixer Upper
- Horse
- Golf
- Fireplace
- Deck
- Garage
- Basement
- Pool

Property vs Single Family Average in T2M 2P7
Price
Year Built
In The Neighbourhood
Calgary
$ 1,995,000
- Type
- Single Family
- Size
- 2,869 SqFt
- Rooms
- 5 Beds + 5 Baths
RE/MAX House of Real Estate
Calgary
$ 649,900
- Type
- Single Family
- Size
- 714 SqFt
- Rooms
- 1 Beds + 2 Baths
Century 21 Bamber Realty LTD.
