

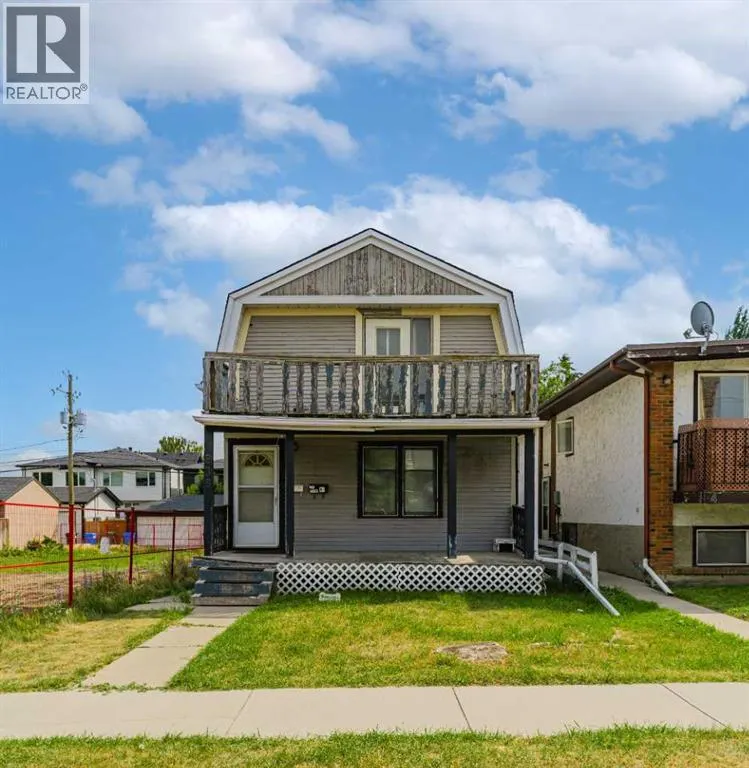










Address
235 20 Avenue Ne, Calgary, AB
Price
$ 509,000
Property Attributes
- ID#A2336322
- TypeSingle Family
- Listing Status Active
- MunicipalityCalgary
- CityCalgary
- AreaTuxedo Park
- NeighbourhoodTuxedo Park
- Postal CodeT2E 1R1
- Style
- Year Built1910
- Price$ 509,000
- Bedrooms3
- Bathrooms2
- Half Bathrooms0
- Sqr Footage1255
Data Source:
Canadian Real Estate Association (CREA)
Property Description
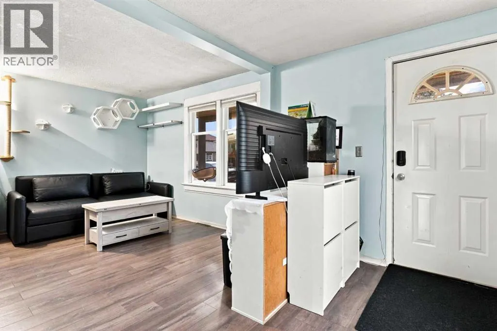
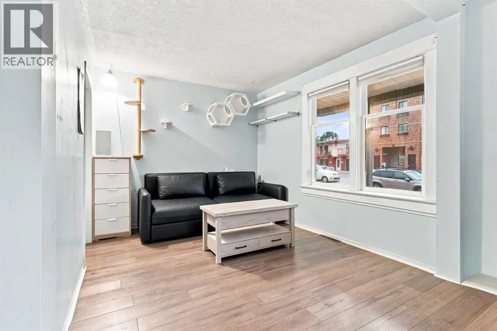
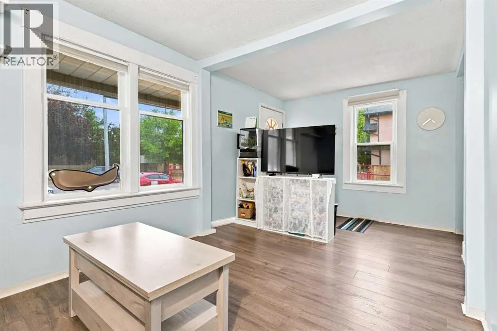
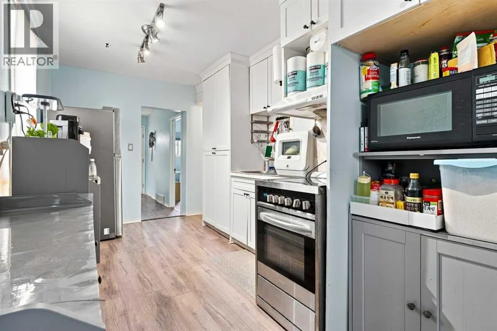
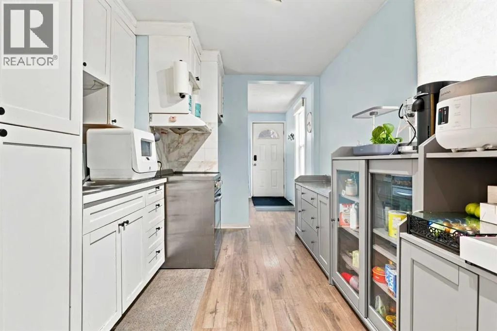
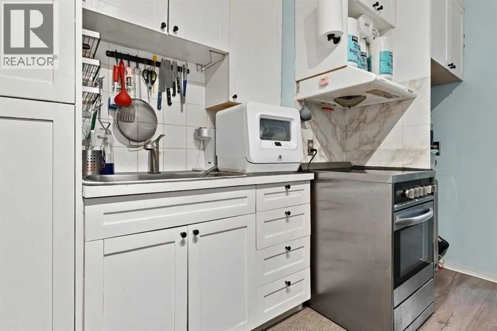
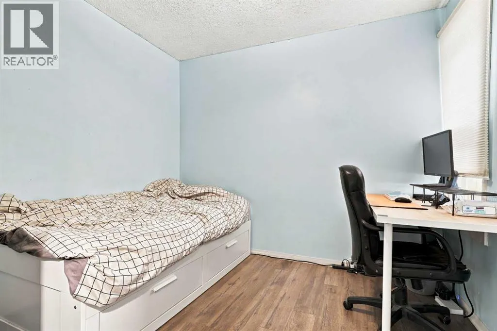
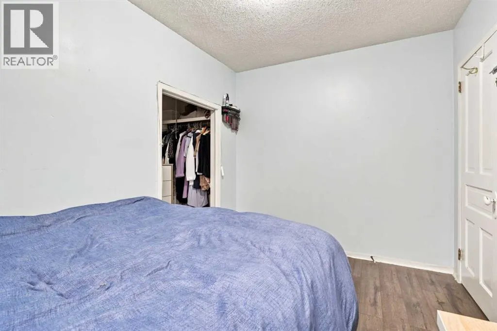
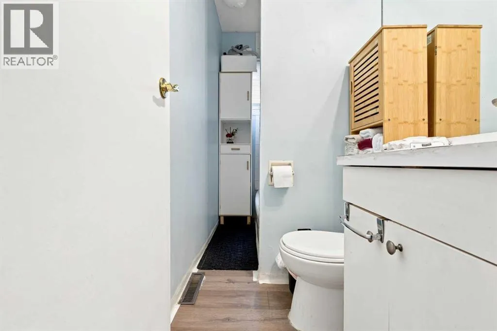
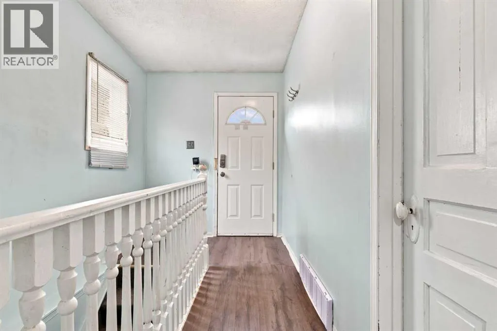
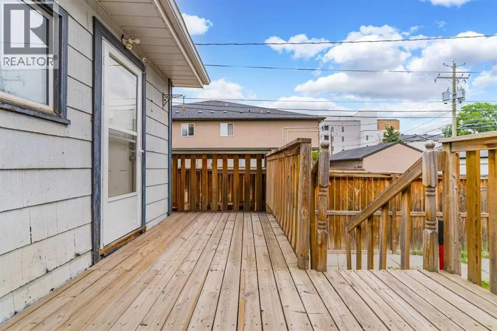
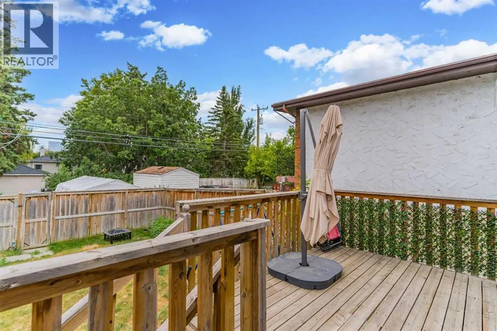
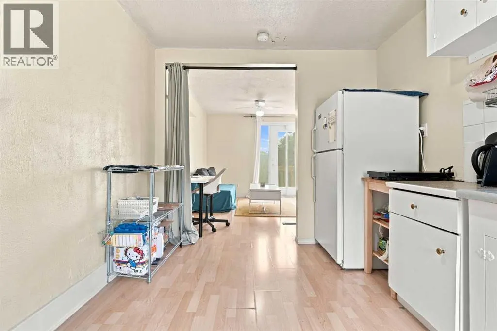
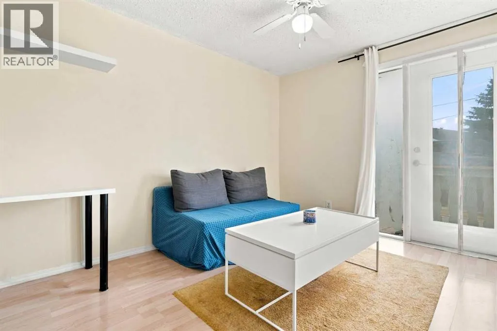
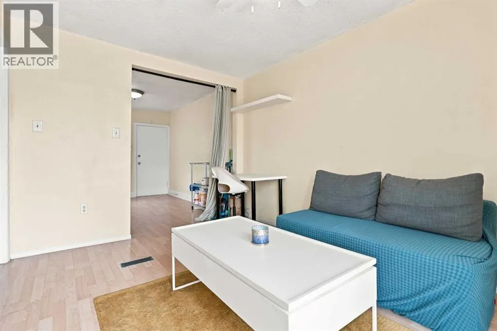
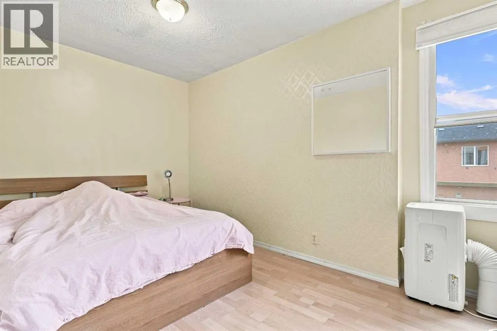
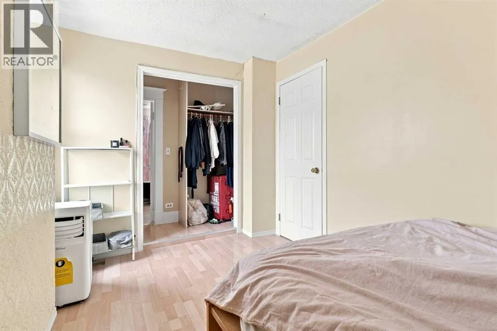
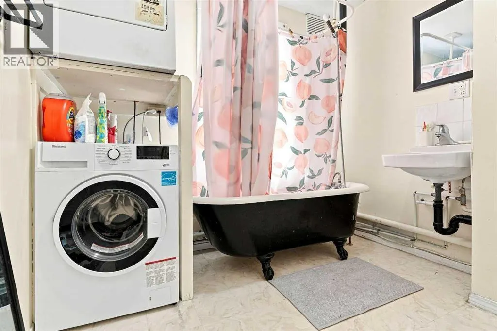
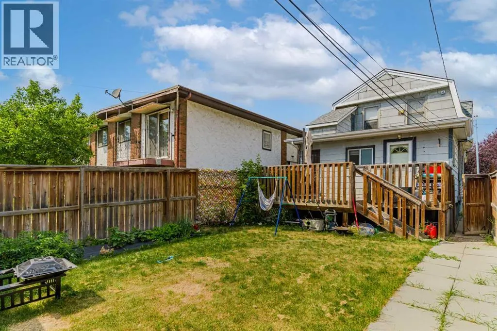
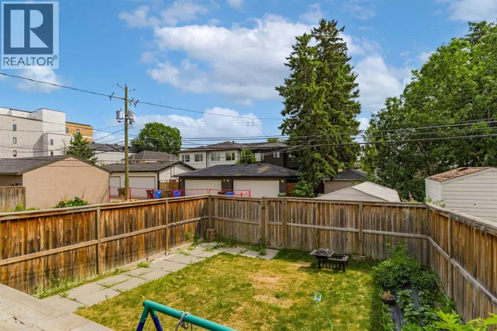
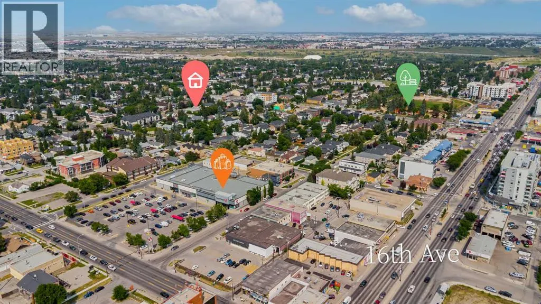
***LOCATION, LOCATION, LOCATION*** Situated on a 25' x 125' lot with M-C1 zoning, this property offers excellent potential for investors, rental property owners, or those looking to hold for future redevelopment. Located just minutes from downtown with convenient access to Centre Street, transit, shopping, restaurants, SAIT, schools and major roadways, this is a location with long-term appeal.The main level features two bedrooms, a full bathroom, kitchen and living room, with access to the basement offering laundry and additional storage space. The upper level is accessed through its own private entrance from the backyard and features a bedroom, full bathroom, kitchen, family room and a private balcony.Outside, the property offers a spacious rear deck, fenced backyard, rear lane access, and ample space for potential future garage development. Whether you're looking for a revenue property, an inner-city holding property, or future redevelopment potential, this property provides multiple possibilities in an established and highly accessible community. (id:7434)
General Features
| Features | Other, Back lane |
|---|---|
| Property Type | Single Family |
| Zoning Description | M-C1 |
| CommunityName | Tuxedo Park |
| Building Appliances | Refrigerator, Stove, Hood Fan, Window Coverings, Washer & Dryer |
| Building Cooling Type | None |
| Parking Space Total | 2 |
| Foundation Type | Poured Concrete |
| Building Type | House |
| Ownership Type | Freehold |
| Building.StoriesTotal | 2 |
Interior Features
| Building Fireplace Present | False |
|---|---|
| Building Heating Type | Forced air |
| Building Heating Fuel | Natural gas |
| Basement Development | Unfinished |
| Basement Type | Full (Unfinished) |
| Construction Material | Wood frame |
| Construction Style Attachment | Detached |
| Flooring Type | Ceramic Tile, Laminate |
| Living Area Range | 1255 |
| Bedrooms | 3 |
Exterior Features
| Structure | Deck |
|---|---|
| ViewType | View |
| Landscape Features | Landscaped |
| Exterior Finish | Wood siding |
| Fence Type | Fence |
Room Details
| Room | Dimensions | Level | Flooring | Details |
|---|---|---|---|---|
| 4pc Bathroom | 9.67 Ft x 4.00 Ft | Main level | ||
| Bedroom | 7.83 Ft x 11.50 Ft | Main level | ||
| Family room | 9.67 Ft x 12.42 Ft | Second level | ||
| Foyer | 7.08 Ft x 9.42 Ft | Main level | ||
| Hall | 3.75 Ft x 8.25 Ft | Second level | ||
| Kitchen | 8.58 Ft x 14.42 Ft | Main level | ||
| Living room | 11.17 Ft x 9.42 Ft | Main level | ||
| Other | 7.00 Ft x 11.58 Ft | Main level |
Amenities
- Views
- New Construction
- Adult 55+
- Lease To Own
- No Strata Fees
- Furnished
- Primary On Main
- Air Conditioning
- Seller Finance
- Green
- Fixer Upper
- Horse
- Golf
- Fireplace
- Deck
- Garage
- Basement
- Pool

Property vs Single Family Average in T2E 1R1
Price
Year Built
In The Neighbourhood
Calgary
$ 1,995,000
- Type
- Single Family
- Size
- 2,869 SqFt
- Rooms
- 5 Beds + 5 Baths
RE/MAX House of Real Estate
Calgary
$ 649,900
- Type
- Single Family
- Size
- 714 SqFt
- Rooms
- 1 Beds + 2 Baths
Century 21 Bamber Realty LTD.
