












Address
18 Blackwolf Pass N, Lethbridge, AB
Price
$ 549,900
Property Attributes
- ID#A2310717
- TypeSingle Family
- Listing Status Active
- MunicipalityLethbridge
- CityLethbridge
- AreaBlackwolf 1
- NeighbourhoodBlackwolf 1
- Postal CodeT1H 7H7
- Style
- Year Built2021
- Price$ 549,900
- Bedrooms3
- Bathrooms2
- Half Bathrooms1
- Sqr Footage1623
Data Source:
Canadian Real Estate Association (CREA)
Property Description
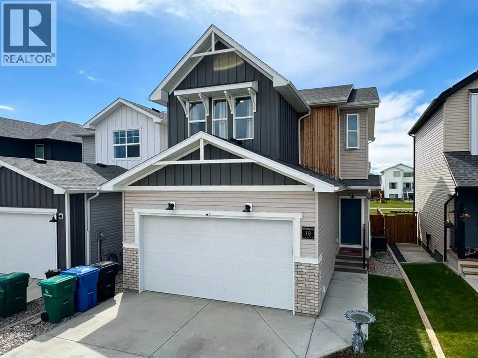
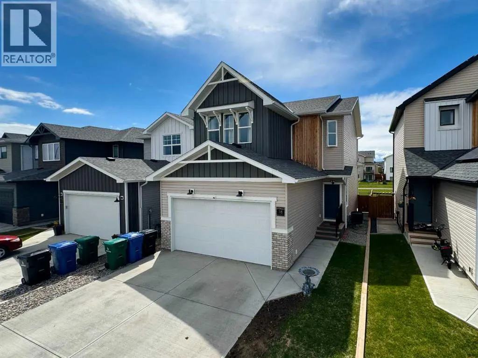
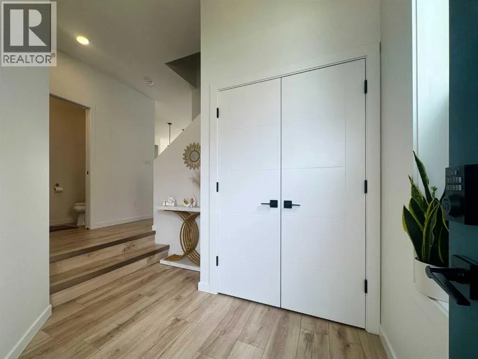
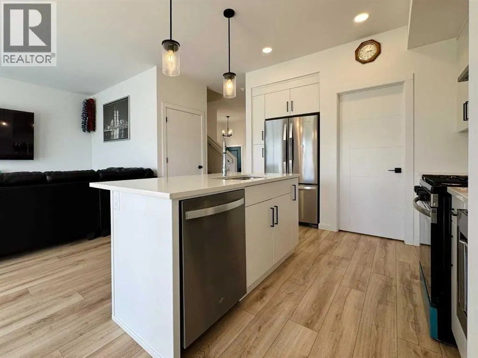
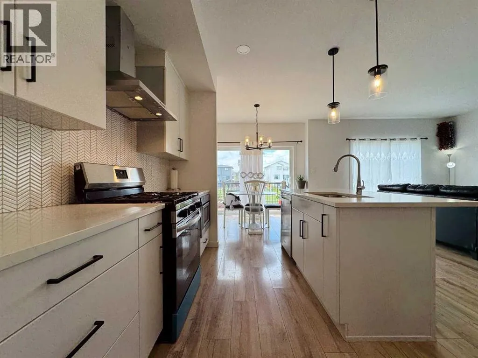
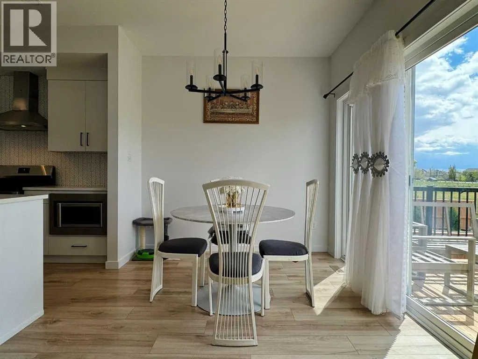
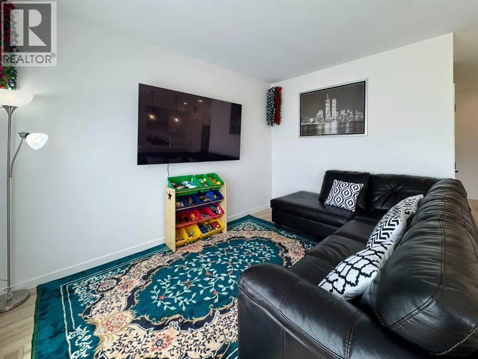
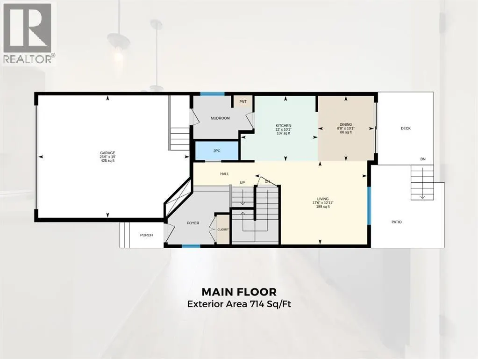
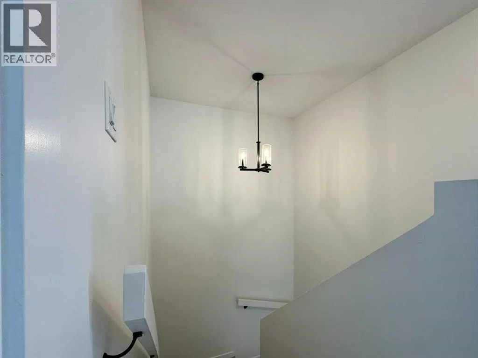
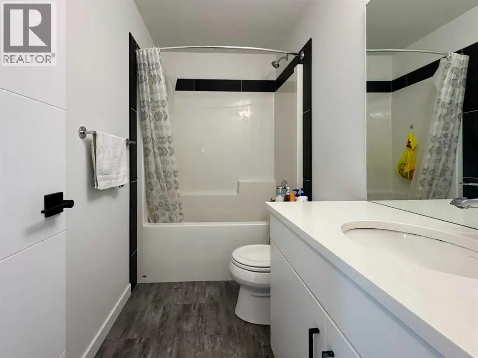
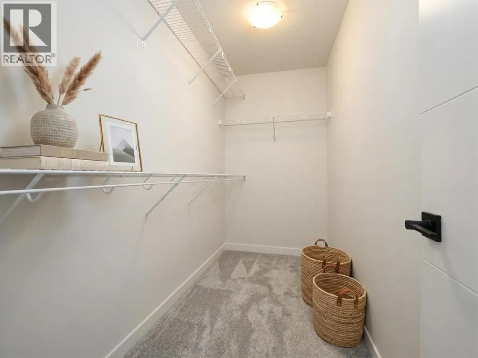
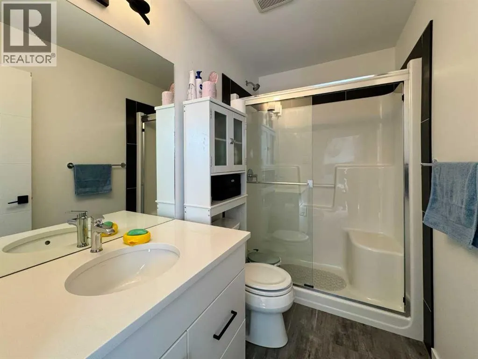
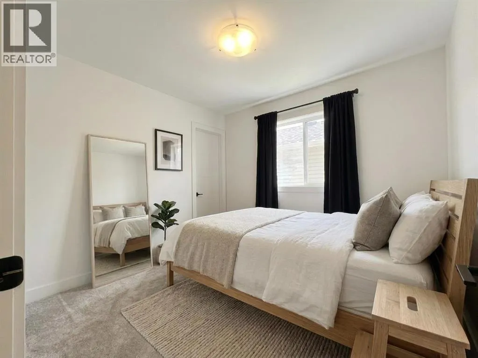
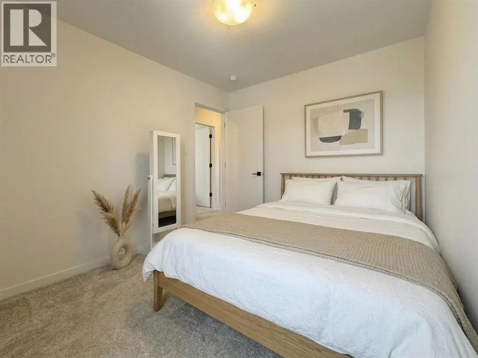
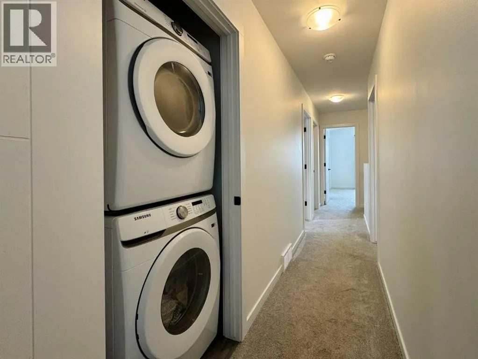
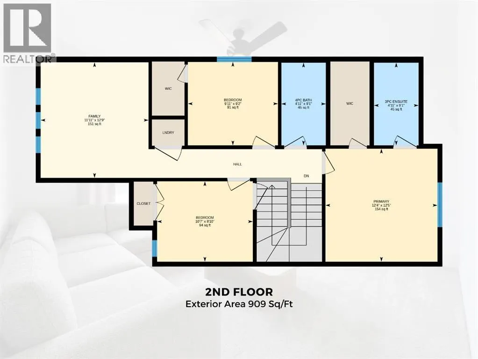
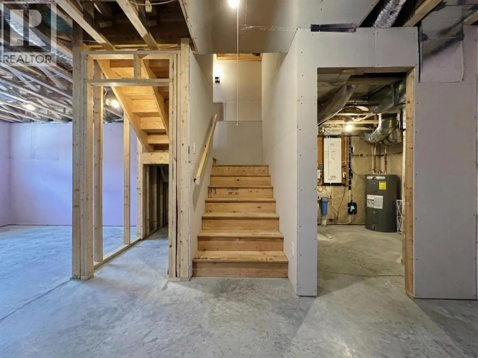
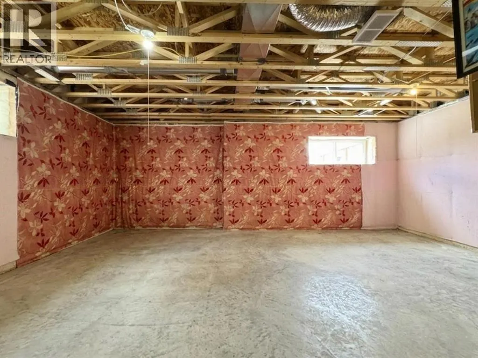
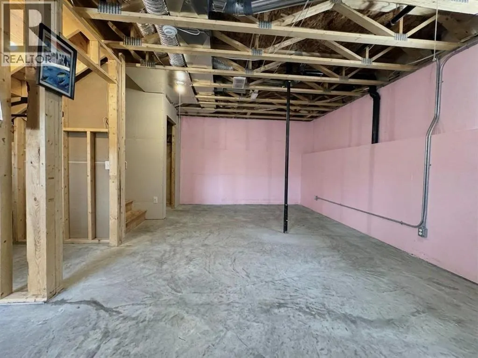
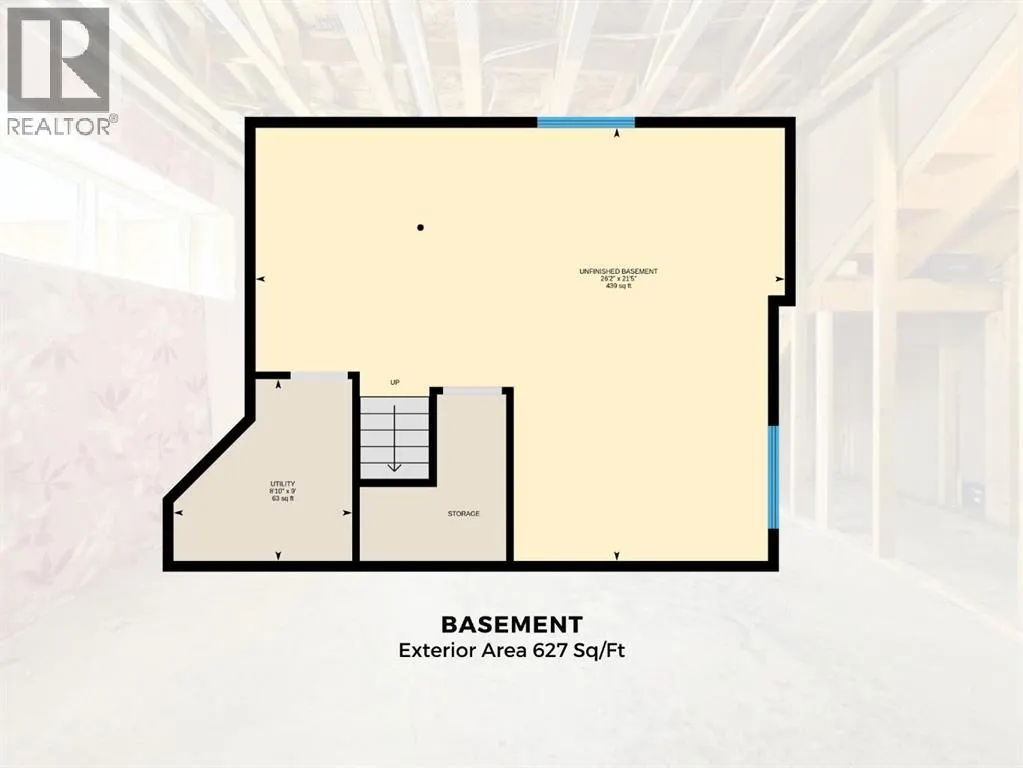
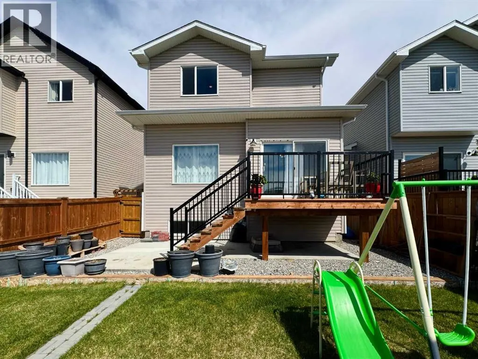
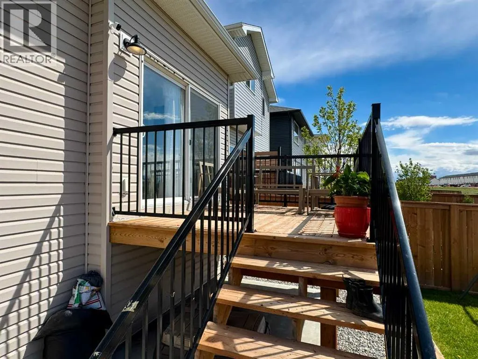
Welcome to 18 Blackwolf Pass N, The Kohen built by Avonlea Homes; a well-designed 2-storey home located in the growing northside community of Blackwolf. Offering 3 bedrooms, 2.5 bathrooms, and a double attached garage, this home combines modern functionality with bright, open living spaces ideal for families and everyday living.Upon entry, you are welcomed by a convenient half bath for guests and a bright open-concept main floor with large windows that fill the living room, kitchen, and dining area with natural light. The kitchen offers a large island, walk-in pantry, and convenient access to the attached garage, while the dining area opens directly onto the backyard deck overlooking a green strip. Upstairs, the spacious primary bedroom features a walk-in closet and a 3-piece ensuite bathroom. Two additional bedrooms, a 4-piece bathroom, a bright family room, and upper-floor laundry complete the second level. The unfinished basement provides future potential, with plumbing already in place for a future bathroom and space for the development of another bedroom and additional living area. Blackwolf is one of Lethbridge’s newer northside communities, known for its modern homes, landscaped parks, and family-friendly atmosphere. The neighbourhood offers extensive walking pathways, green spaces, and convenient access to Legacy Regional Park, featuring playgrounds, a spray park, pickleball courts, walking and biking trails, dog parks, and open recreation fields. Residents also enjoy quick access to shopping, restaurants, grocery stores, gas stations, fitness centres, and other everyday amenities at nearby Uplands Common. With its bright layout, future development potential, and excellent location in a modern family-oriented community, 18 Blackwolf Pass N offers a comfortable and practical place to call home. Please view the video walkthrough in the links tab or on YouTube by searching for the home address; this is a home you’ll want to experience in full. (id:7434)
General Features
| Features | Other, PVC window |
|---|---|
| Community Features | Lake Privileges |
| Property Type | Single Family |
| Zoning Description | R-M |
| CommunityName | Blackwolf 1 |
| Amenities | Park, Playground, Recreation Nearby, Water Nearby |
| Building Appliances | Washer, Refrigerator, Dishwasher, Stove, Dryer, Microwave, Hood Fan, Window Coverings |
| Building Cooling Type | Central air conditioning |
| Parking Space Total | 4 |
| Foundation Type | Poured Concrete |
| Building Type | House |
| Ownership Type | Freehold |
| Building.StoriesTotal | 2 |
Interior Features
| Building Fireplace Present | False |
|---|---|
| Building Heating Type | Forced air |
| Building Heating Fuel | Natural gas |
| Basement Development | Unfinished |
| Basement Type | Full (Unfinished) |
| Construction Material | Wood frame |
| Construction Style Attachment | Detached |
| Flooring Type | Carpeted, Laminate, Vinyl |
| Living Area Range | 1623 |
| Bedrooms | 3 |
Exterior Features
| Structure | Deck |
|---|---|
| Land Amenities | Park, Playground, Recreation Nearby, Water Nearby |
| Landscape Features | Lawn |
| Exterior Finish | Vinyl siding |
| Fence Type | Fence |
Room Details
| Room | Dimensions | Level | Flooring | Details |
|---|---|---|---|---|
| 2pc Bathroom | 2.92 Ft x 6.67 Ft | Main level | ||
| 3pc Bathroom | 9.08 Ft x 4.92 Ft | Second level | ||
| 4pc Bathroom | 9.08 Ft x 4.92 Ft | Second level | ||
| Bedroom | 9.17 Ft x 9.92 Ft | Second level | ||
| Dining room | 10.08 Ft x 8.67 Ft | Main level | ||
| Family room | 12.75 Ft x 11.92 Ft | Second level | ||
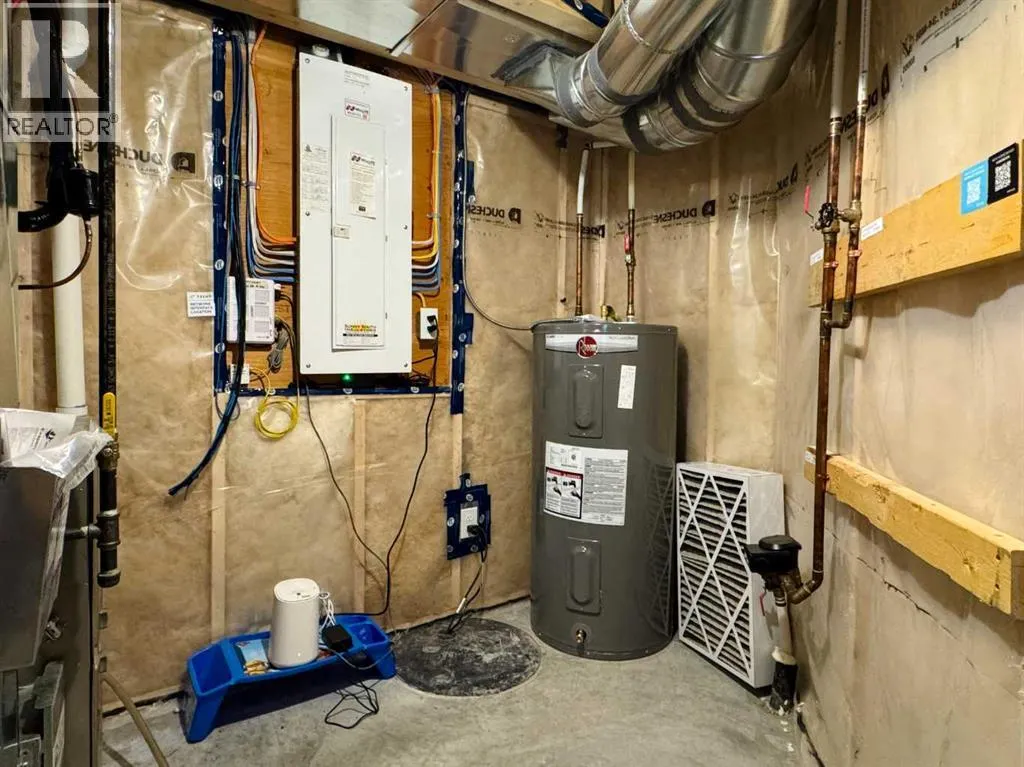
| Furnace | 9.00 Ft x 8.83 Ft | Basement | ||
| Kitchen | 10.08 Ft x 12.00 Ft | Main level | ||
| Living room | 12.92 Ft x 17.00 Ft | Main level | ||
| Primary Bedroom | 12.42 Ft x 12.33 Ft | Second level |
Amenities
- Views
- New Construction
- Adult 55+
- Lease To Own
- No Strata Fees
- Furnished
- Primary On Main
- Air Conditioning
- Seller Finance
- Green
- Fixer Upper
- Horse
- Golf
- Fireplace
- Deck
- Garage
- Basement
- Pool

Property vs Single Family Average in T1H 7H7
Price
Year Built
