














Address
343 Blackwolf Boulevard N, Lethbridge, AB
Price
$ 849,900
Property Attributes
- ID#A2342035
- TypeSingle Family
- Listing Status Active
- MunicipalityLethbridge
- CityLethbridge
- AreaBlackwolf 1
- NeighbourhoodBlackwolf 1
- Postal CodeT1H 7J5
- StyleBi-level
- Year Built2024
- Price$ 849,900
- Bedrooms2+3
- Bathrooms3
- Half Bathrooms0
- Sqr Footage2126
Data Source:
Canadian Real Estate Association (CREA)
Property Description
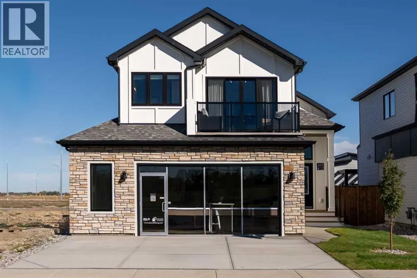
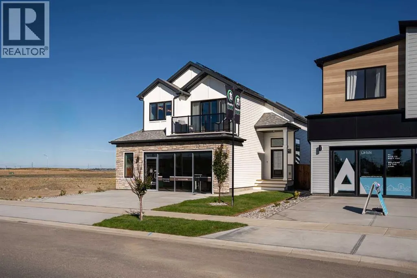
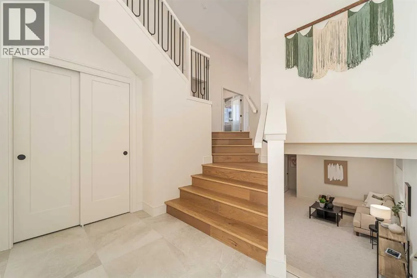
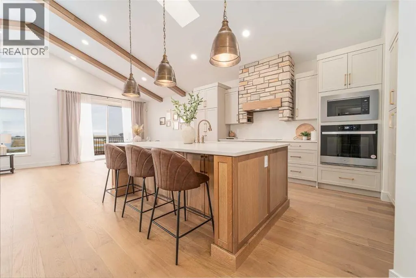
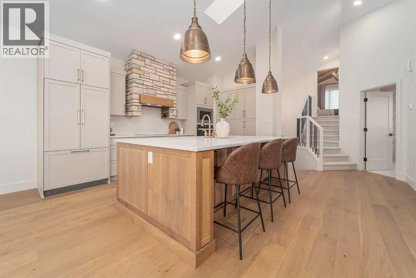
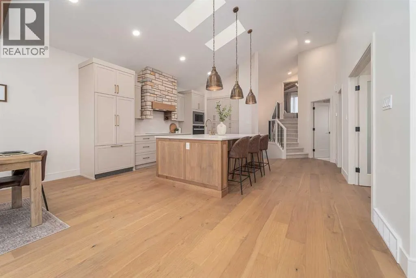
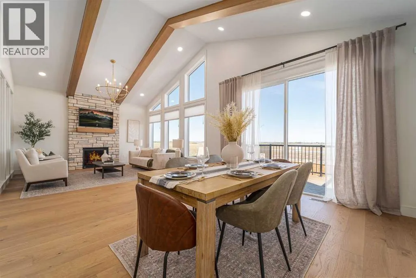
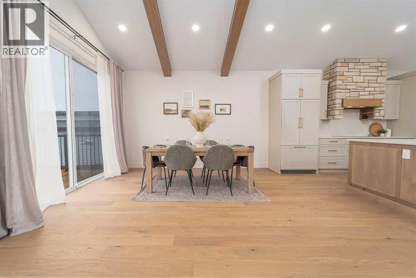
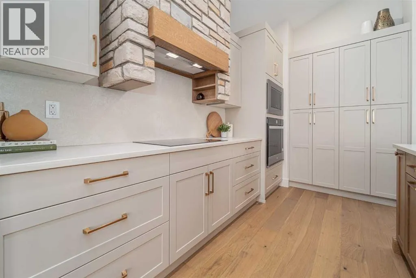
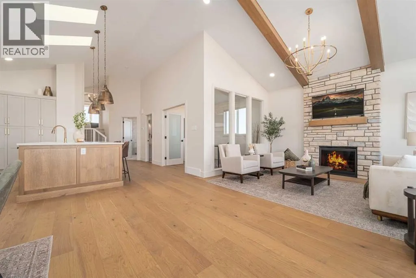
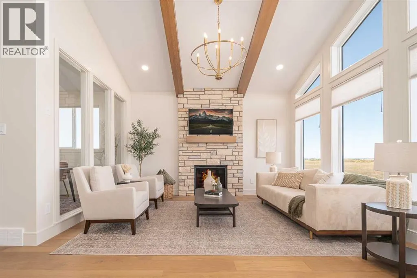
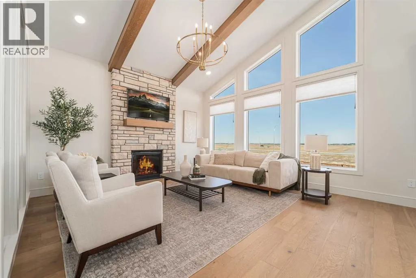
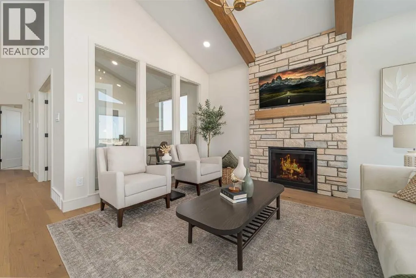
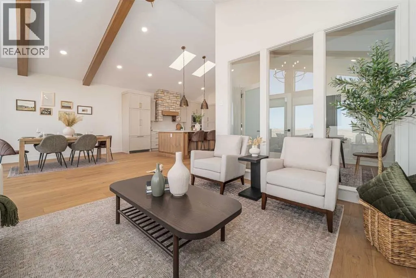
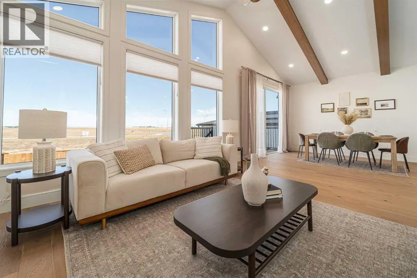
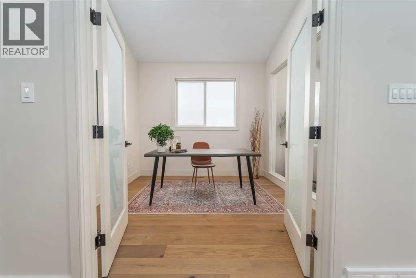
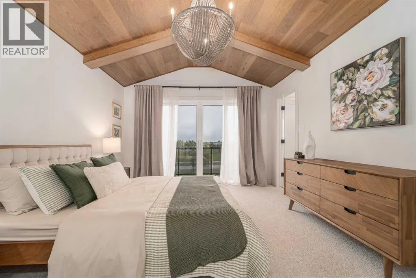
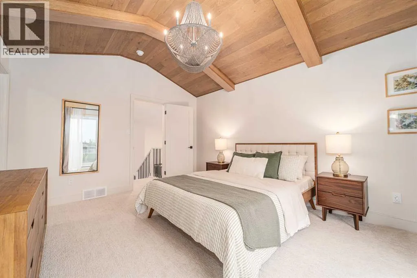
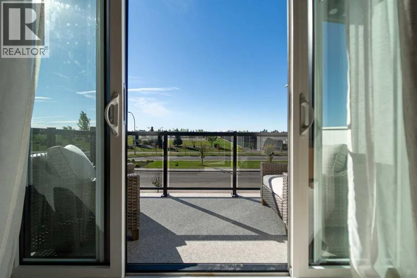
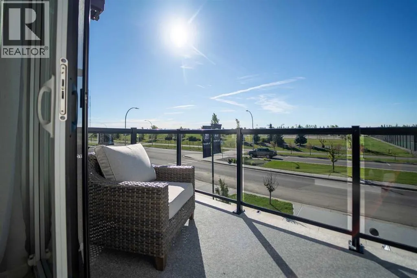
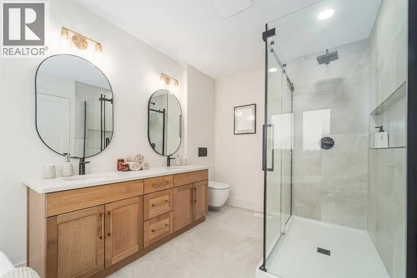
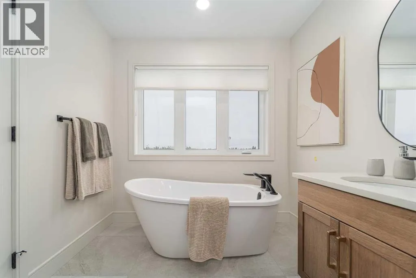
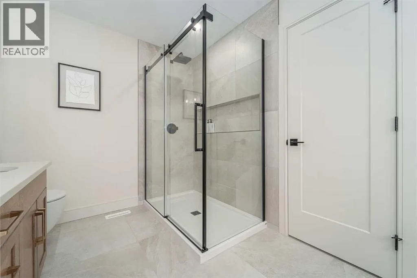
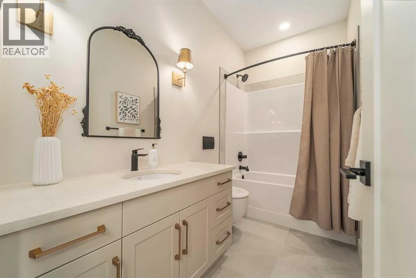
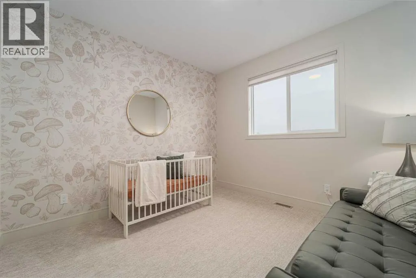
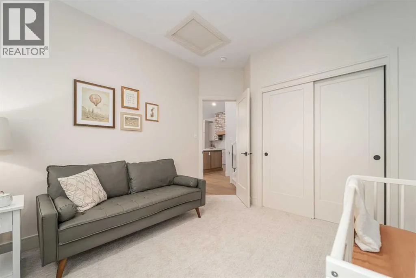
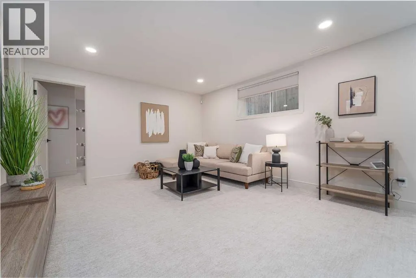
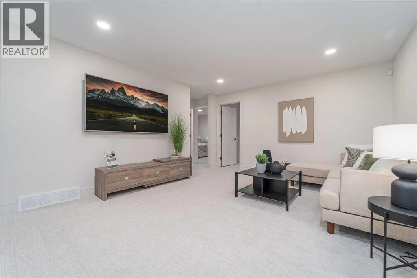
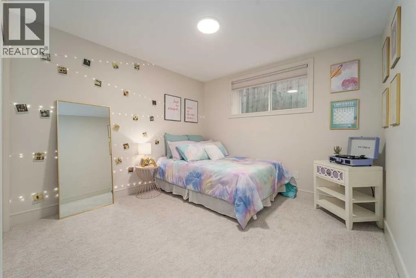
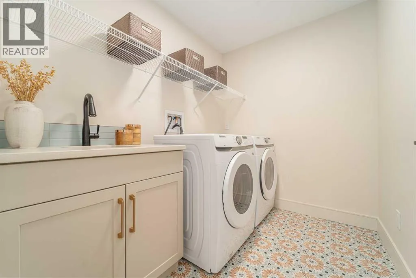
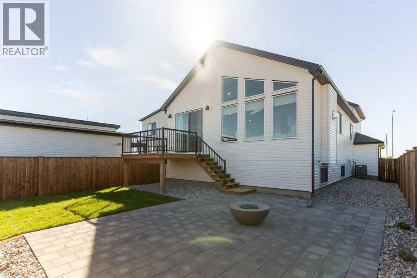
Welcome to this stunning Stranville Living showhome in Blackwolf, perfectly positioned facing Legacy Park — one of Lethbridge’s best outdoor spaces with walking and biking paths, pickleball courts, basketball courts, a skate park, and a spray park for the summer months. Loaded with upgrades and full of showhome-level details, this home has the kind of layout and finish package that feels impressive the second you walk in.The main living area features vaulted ceilings, warm wood-accented ceiling details, and exposed beams that give the home a cozy, elevated, almost chalet-inspired feel. The kitchen is a standout with quartz countertops, built-in appliances, a panelled fridge, panelled dishwasher, built-in oven and microwave, and a beautiful stone hood fan feature that gives the space a true custom look. The living room is filled with natural light thanks to the chalet-style windows, while the dining room opens directly onto the deck and landscaped backyard.Also on the main level is a bright office with interior windows that help light flow through the space, along with an additional bedroom and a 4-piece bathroom. Upstairs, the primary retreat gets a level all to itself — and it feels every bit as special as it should. With exposed beams, warm wood ceiling detail, a statement chandelier, and sliding glass doors that open to views of Legacy Park, this room brings a little drama in the best possible way. The ensuite features dual vanities with custom hanging mirrors, a tiled glass shower, a standalone soaker tub, and a walk-in closet.The fully developed basement adds even more functional living space with 3 additional bedrooms, a spacious living room, a 4-piece bathroom, and a full laundry room. And because a showhome should check the practical boxes too, this one also features a widened 26-foot garage. Stylish, upgraded, functional, and facing one of the best parks in the city — this Blackwolf showhome is an easy one to love. (id:7434)
General Features
| Features | Back lane, PVC window, French door, Closet Organizers, Level |
|---|---|
| Property Type | Single Family |
| Zoning Description | R-M |
| CommunityName | Blackwolf 1 |
| Amenities | Park, Playground, Recreation Nearby, Schools, Shopping |
| Building Appliances | Refrigerator, Microwave, Oven - Built-In, Washer & Dryer, Cooktop - Induction |
| Building Architectural Style | Bi-level |
| Building Cooling Type | Central air conditioning |
| Parking Space Total | 5 |
| Foundation Type | Poured Concrete |
| Building Type | House |
| Ownership Type | Freehold |
Interior Features
| Building Fireplace Present | True |
|---|---|
| Building Fireplace Total | 1 |
| Building Heating Type | Forced air |
| Building Heating Fuel | Natural gas |
| Basement Development | Finished |
| Basement Type | Full (Finished) |
| Construction Style Attachment | Detached |
| Flooring Type | Carpeted, Tile, Vinyl Plank |
| Living Area Range | 2126 |
| Bedrooms | 2+3 |
Exterior Features
| Structure | Deck |
|---|---|
| Land Amenities | Park, Playground, Recreation Nearby, Schools, Shopping |
| Landscape Features | Landscaped, Lawn |
| Exterior Finish | Vinyl siding |
| Fence Type | Fence |
Room Details
| Room | Dimensions | Level | Flooring | Details |
|---|---|---|---|---|
| 4pc Bathroom | .00 Ft x .00 Ft | Main level | ||
| 5pc Bathroom | .00 Ft x .00 Ft | Second level | ||
| Bedroom | 112.25 Ft x 10.92 Ft | Main level | ||
| Dining room | 11.92 Ft x 13.92 Ft | Main level | ||
| Kitchen | 16.83 Ft x 15.33 Ft | Main level | ||
| Laundry room | 7.92 Ft x 6.00 Ft | Basement | ||
| Living room | 15.25 Ft x 13.92 Ft | Main level | ||
| Office | 9.83 Ft x 10.08 Ft | Main level | ||
| Primary Bedroom | 11.83 Ft x 14.50 Ft | Second level |
Amenities
- Views
- New Construction
- Adult 55+
- Lease To Own
- No Strata Fees
- Furnished
- Primary On Main
- Air Conditioning
- Seller Finance
- Green
- Fixer Upper
- Horse
- Golf
- Fireplace
- Deck
- Garage
- Basement
- Pool

Property vs Single Family Average in T1H 7J5
Price
Year Built
In The Neighbourhood
Lethbridge
$ 519,900
- Type
- Single Family
- Size
- 1,321 SqFt
- Rooms
- 4 Beds + 3.5 Baths
Century 21 Foothills South Real Estate
Lethbridge
$ 515,000
- Type
- Single Family
- Size
- 1,457 SqFt
- Rooms
- 3 Beds + 2.5 Baths
Royal Lepage South Country - Lethbridge
