

Address
129 Windford Park Sw, Airdrie, AB
Price
$ 844,900
Property Attributes
- ID#A2311001
- TypeSingle Family
- Listing Status Active
- MunicipalityAirdrie
- CityAirdrie
- AreaWindsong
- NeighbourhoodWindsong
- Postal CodeT4B 4E6
- Style
- Year Built2016
- Price$ 844,900
- Bedrooms3+1
- Bathrooms3
- Half Bathrooms1
- Sqr Footage2605
Data Source:
Canadian Real Estate Association (CREA)
Property Description
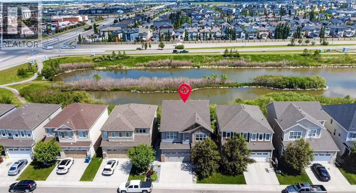
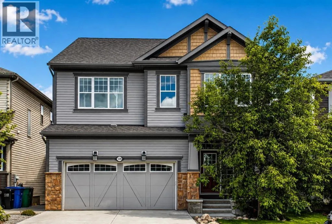
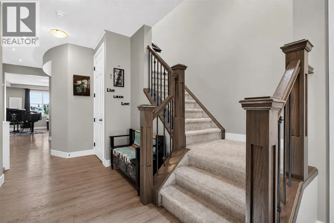
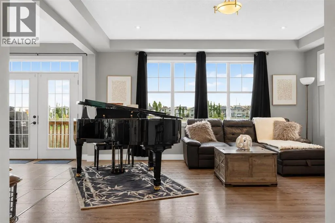
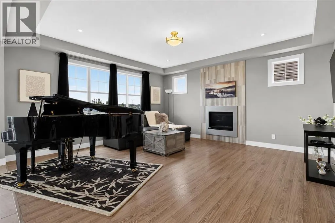
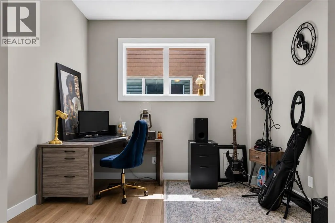
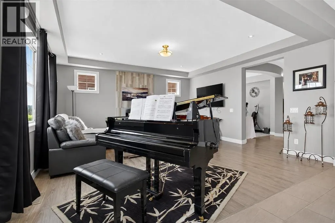
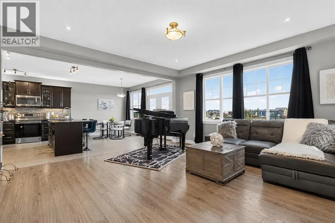
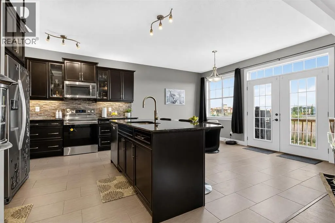
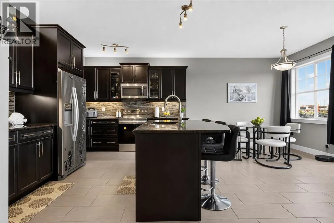
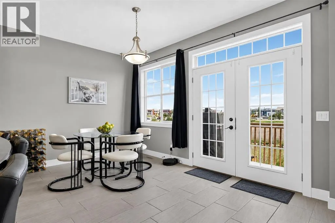
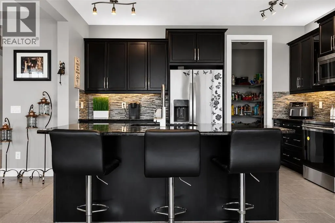
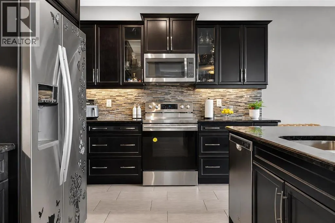
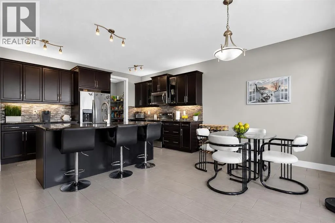
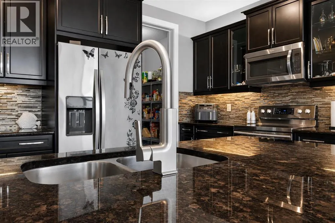
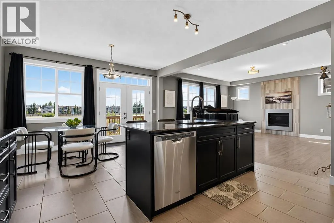
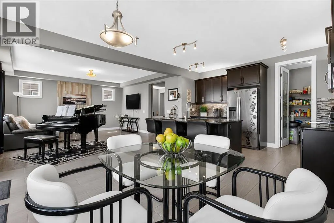
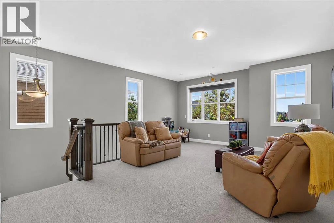
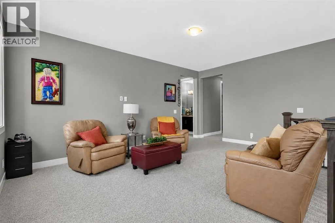
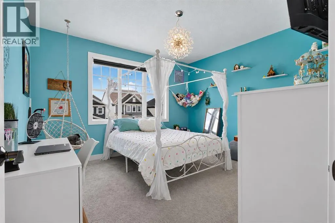
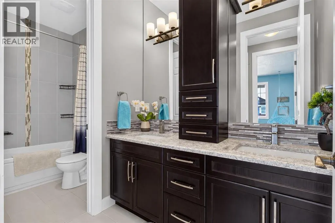
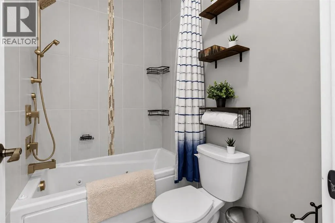
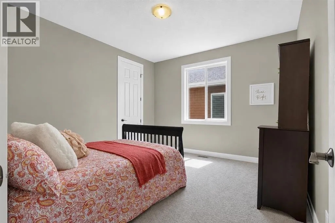
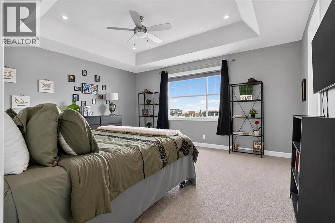
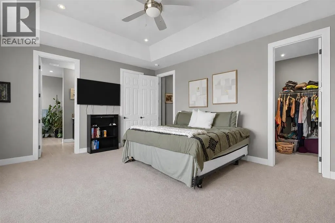
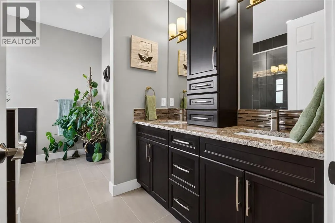
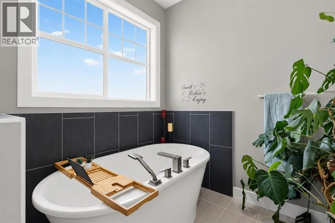
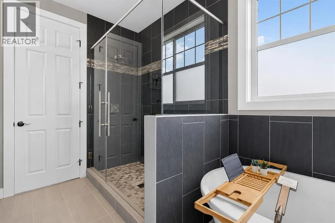
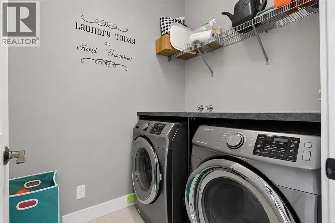
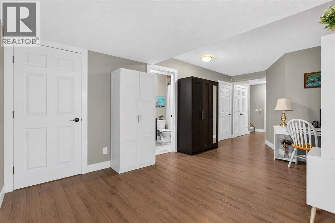
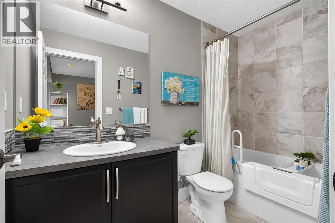
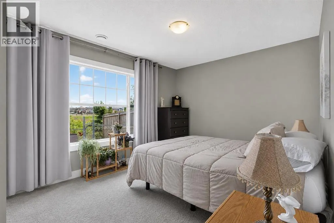
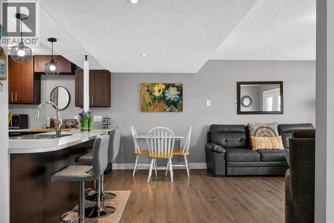
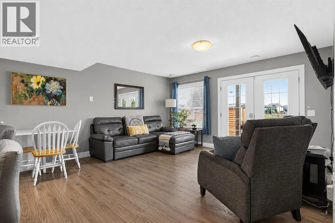
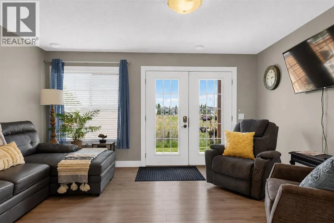
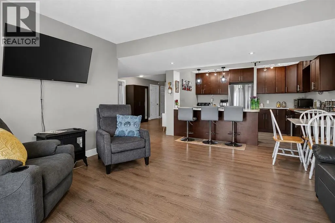
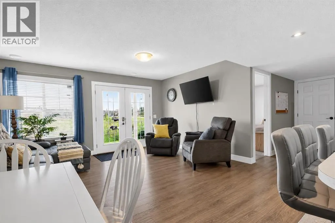
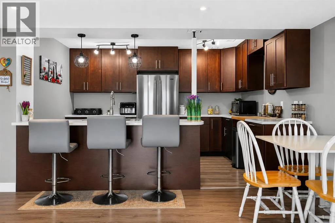
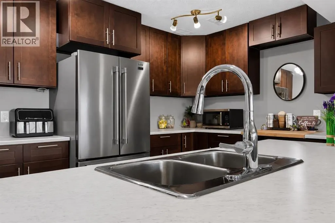
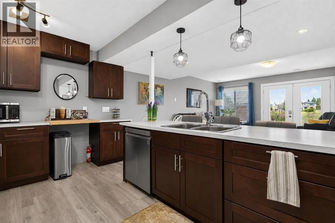
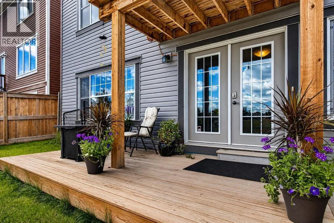
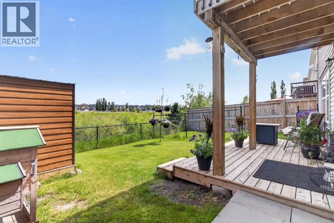
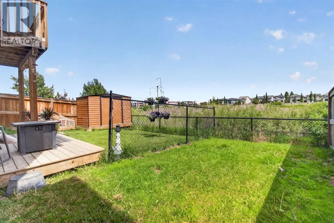
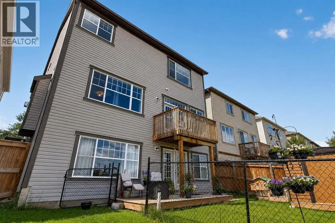
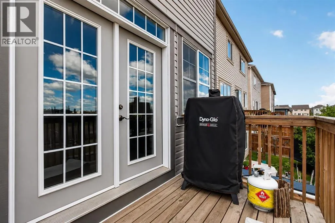
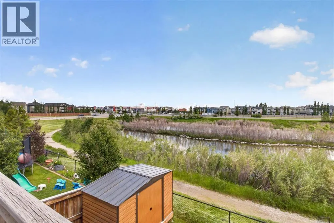
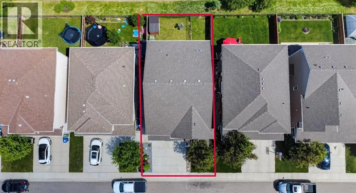
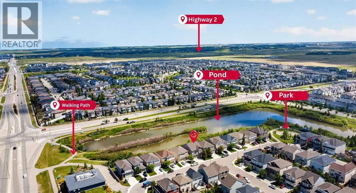
Welcome to this beautifully upgraded home in the highly desirable community of Windsong, perfectly positioned backing onto a serene pond with stunning east-facing views. Offering over 3600 sq. ft. of total living space, this exceptional property combines comfort, functionality, and style for the whole family. The welcoming front entry leads to a generous foyer, private main-floor office, convenient 2-piece bathroom, and access to the insulated double attached garage. The heart of the home features an open-concept living room, dining area, and kitchen, highlighted by large windows that flood the space with natural light. Enjoy vinyl plank flooring throughout, granite countertops, a massive island perfect for entertaining, and a spacious walk-in pantry. Upstairs, you’ll find a fantastic bonus room, perfect for family movie nights or a children’s play area. Two secondary bedrooms each offer walk-in closets and share a well-appointed 5-piece family bathroom complete with a jetted tub. The impressive primary retreat overlooks the pond and features two walk-in closets along with a luxurious 5-piece ensuite showcasing a relaxing soaker tub. The fully developed walkout basement offers excellent flexibility with an illegal suite featuring a full kitchen, living area, one bedroom, a 4-piece bathroom, and its own laundry facilities. The upper level also includes a dedicated laundry room for added convenience. Stay comfortable year-round with central air conditioning. Step outside from the walkout basement to enjoy the backyard, complete with a lower deck area and a dedicated dog run, all while taking in the peaceful pond views. With over 3600 sq. ft. of developed living space, a premium pond-side location, extensive upgrades, air conditioning, a walkout basement with an illegal suite, and a family-friendly layout, this exceptional Windsong home is a rare opportunity you won’t want to miss. 2 K-9 Schools opening up next year. (id:7434)
General Features
| Features | PVC window, No Smoking Home, Environmental reserve |
|---|---|
| Community Features | Fishing |
| Property Type | Single Family |
| Zoning Description | R1-U |
| CommunityName | Windsong |
| Amenities | Park, Playground, Schools, Shopping |
| Building Appliances | Refrigerator, Dishwasher, Stove, Microwave Range Hood Combo, Window Coverings, Washer/Dryer Stack-Up |
| Building Basement Features | Walk out, Suite |
| Building Cooling Type | Central air conditioning |
| Parking Space Total | 4 |
| Foundation Type | Poured Concrete |
| Building Type | House |
| Ownership Type | Freehold |
| Building.StoriesTotal | 2 |
Interior Features
| Building Fireplace Present | True |
|---|---|
| Building Fireplace Total | 1 |
| Building Heating Type | Other |
| Building Heating Fuel | Natural gas |
| Basement Development | Finished |
| Basement Type | Full (Finished) |
| Construction Material | Poured concrete |
| Construction Style Attachment | Detached |
| Flooring Type | Carpeted, Tile, Vinyl Plank |
| Living Area Range | 2605 |
| Bedrooms | 3+1 |
Exterior Features
| Structure | Deck, Dog Run - Fenced In |
|---|---|
| ViewType | View |
| Land Amenities | Park, Playground, Schools, Shopping |
| Exterior Finish | Concrete, Vinyl siding |
| Fence Type | Fence |
Room Details
| Room | Dimensions | Level | Flooring | Details |
|---|---|---|---|---|
| 2pc Bathroom | 2.92 Ft x 6.33 Ft | Main level | ||
| 4pc Bathroom | 4.92 Ft x 9.33 Ft | Basement | ||
| 5pc Bathroom | 12.75 Ft x 11.08 Ft | Second level | ||
| Bedroom | 14.58 Ft x 10.50 Ft | Basement | ||
| Den | 10.17 Ft x 15.50 Ft | Basement | ||
| Dining room | 14.08 Ft x 10.00 Ft | Main level | ||
| Family room | 16.92 Ft x 19.25 Ft | Second level | ||
| Furnace | 5.25 Ft x 7.00 Ft | Basement | ||
| Kitchen | 14.08 Ft x 10.00 Ft | Main level | ||
| Laundry room | 5.58 Ft x 6.42 Ft | Second level | ||
| Living room | 16.08 Ft x 17.00 Ft | Main level | ||
| Office | 8.33 Ft x 10.00 Ft | Main level | ||
| Other | 5.92 Ft x 5.50 Ft | Second level | ||
| Pantry | 5.42 Ft x 6.33 Ft | Main level | ||
| Primary Bedroom | 17.67 Ft x 15.08 Ft | Second level | ||
| Recreational, Games room | 14.58 Ft x 17.00 Ft | Basement | ||
| Storage | 9.67 Ft x 4.08 Ft | Basement |
Amenities
- Views
- New Construction
- Adult 55+
- Lease To Own
- No Strata Fees
- Furnished
- Primary On Main
- Air Conditioning
- Seller Finance
- Green
- Fixer Upper
- Horse
- Golf
- Fireplace
- Deck
- Garage
- Basement
- Pool

Property vs Single Family Average in T4B 4E6
Price
Year Built
In The Neighbourhood
Airdrie
$ 625,000
- Type
- Single Family
- Size
- 1,886 SqFt
- Rooms
- 3 Beds + 2.5 Baths
MaxWell Capital Realty
Airdrie
$ 699,900
- Type
- Single Family
- Size
- 2,286 SqFt
- Rooms
- 4 Beds + 3.5 Baths
RE/MAX Complete Realty
Airdrie
$ 699,000
- Type
- Single Family
- Size
- 2,642 SqFt
- Rooms
- 4 Beds + 2.5 Baths
Sotheby's International Realty Canada
