




















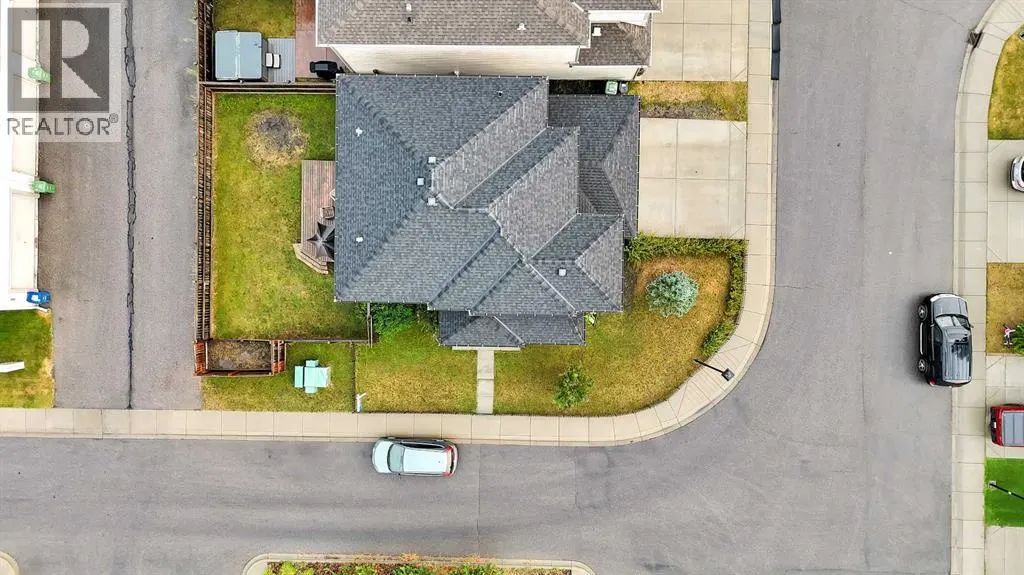

Address
200 Windgate Close Sw, Airdrie, AB
Price
$ 610,000
Property Attributes
- ID#A2337428
- TypeSingle Family
- Listing Status Active
- MunicipalityAirdrie
- CityAirdrie
- AreaWindsong
- NeighbourhoodWindsong
- Postal CodeT4B 3T1
- Style
- Year Built2012
- Price$ 610,000
- Bedrooms3+1
- Bathrooms3
- Half Bathrooms1
- Sqr Footage1960
Data Source:
Canadian Real Estate Association (CREA)
Property Description
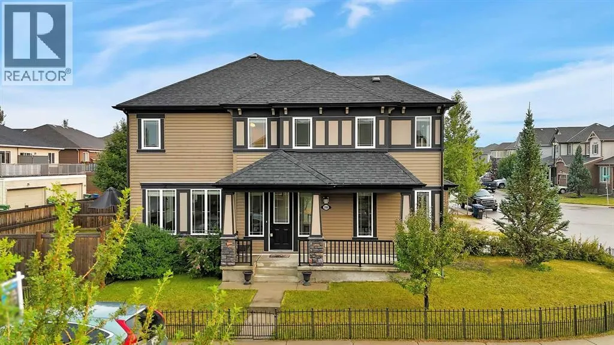
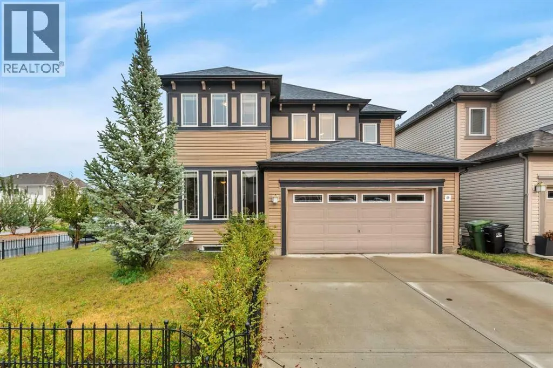
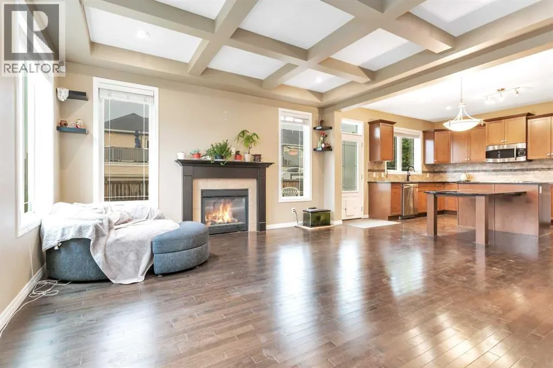
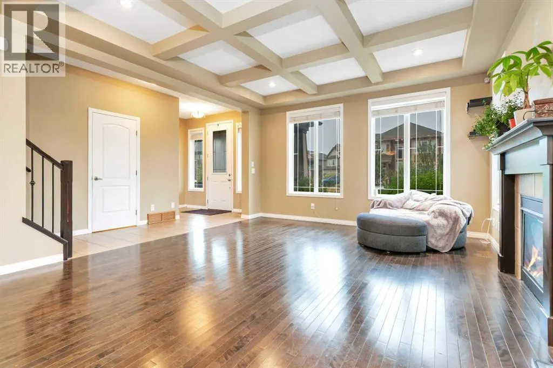
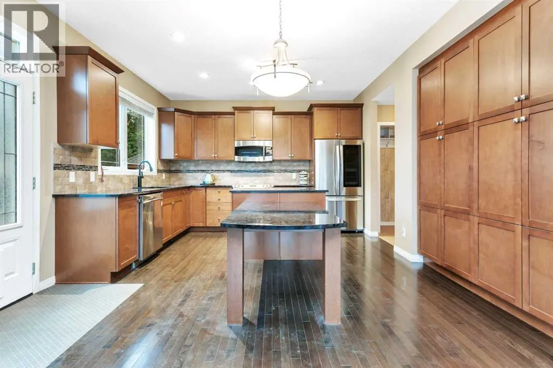
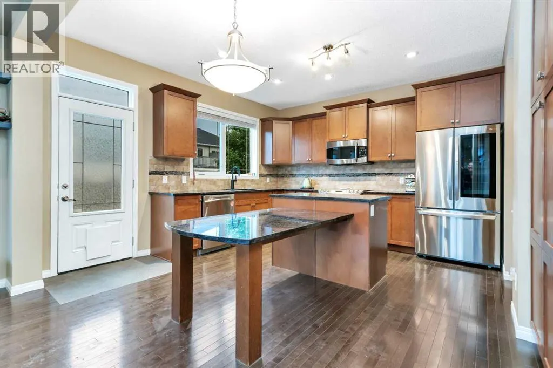
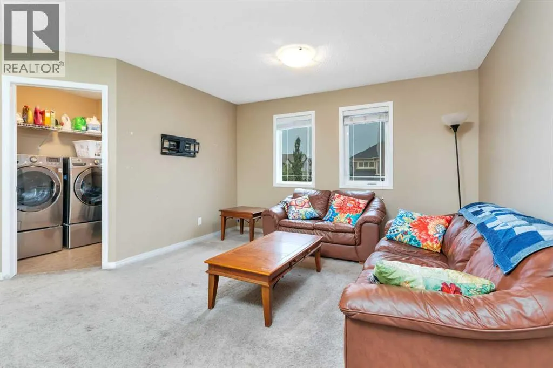
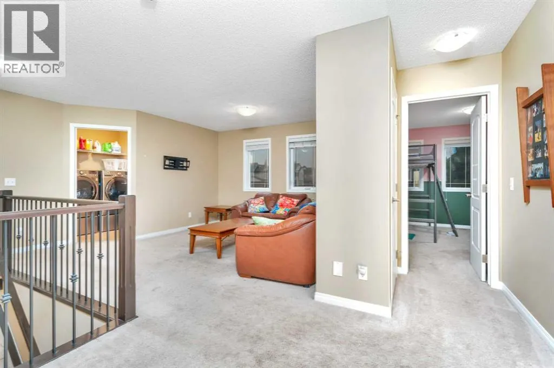
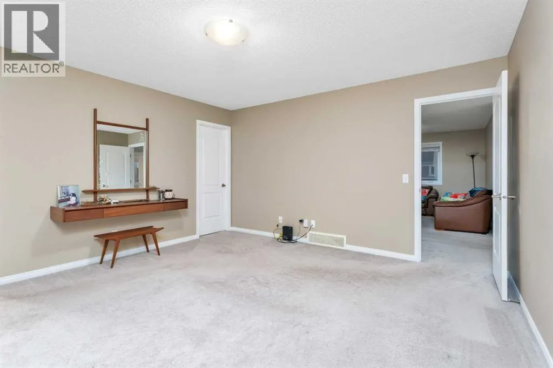
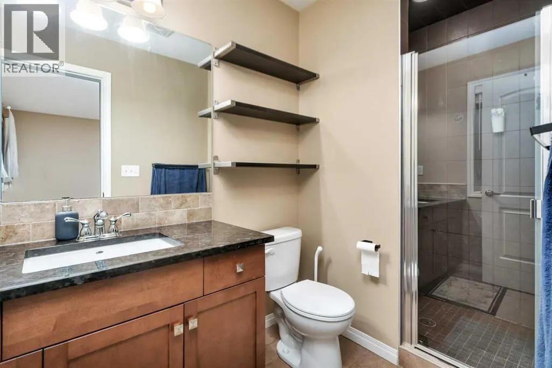
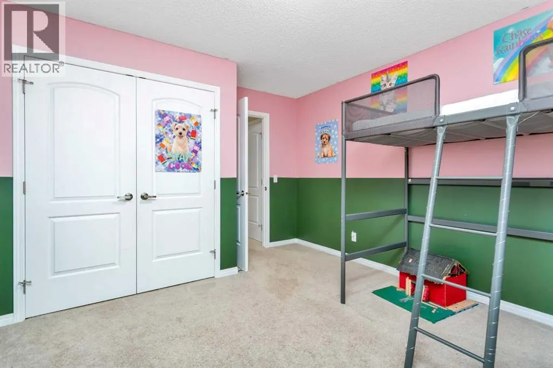
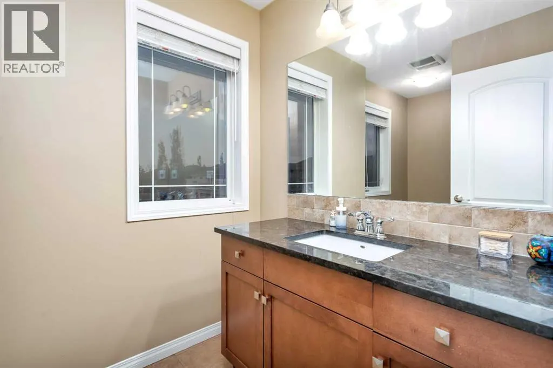
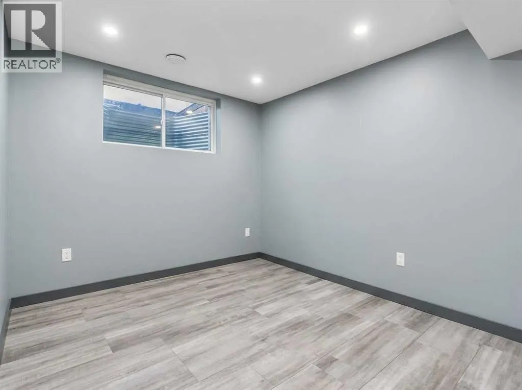
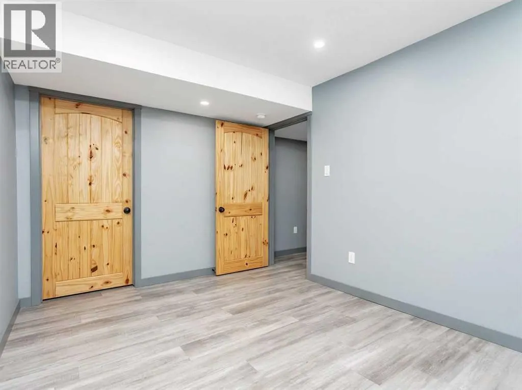
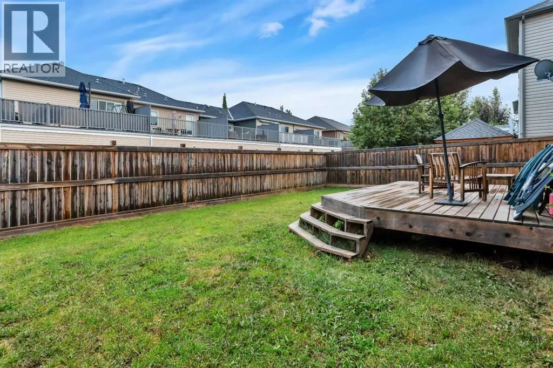
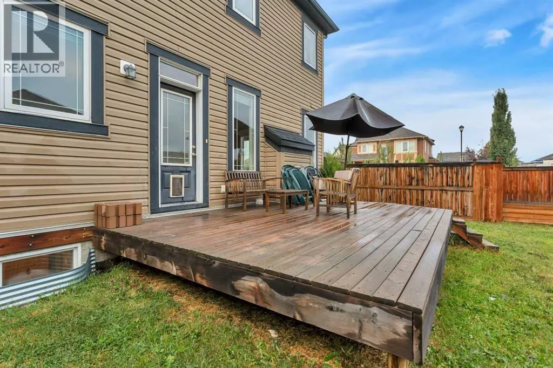
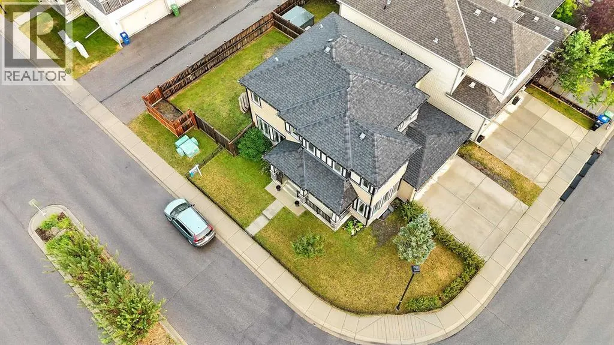
Welcome to this Fantastic Family Home, Perfectly Situated on a Spacious Corner Lot with Plenty of Room Inside and Out. Offering nearly 2,000 Sq. Ft. Above Grade, this Fully Developed Home Provides a Functional Layout Designed with Family Living in Mind.The Main Floor Features a Bright Open-Concept Kitchen, Dining & Living Area, Creating the Perfect Space for Everyday Living and Entertaining. Just off the Main Entrance is a Dedicated Home Office, Ideal for Working from Home or a Quiet Study Space. Upstairs you’ll find 3 Bedrooms, including a Spacious Primary Suite complete with a Private Ensuite and Large Walk-in Closet. A Generous Family/Bonus Room Provides Additional Living Space for the Whole Family, while Convenient Upstairs Laundry makes Everyday Life a Little Easier.The Fully Developed Basement Adds even More Space with an Additional Bedroom, Large Rec Room, and 3-Piece Bathroom—Perfect for Guests, Teenagers, or Extended Family. Outside, the Corner Lot Offers Tons of Outdoor Space with Plenty of Room for Kids, Pets, Entertaining, or Simply Enjoying the Yard.With 4 Bedrooms, Multiple Living Spaces, a Home Office, and a Fully Finished Basement, this is a Fantastic Opportunity for a Growing Family Looking for Space to Call Home! (id:7434)
General Features
| Features | See remarks |
|---|---|
| Property Type | Single Family |
| Zoning Description | R1-L |
| CommunityName | Windsong |
| Amenities | Playground |
| Building Appliances | Refrigerator, Dishwasher, Stove, Washer & Dryer |
| Building Cooling Type | None |
| Parking Space Total | 2 |
| Foundation Type | Poured Concrete |
| Building Type | House |
| Ownership Type | Freehold |
| Building.StoriesTotal | 2 |
Interior Features
| Building Fireplace Present | True |
|---|---|
| Building Fireplace Total | 1 |
| Building Heating Type | Forced air |
| Basement Development | Finished |
| Basement Type | Full (Finished) |
| Construction Material | Wood frame |
| Construction Style Attachment | Detached |
| Flooring Type | Carpeted, Hardwood, Vinyl |
| Living Area Range | 1960 |
| Bedrooms | 3+1 |
Exterior Features
| Structure | Deck |
|---|---|
| Land Amenities | Playground |
| Fence Type | Fence |
Room Details
| Room | Dimensions | Level | Flooring | Details |
|---|---|---|---|---|
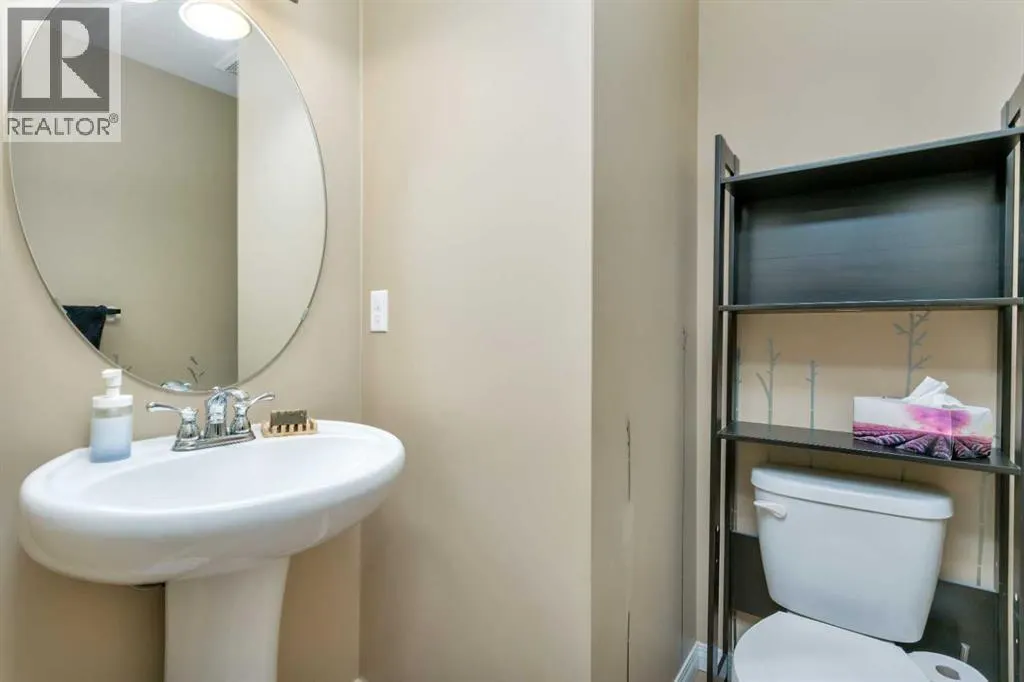
| 2pc Bathroom | 5.08 Ft x 5.33 Ft | Main level | ||
| 3pc Bathroom | 5.00 Ft x 9.92 Ft | Upper Level | ||
| 4pc Bathroom | 6.17 Ft x 10.92 Ft | Upper Level | ||
| Bedroom | 10.08 Ft x 14.42 Ft | Upper Level | ||
| Family room | 15.08 Ft x 14.00 Ft | Upper Level | ||
| Foyer | 5.17 Ft x 9.42 Ft | Main level | ||
| Kitchen | 14.17 Ft x 13.08 Ft | Main level | ||
| Laundry room | 6.58 Ft x 5.50 Ft | Upper Level | ||
| Living room | 15.08 Ft x 14.00 Ft | Main level | ||
| Office | 10.92 Ft x 14.08 Ft | Main level | ||
| Primary Bedroom | 14.00 Ft x 14.33 Ft | Upper Level | ||
| Recreational, Games room | 19.42 Ft x 13.92 Ft | Basement |
Amenities
- Views
- New Construction
- Adult 55+
- Lease To Own
- No Strata Fees
- Furnished
- Primary On Main
- Air Conditioning
- Seller Finance
- Green
- Fixer Upper
- Horse
- Golf
- Fireplace
- Deck
- Garage
- Basement
- Pool

Property vs Single Family Average in T4B 3T1
Price
Year Built
In The Neighbourhood
Airdrie
$ 625,000
- Type
- Single Family
- Size
- 1,886 SqFt
- Rooms
- 3 Beds + 2.5 Baths
MaxWell Capital Realty
Airdrie
$ 699,900
- Type
- Single Family
- Size
- 2,286 SqFt
- Rooms
- 4 Beds + 3.5 Baths
RE/MAX Complete Realty
Airdrie
$ 699,000
- Type
- Single Family
- Size
- 2,642 SqFt
- Rooms
- 4 Beds + 2.5 Baths
Sotheby's International Realty Canada
