




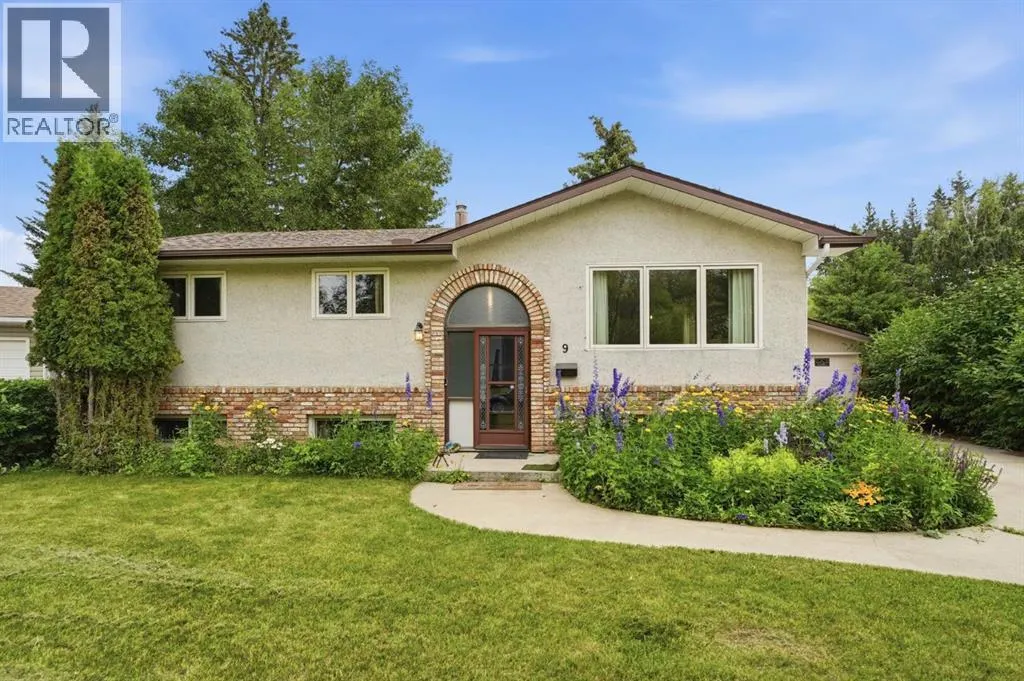
Address
9 Stirling Close, Red Deer, AB
Price
$ 609,000
Property Attributes
- ID#A2330520
- TypeSingle Family
- Listing Status Active
- MunicipalityRed Deer
- CityRed Deer
- AreaSunnybrook
- NeighbourhoodSunnybrook
- Postal CodeT4N 0A8
- StyleBi-level
- Year Built1964
- Price$ 609,000
- Bedrooms3
- Bathrooms2
- Half Bathrooms0
- Sqr Footage1143
- Lot Size13070 Acres
Data Source:
Canadian Real Estate Association (CREA)
Property Description
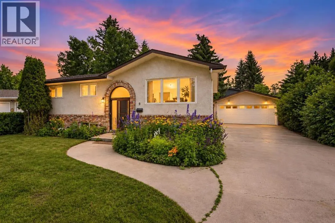
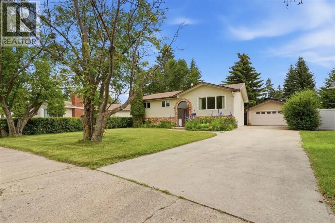
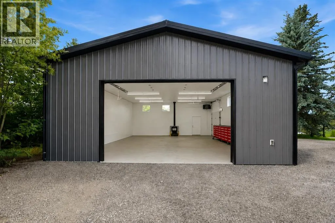
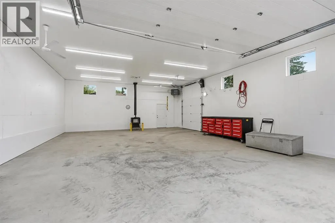
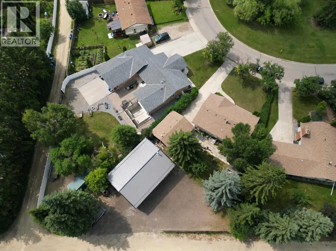
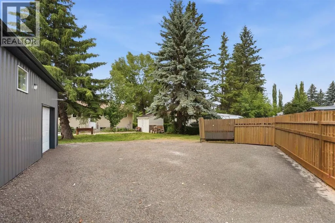
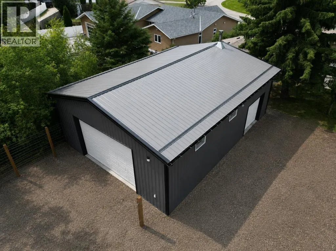
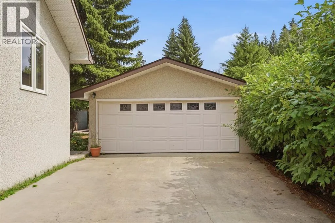
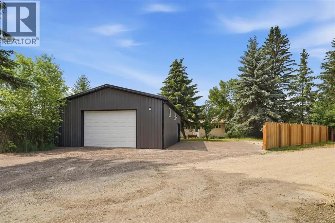
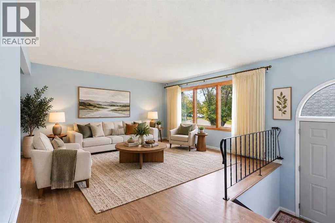
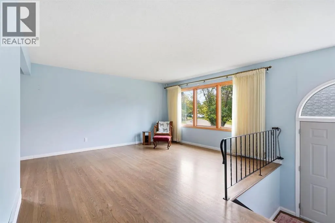
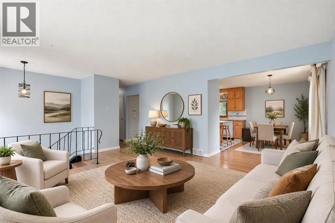
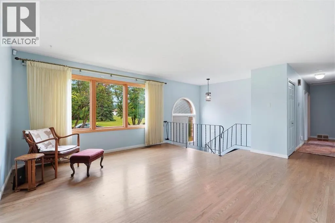
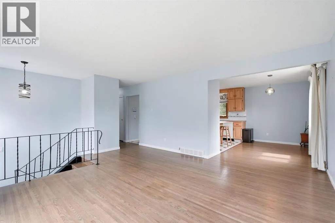
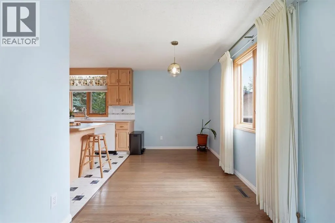
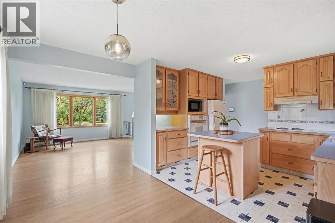
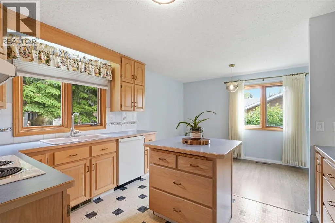
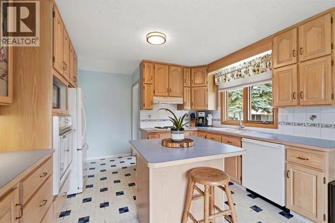
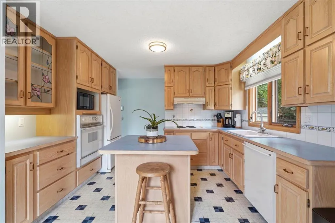
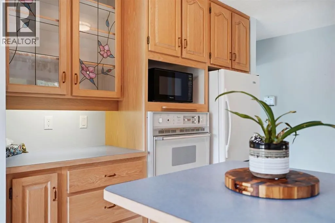
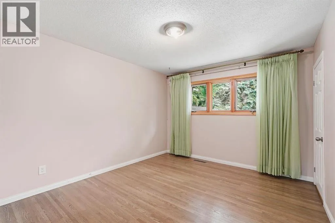
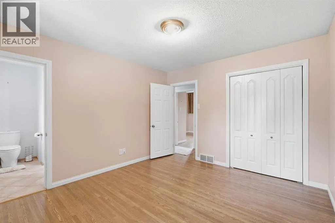
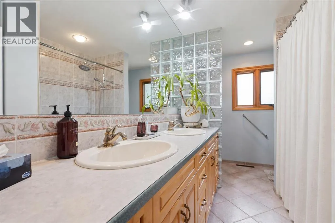
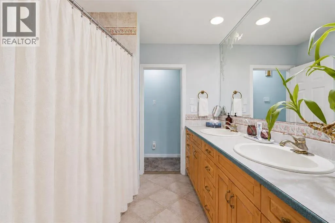
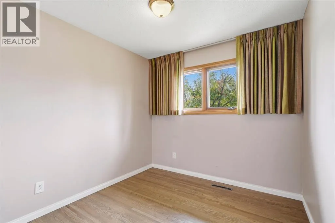
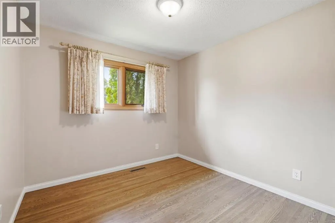
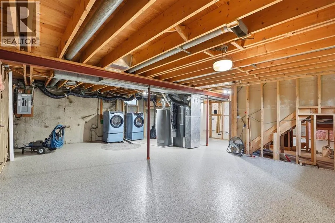
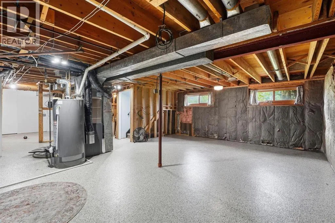
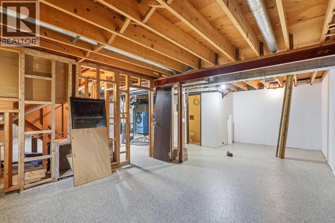
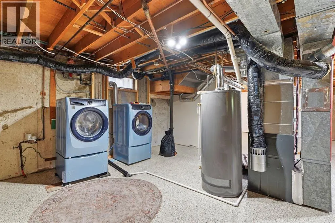
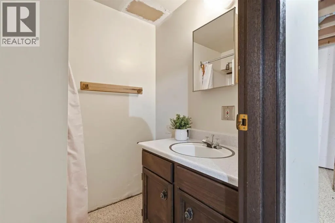
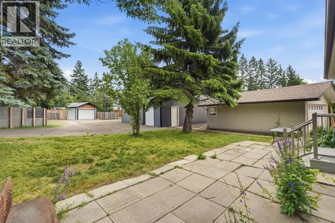
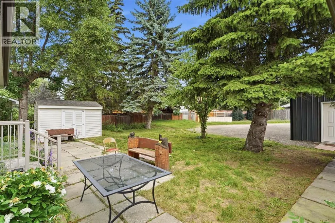
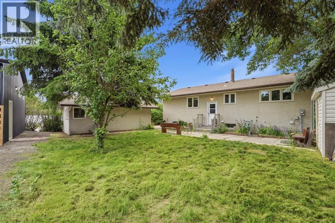
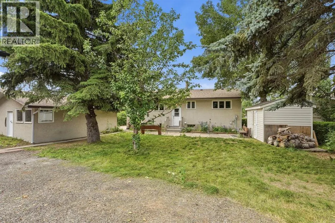
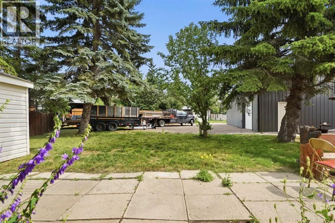
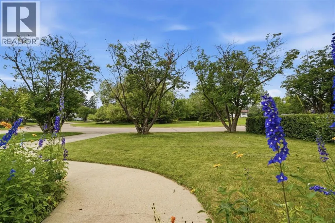
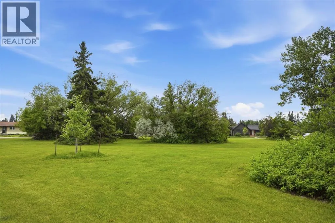
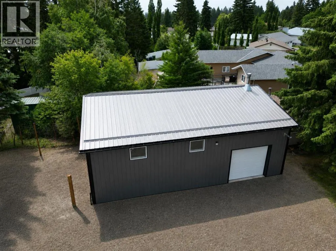
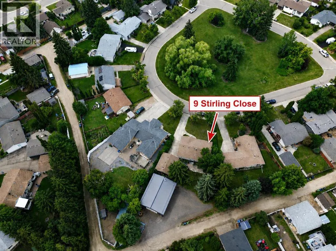
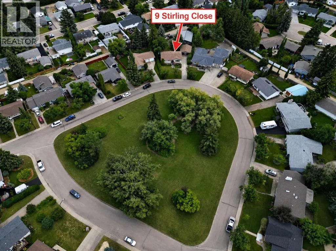
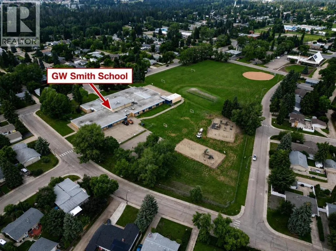
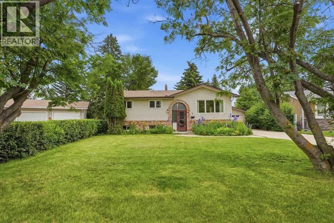
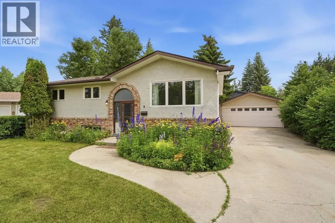
An incredibly rare opportunity to own a 13,000 sq. ft. lot with a brand-new 40' x 30' heated shop in one of Red Deer’s most desirable neighbourhoods! Tucked away on a quiet close in Sunnybrook and facing a beautiful green space, this property offers a combination of yard space, parking, shop space, and location that is extremely difficult to find within the city. The showpiece of the property is the 40' x 30' heated shop, built in 2025, featuring 12-foot ceilings, two powered overhead doors (10' x 16' & 8' x 9'), four 220V outlets, and a floor drain. Whether you're a mechanic, contractor, woodworker, car enthusiast, or simply want an incredible space for projects, storage, and toys, this shop is built to deliver. And it doesn't stop there, the property also includes a 24' x 20' detached garage, an approximately 80-foot driveway, plenty of additional parking, and an oversized yard with room to enjoy without sacrificing your shop or garage space. The well-maintained 3-bedroom, 2-bathroom home offers plenty of character, including beautiful original hardwood flooring in exceptional condition, a bright and spacious living room, functional kitchen, adjoining dining area, three main-floor bedrooms, and a full 5-piece bathroom. Downstairs you'll find a second full bathroom and a large open basement offering excellent flexibility for a future fourth bedroom, home office, gym, family room, or additional living space. A durable epoxy flake floor coating was completed in 2025, creating a clean and versatile space that's ready to use today. Recent updates add even more value, including electrical (2025), furnace (2024), hot water tank (2024), washer and dryer (2025), and new shingles on both the house and detached garage (2026). Properties offering this much land, parking, garage space, and a 1,200 sq. ft. heated shop within Red Deer don't come along often, especially in a mature neighbourhood like Sunnybrook, just steps from parks, walking trails, schools, and everyday ameniti es. (id:7434)
General Features
| Features | Back lane |
|---|---|
| Property Type | Single Family |
| Zoning Description | R1 |
| CommunityName | Sunnybrook |
| Amenities | Park, Schools |
| Building Appliances | Washer, Refrigerator, Oven - Electric, Cooktop - Electric, Dryer, Microwave, Window Coverings, Garage door opener |
| Building Architectural Style | Bi-level |
| Building Cooling Type | None |
| Parking Space Total | 10 |
| Foundation Type | Poured Concrete |
| Building Type | House |
| Ownership Type | Freehold |
Interior Features
| Building Fireplace Present | False |
|---|---|
| Building Heating Type | Forced air |
| Building Heating Fuel | Natural gas |
| Basement Development | Unfinished |
| Basement Type | Full (Unfinished) |
| Construction Material | Wood frame |
| Construction Style Attachment | Detached |
| Flooring Type | Hardwood, Linoleum |
| Living Area Range | 1143 |
| Bedrooms | 3 |
Exterior Features
| Land Amenities | Park, Schools |
|---|---|
| Landscape Features | Fruit trees |
| Exterior Finish | Stucco |
| Fence Type | Partially fenced |
Room Details
| Room | Dimensions | Level | Flooring | Details |
|---|---|---|---|---|
| 3pc Bathroom | 4.83 Ft x 6.33 Ft | Basement | ||
| 5pc Bathroom | 12.25 Ft x 7.25 Ft | Main level | ||
| Bedroom | 11.33 Ft x 9.33 Ft | Main level | ||
| Dining room | 12.67 Ft x 7.58 Ft | Main level | ||
| Kitchen | 12.25 Ft x 9.25 Ft | Main level | ||
| Living room | 14.58 Ft x 13.17 Ft | Main level | ||
| Primary Bedroom | 12.33 Ft x 11.00 Ft | Main level |
Amenities
- Views
- New Construction
- Adult 55+
- Lease To Own
- No Strata Fees
- Furnished
- Primary On Main
- Air Conditioning
- Seller Finance
- Green
- Fixer Upper
- Horse
- Golf
- Fireplace
- Deck
- Garage
- Basement
- Pool

Property vs Single Family Average in T4N 0A8
Price
Year Built
In The Neighbourhood
Just Listed
Red Deer
$ 439,900
- Type
- Single Family
- Size
- 1,151 SqFt
- Rooms
- 4 Beds + 2.5 Baths
RE/MAX real estate central alberta
Red Deer
$ 519,900
- Type
- Single Family
- Size
- 1,723 SqFt
- Rooms
- 5 Beds + 3.5 Baths
Royal LePage Network Realty Corp.
Red Deer
$ 475,000
- Type
- Single Family
- Size
- 1,195 SqFt
- Rooms
- 3 Beds + 2.5 Baths
Lime Green Realty Central
Red Deer
$ 509,900
- Type
- Single Family
- Size
- 1,080 SqFt
- Rooms
- 4 Beds + 1.5 Baths
Royal LePage Network Realty Corp.
