















Address
70 Sherwood Crescent, Red Deer, AB
Price
$ 475,000
Property Attributes
- ID#A2344429
- TypeSingle Family
- Listing Status Active
- MunicipalityRed Deer
- CityRed Deer
- AreaSunnybrook
- NeighbourhoodSunnybrook
- Postal CodeT4N 0A6
- StyleBungalow
- Year Built1963
- Price$ 475,000
- Bedrooms2+1
- Bathrooms2
- Half Bathrooms1
- Sqr Footage1195
Data Source:
Canadian Real Estate Association (CREA)
Property Description
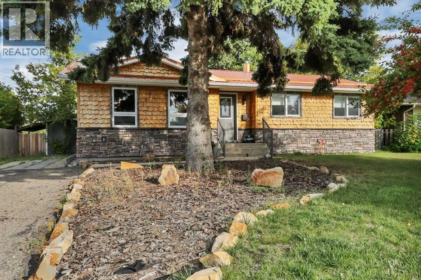
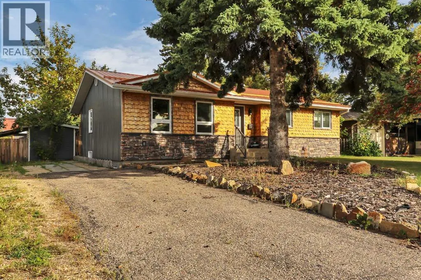
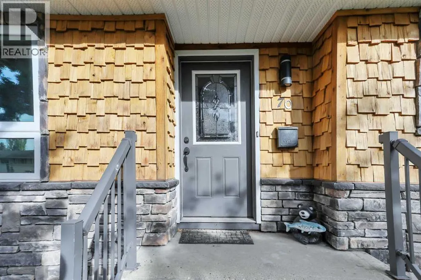
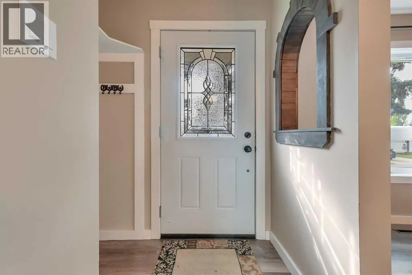
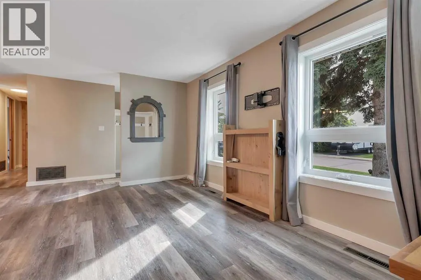
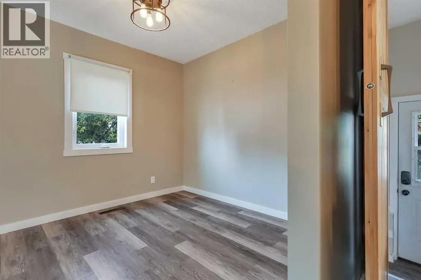
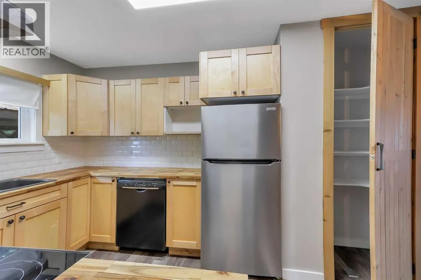
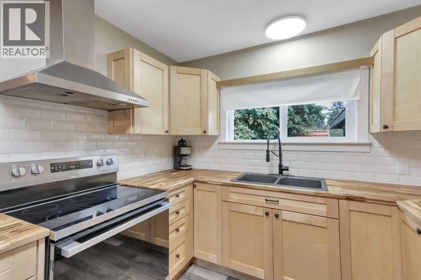
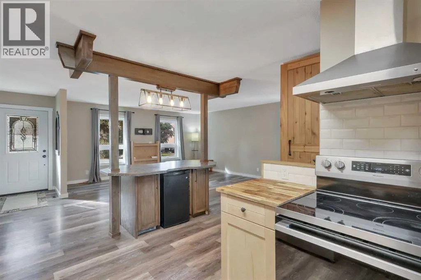
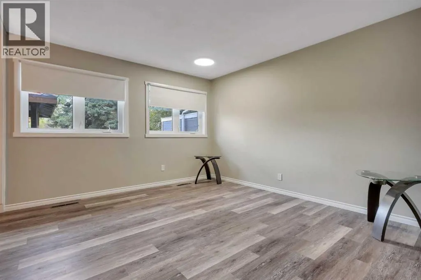
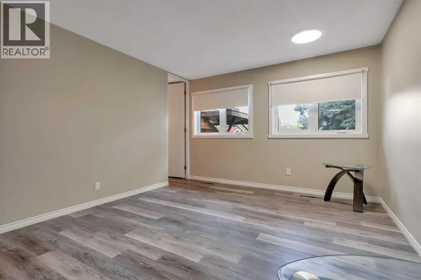
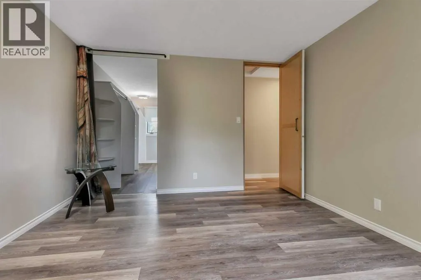
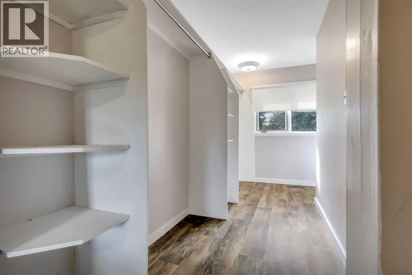
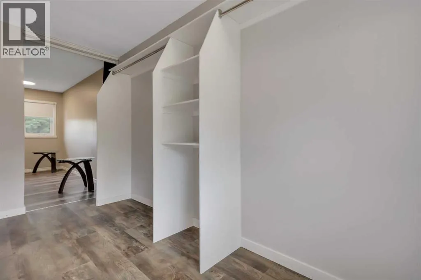
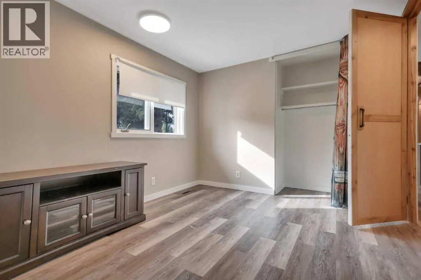
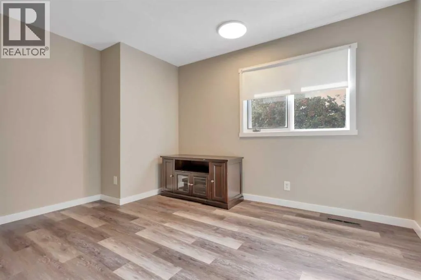
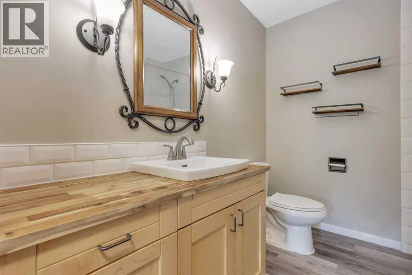
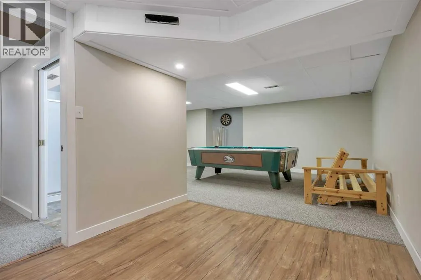
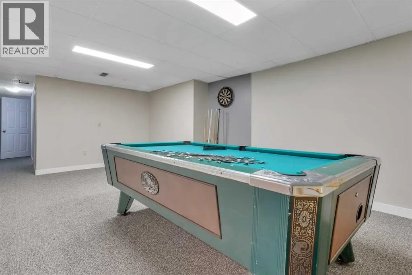
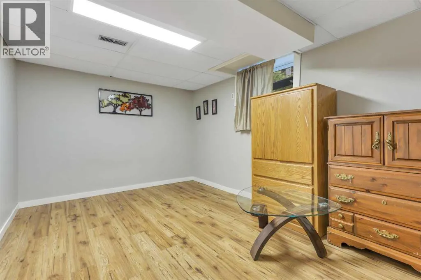
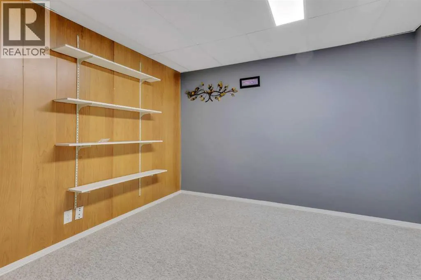
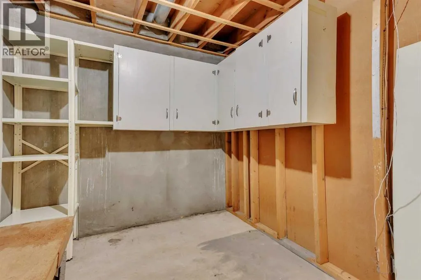
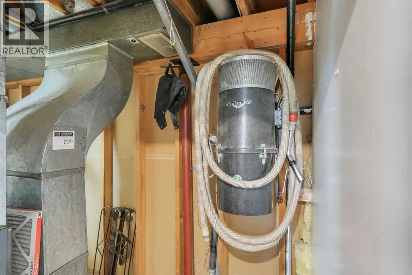
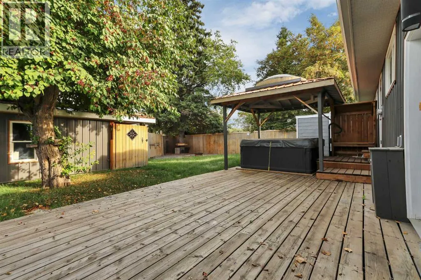
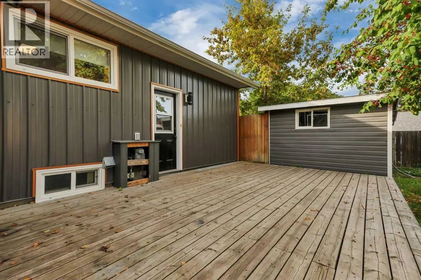
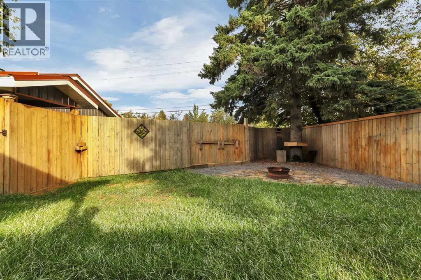
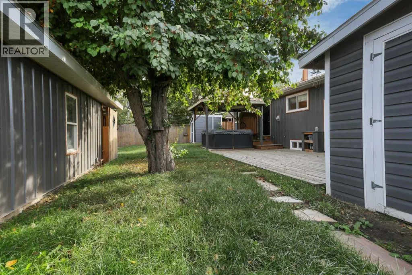
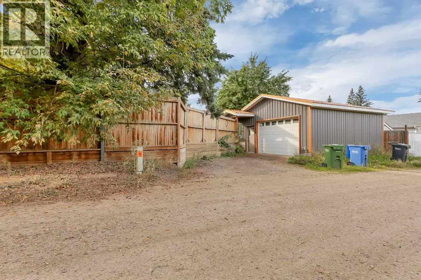
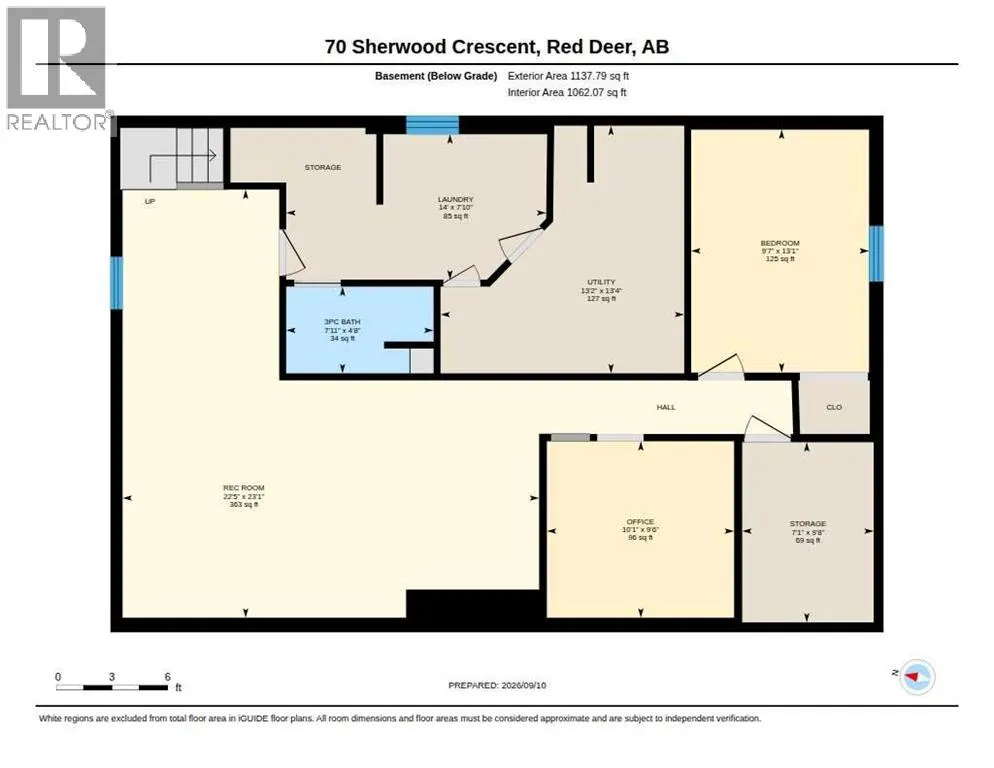
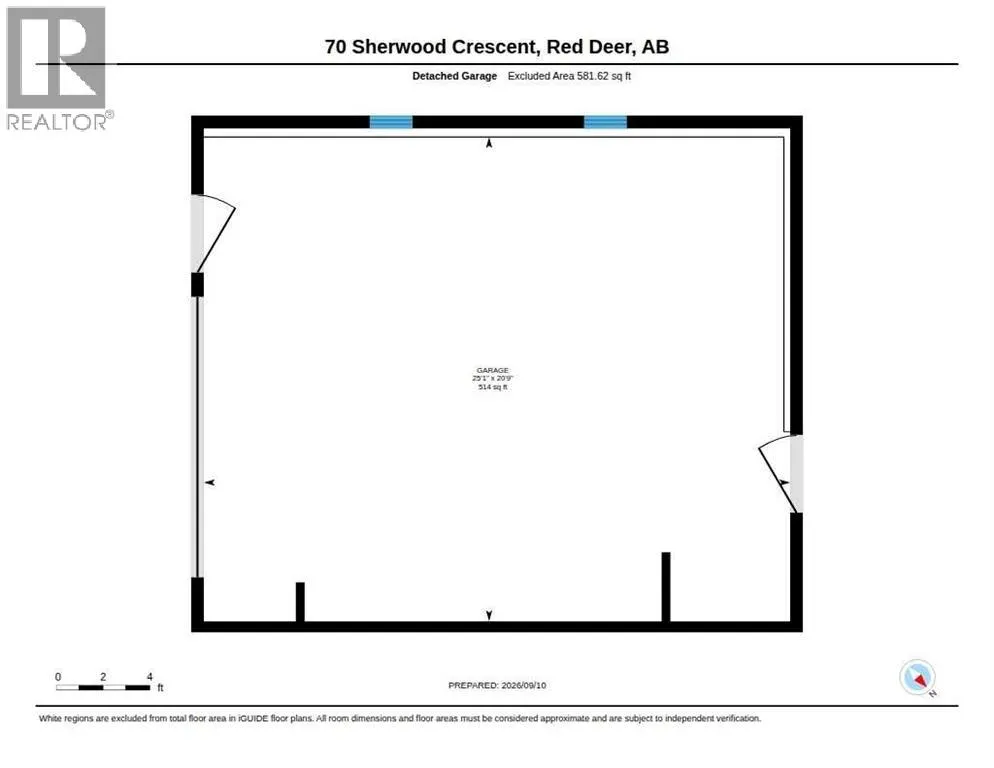
IMMEDIATE POSSESSION AVAILABLE ~ FULLY DEVELOPED, RENOVATED BUNGALOW ~ OVERSIZED HEATED DOUBLE GARAGE & FRONT DRIVE WITH ROOM FOR AN RV ~ Set among mature trees in sought-after Sunnybrook, the home makes a striking first impression with established landscaping and an updated exterior featuring warm cedar shake and natural stone accents ~ A welcoming foyer leads to the open-concept main living space ~ The living room features large west-facing windows that fill the space with natural light and offer a bright, inviting atmosphere ~ The well-appointed kitchen offers a functional layout with plenty of light-stained maple cabinetry, full-height bevelled subway tile backsplash, ample counter space, an island with eating bar, chandelier and wood beam accents, walk-in pantry, window above the sink overlooking the backyard and upgraded stainless steel appliances ~ The dining area creates a natural gathering space between the kitchen and living room, with plenty of room for a dining table and chairs while maintaining an open flow throughout the main living area ~ Just off the kitchen, the mudroom and rear entry provide convenient access to the deck and backyard, along with separate access to the basement ~ The primary bedroom offers plenty of space for a king-size bed and additional furniture, while the massive walk-in closet features built-in shelving and organizers, and the 2-piece ensuite provides convenient access to the deck and pergola covered hot tub ~ A second generously sized main floor bedroom is conveniently located directly across from the 4-piece main bathroom ~ The fully finished basement expands the living space with a large L-shaped family room featuring plenty of room for a pool table and separate sitting area ~ A versatile flex space with built-in shelving provides excellent space for a home office, hobby room or playroom ~ The oversized bedroom offers plenty of space for furniture ~ 3-piece bathroom with built-in shelving for convenient storage ~ A dedicate d laundry room and separate storage room complete the lower level ~ Hot water tank and furnace replaced approx. 5 years ago, shingles replaced approx. 10 years ago ~ The fully fenced, beautifully landscaped backyard is surrounded by mature trees, shrubs and perennials and offers plenty of space to relax and enjoy the outdoors ~ The ground-level deck is ideal for outdoor dining and entertaining, complemented by a separate fire pit area for evenings around the fire ~ A garden shed adds convenient storage, while the 26' x 22' HEATED detached garage provides excellent room for vehicles, recreational toys and projects, with back alley access ~ The extra-long front driveway adds even more parking and provides plenty of room for an RV ~ Located in sought-after Sunnybrook, this established neighbourhood offers a quiet, tree-lined setting close to schools, parks, playgrounds, shopping and Red Deer's extensive trail system, with easy access to downtown and all other amenities ~ Move in ready! (id:7434)
General Features
| Features | Other, Back lane, PVC window, No neighbours behind, Gazebo |
|---|---|
| Property Type | Single Family |
| Zoning Description | R-L |
| CommunityName | Sunnybrook |
| Amenities | Park, Playground, Schools, Shopping |
| Building Appliances | Washer, Refrigerator, Dishwasher, Stove, Dryer, Microwave, Window Coverings |
| Building Architectural Style | Bungalow |
| Building Cooling Type | None |
| Parking Space Total | 2 |
| Foundation Type | Poured Concrete |
| Building Type | House |
| Ownership Type | Freehold |
| Building.StoriesTotal | 1 |
Interior Features
| Building Fireplace Present | False |
|---|---|
| Building Heating Type | Forced air |
| Building Heating Fuel | Natural gas |
| Basement Development | Finished |
| Basement Type | Full (Finished) |
| Construction Material | Wood frame |
| Construction Style Attachment | Detached |
| Flooring Type | Carpeted, Vinyl Plank |
| Living Area Range | 1195 |
| Bedrooms | 2+1 |
Exterior Features
| Structure | Shed, Deck |
|---|---|
| Land Amenities | Park, Playground, Schools, Shopping |
| Landscape Features | Landscaped |
| Sewer | Municipal sewage system |
| Exterior Finish | Stucco, Wood siding |
| Fence Type | Fence |
Room Details
| Room | Dimensions | Level | Flooring | Details |
|---|---|---|---|---|
| 2pc Bathroom | 6.92 Ft x 4.75 Ft | Main level | ||
| 3pc Bathroom | 7.92 Ft x 4.67 Ft | Basement | ||
| 4pc Bathroom | 8.08 Ft x 6.83 Ft | Main level | ||
| Bedroom | 12.83 Ft x 10.00 Ft | Main level | ||
| Den | 10.08 Ft x 9.50 Ft | Basement | ||
| Dining room | 9.83 Ft x 8.83 Ft | Main level | ||
| Family room | 23.08 Ft x 22.42 Ft | Basement | ||
| Furnace | 13.33 Ft x 13.17 Ft | Basement | ||
| Kitchen | 13.83 Ft x 13.00 Ft | Main level | ||
| Laundry room | 14.00 Ft x 7.83 Ft | Basement | ||
| Living room | 20.33 Ft x 13.42 Ft | Main level | ||
| Primary Bedroom | 13.42 Ft x 11.75 Ft | Main level | ||
| Storage | 9.67 Ft x 7.08 Ft | Basement |
Amenities
- Views
- New Construction
- Adult 55+
- Lease To Own
- No Strata Fees
- Furnished
- Primary On Main
- Air Conditioning
- Seller Finance
- Green
- Fixer Upper
- Horse
- Golf
- Fireplace
- Deck
- Garage
- Basement
- Pool

Property vs Single Family Average in T4N 0A6
Price
Year Built
In The Neighbourhood
Just Listed
Red Deer
$ 439,900
- Type
- Single Family
- Size
- 1,151 SqFt
- Rooms
- 4 Beds + 2.5 Baths
RE/MAX real estate central alberta
Red Deer
$ 519,900
- Type
- Single Family
- Size
- 1,723 SqFt
- Rooms
- 5 Beds + 3.5 Baths
Royal LePage Network Realty Corp.
Red Deer
$ 509,900
- Type
- Single Family
- Size
- 1,080 SqFt
- Rooms
- 4 Beds + 1.5 Baths
Royal LePage Network Realty Corp.
Red Deer
$ 593,900
- Type
- Single Family
- Size
- 2,362 SqFt
- Rooms
- 4 Beds + 3 Baths
RE/MAX real estate central alberta
