














Address
810 Keystone Meadows W, Lethbridge, AB
Price
$ 614,900
Property Attributes
- ID#A2336221
- TypeSingle Family
- Listing Status Active
- MunicipalityLethbridge
- CityLethbridge
- AreaCopperwood
- NeighbourhoodCopperwood
- Postal CodeT1J 5C4
- Style
- Year Built2011
- Price$ 614,900
- Bedrooms3+2
- Bathrooms3
- Half Bathrooms1
- Sqr Footage1743
Data Source:
Canadian Real Estate Association (CREA)
Property Description
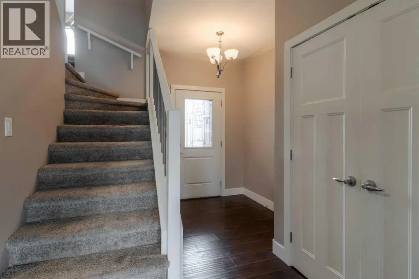
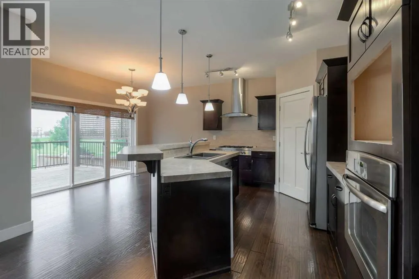
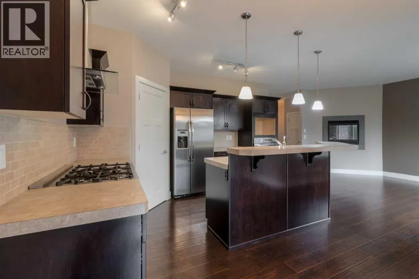
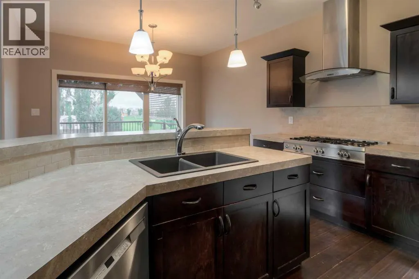
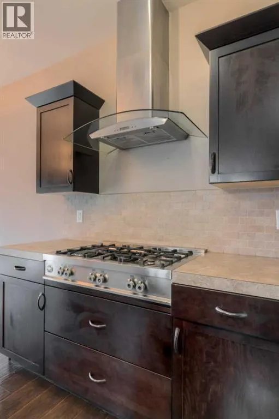
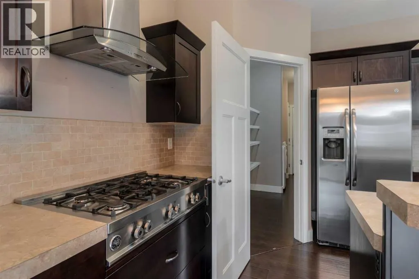
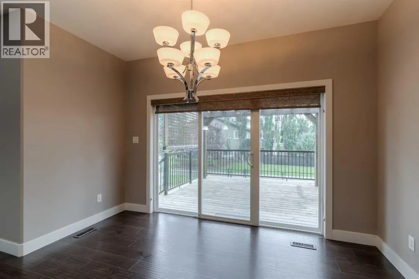
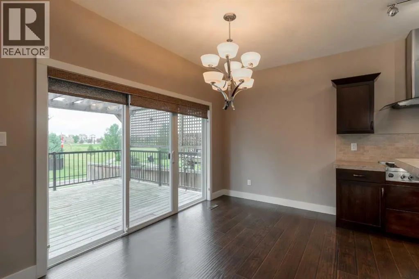
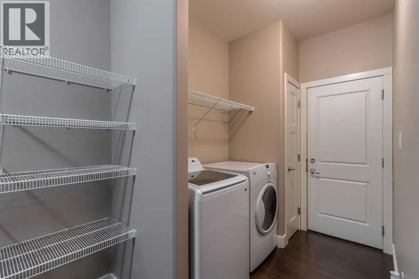
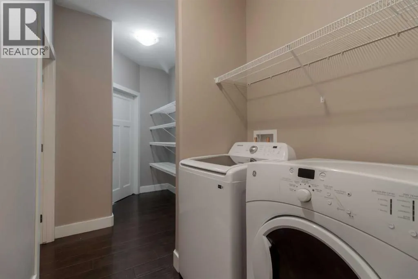
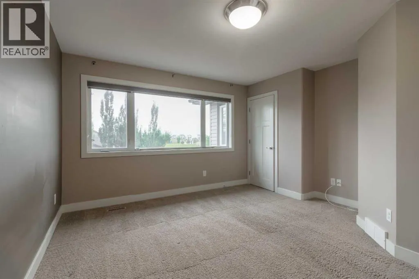
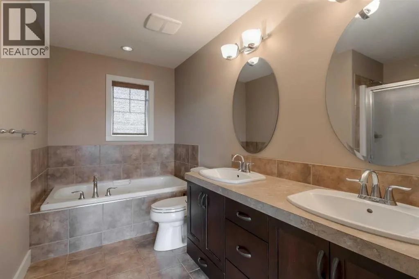
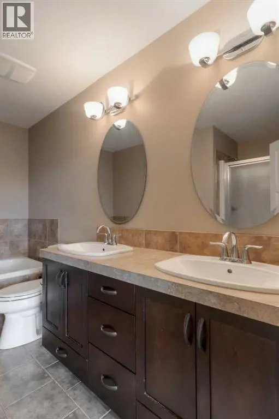
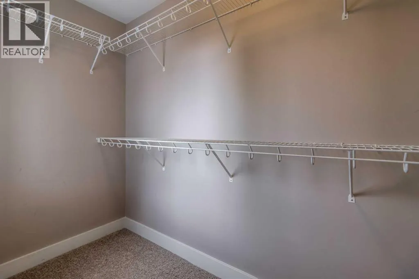
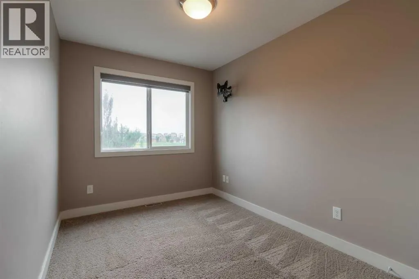
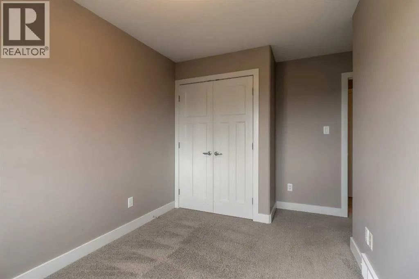
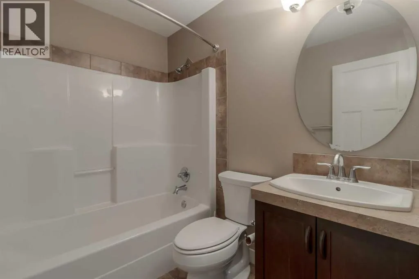
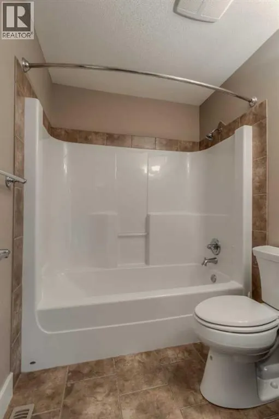
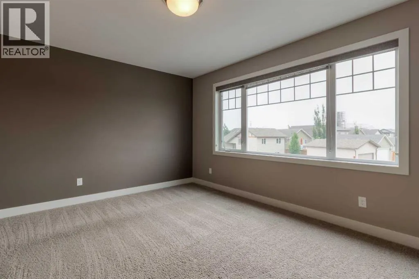
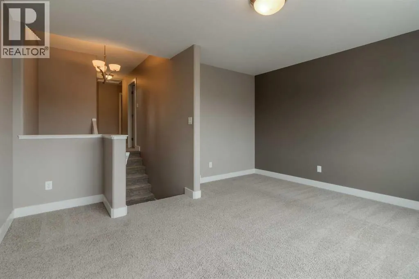
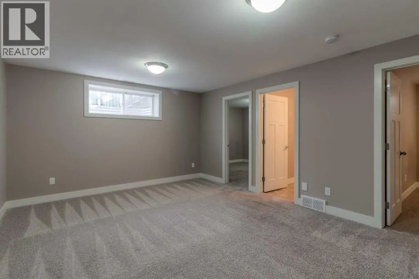
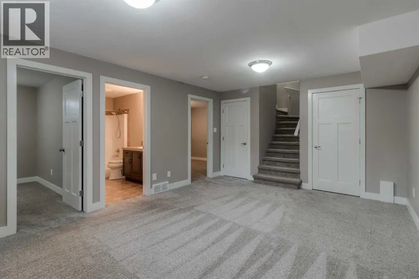
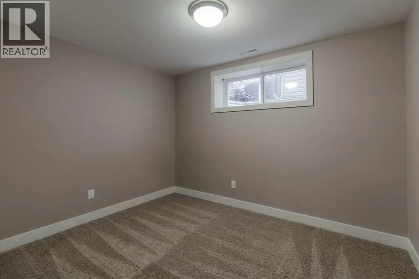
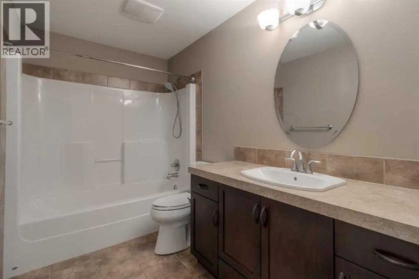
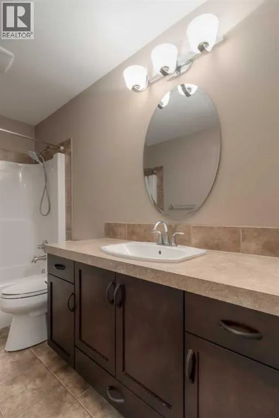
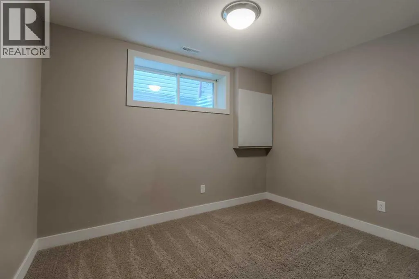
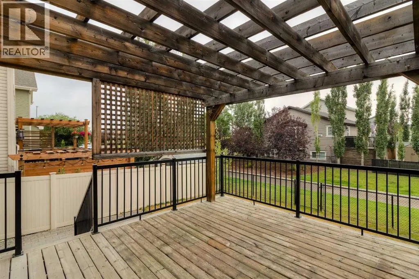
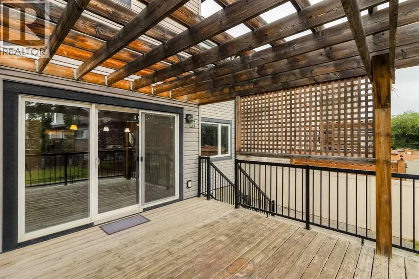
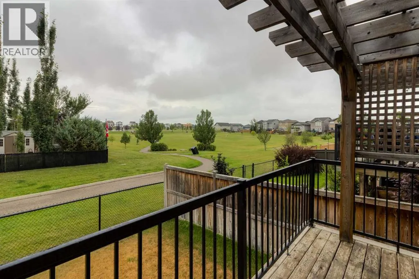
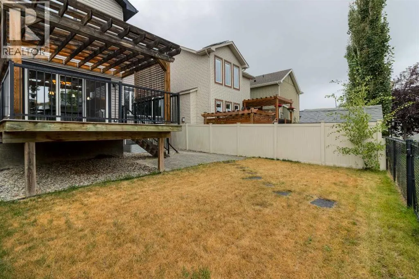
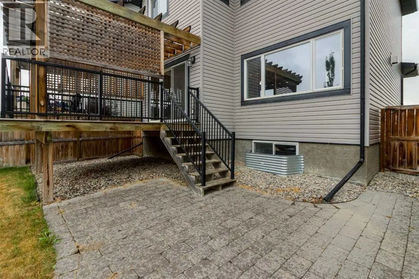
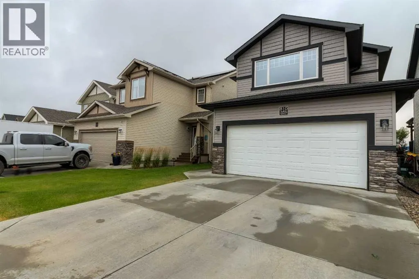
Welcome home to this move-in ready family home in Copperwood, perfectly situated backing onto Keystone Park and within walking distance of Coalbanks Elementary School, parks, the YMCA, restaurants, and everyday amenities. With plenty of space for everyone and a backyard that opens directly onto green space, this is a home made for family life.The main floor features a bright, open layout where the living, dining, and kitchen spaces come together, with large windows overlooking the park. The living room offers a cozy fireplace, while the spacious kitchen is thoughtfully designed with a built-in wall oven, brand new built-in microwave, gas Bertazzoni cooktop, and a large walk-through pantry connecting to the mudroom and laundry.Upstairs, the bonus room over the garage is the perfect spot for kids to play, family movie nights, or a comfortable second family room. Three bedrooms include a spacious primary suite with walk-in closet and ensuite featuring a soaker tub, double vanity, and separate shower.The fully finished basement gives the family even more room to spread out, with two additional bedrooms, a bathroom, and a large family room. Outside, the beautifully landscaped backyard features a rear deck and pergola, creating a wonderful space for summer dinners, playtime, and relaxing together.With its family-friendly location, generous living space, and beautiful park views, this Copperwood home has everything you need to settle in and enjoy life together. (id:7434)
General Features
| Property Type | Single Family |
|---|---|
| Zoning Description | R-L |
| CommunityName | Copperwood |
| Amenities | Park, Playground, Schools, Shopping |
| Building Appliances | See remarks |
| Building Cooling Type | Central air conditioning |
| Parking Space Total | 4 |
| Foundation Type | Poured Concrete |
| Building Type | House |
| Ownership Type | Freehold |
| Building.StoriesTotal | 2 |
Interior Features
| Building Fireplace Present | False |
|---|---|
| Building Heating Type | Forced air |
| Basement Development | Finished |
| Basement Type | Full (Finished) |
| Construction Style Attachment | Detached |
| Flooring Type | Carpeted, Laminate, Linoleum |
| Living Area Range | 1743 |
| Bedrooms | 3+2 |
Exterior Features
| Structure | Deck |
|---|---|
| Land Amenities | Park, Playground, Schools, Shopping |
| Landscape Features | Landscaped, Lawn |
| Exterior Finish | Vinyl siding |
| Fence Type | Fence |
Room Details
| Room | Dimensions | Level | Flooring | Details |
|---|---|---|---|---|
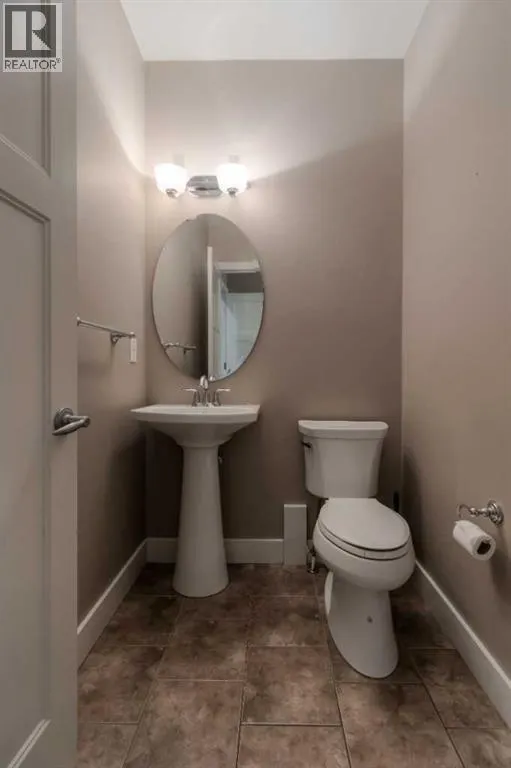
| 2pc Bathroom | 4.67 Ft x 5.92 Ft | Main level | ||
| 4pc Bathroom | 10.50 Ft x 5.92 Ft | Second level | ||
| 5pc Bathroom | 9.58 Ft x 11.00 Ft | Second level | ||
| Bedroom | 10.50 Ft x 11.17 Ft | Basement | ||
| Dining room | 12.50 Ft x 7.42 Ft | Main level | ||
| Family room | 15.00 Ft x 13.08 Ft | Second level | ||
| Furnace | 5.33 Ft x 6.75 Ft | Basement | ||
| Kitchen | 12.50 Ft x 11.25 Ft | Main level | ||
| Laundry room | 2.58 Ft x 4.92 Ft | Main level | ||
| Living room | 12.58 Ft x 13.83 Ft | Main level | ||
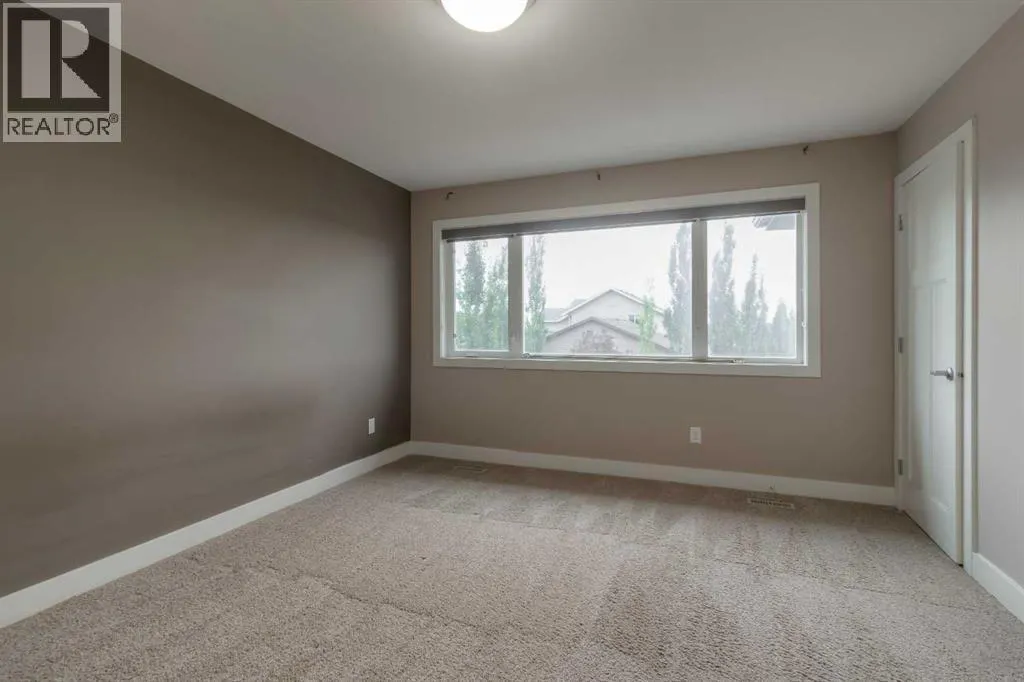
| Primary Bedroom | 13.42 Ft x 14.17 Ft | Second level | ||
| Recreational, Games room | 12.75 Ft x 17.17 Ft | Basement |
Amenities
- Views
- New Construction
- Adult 55+
- Lease To Own
- No Strata Fees
- Furnished
- Primary On Main
- Air Conditioning
- Seller Finance
- Green
- Fixer Upper
- Horse
- Golf
- Fireplace
- Deck
- Garage
- Basement
- Pool

Property vs Single Family Average in T1J 5C4
Price
Year Built
In The Neighbourhood
Grande Prairie
$ 544,500
- Type
- Single Family
- Size
- 1,469 SqFt
- Rooms
- 5 Beds + 3 Baths
RE/MAX Grande Prairie
Lethbridge
$ 465,000
- Type
- Single Family
- Size
- 1,090 SqFt
- Rooms
- 3 Beds + 3 Baths
RE/MAX REAL ESTATE - LETHBRIDGE
Grande Prairie
$ 469,900
- Type
- Single Family
- Size
- 1,682 SqFt
- Rooms
- 5 Beds + 3.5 Baths
Grassroots Realty Group Ltd.
Lethbridge
$ 584,900
- Type
- Single Family
- Size
- 1,486 SqFt
- Rooms
- 4 Beds + 3 Baths
RE/MAX REAL ESTATE - LETHBRIDGE
Lethbridge
$ 455,000
- Type
- Single Family
- Size
- 956 SqFt
- Rooms
- 4 Beds + 2 Baths
Real Estate Centre - Lethbridge
Lethbridge
$ 449,900
- Type
- Single Family
- Size
- 1,098 SqFt
- Rooms
- 4 Beds + 2 Baths
RE/MAX REAL ESTATE - LETHBRIDGE
Lethbridge
$ 514,980
- Type
- Single Family
- Size
- 1,414 SqFt
- Rooms
- 4 Beds + 3.5 Baths
Lethbridge Real Estate.com
Lethbridge
$ 515,000
- Type
- Single Family
- Size
- 1,870 SqFt
- Rooms
- 3 Beds + 2.5 Baths
Lethbridge Real Estate.com
Lethbridge
$ 539,000
- Type
- Single Family
- Size
- 1,578 SqFt
- Rooms
- 4 Beds + 3.5 Baths
RE/MAX REAL ESTATE - LETHBRIDGE
Lethbridge
$ 440,000
- Type
- Single Family
- Size
- 905 SqFt
- Rooms
- 4 Beds + 2 Baths
RE/MAX REAL ESTATE - LETHBRIDGE
