















Address
599 Moonlight Lane W, Lethbridge, AB
Price
$ 514,980
Property Attributes
- ID#A2341284
- TypeSingle Family
- Listing Status Active
- MunicipalityLethbridge
- CityLethbridge
- AreaCopperwood
- NeighbourhoodCopperwood
- Postal CodeT1J 5M1
- Style
- Year Built2017
- Price$ 514,980
- Bedrooms3+1
- Bathrooms3
- Half Bathrooms1
- Sqr Footage1414
Data Source:
Canadian Real Estate Association (CREA)
Property Description
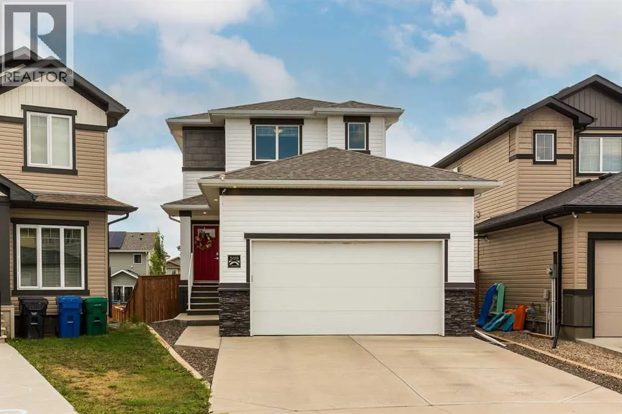
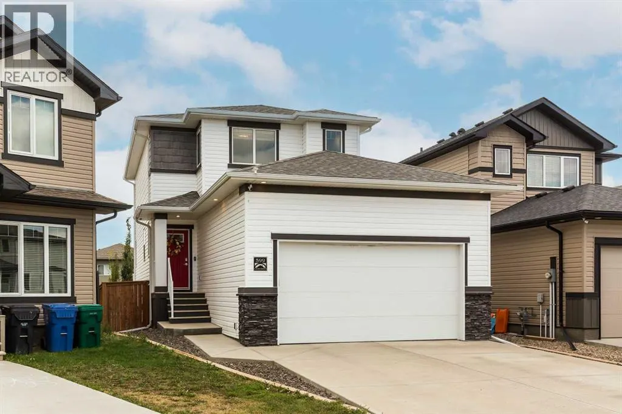
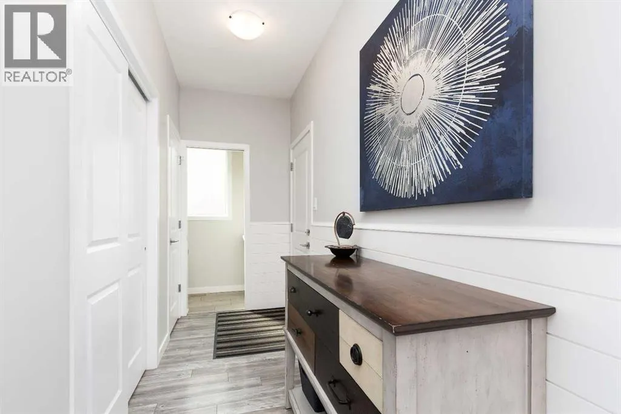
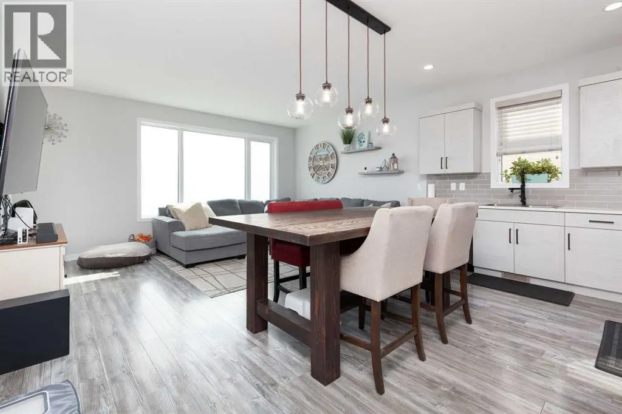
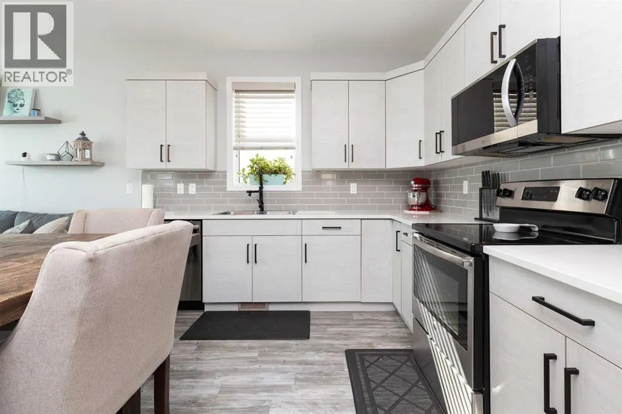
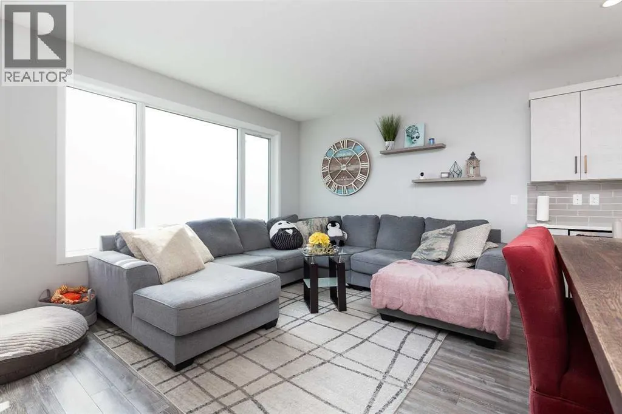
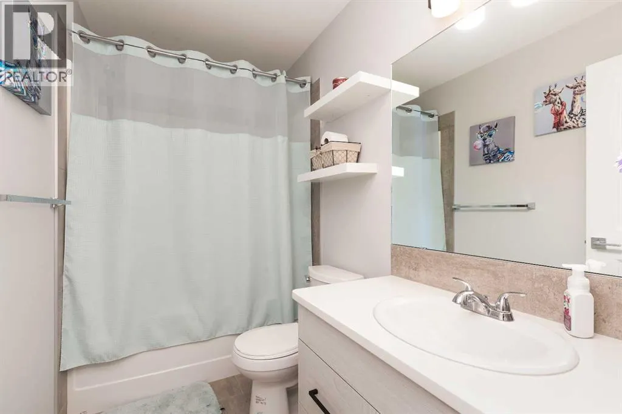
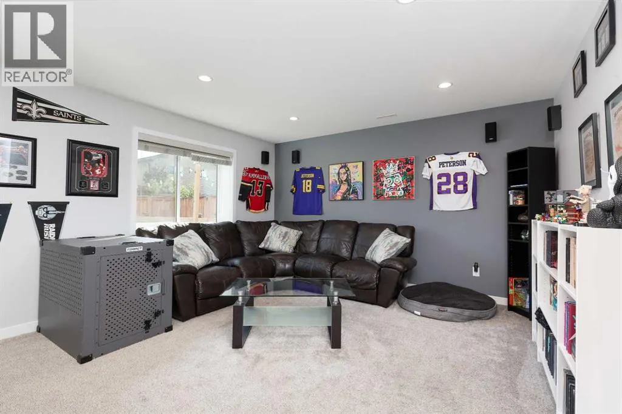
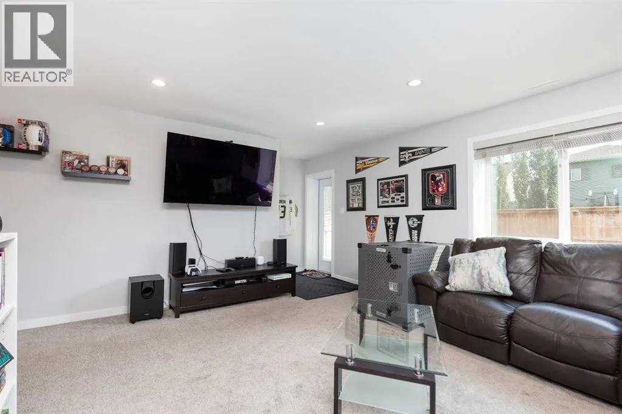
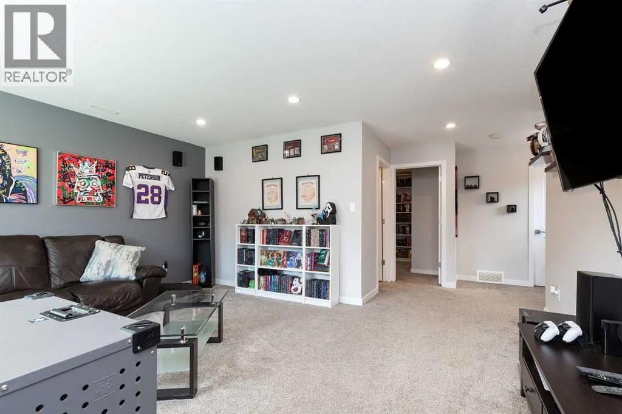
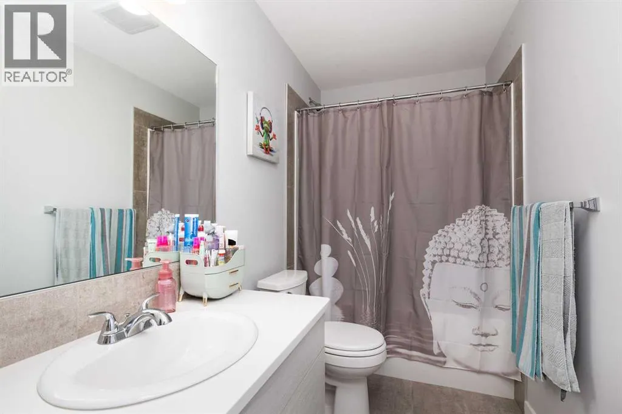
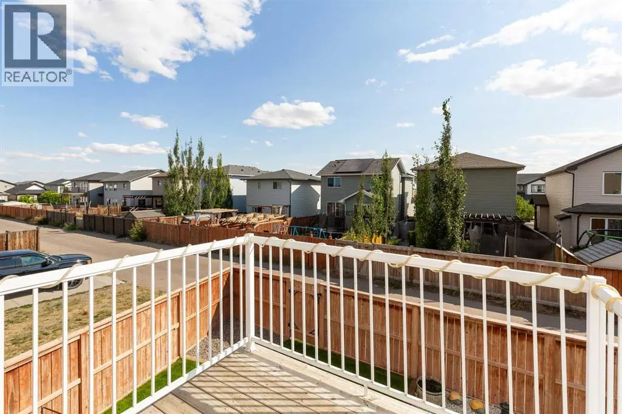
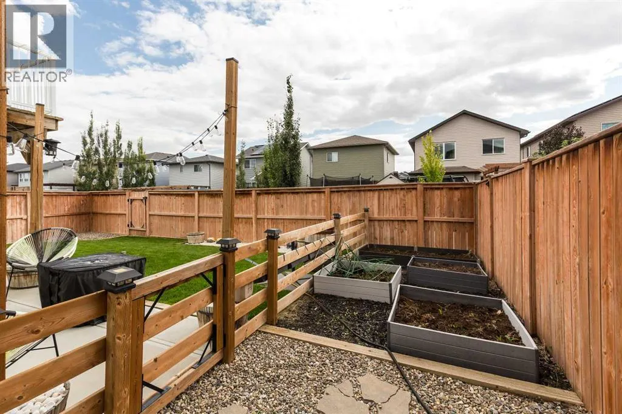
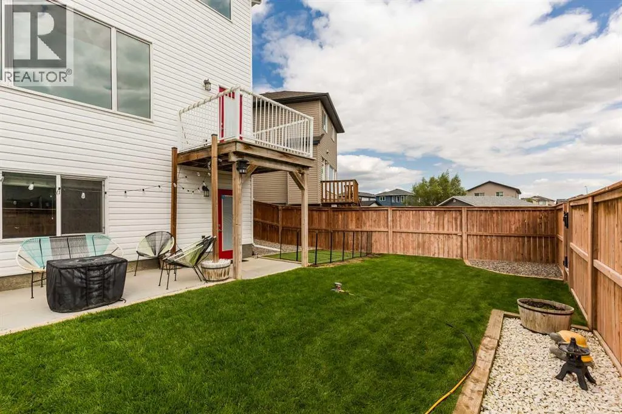
This well designed home in Copperwood, situated on a pie shaped lot backing onto a back lane for added privacy. The property features an attached double car garage and an open concept main floor highlighted by a dining table and island that were custom built directly into the home, designed specifically for this space. Large windows throughout bring in an abundance of natural light, and a half bathroom completes the main level.The upper floor offers three generous sized bedrooms, including a primary bedroom with a walk-in closet and full ensuite. Laundry and an additional full bathroom are also located on this level.The lower level provides a fourth bedroom, a full bathroom, and a spacious living room, with the added benefit of a walk-out basement that brings natural light and direct outdoor access to the space. Great if you have older children.Located in Copperwood, this home is close to a growing number of amenities, with continued development in the surrounding area including a new LDS temple and further commercial expansion at the Crossing.A thoughtfully designed home in a neighbourhood on the rise. Be sure to watch the YouTube video tour and book your showing today. (id:7434)
General Features
| Features | Other, Back lane, No neighbours behind, Level |
|---|---|
| Property Type | Single Family |
| Zoning Description | R-CL |
| CommunityName | Copperwood |
| Amenities | Park, Playground, Schools, Shopping |
| Building Appliances | Refrigerator, Dishwasher, Stove, Microwave Range Hood Combo, Window Coverings, Washer & Dryer |
| Building Basement Features | Separate entrance, Walk out |
| Building Cooling Type | Central air conditioning |
| Parking Space Total | 2 |
| Foundation Type | Poured Concrete |
| Building Type | House |
| Ownership Type | Freehold |
| Building.StoriesTotal | 2 |
Interior Features
| Building Fireplace Present | False |
|---|---|
| Building Heating Type | Other |
| Basement Development | Finished |
| Basement Type | Full (Finished) |
| Construction Style Attachment | Detached |
| Flooring Type | Carpeted, Laminate, Linoleum, Tile |
| Living Area Range | 1414 |
| Bedrooms | 3+1 |
Exterior Features
| Structure | Deck |
|---|---|
| Land Amenities | Park, Playground, Schools, Shopping |
| Landscape Features | Landscaped, Lawn |
| Exterior Finish | Vinyl siding |
| Fence Type | Fence |
Room Details
| Room | Dimensions | Level | Flooring | Details |
|---|---|---|---|---|
| 2pc Bathroom | .00 Ft x .00 Ft | Main level | ||
| 3pc Bathroom | .00 Ft x .00 Ft | Upper Level | ||
| Bedroom | 12.25 Ft x 10.17 Ft | Upper Level | ||
| Living room | 16.83 Ft x 12.08 Ft | Main level | ||
| Other | 16.83 Ft x 10.50 Ft | Main level | ||
| Primary Bedroom | 101.50 Ft x 12.92 Ft | Upper Level |
Amenities
- Views
- New Construction
- Adult 55+
- Lease To Own
- No Strata Fees
- Furnished
- Primary On Main
- Air Conditioning
- Seller Finance
- Green
- Fixer Upper
- Horse
- Golf
- Fireplace
- Deck
- Garage
- Basement
- Pool

Property vs Single Family Average in T1J 5M1
Price
Year Built
In The Neighbourhood
Grande Prairie
$ 544,500
- Type
- Single Family
- Size
- 1,469 SqFt
- Rooms
- 5 Beds + 3 Baths
RE/MAX Grande Prairie
Lethbridge
$ 465,000
- Type
- Single Family
- Size
- 1,090 SqFt
- Rooms
- 3 Beds + 3 Baths
RE/MAX REAL ESTATE - LETHBRIDGE
Grande Prairie
$ 469,900
- Type
- Single Family
- Size
- 1,682 SqFt
- Rooms
- 5 Beds + 3.5 Baths
Grassroots Realty Group Ltd.
Lethbridge
$ 584,900
- Type
- Single Family
- Size
- 1,486 SqFt
- Rooms
- 4 Beds + 3 Baths
RE/MAX REAL ESTATE - LETHBRIDGE
Lethbridge
$ 455,000
- Type
- Single Family
- Size
- 956 SqFt
- Rooms
- 4 Beds + 2 Baths
Real Estate Centre - Lethbridge
Lethbridge
$ 449,900
- Type
- Single Family
- Size
- 1,098 SqFt
- Rooms
- 4 Beds + 2 Baths
RE/MAX REAL ESTATE - LETHBRIDGE
Lethbridge
$ 515,000
- Type
- Single Family
- Size
- 1,870 SqFt
- Rooms
- 3 Beds + 2.5 Baths
Lethbridge Real Estate.com
Lethbridge
$ 539,000
- Type
- Single Family
- Size
- 1,578 SqFt
- Rooms
- 4 Beds + 3.5 Baths
RE/MAX REAL ESTATE - LETHBRIDGE
Lethbridge
$ 440,000
- Type
- Single Family
- Size
- 905 SqFt
- Rooms
- 4 Beds + 2 Baths
RE/MAX REAL ESTATE - LETHBRIDGE
