

















Address
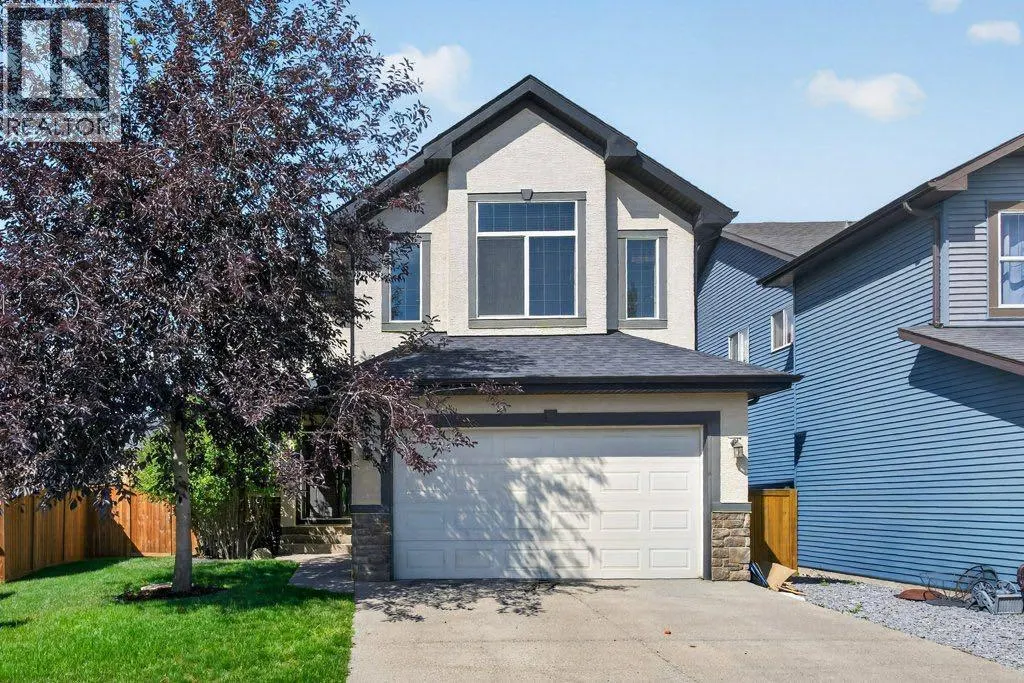
164 Aspenmere Close, Chestermere, AB
Price
$ 749,900
Property Attributes
- ID#A2337731
- TypeSingle Family
- Listing Status Active
- MunicipalityChestermere
- CityChestermere
- AreaWestmere
- NeighbourhoodWestmere
- Postal CodeT1X 0G3
- Style
- Year Built2009
- Price$ 749,900
- Bedrooms3+1
- Bathrooms3
- Half Bathrooms1
- Sqr Footage2402
Data Source:
Canadian Real Estate Association (CREA)
Property Description
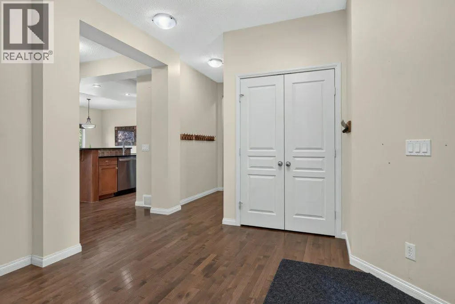
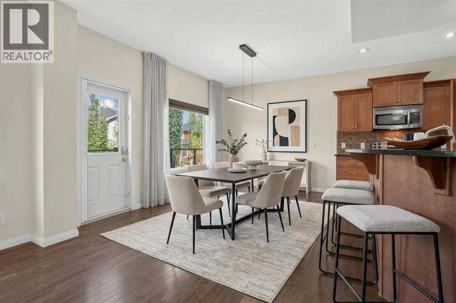
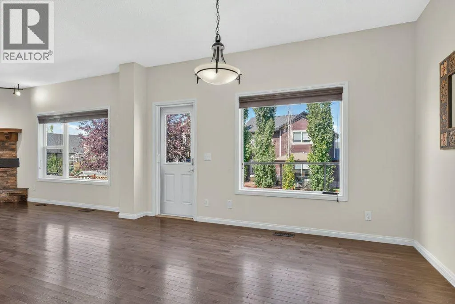
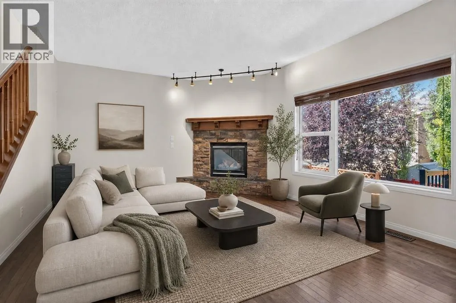
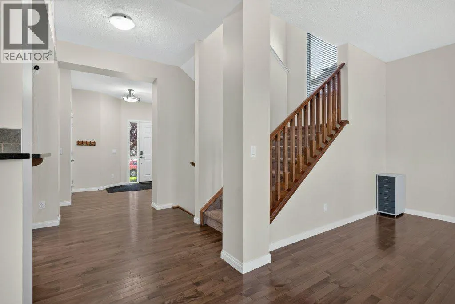
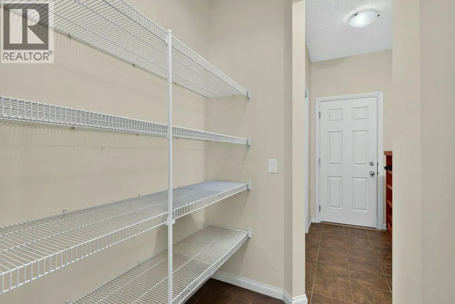
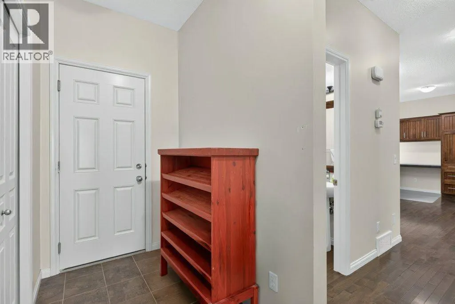
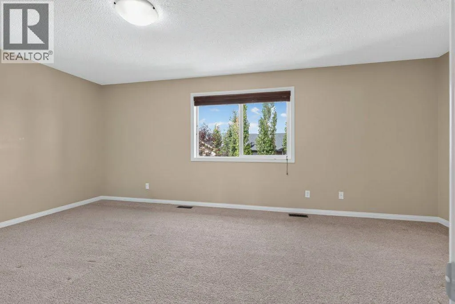
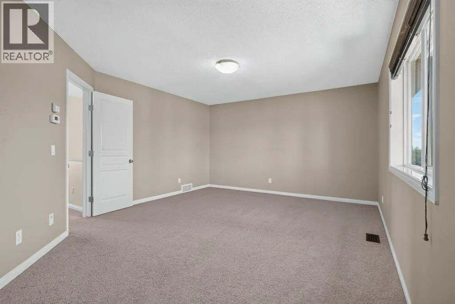
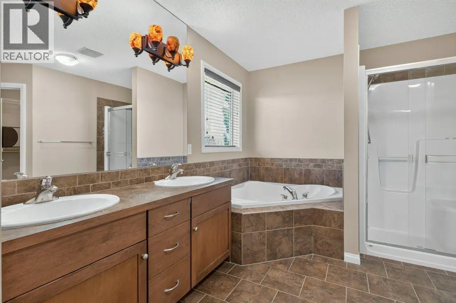
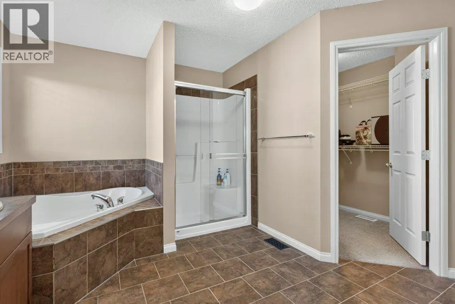
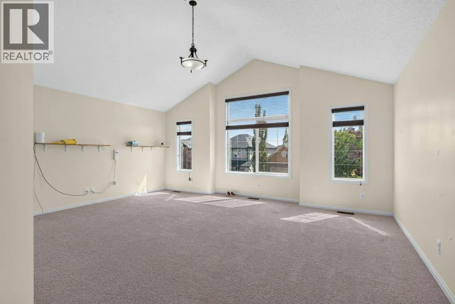
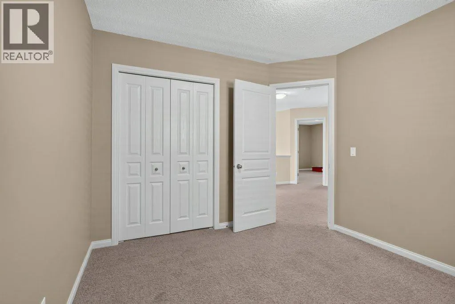
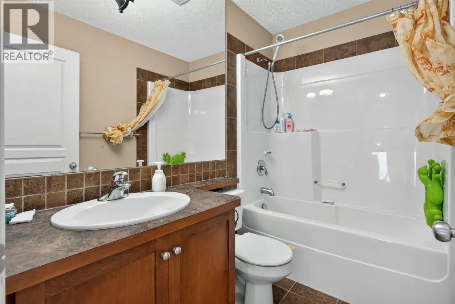
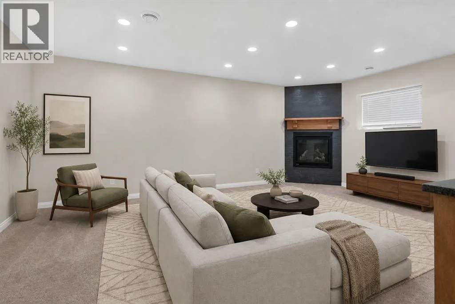
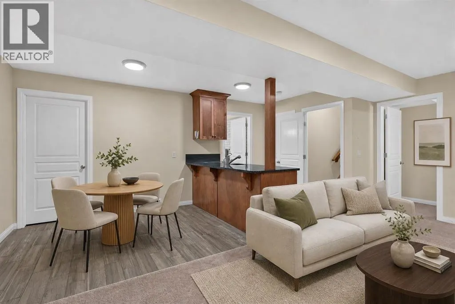
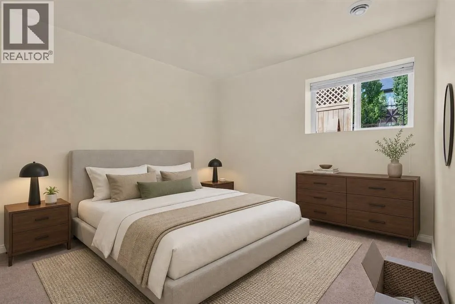
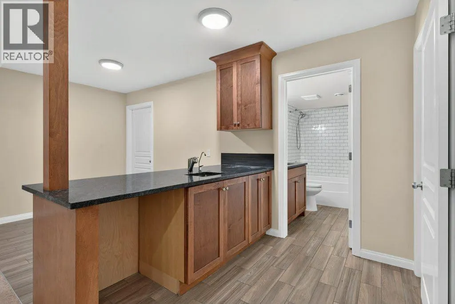
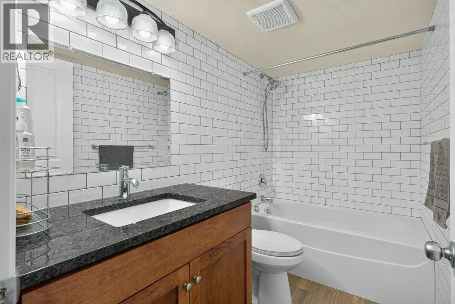
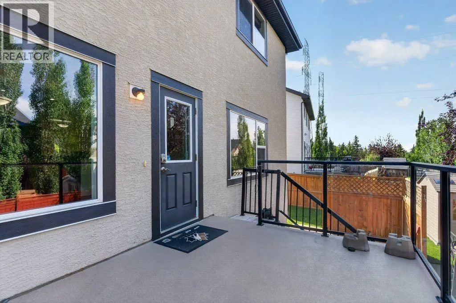
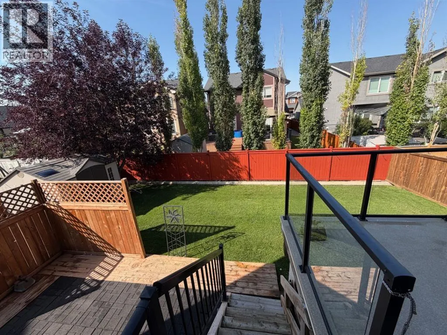
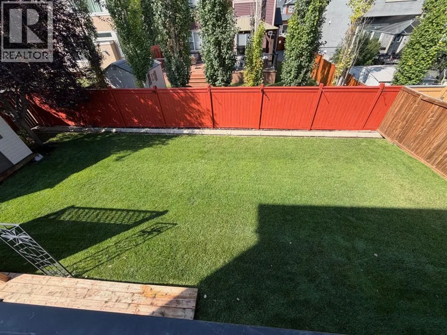
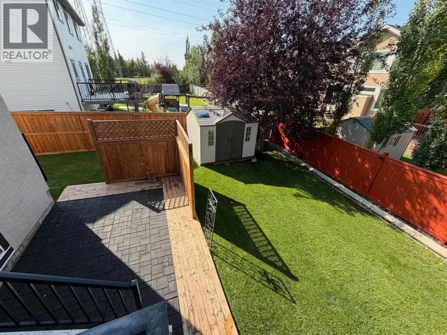
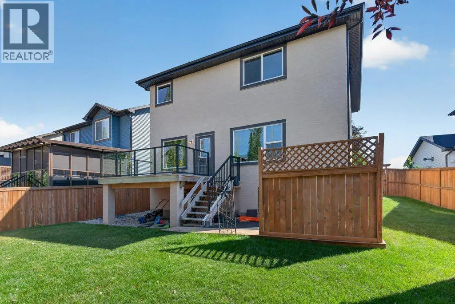
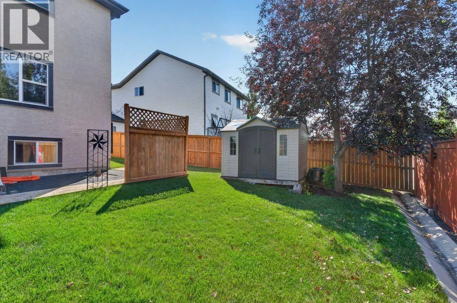
- OPEN HOUSE: SEPT. 12TH & 13TH, 12PM TO 2PM - Welcome to 164 Aspenmere Close, a fully finished family home steps from green space, playgrounds, and walking distance to the lake and Chestermere Station! The open-concept main level offers hardwood flooring, and a stone veneer gas fireplace in the family room. The sunny south-facing main floor office features custom built-in desk, cabinets, and millwork. In the kitchen, you’ll find granite countertops, a center island, stainless steel appliances (new dishwasher in 2020), a walk-through pantry from the mudroom, and a gas line option for a gas range. Step out to the rear deck featuring a Duradek cover, glass railings, a BBQ gas line, and a steps-down private patio in the large yard. Upstairs features a large south-facing bonus room with vaulted ceilings, upper-level laundry, two generous bedrooms, a 4-piece bath, and a primary retreat with a 5-piece ensuite and walk-in closet. The fully finished basement adds a 4th bedroom, full 4-piece bath, storage room, a second gas fireplace, and a spacious games/rec room with a kitchenette featuring wood cabinetry and granite counters. Complete with high-efficiency furnaces, 75-gallon hot water tank, reverse osmosis system. Truly move-in ready! (id:7434)
General Features
| Features | No Animal Home, No Smoking Home |
|---|---|
| Community Features | Lake Privileges |
| Property Type | Single Family |
| Zoning Description | R-1 |
| CommunityName | Westmere |
| Amenities | Park, Playground, Schools, Shopping, Water Nearby |
| Building Appliances | Refrigerator, Water softener, Dishwasher, Stove, Dryer, Microwave Range Hood Combo, Window Coverings, Garage door opener |
| Building Cooling Type | None |
| Parking Space Total | 4 |
| Foundation Type | Poured Concrete |
| Building Type | House |
| Ownership Type | Freehold |
| Building.StoriesTotal | 2 |
Interior Features
| Building Fireplace Present | True |
|---|---|
| Building Fireplace Total | 2 |
| Building Heating Type | Forced air |
| Basement Development | Finished |
| Basement Type | Full (Finished) |
| Construction Material | Wood frame |
| Construction Style Attachment | Detached |
| Flooring Type | Carpeted, Ceramic Tile, Hardwood |
| Living Area Range | 2402 |
| Bedrooms | 3+1 |
Exterior Features
| Structure | Deck |
|---|---|
| Land Amenities | Park, Playground, Schools, Shopping, Water Nearby |
| Landscape Features | Landscaped |
| Fence Type | Fence |
Room Details
| Room | Dimensions | Level | Flooring | Details |
|---|---|---|---|---|
| 2pc Bathroom | 4.92 Ft x 4.92 Ft | Main level | ||
| 4pc Bathroom | 5.08 Ft x 8.83 Ft | Basement | ||
| 5pc Bathroom | 15.83 Ft x 12.08 Ft | Second level | ||
| Bedroom | 10.00 Ft x 13.08 Ft | Basement | ||
| Dining room | 13.58 Ft x 9.50 Ft | Main level | ||
| Family room | 19.00 Ft x 16.08 Ft | Second level | ||
| Furnace | 9.92 Ft x 8.83 Ft | Basement | ||
| Kitchen | 13.50 Ft x 11.75 Ft | Main level | ||
| Living room | 17.50 Ft x 13.50 Ft | Main level | ||
| Office | 16.08 Ft x 11.33 Ft | Main level | ||
| Other | 16.75 Ft x 7.58 Ft | Basement | ||
| Primary Bedroom | 19.67 Ft x 13.67 Ft | Second level | ||
| Recreational, Games room | 19.50 Ft x 13.08 Ft | Basement | ||
| Storage | 14.25 Ft x 14.67 Ft | Basement |
Amenities
- Views
- New Construction
- Adult 55+
- Lease To Own
- No Strata Fees
- Furnished
- Primary On Main
- Air Conditioning
- Seller Finance
- Green
- Fixer Upper
- Horse
- Golf
- Fireplace
- Deck
- Garage
- Basement
- Pool

Property vs Single Family Average in T1X 0G3
Price
Year Built
In The Neighbourhood
Just Listed
Chestermere
$ 924,900
- Type
- Single Family
- Size
- 2,741 SqFt
- Rooms
- 5 Beds + 3.5 Baths
Royal LePage Benchmark
Just Listed
Chestermere
$ 658,000
- Type
- Single Family
- Size
- 2,311 SqFt
- Rooms
- 4 Beds + 4 Baths
URBAN-REALTY.ca
Chestermere
$ 899,997
- Type
- Single Family
- Size
- 2,568 SqFt
- Rooms
- 6 Beds + 3.5 Baths
Royal LePage Benchmark
Chestermere
$ 675,000
- Type
- Single Family
- Size
- 1,894 SqFt
- Rooms
- 4 Beds + 3.5 Baths
Century 21 Bamber Realty LTD.
Chestermere
$ 659,900
- Type
- Single Family
- Size
- 1,535 SqFt
- Rooms
- 4 Beds + 3 Baths
Grassroots Realty Group
Chestermere
$ 769,000
- Type
- Single Family
- Size
- 2,419 SqFt
- Rooms
- 3 Beds + 2.5 Baths
Century 21 Bravo Realty
Open House
Chestermere
$ 885,900
- Type
- Single Family
- Size
- 2,617 SqFt
- Rooms
- 6 Beds + 3.5 Baths
First Place Realty
Chestermere
$ 849,900
- Type
- Single Family
- Size
- 2,612 SqFt
- Rooms
- 5 Beds + 3.5 Baths
MaxWell Capital Realty
