

Just Listed
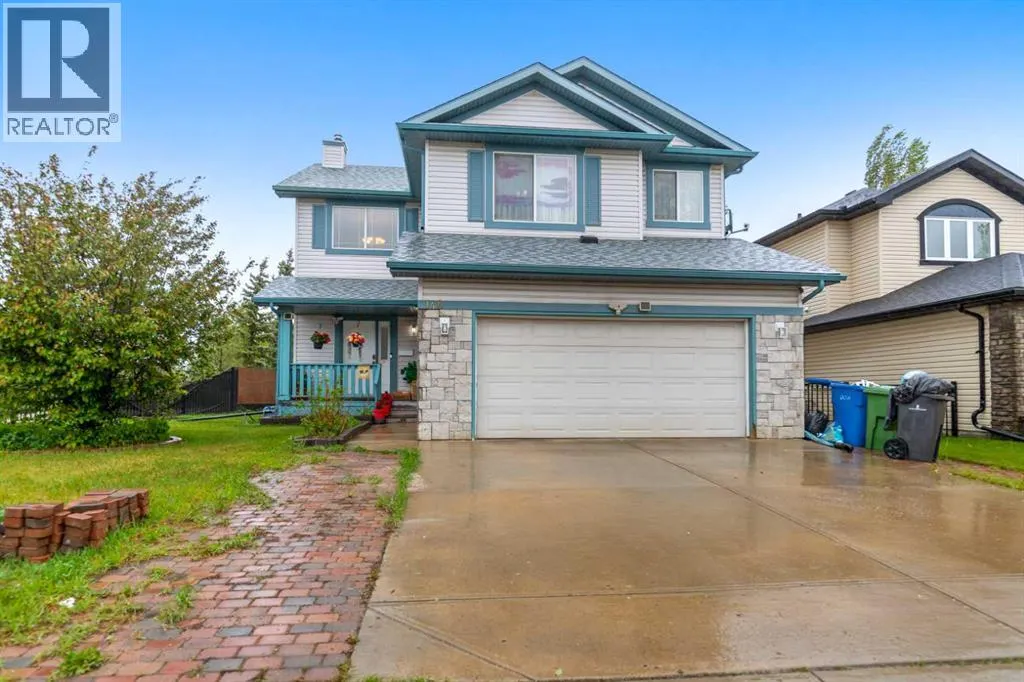
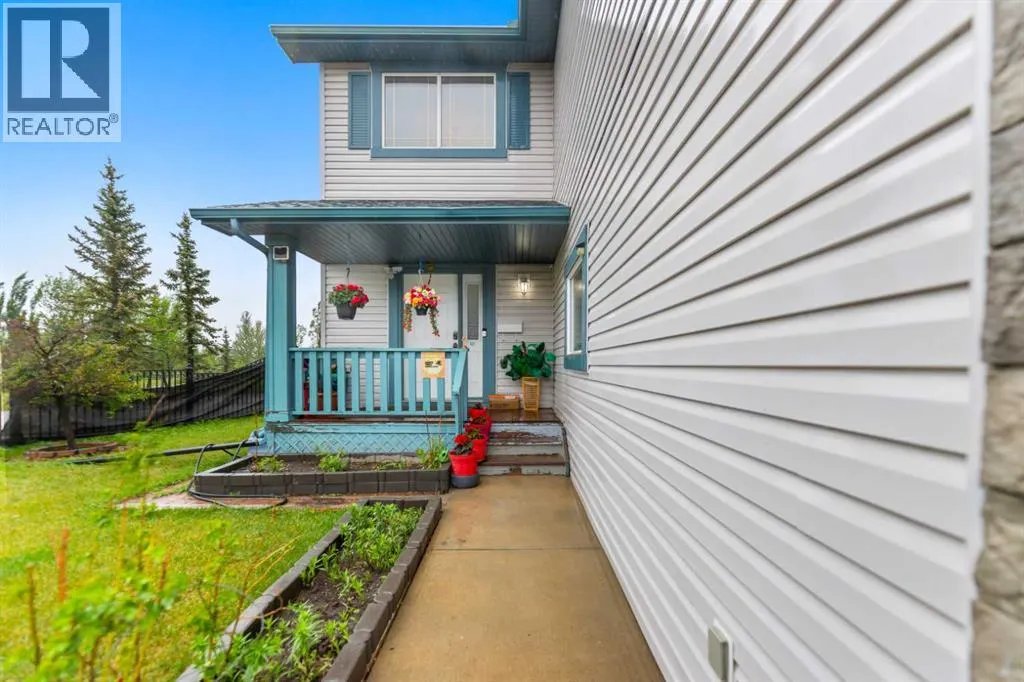


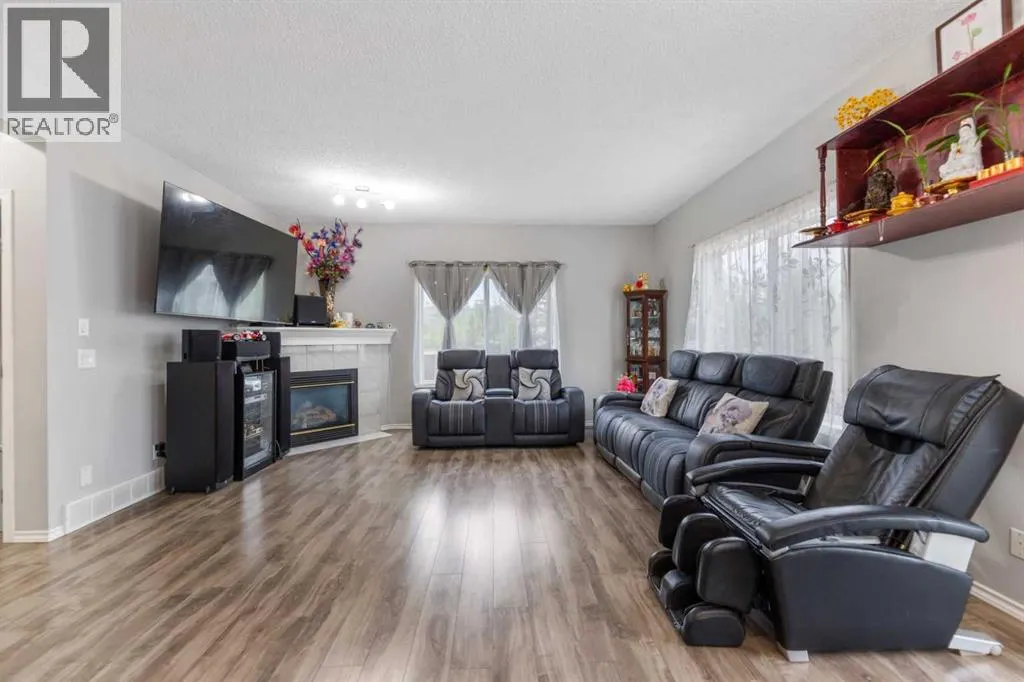

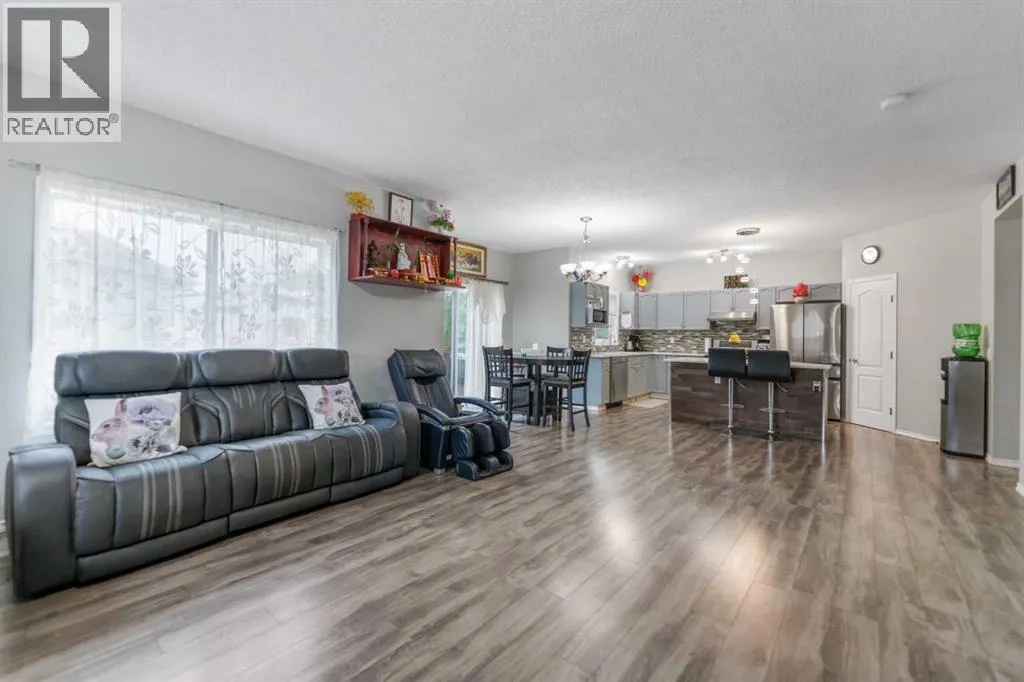


Address
148 Springmere Way, Chestermere, AB
Price
$ 658,000
Property Attributes
- ID#A2345942
- TypeSingle Family
- Listing Status Active
- MunicipalityChestermere
- CityChestermere
- AreaWestmere
- NeighbourhoodWestmere
- Postal CodeT1X 1P1
- Style
- Year Built2004
- Price$ 658,000
- Bedrooms3+1
- Bathrooms4
- Half Bathrooms0
- Sqr Footage2311
Data Source:
Canadian Real Estate Association (CREA)
Property Description
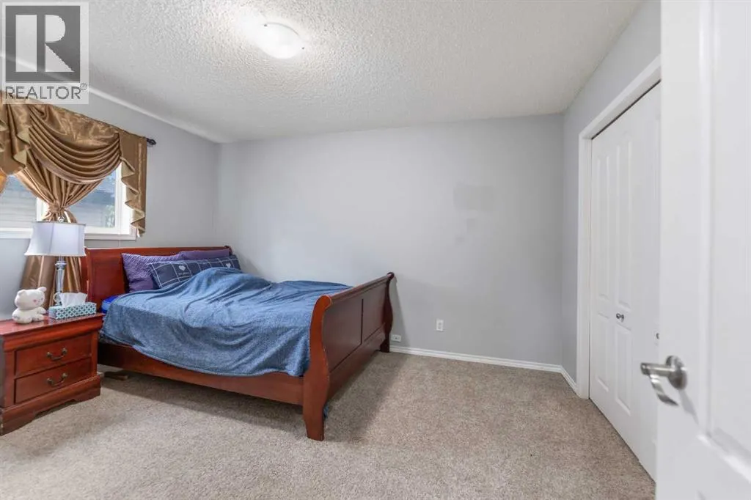
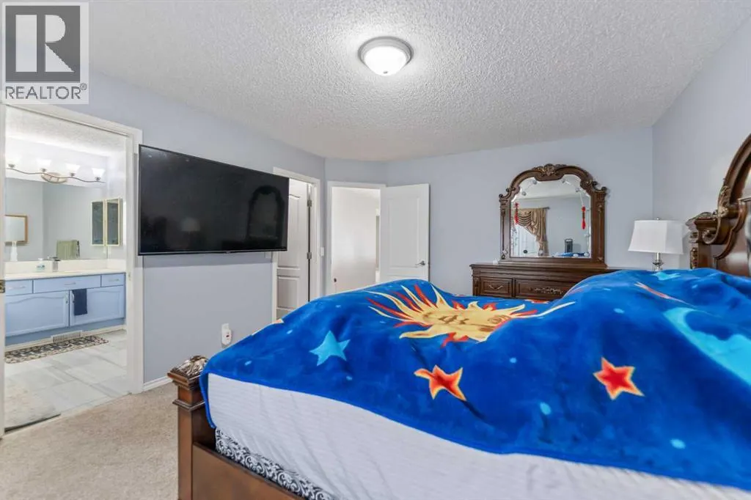
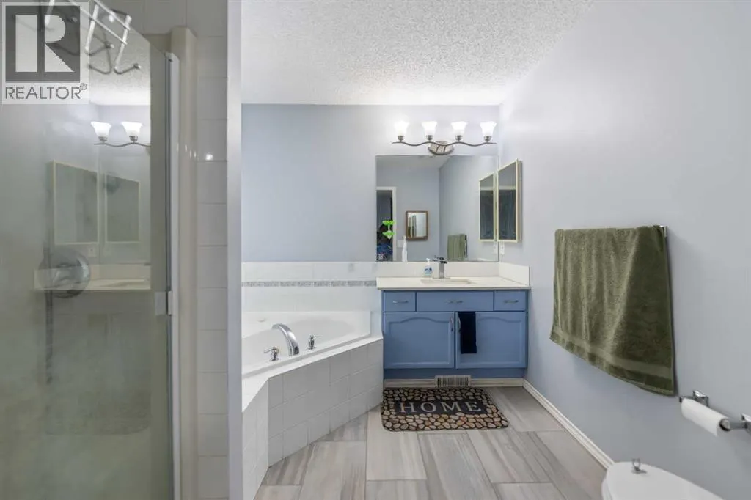
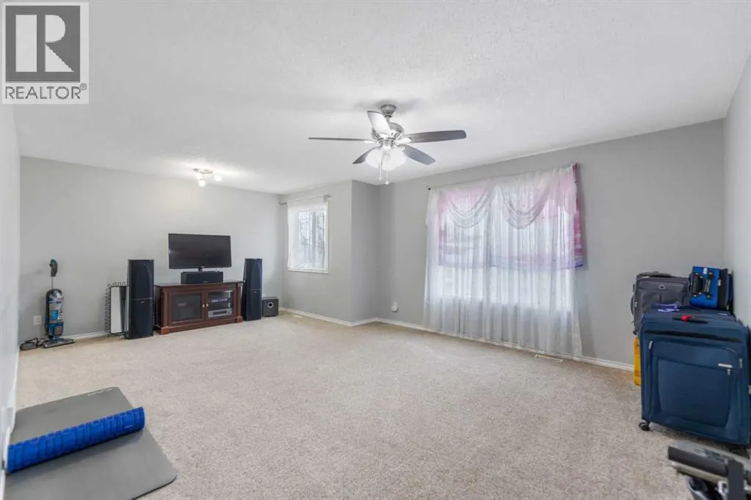
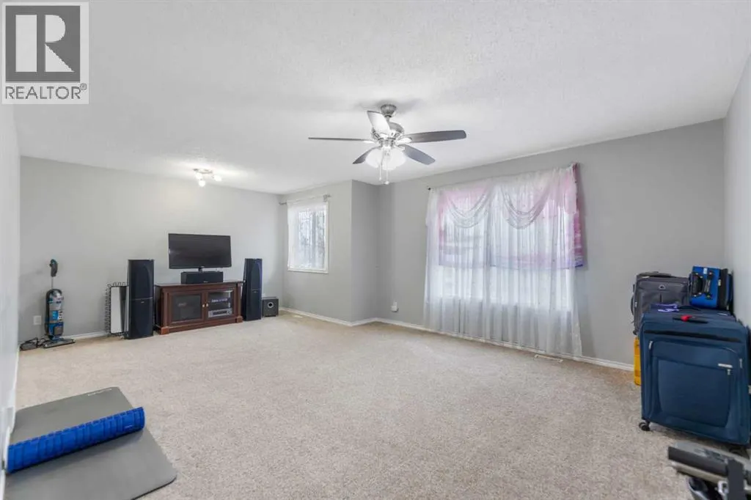
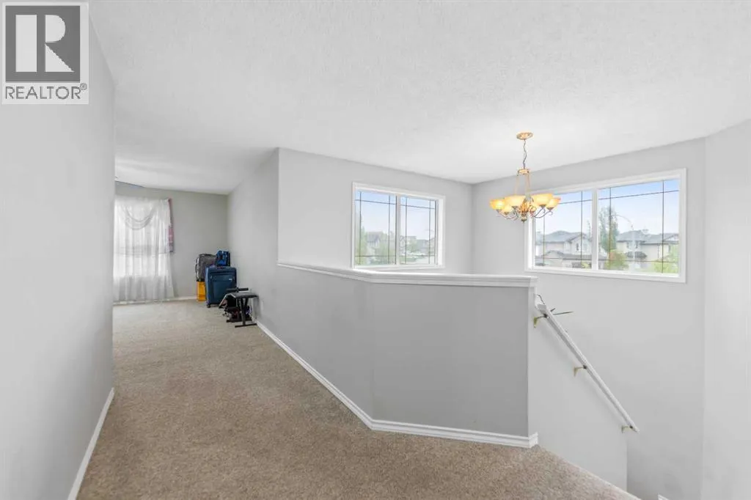
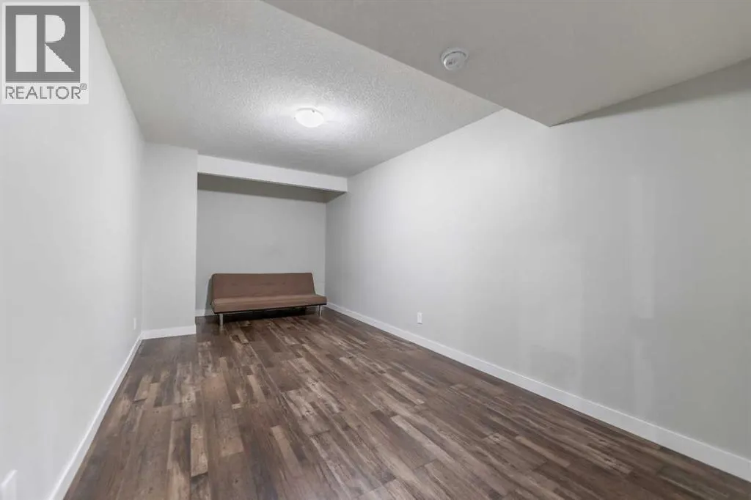
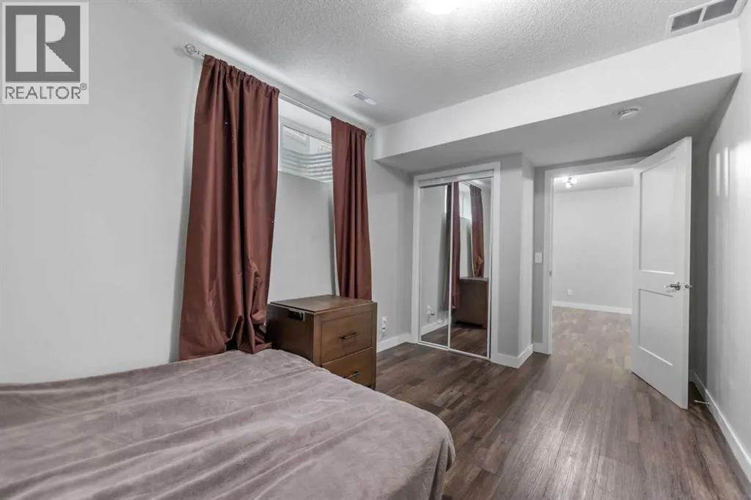
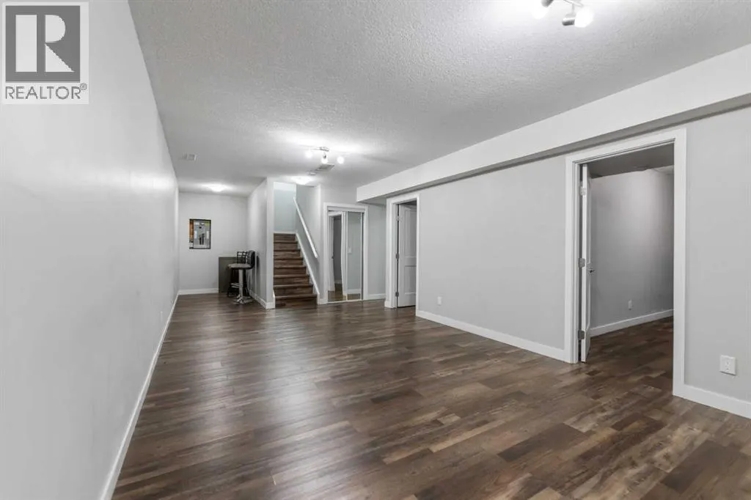
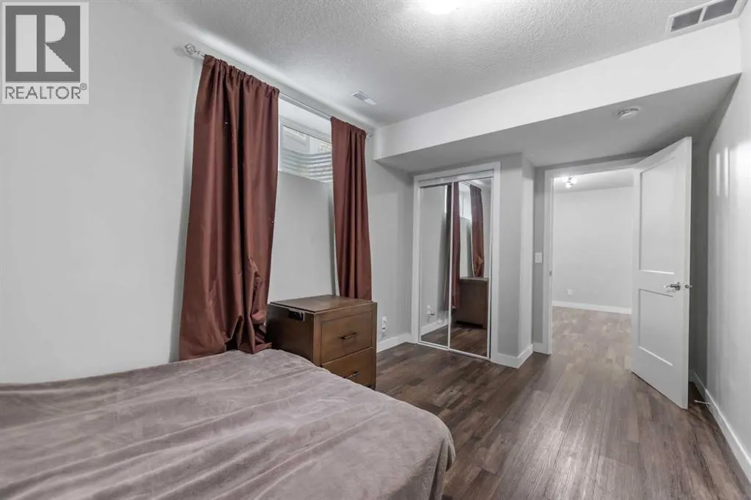
Beautiful 2 storey home! Wide corner lot and green space! Big 4 bedrooms and 4 bathrooms! Basement was built new in 2023. New kitchen appliances and new roof in 2025! Close to schools, lake, parks and supermarkets! Easy access to major highways like Trans Canada and Stoney Trail. (id:7434)
General Features
| Features | Back lane |
|---|---|
| Community Features | Golf Course Development, Lake Privileges |
| Property Type | Single Family |
| Zoning Description | R-C1 |
| CommunityName | Westmere |
| Amenities | Golf Course, Water Nearby |
| Building Appliances | Washer, Refrigerator, Dishwasher, Stove, Dryer |
| Building Cooling Type | See Remarks |
| Parking Space Total | 4 |
| Foundation Type | Poured Concrete |
| Building Type | House |
| Ownership Type | Freehold |
| Building.StoriesTotal | 2 |
Interior Features
| Building Fireplace Present | False |
|---|---|
| Building Heating Type | Forced air |
| Building Heating Fuel | Natural gas |
| Basement Development | Finished |
| Basement Type | Full (Finished) |
| Construction Material | Wood frame |
| Construction Style Attachment | Detached |
| Flooring Type | Carpeted, Ceramic Tile, Laminate |
| Living Area Range | 2311 |
| Bedrooms | 3+1 |
Exterior Features
| Land Amenities | Golf Course, Water Nearby |
|---|---|
| Fence Type | Fence |
Room Details
| Room | Dimensions | Level | Flooring | Details |
|---|---|---|---|---|
| 3pc Bathroom | 8.17 Ft x 6.92 Ft | Main level | ||
| 4pc Bathroom | 8.42 Ft x 4.92 Ft | Second level | ||
| Bedroom | 15.58 Ft x 8.75 Ft | Lower level | ||
| Bonus Room | 20.92 Ft x 14.17 Ft | Second level | ||
| Dining room | 29.50 Ft x 39.33 Ft | Main level | ||
| Kitchen | 15.92 Ft x 9.42 Ft | Main level | ||
| Living room | 52.50 Ft x 49.00 Ft | Main level | ||
| Primary Bedroom | 16.08 Ft x 12.50 Ft | Second level |
Amenities
- Views
- New Construction
- Adult 55+
- Lease To Own
- No Strata Fees
- Furnished
- Primary On Main
- Air Conditioning
- Seller Finance
- Green
- Fixer Upper
- Horse
- Golf
- Fireplace
- Deck
- Garage
- Basement
- Pool

Property vs Single Family Average in T1X 1P1
Price
Year Built
In The Neighbourhood
Just Listed
Chestermere
$ 924,900
- Type
- Single Family
- Size
- 2,741 SqFt
- Rooms
- 5 Beds + 3.5 Baths
Royal LePage Benchmark
Chestermere
$ 899,997
- Type
- Single Family
- Size
- 2,568 SqFt
- Rooms
- 6 Beds + 3.5 Baths
Royal LePage Benchmark
Chestermere
$ 675,000
- Type
- Single Family
- Size
- 1,894 SqFt
- Rooms
- 4 Beds + 3.5 Baths
Century 21 Bamber Realty LTD.
Chestermere
$ 659,900
- Type
- Single Family
- Size
- 1,535 SqFt
- Rooms
- 4 Beds + 3 Baths
Grassroots Realty Group
Chestermere
$ 769,000
- Type
- Single Family
- Size
- 2,419 SqFt
- Rooms
- 3 Beds + 2.5 Baths
Century 21 Bravo Realty
Open House
Chestermere
$ 885,900
- Type
- Single Family
- Size
- 2,617 SqFt
- Rooms
- 6 Beds + 3.5 Baths
First Place Realty
Chestermere
$ 849,900
- Type
- Single Family
- Size
- 2,612 SqFt
- Rooms
- 5 Beds + 3.5 Baths
MaxWell Capital Realty
Chestermere
$ 620,000
- Type
- Single Family
- Size
- 1,934 SqFt
- Rooms
- 4 Beds + 3.5 Baths
RE/MAX Real Estate (Mountain View)
