












Address
12 Swan Way Se, Medicine Hat, AB
Price
$ 429,900
Property Attributes
- ID#A2338890
- TypeSingle Family
- Listing Status Active
- MunicipalityMedicine Hat
- CityMedicine Hat
- AreaSE Southridge
- NeighbourhoodSE Southridge
- Postal CodeT1B 4A7
- StyleBungalow
- Year Built1990
- Price$ 429,900
- Bedrooms3+2
- Bathrooms2
- Half Bathrooms1
- Sqr Footage1180
Data Source:
Canadian Real Estate Association (CREA)
Property Description
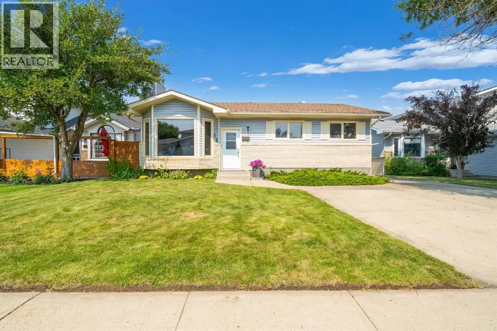
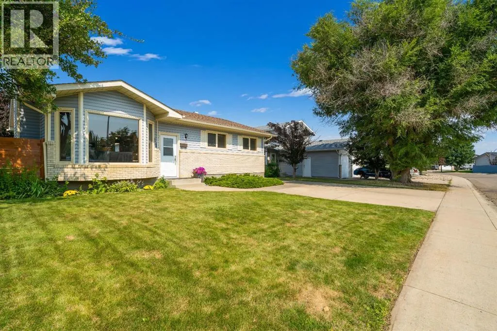
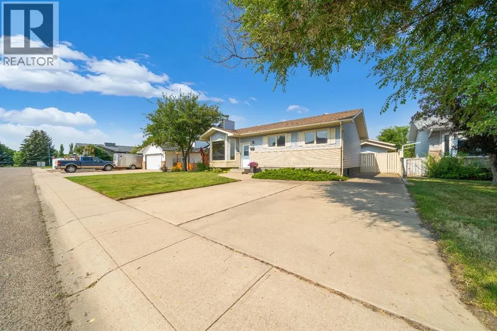
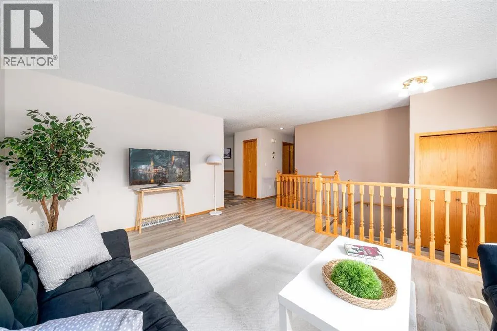
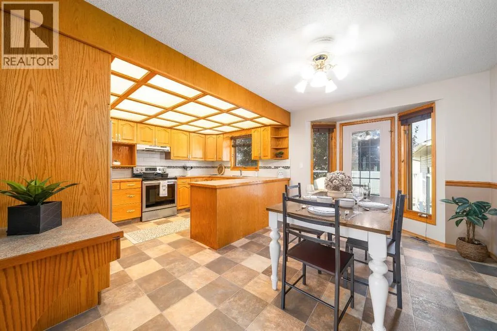
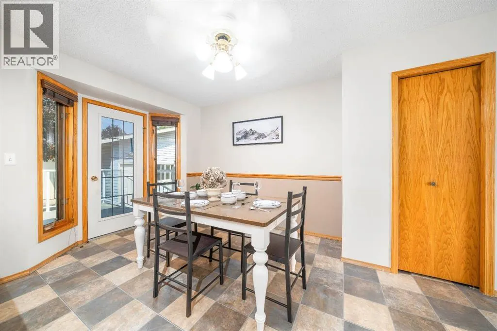
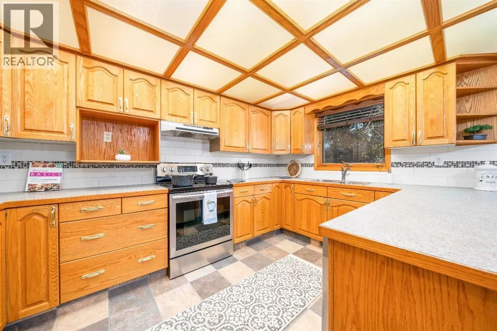
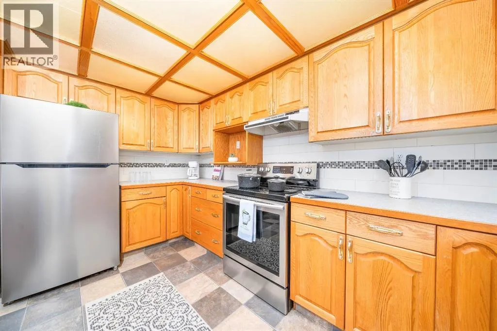
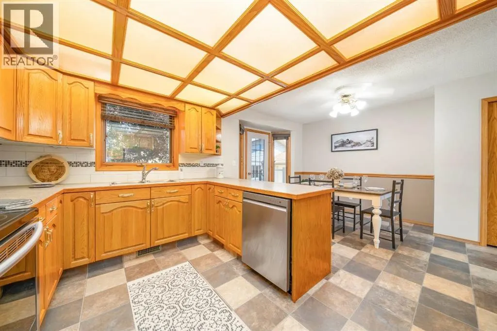
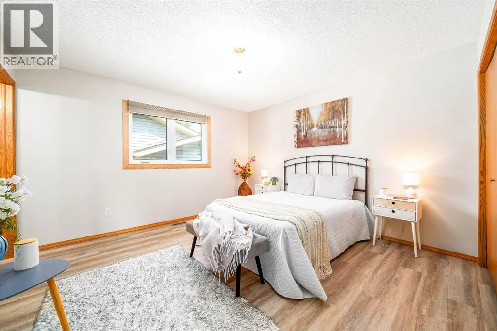
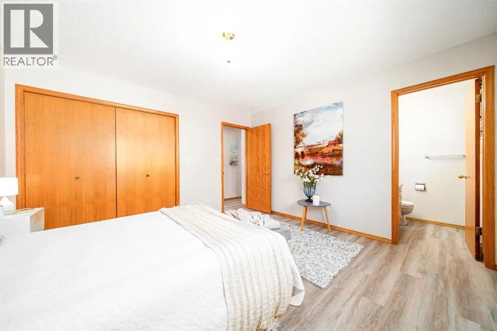
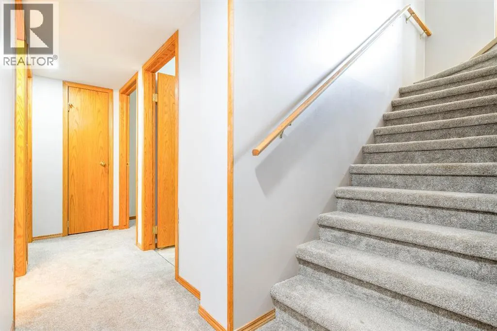
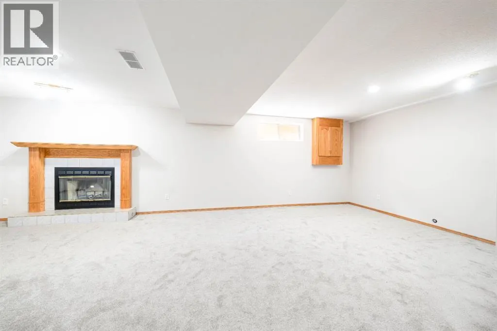
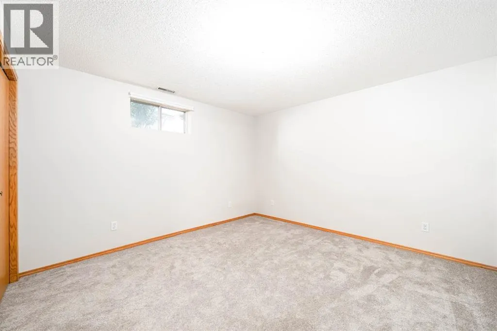
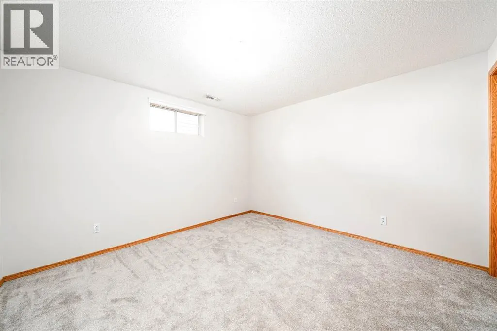
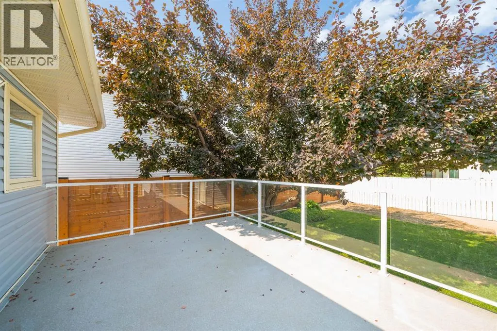
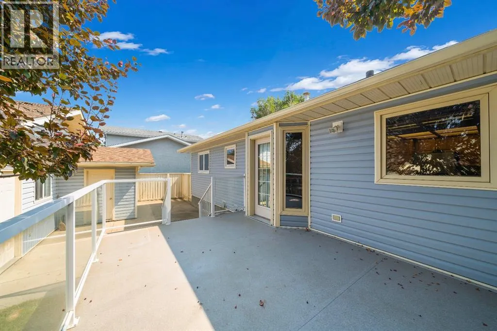
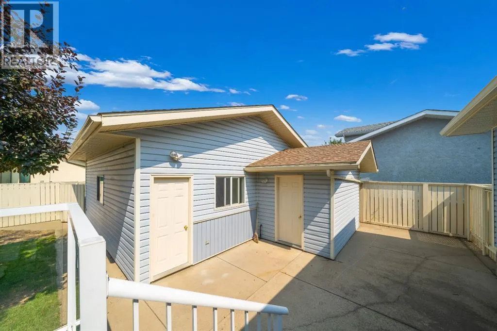
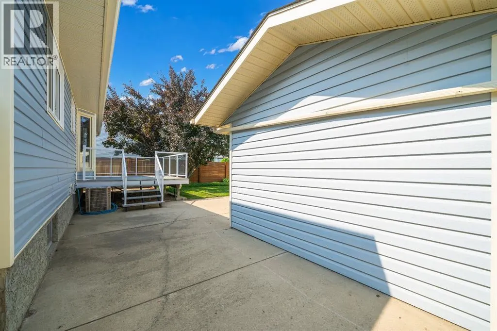
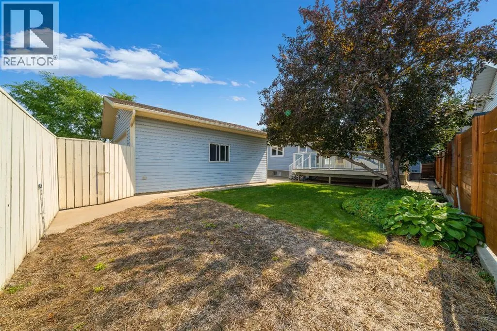
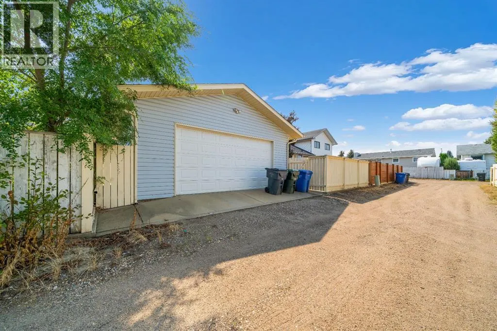
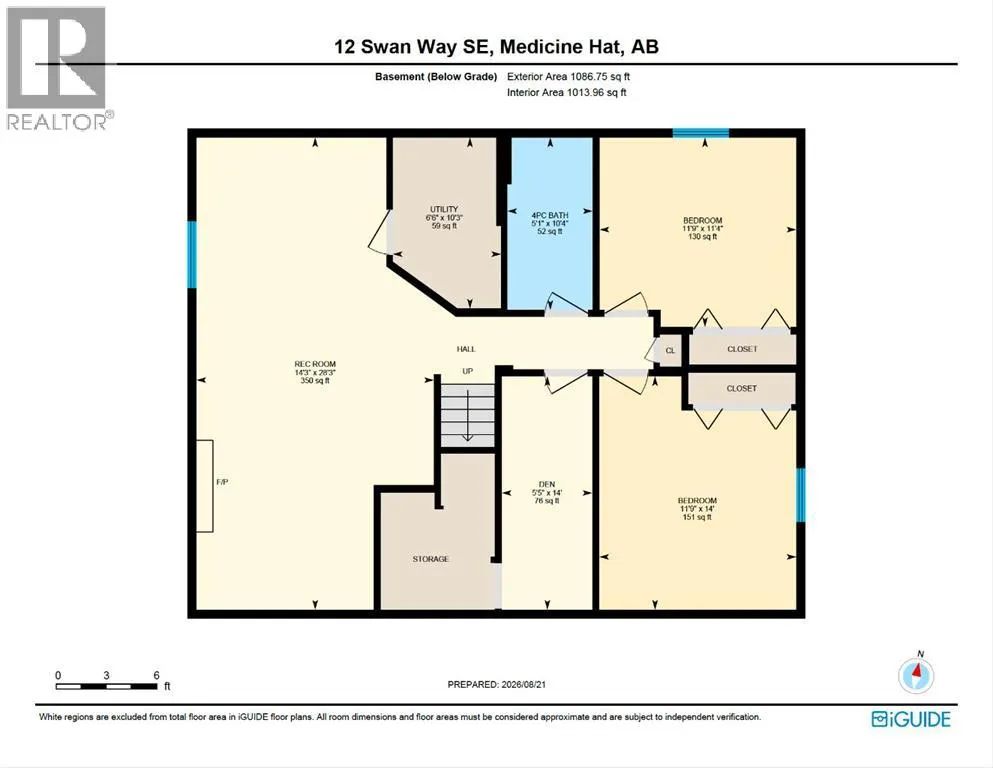
Welcome to this well-located 5-bedroom bungalow offering plenty of space for the whole family. With a practical layout, updated flooring, and fantastic outdoor storage, this home is ready for its next owners! The main floor features a bright, south facing living room with updated vinyl flooring and 3 bedrooms, while the basement hosts a huge living area, 2 more bedrooms and a large storage space. The entire lower level was recently refreshed with new carpet. Five bedrooms provide flexibility for family living, guests, a home office, or hobby space!Outside, you'll appreciate the large deck, private yard, underground sprinkles, RV parking and heated double detached garage with a powered 8' x 12' shed, perfect for additional storage, a workshop, or tackling those weekend projects. The garage shingles were just replaced in June 2026 and the shingles on the home are approximately 12 years old. 2 of the main floor windows have been updated to vinyl. This home has been well cared for!Located within walking distance schools, the Southridge YMCA, shopping, and numerous amenities, this home offers the convenience of having everything you need close by. A great combination of space, updates, storage, and location—come see what this bungalow has to offer! (id:7434)
General Features
| Features | See remarks, Back lane |
|---|---|
| Property Type | Single Family |
| Zoning Description | R-LD |
| CommunityName | SE Southridge |
| Amenities | Schools, Shopping |
| Building Appliances | Refrigerator, Dishwasher, Stove, Hood Fan |
| Building Architectural Style | Bungalow |
| Building Cooling Type | Central air conditioning |
| Parking Space Total | 6 |
| Foundation Type | Poured Concrete |
| Building Type | House |
| Ownership Type | Freehold |
| Building.StoriesTotal | 1 |
Interior Features
| Building Fireplace Present | True |
|---|---|
| Building Fireplace Total | 1 |
| Building Heating Type | Forced air |
| Building Heating Fuel | Natural gas |
| Basement Development | Finished |
| Basement Type | Full (Finished) |
| Construction Style Attachment | Detached |
| Flooring Type | Carpeted, Linoleum, Vinyl |
| Living Area Range | 1180 |
| Bedrooms | 3+2 |
Exterior Features
| Structure | Shed, Deck |
|---|---|
| Land Amenities | Schools, Shopping |
| Fence Type | Fence |
Room Details
| Room | Dimensions | Level | Flooring | Details |
|---|---|---|---|---|
| 2pc Bathroom | 4.92 Ft x 4.58 Ft | Main level | ||
| 4pc Bathroom | 4.92 Ft x 8.17 Ft | Main level | ||
| Bedroom | 8.50 Ft x 14.00 Ft | Main level | ||
| Dining room | 8.17 Ft x 14.92 Ft | Main level | ||
| Family room | 14.25 Ft x 28.25 Ft | Lower level | ||
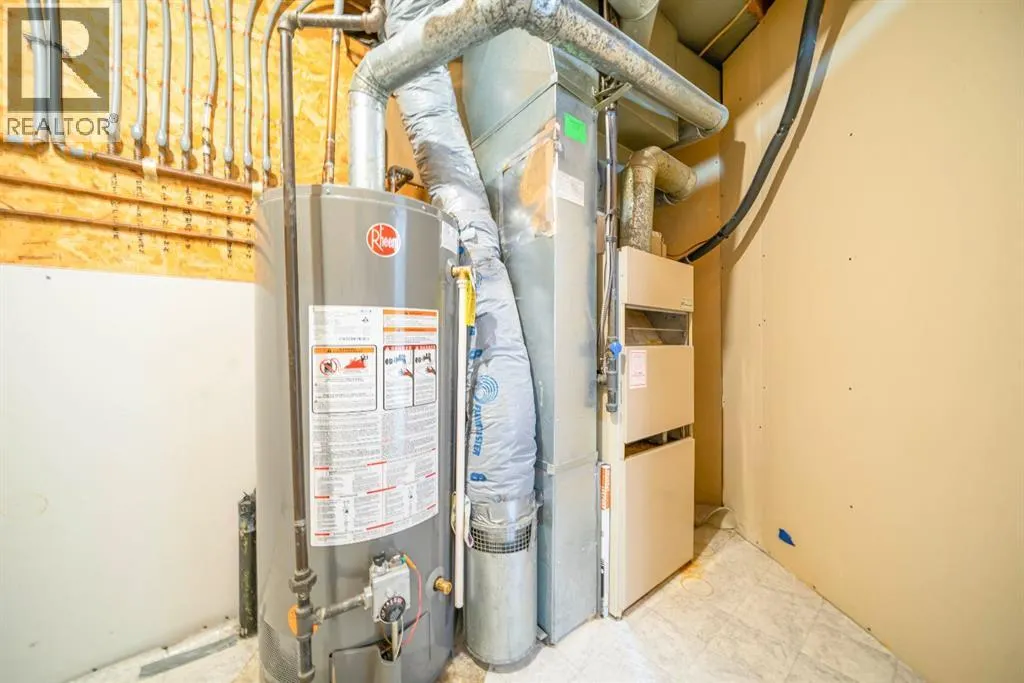
| Furnace | 6.50 Ft x 10.25 Ft | Lower level | ||
| Kitchen | 10.33 Ft x 13.17 Ft | Main level | ||
| Living room | 11.33 Ft x 17.75 Ft | Main level | ||
| Primary Bedroom | 12.67 Ft x 12.25 Ft | Main level | ||
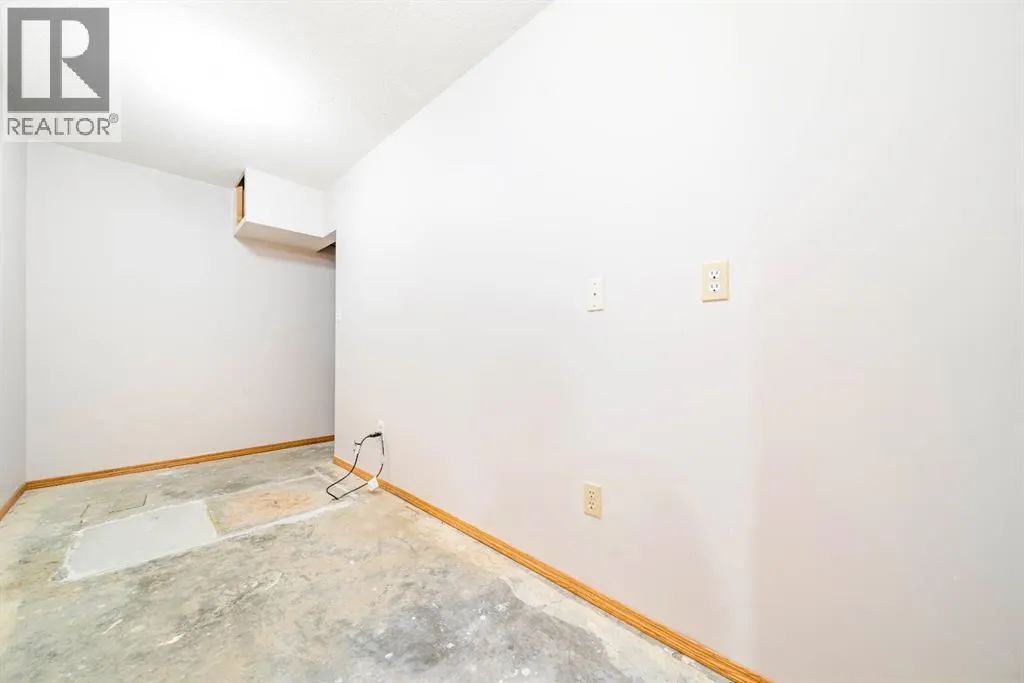
| Storage | 5.42 Ft x 14.00 Ft | Lower level |
Amenities
- Views
- New Construction
- Adult 55+
- Lease To Own
- No Strata Fees
- Furnished
- Primary On Main
- Air Conditioning
- Seller Finance
- Green
- Fixer Upper
- Horse
- Golf
- Fireplace
- Deck
- Garage
- Basement
- Pool

Property vs Single Family Average in T1B 4A7
Price
Year Built
In The Neighbourhood
Medicine Hat
$ 439,900
- Type
- Single Family
- Size
- 1,183 SqFt
- Rooms
- 4 Beds + 3 Baths
SOURCE 1 REALTY CORP.
Medicine Hat
$ 674,900
- Type
- Single Family
- Size
- 2,567 SqFt
- Rooms
- 5 Beds + 3.5 Baths
RE/MAX MEDALTA REAL ESTATE
Medicine Hat
$ 989,900
- Type
- Single Family
- Size
- 2,384 SqFt
- Rooms
- 5 Beds + 4 Baths
RE/MAX MEDALTA REAL ESTATE
Medicine Hat
$ 438,500
- Type
- Single Family
- Size
- 1,175 SqFt
- Rooms
- 5 Beds + 3 Baths
ROYAL LEPAGE COMMUNITY REALTY
Medicine Hat
$ 625,000
- Type
- Single Family
- Size
- 1,598 SqFt
- Rooms
- 4 Beds + 3 Baths
ROYAL LEPAGE COMMUNITY REALTY
Medicine Hat
$ 974,900
- Type
- Single Family
- Size
- 2,100 SqFt
- Rooms
- 4 Beds + 3.5 Baths
RIVER STREET REAL ESTATE
Medicine Hat
$ 1,199,900
- Type
- Single Family
- Size
- 1,729 SqFt
- Rooms
- 5 Beds + 3 Baths
ROYAL LEPAGE COMMUNITY REALTY
Medicine Hat
$ 419,900
- Type
- Single Family
- Size
- 1,081 SqFt
- Rooms
- 5 Beds + 2 Baths
ROYAL LEPAGE COMMUNITY REALTY
Medicine Hat
$ 479,900
- Type
- Single Family
- Size
- 1,271 SqFt
- Rooms
- 4 Beds + 3 Baths
SOURCE 1 REALTY CORP.
Medicine Hat
$ 929,900
- Type
- Single Family
- Size
- 1,716 SqFt
- Rooms
- 5 Beds + 3.5 Baths
RE/MAX MEDALTA REAL ESTATE
Medicine Hat
$ 640,000
- Type
- Single Family
- Size
- 1,137 SqFt
- Rooms
- 4 Beds + 3 Baths
ROYAL LEPAGE COMMUNITY REALTY
Medicine Hat
$ 739,900
- Type
- Single Family
- Size
- 2,286 SqFt
- Rooms
- 4 Beds + 3.5 Baths
RE/MAX MEDALTA REAL ESTATE
